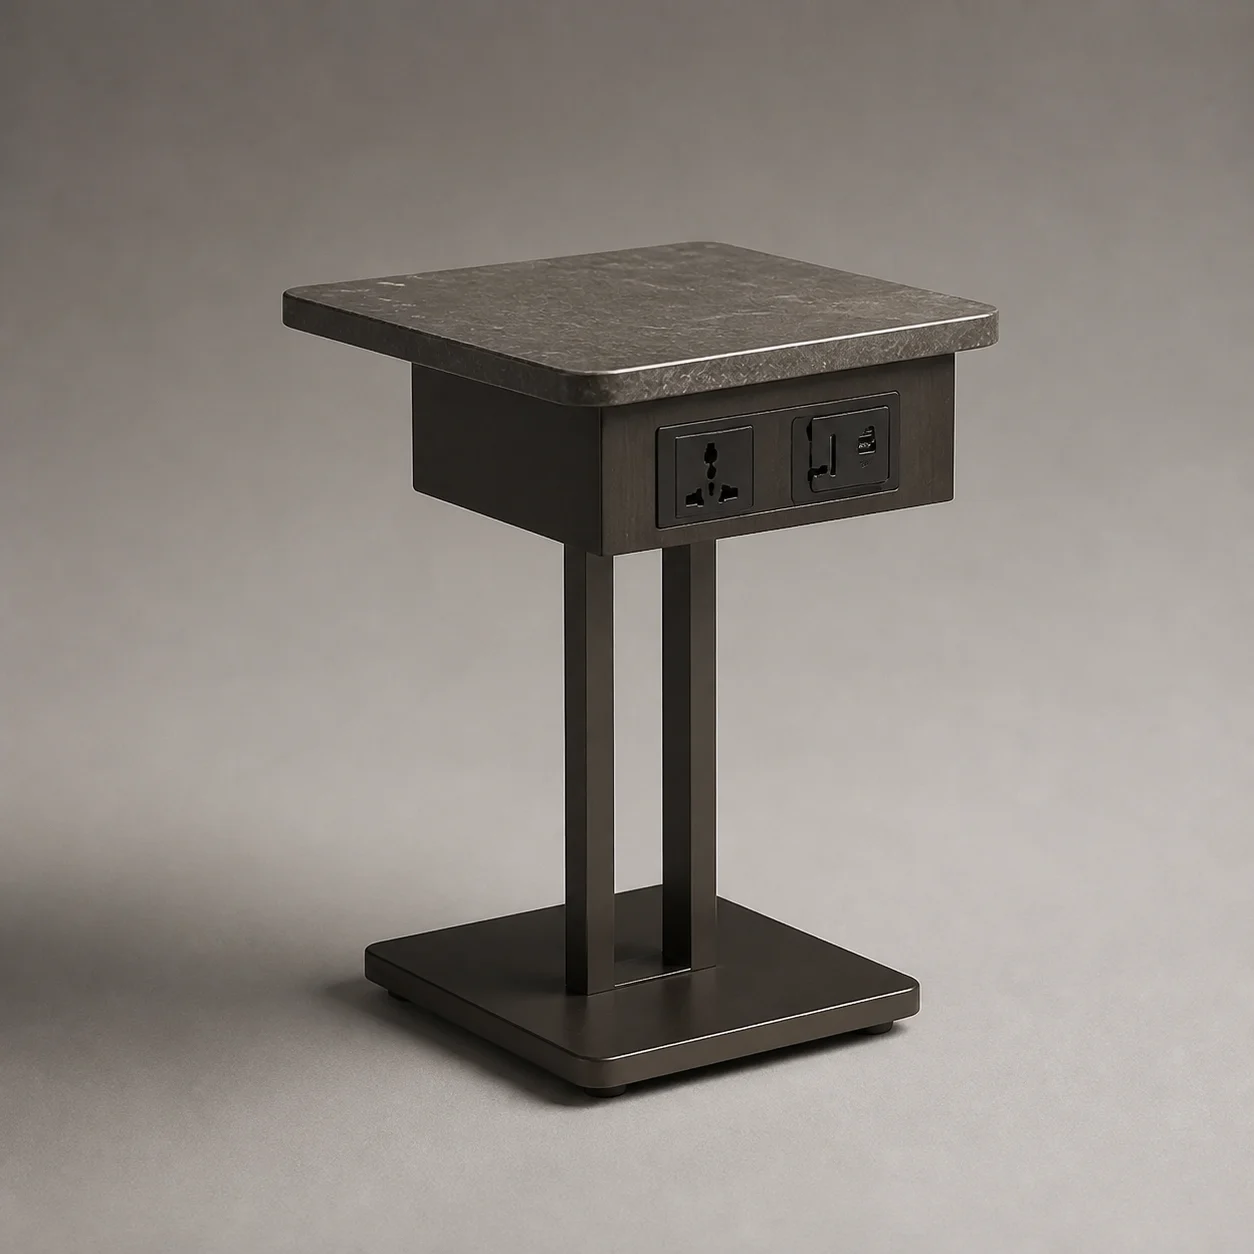
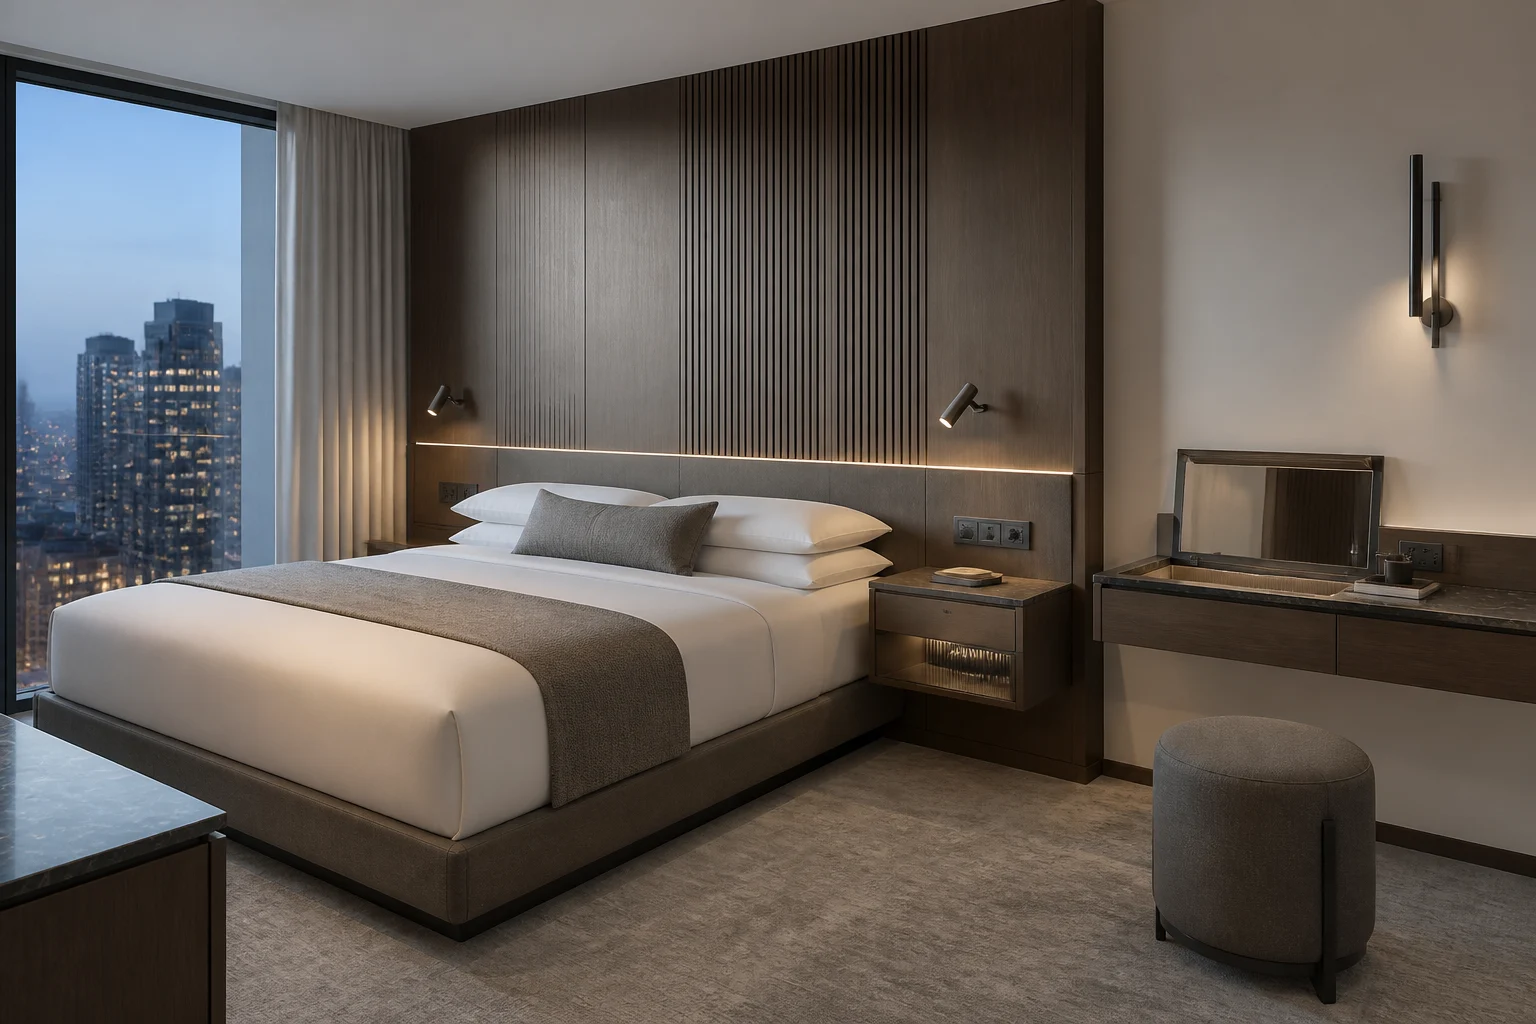
Urban executive hotel guest room with integrated walnut bed wall, floating night table and desk vanity

Metropolitan Soft Modern · Collection 10

Urban Executive Hotel Collection

Five hotel scenes. Nineteen original concept pieces. Quiet efficiency for the connected city hotel.

Metropolitan Soft Modern

One design language.
Five hotel moments.

Urban Executive treats power, work, storage and service as part of the design language. Compact footprints and integrated functions support business hotels without losing warmth.

Every piece has its own identity, collection code, concept dimensions and material direction. These are presentation-stage designs created to start a project conversation—not factory-engineered or certified products.

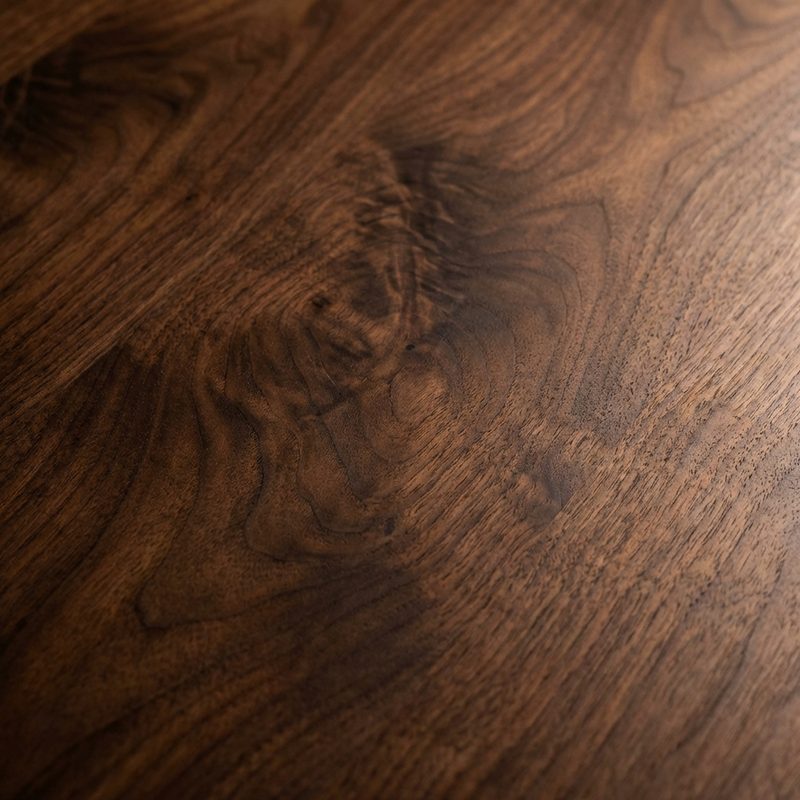
Smoked Walnut

Smoked Walnut

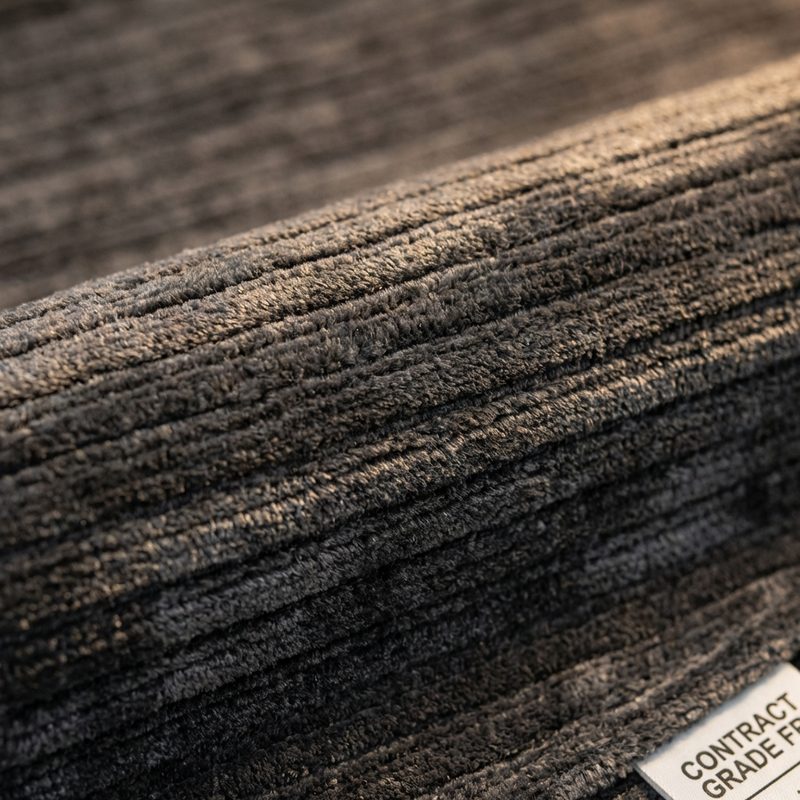
Warm Grey Textile

Warm Grey Textile

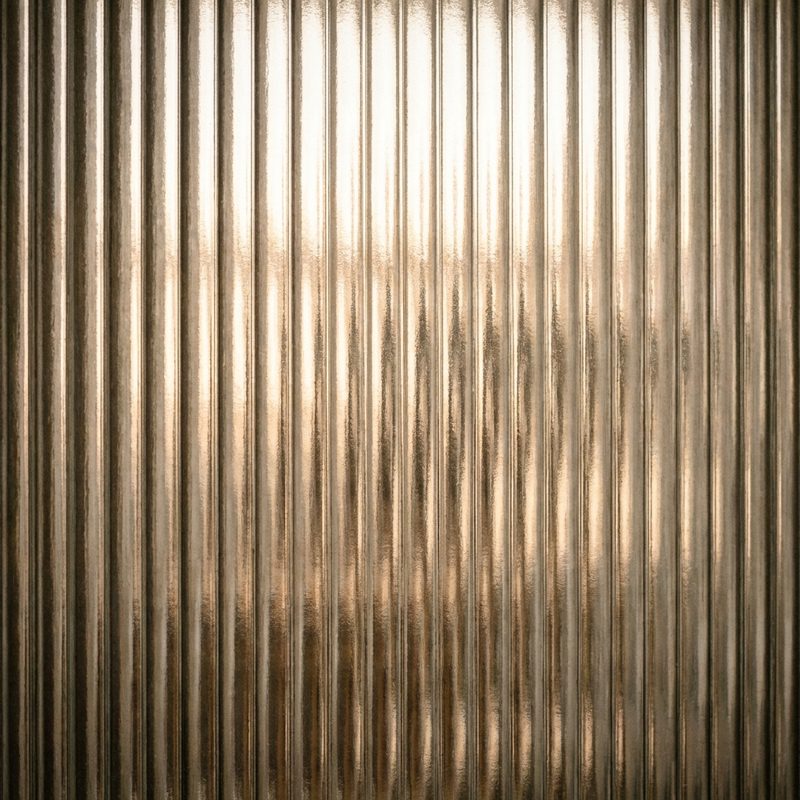
Ribbed Glass

Ribbed Glass

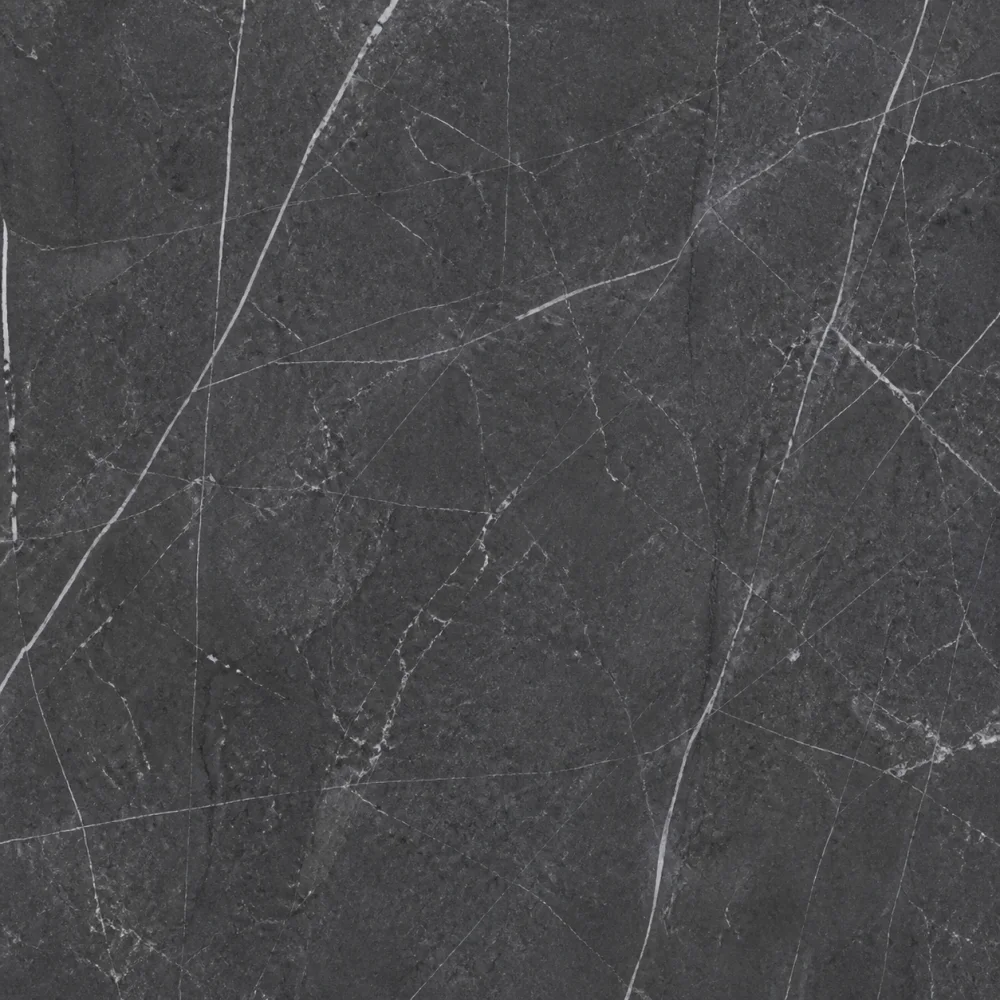
Charcoal Stone

Charcoal Stone

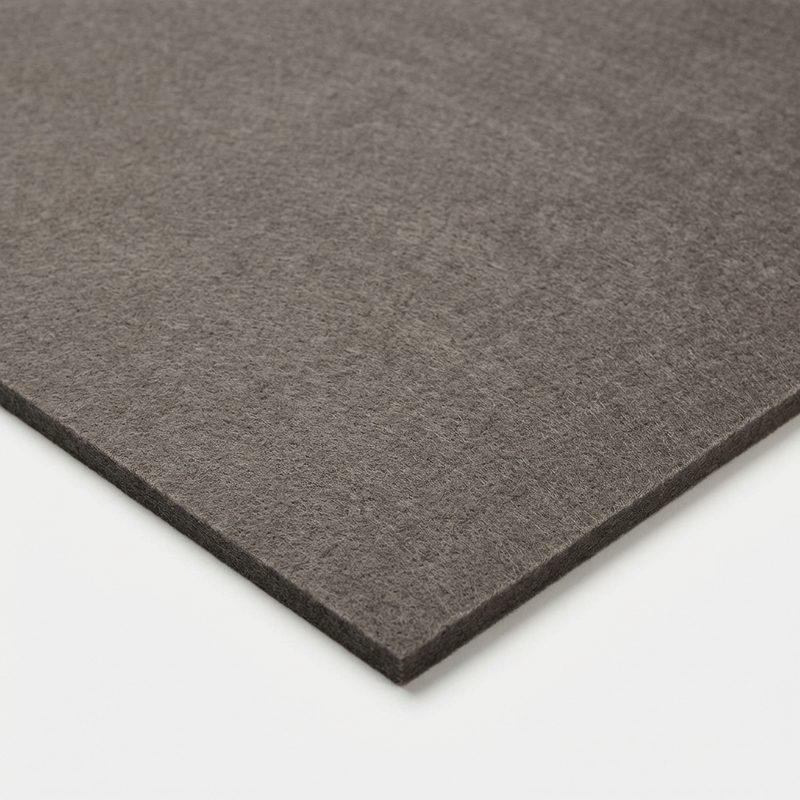
Acoustic Felt

Acoustic Felt

Satin Gunmetal

Satin Gunmetal

01 · Guest Room

Everything Within Reach

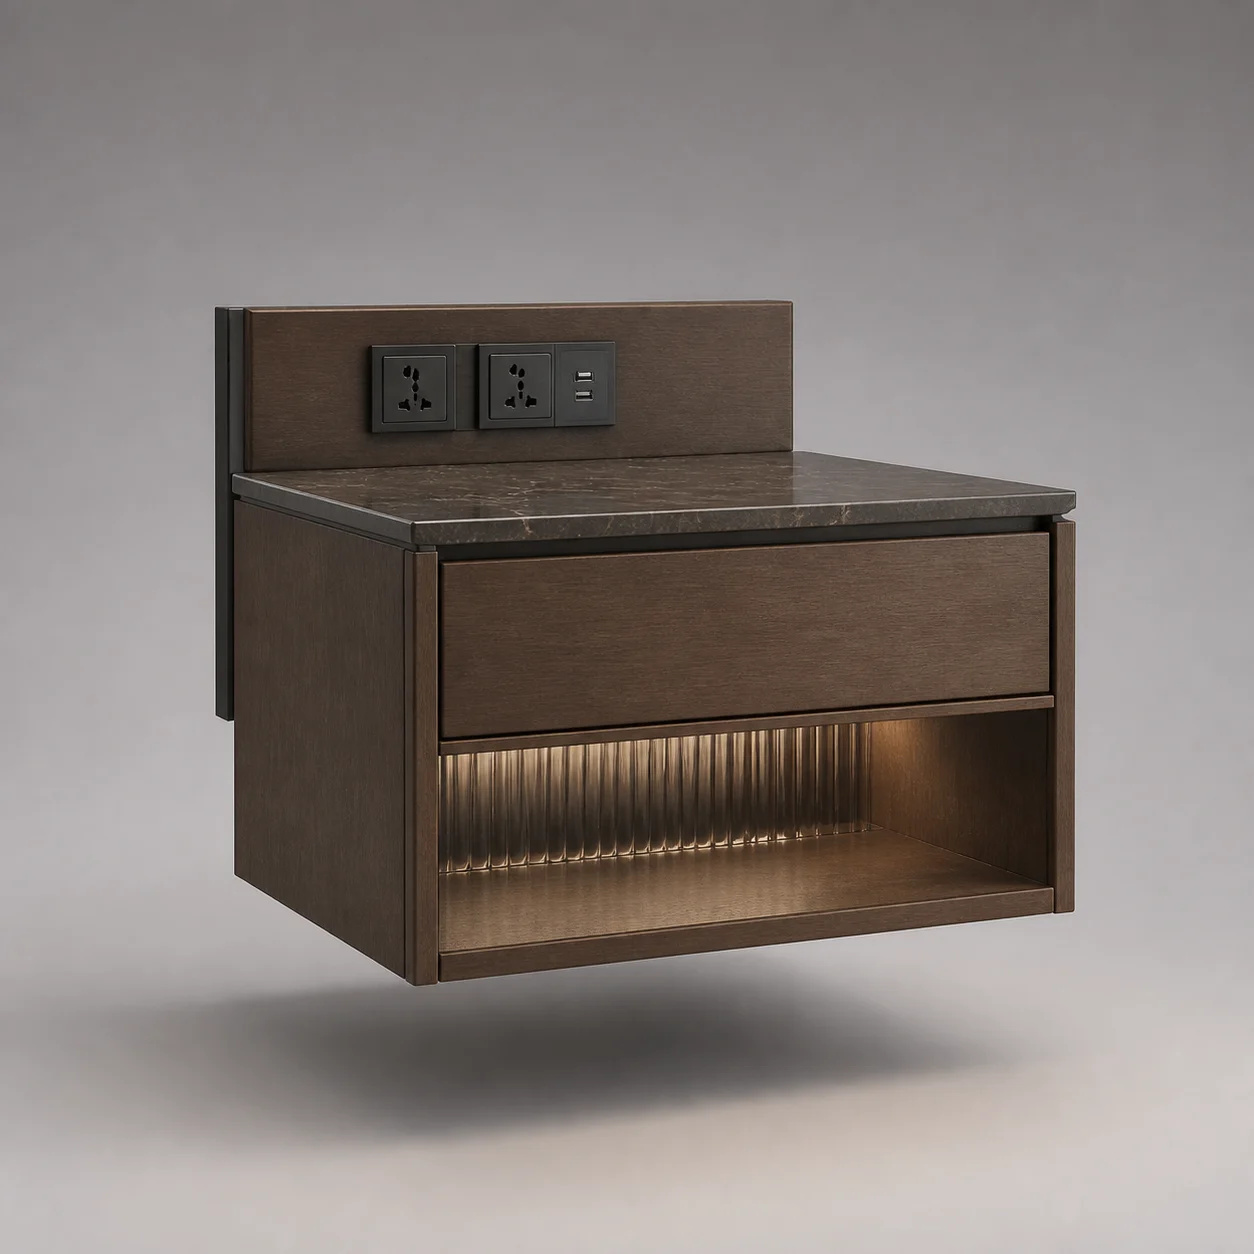
An integrated bed wall, floating night shelf, focused reading light and desk-vanity keep the compact room calm and fully functional.
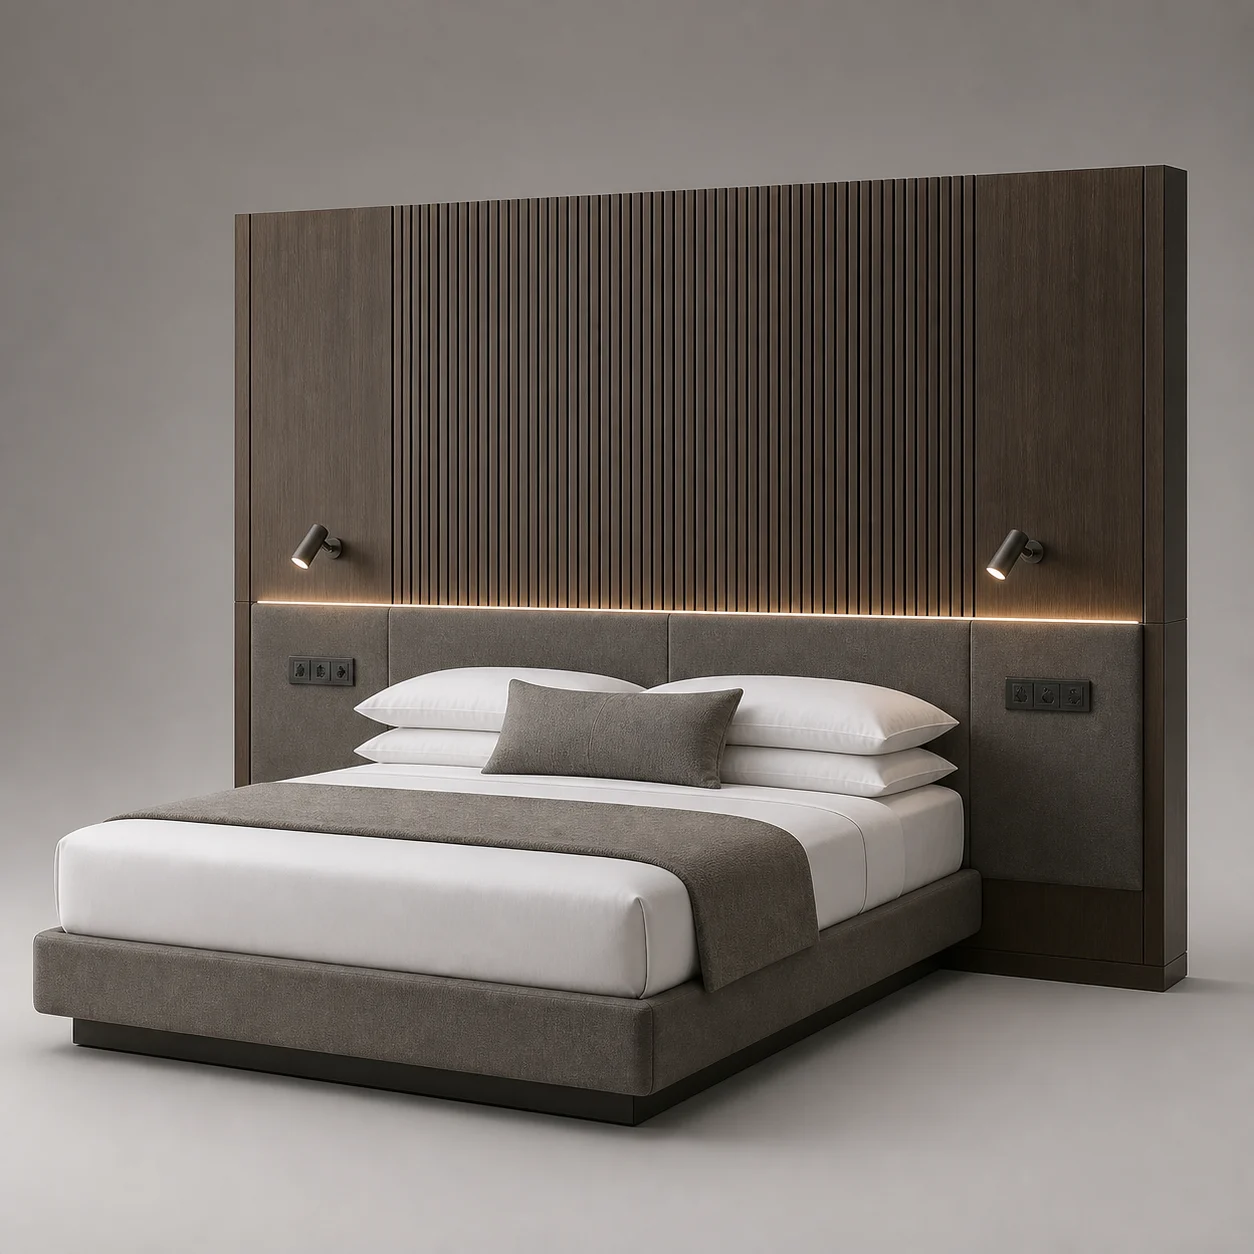
Axis Integrated Bed Wall studio concept visual in smoked walnut, warm-grey textile, satin gunmetal 01 Concept piece
UEX-GR-01 · Guest Room

Axis Integrated Bed Wall

A slim upholstered bed is aligned with acoustic panels, power, reading lights and concealed service access.

Concept dimensions
W 3200 × D 2200 × H 1500 mm
Material direction
Smoked walnut, warm-grey textile, satin gunmetal
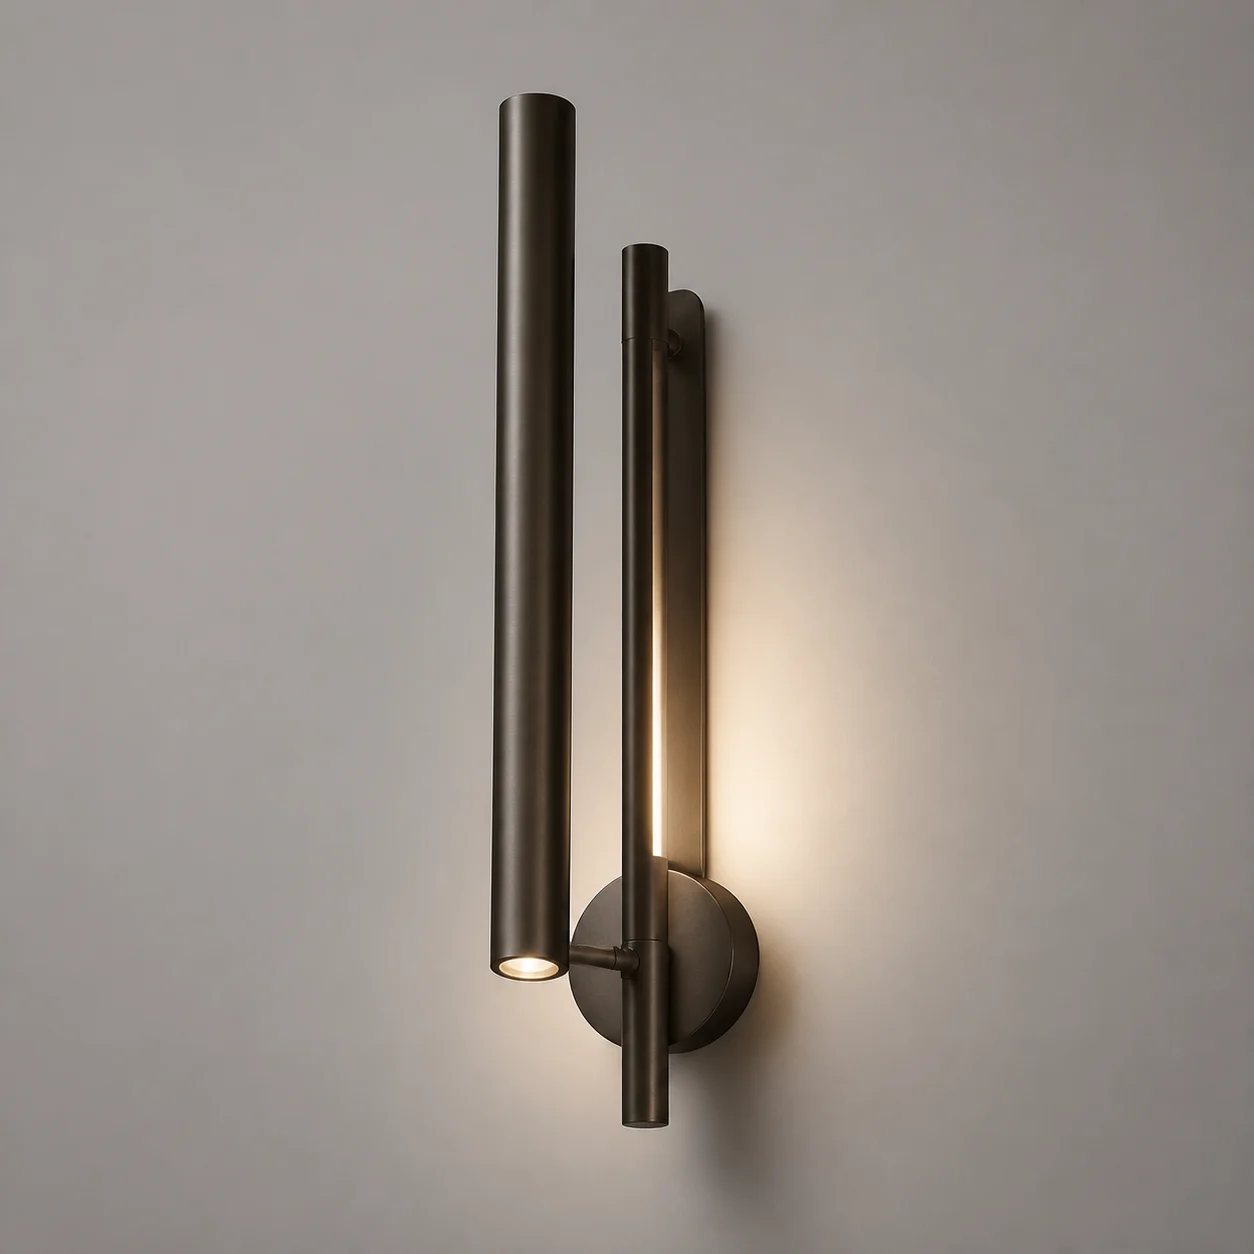
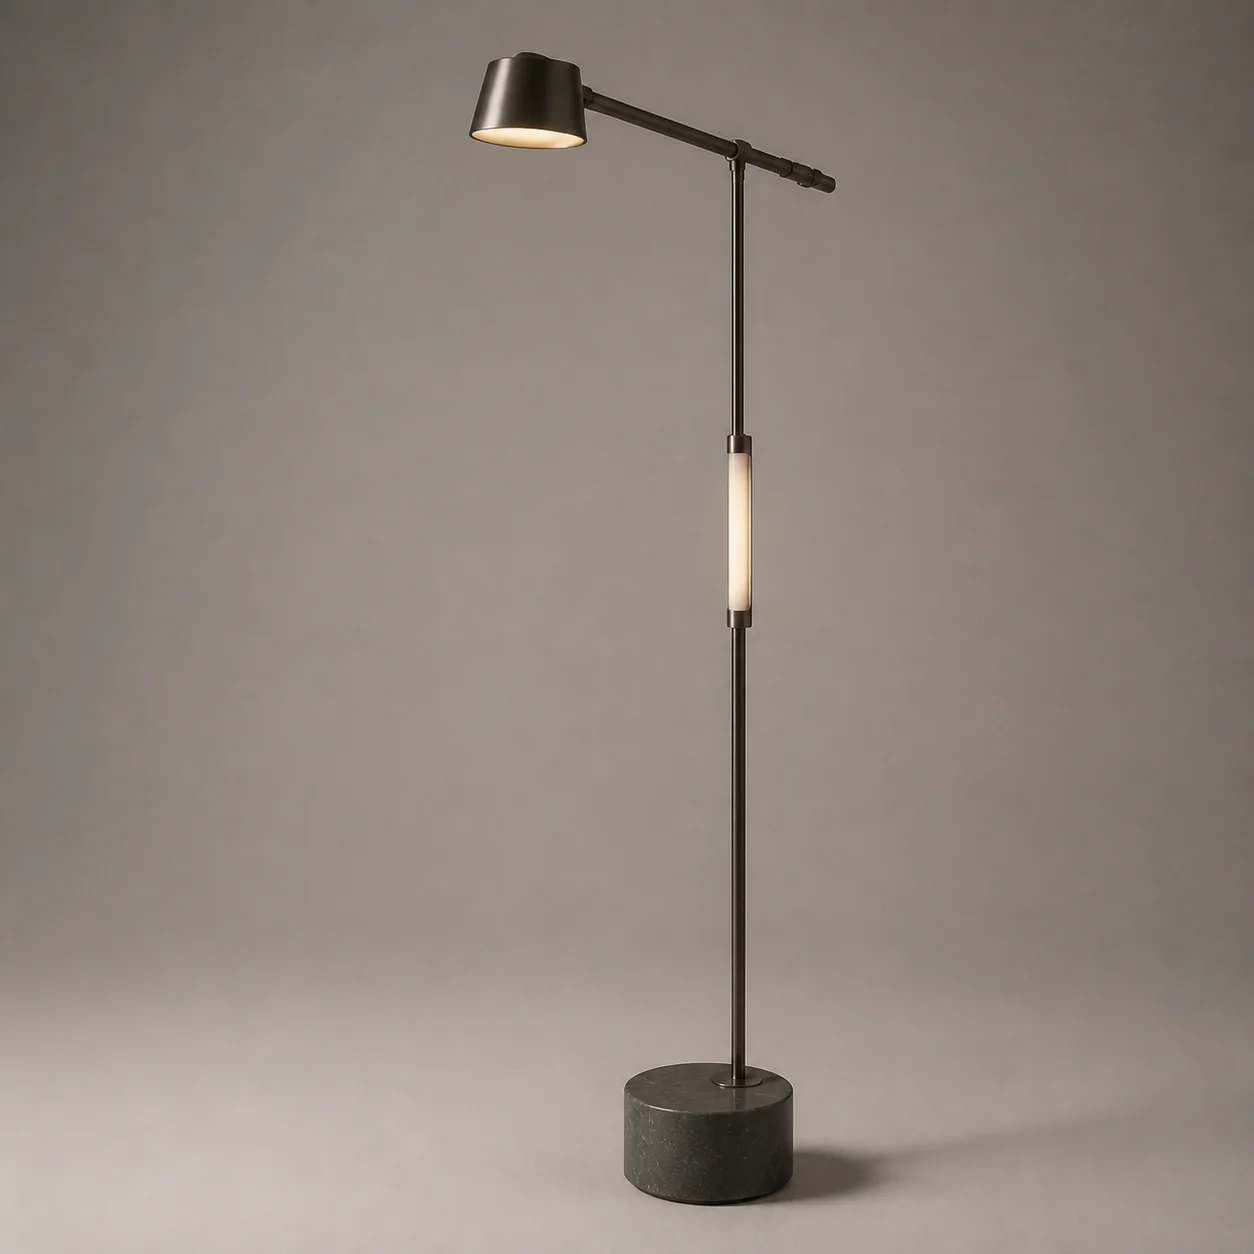
Beam Task Sconce studio concept visual in satin gunmetal, warm opal light 03 Concept piece

UEX-GR-03 · Lighting

Beam Task Sconce

A pivoting light bar provides focused reading light and a separate warm wall wash.

Concept dimensions
W 110 × D 220 × H 520 mm
Material direction
Satin gunmetal, warm opal light
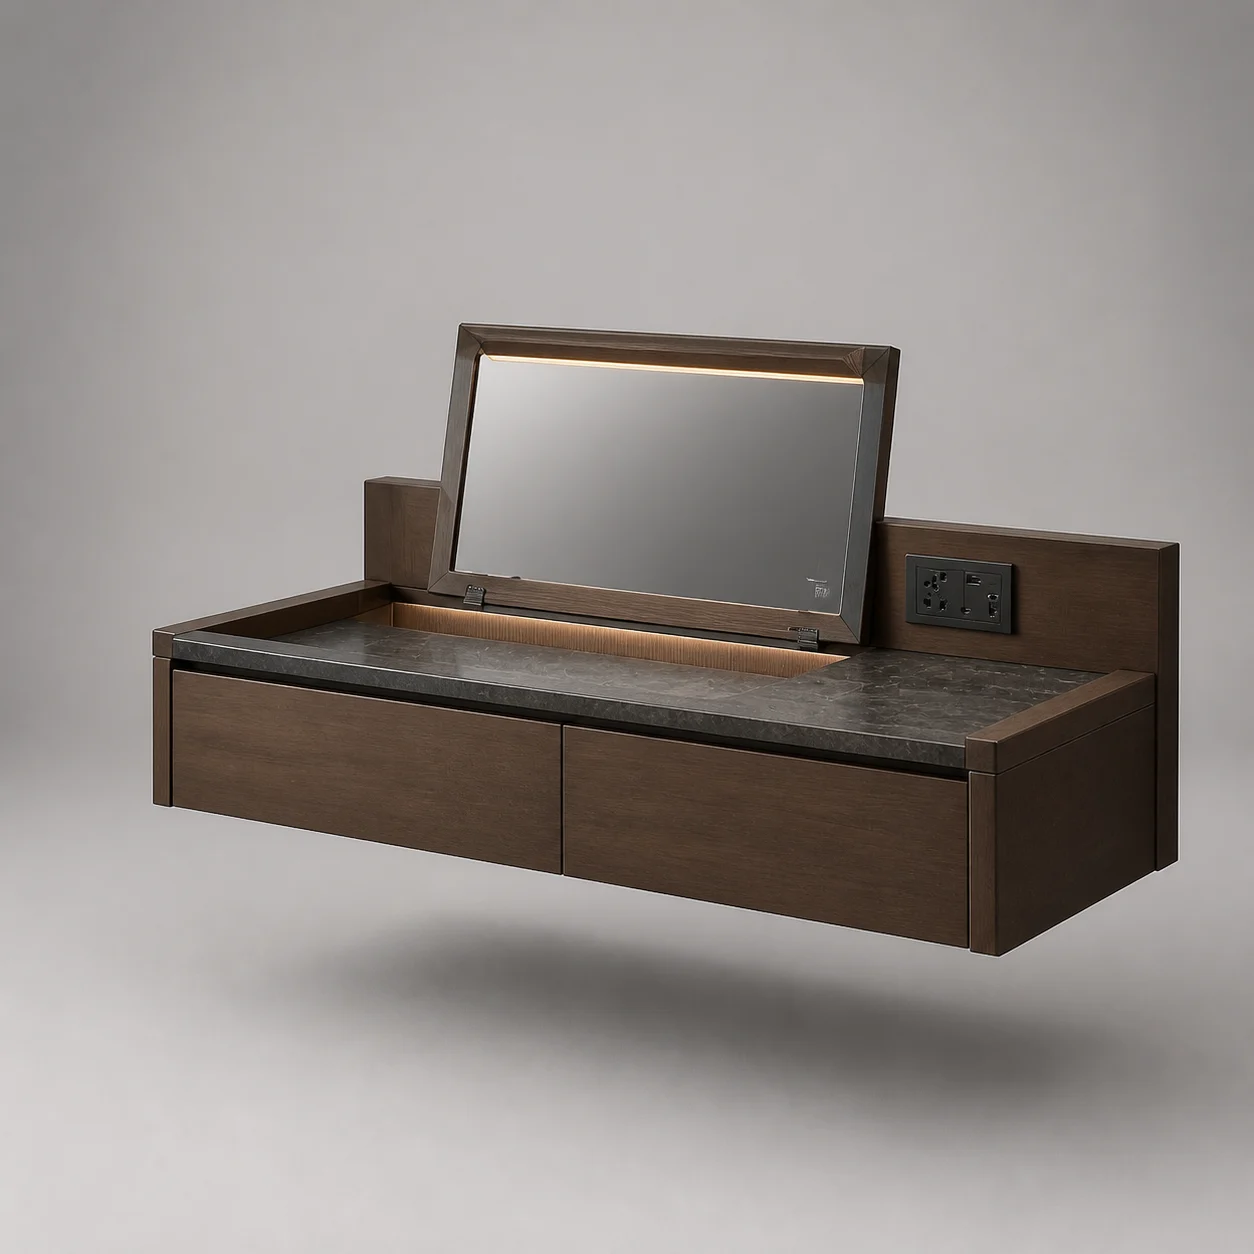
Shift Desk–Vanity studio concept visual in smoked walnut, charcoal stone, satin gunmetal 04 Concept piece

UEX-GR-04 · Casegoods

Shift Desk–Vanity

One compact wall-hung surface combines laptop work, grooming light, drawer storage and cable management.

Concept dimensions
W 1500 × D 500 × H 760 mm
Material direction
Smoked walnut, charcoal stone, satin gunmetal

Use this scene as a starting direction. BSA can develop the selected pieces around the project brief, quantities, budget and factory capabilities.

Discuss the Guest Room concept
02 · Executive Suite

A Suite That Changes Gear

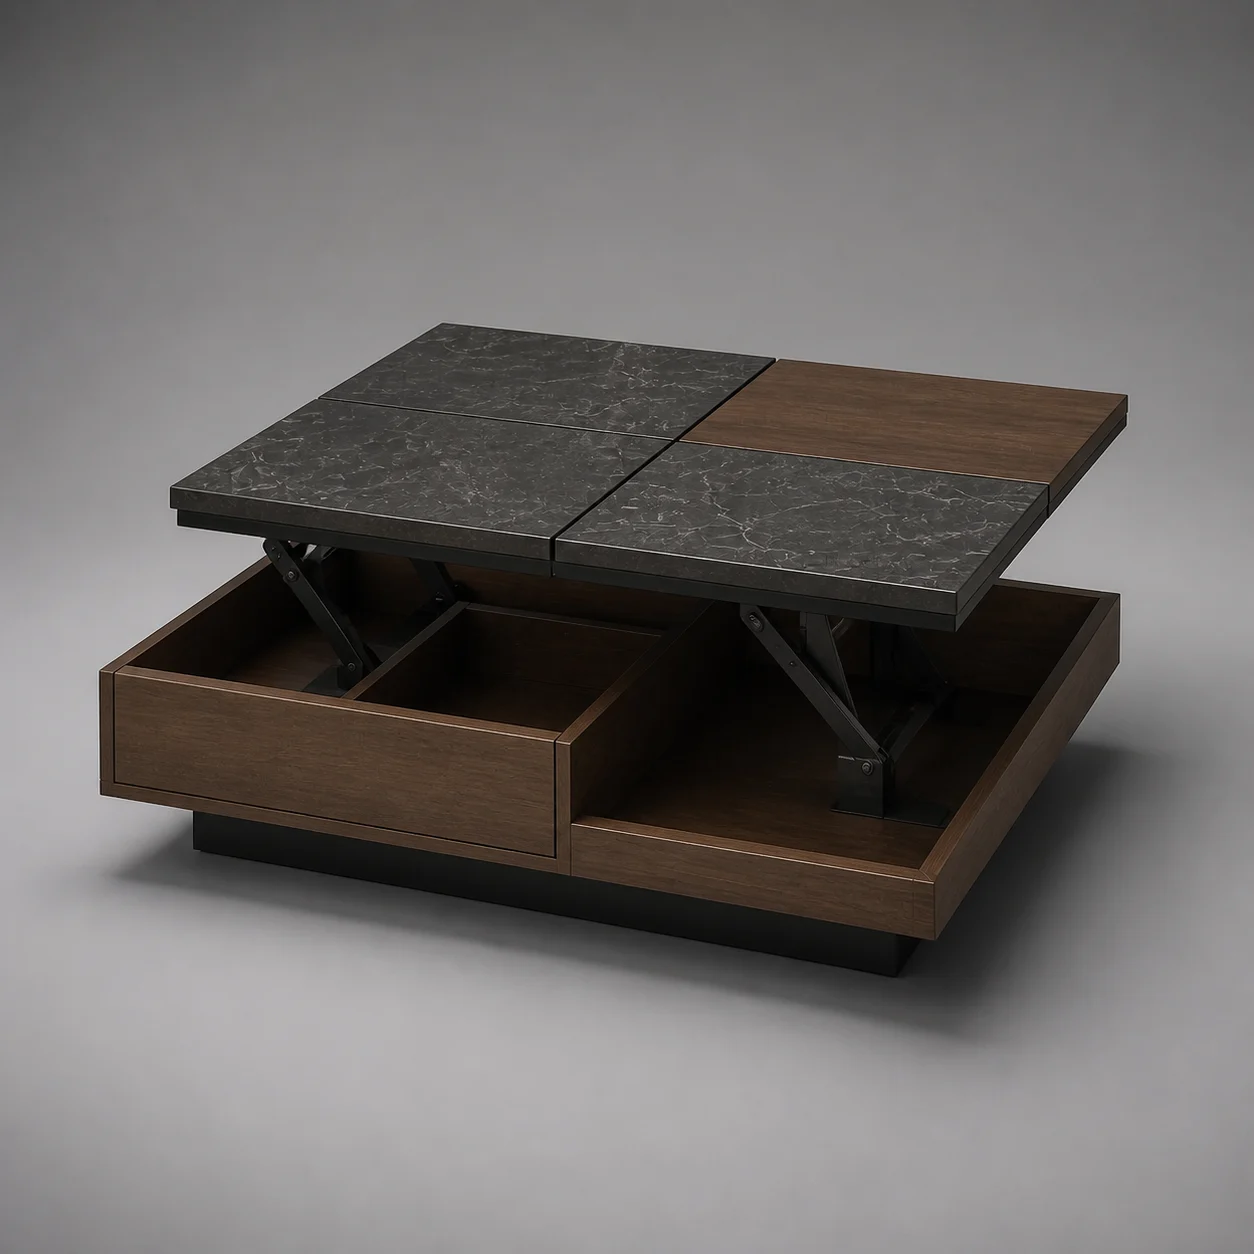
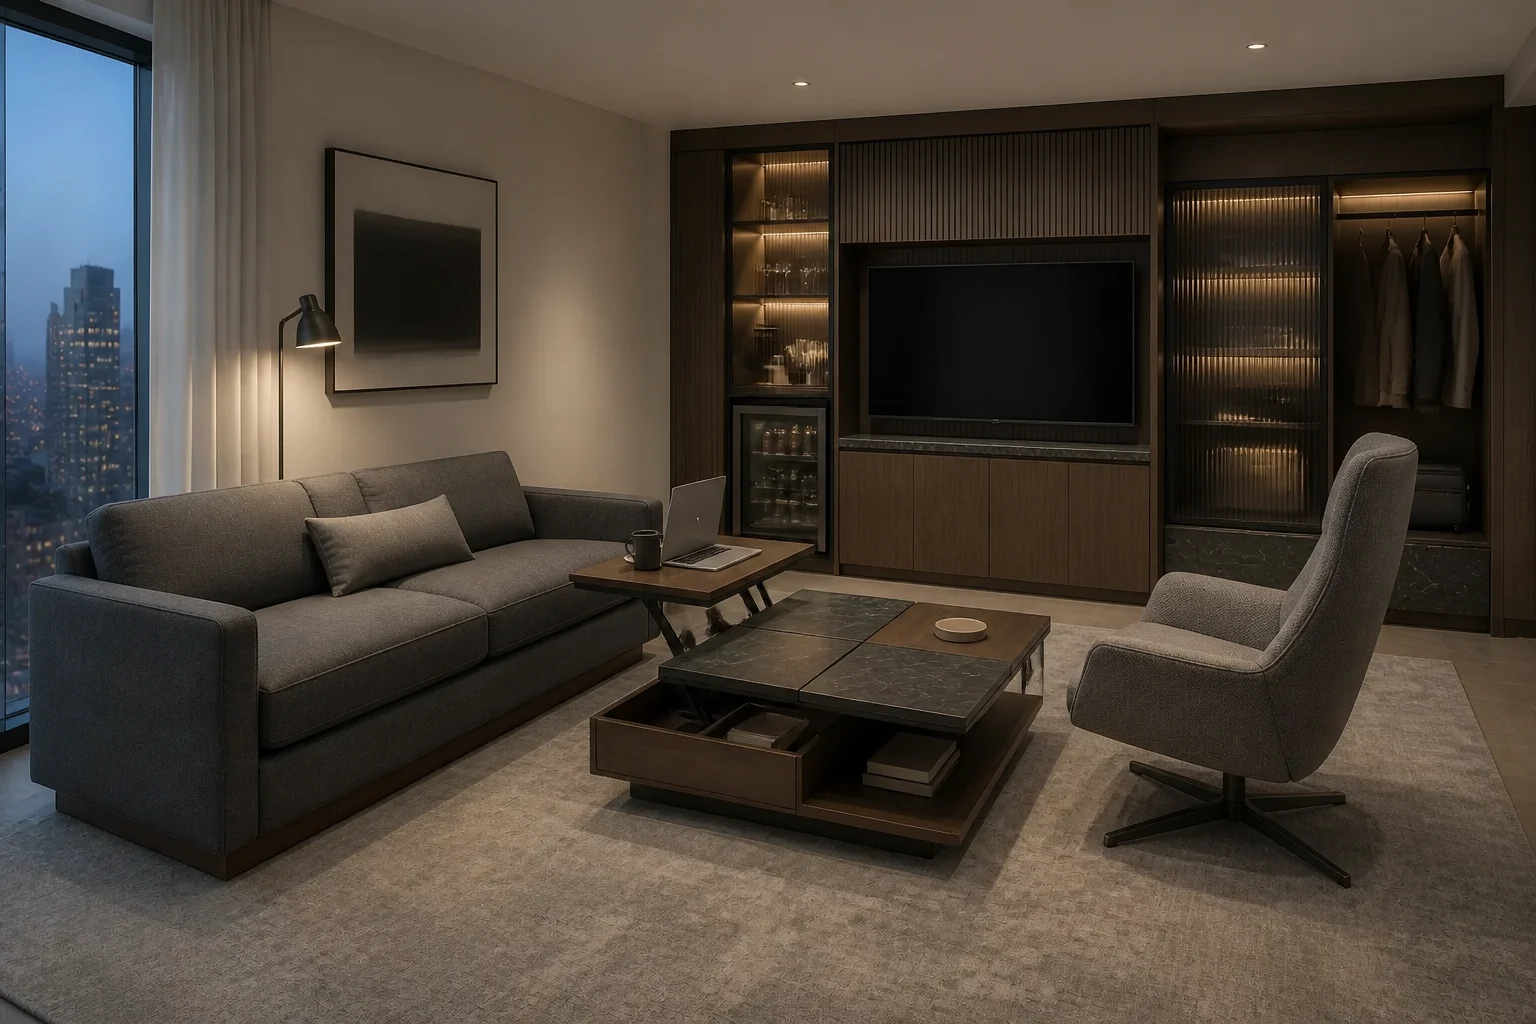
Convertible seating, an upright work lounge chair, a lift-top table and complete media-minibar wall move easily between work and rest.

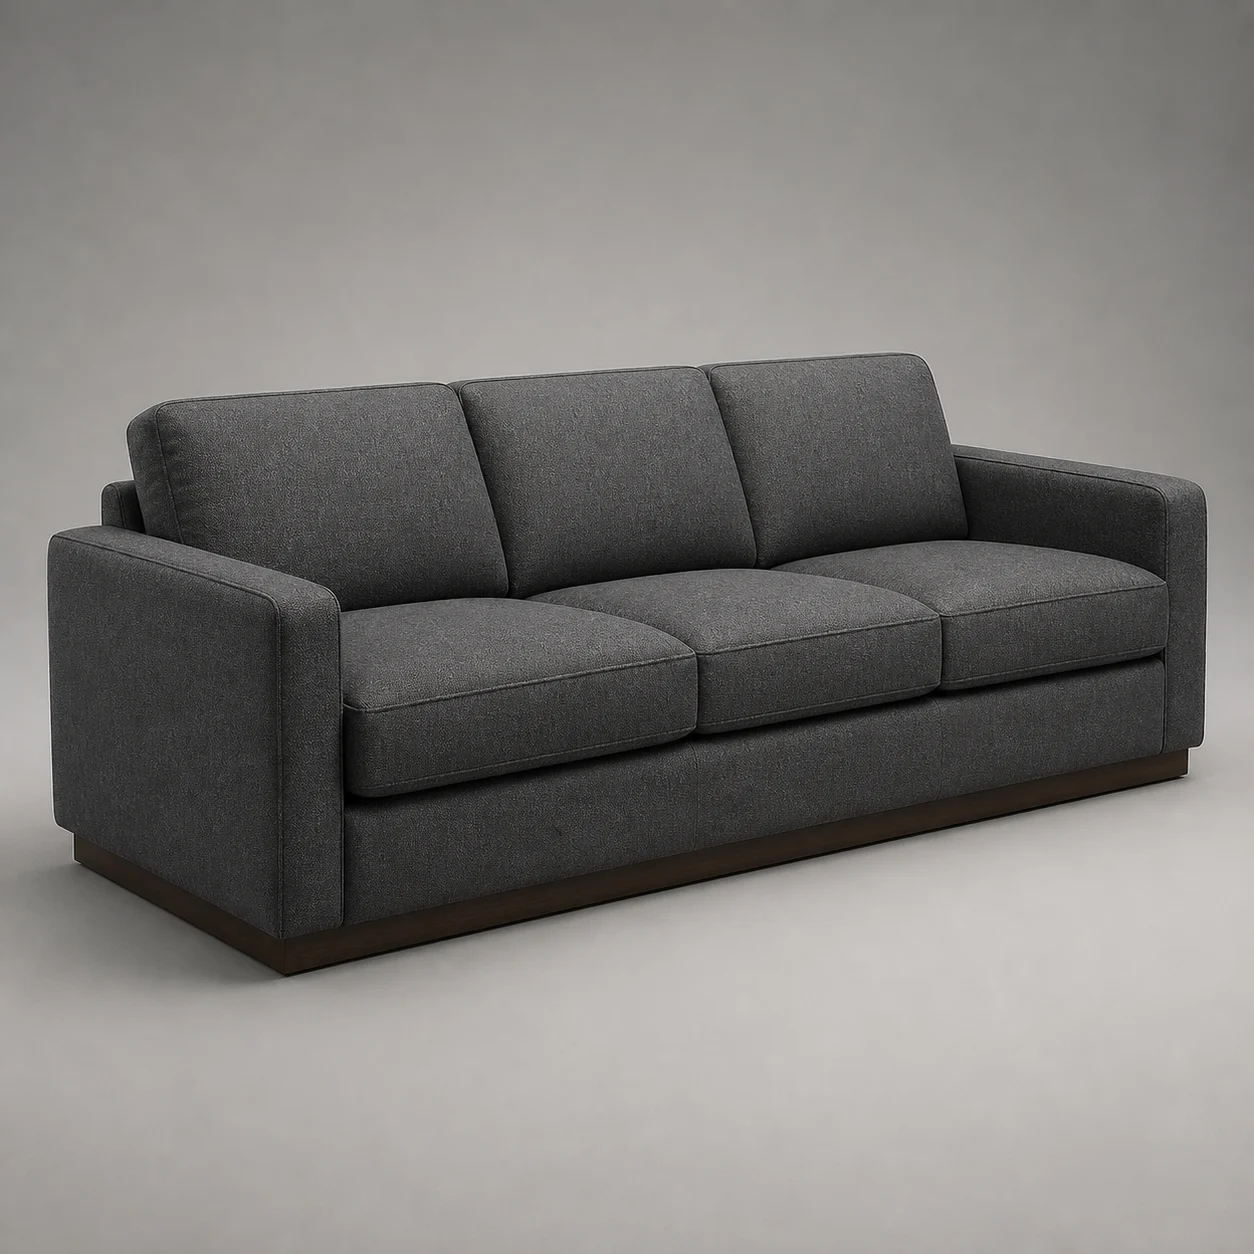
Forum Convertible Sofa studio concept visual in slate textile, smoked-walnut plinth 01 Concept piece

UEX-SL-01 · Lounge Seating

Forum Convertible Sofa

A tailored three-seat sofa conceals a hospitality-grade sleep mechanism without a bulky profile.

Concept dimensions
W 2450 × D 980 × H 780 mm · SH 430 mm
Material direction
Slate textile, smoked-walnut plinth
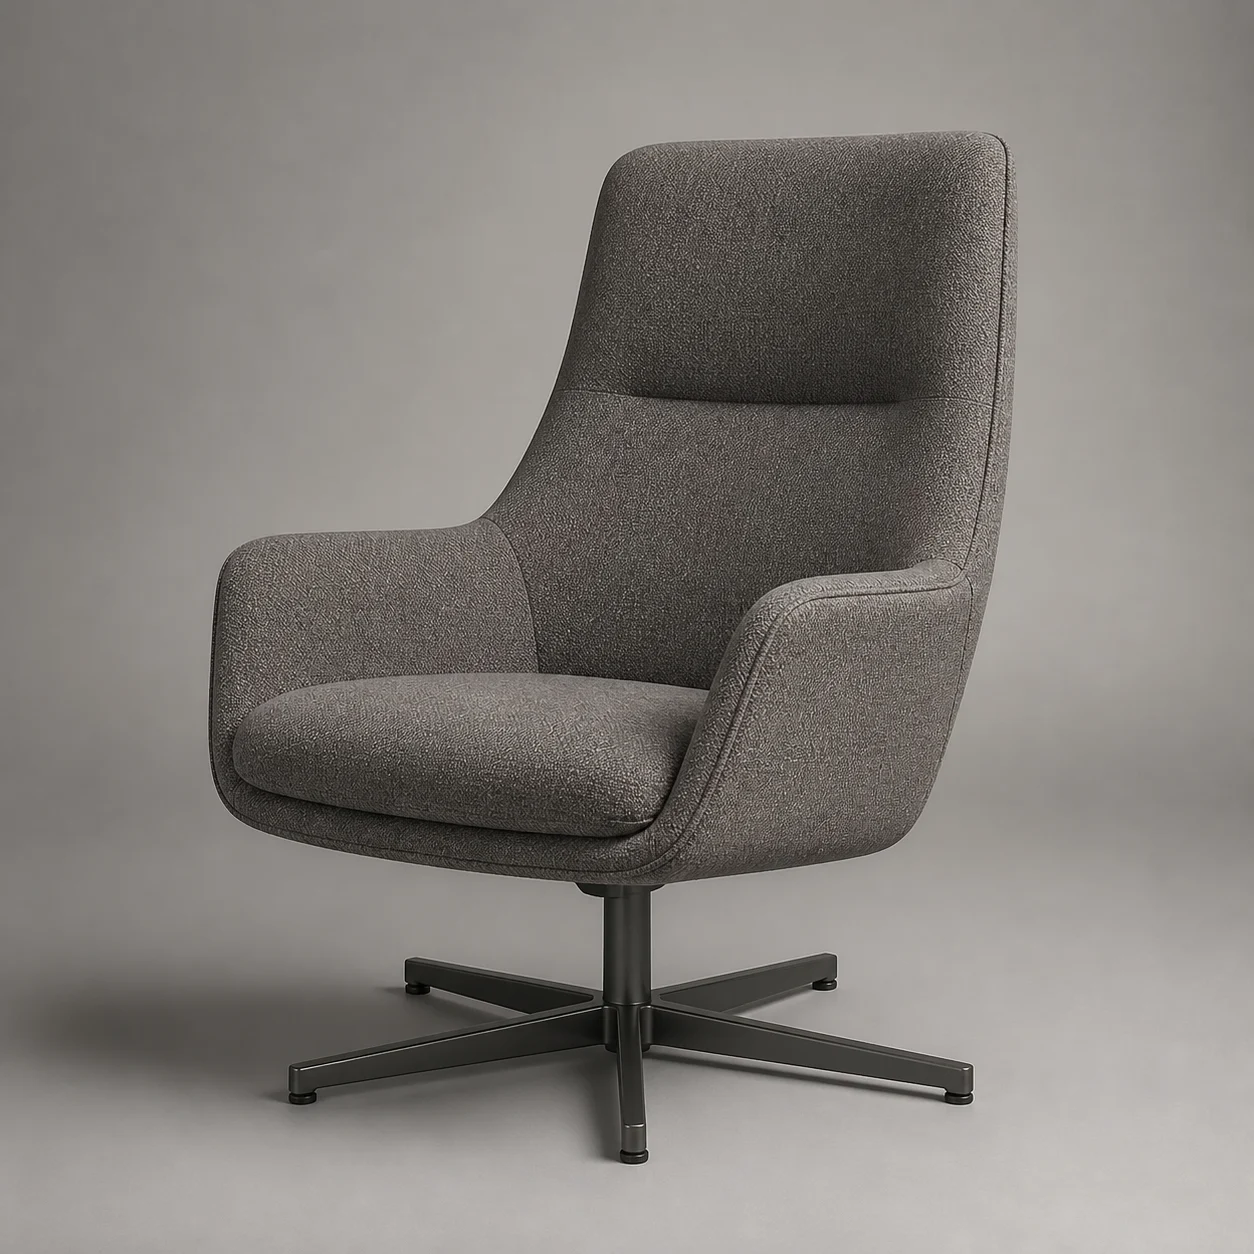
Pivot Work Lounge Chair studio concept visual in warm-grey textile, satin gunmetal base 02 Concept piece

UEX-SL-02 · Lounge Seating

Pivot Work Lounge Chair

An upright swivel chair supports laptop work while retaining the comfort of suite lounge seating.

Concept dimensions
W 820 × D 840 × H 900 mm · SH 450 mm
Material direction
Warm-grey textile, satin gunmetal base
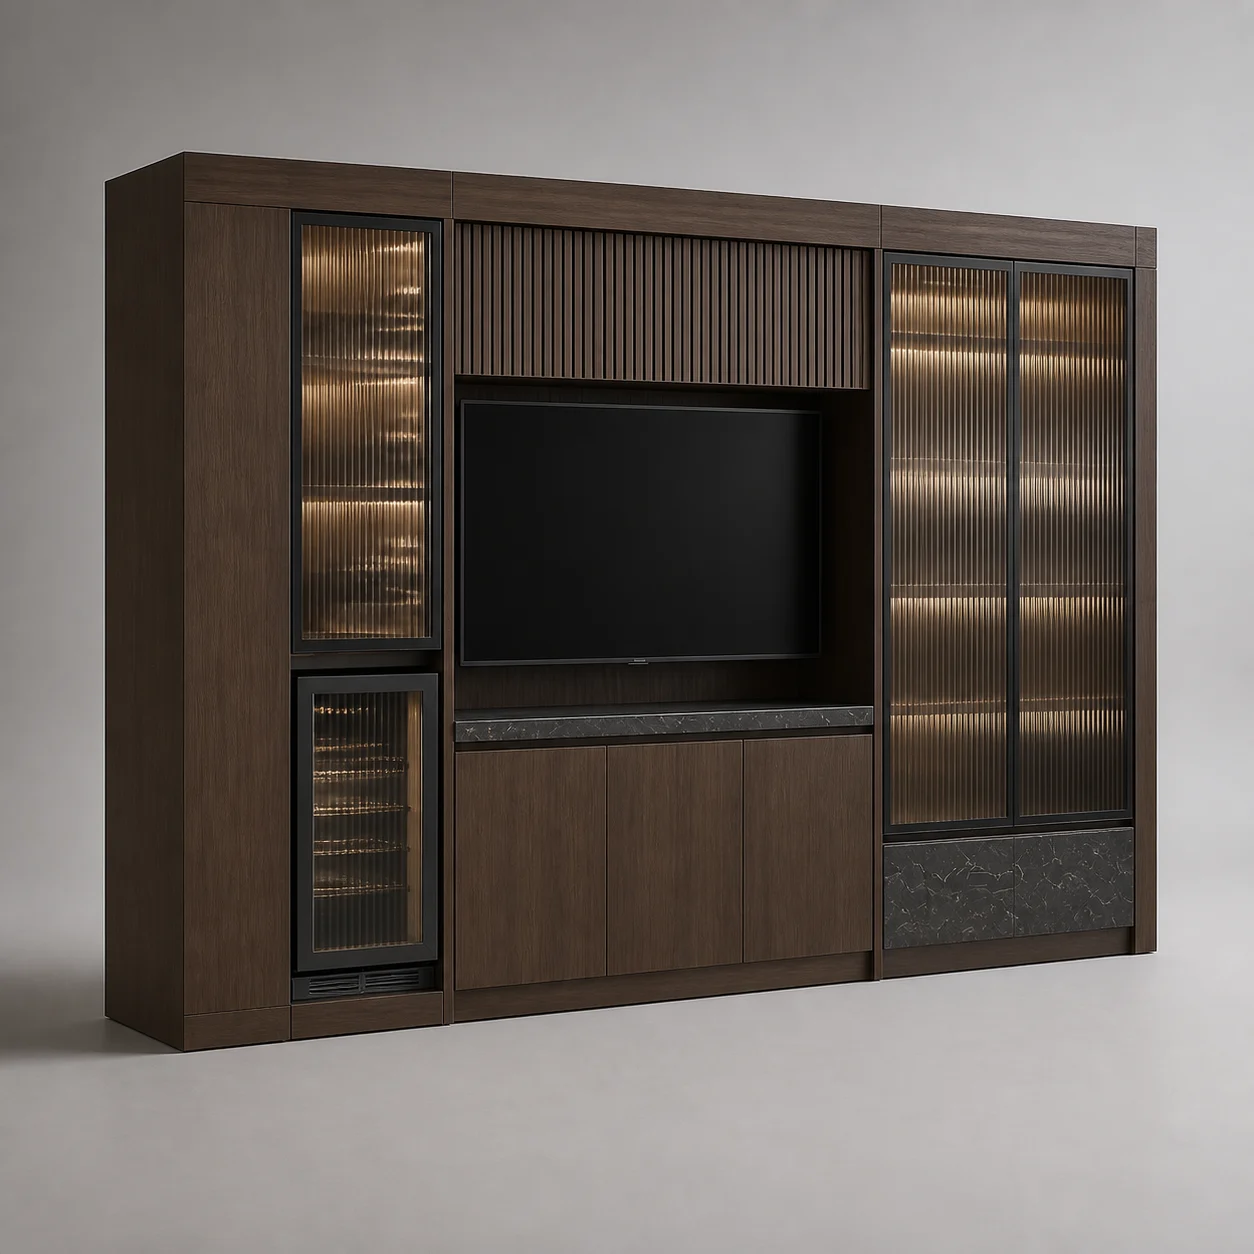
Vault Media–Minibar Wall studio concept visual in smoked walnut, bronze ribbed glass, charcoal stone 04 Concept piece

UEX-SL-04 · Casegoods

Vault Media–Minibar Wall

Media, refrigeration, luggage storage and wardrobe overflow disappear behind a disciplined panel grid.

Concept dimensions
W 3000 × D 600 × H 2200 mm
Material direction
Smoked walnut, bronze ribbed glass, charcoal stone

Use this scene as a starting direction. BSA can develop the selected pieces around the project brief, quantities, budget and factory capabilities.

Discuss the Suite concept

03 · Co-Working Lobby

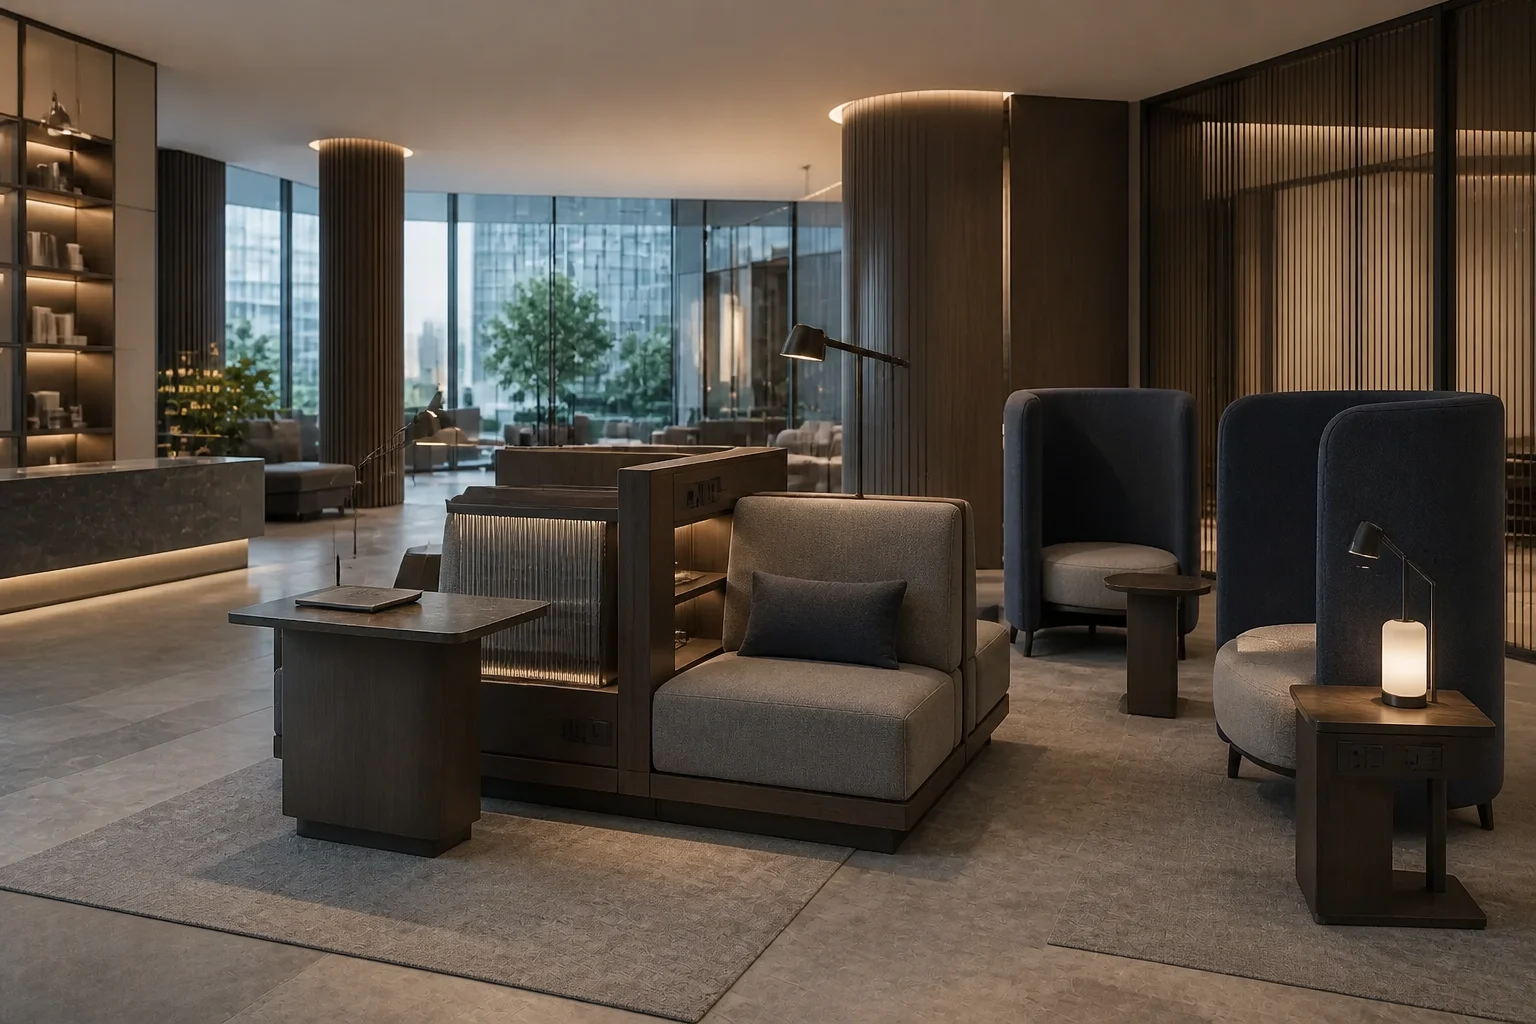
The Lobby as a Working Lounge

Modular work seating, acoustic chairs, powered tables and task lighting create useful zones without turning the lobby into an office.

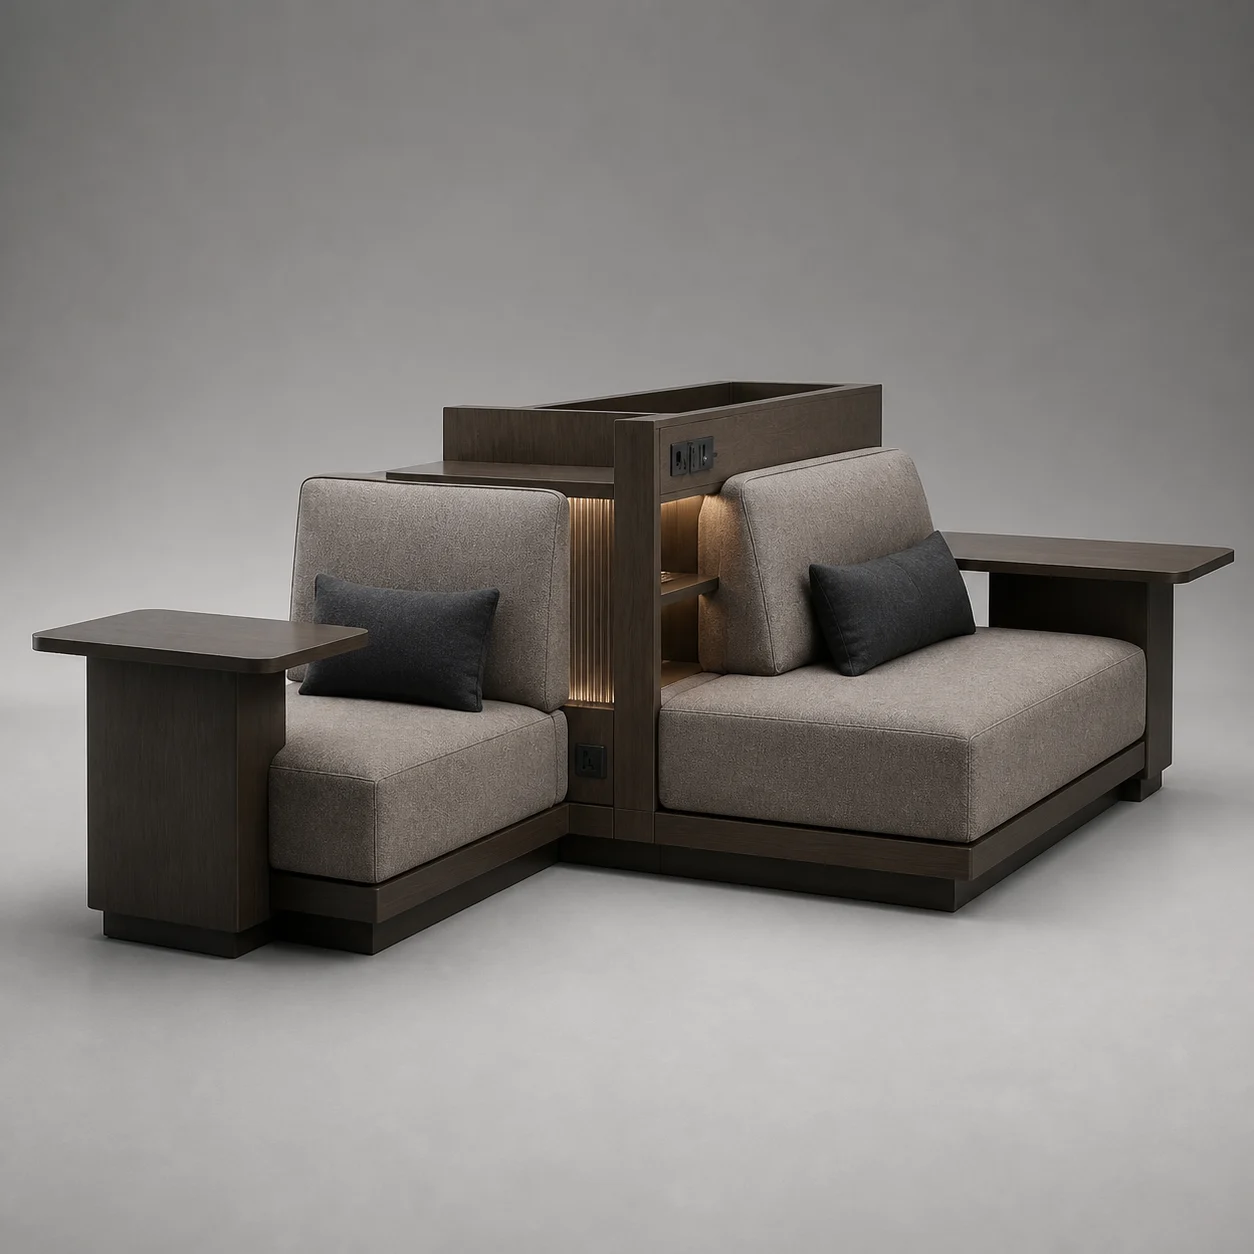
Exchange Modular Work Sofa studio concept visual in graphite and warm-grey textile, smoked walnut 01 Concept piece

UEX-LB-01 · Lounge Seating

Exchange Modular Work Sofa

Back-to-back modules combine relaxed seats, upright work positions, power and small dividing shelves.

Concept dimensions
W 3600 × D 1700 × H 980 mm · SH 440 mm
Material direction
Graphite and warm-grey textile, smoked walnut

Use this scene as a starting direction. BSA can develop the selected pieces around the project brief, quantities, budget and factory capabilities.

Discuss the Work Lobby concept

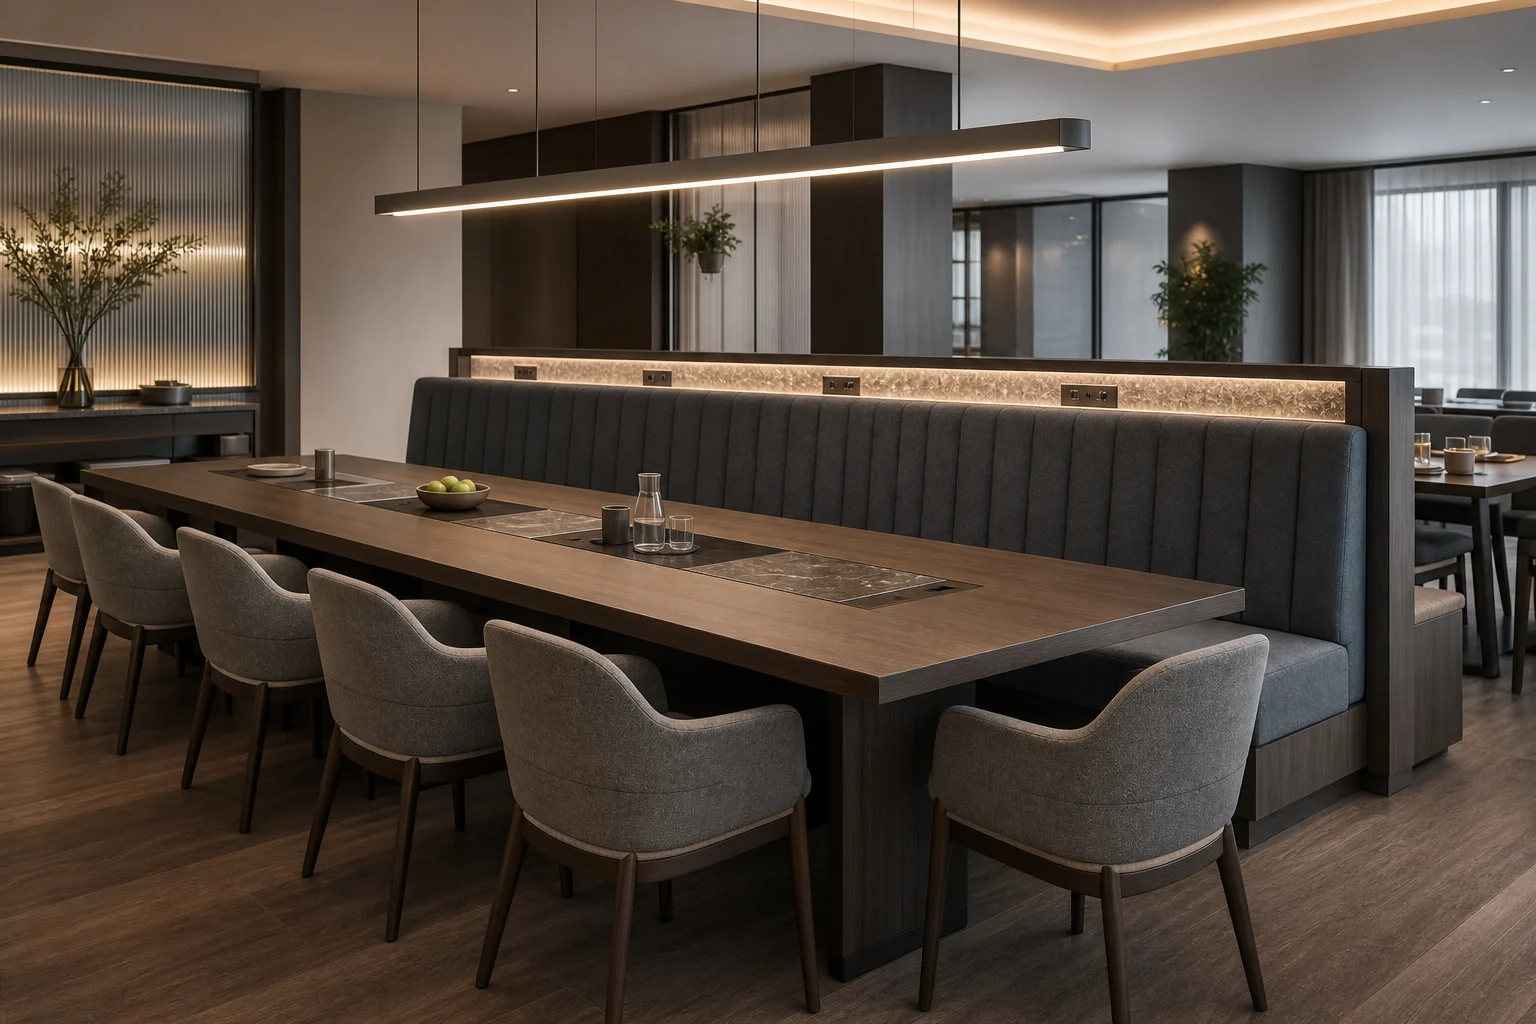
04 · All-Day Dining

From Breakfast to Working Lunch

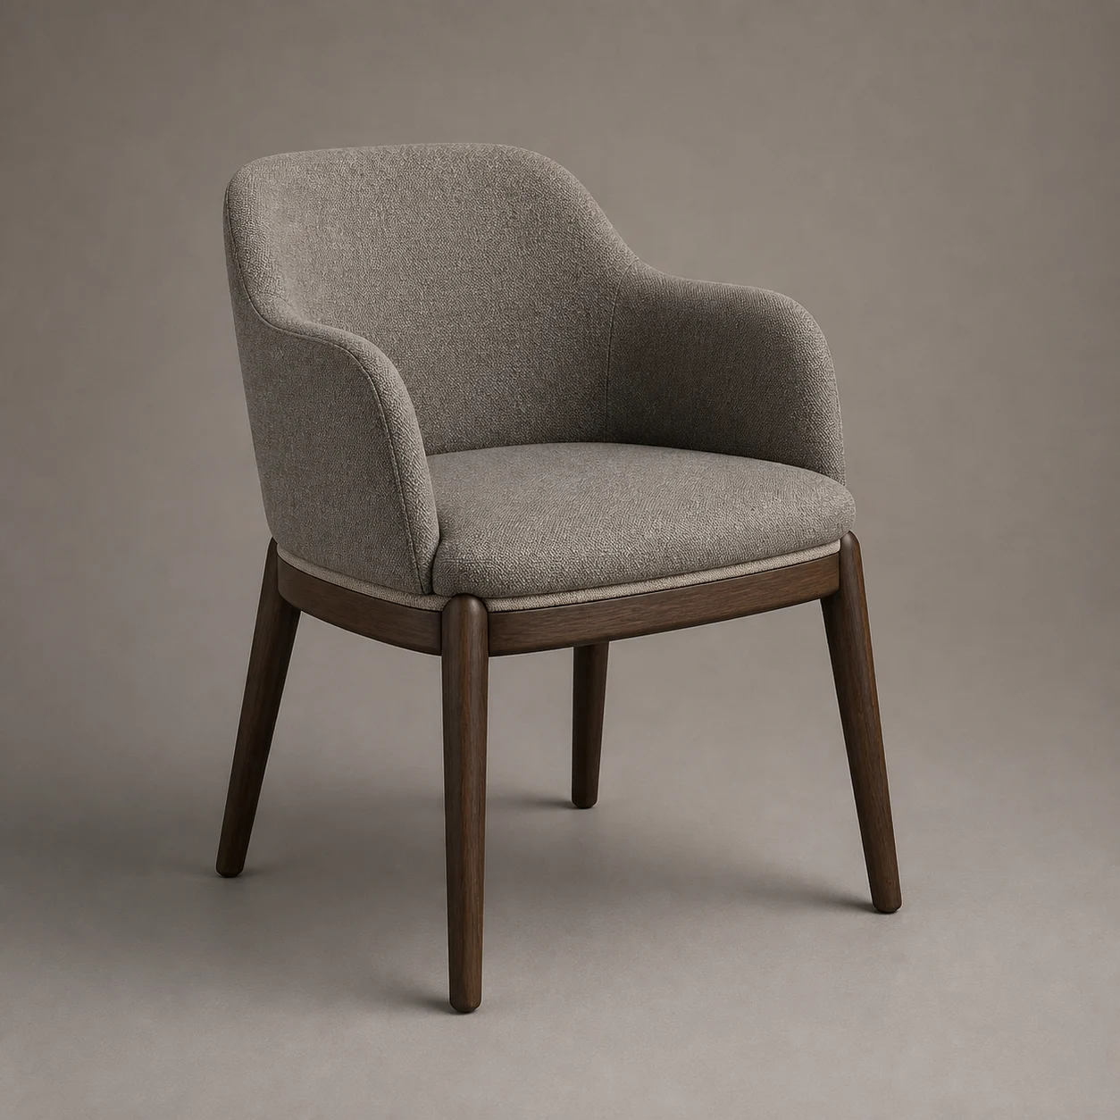
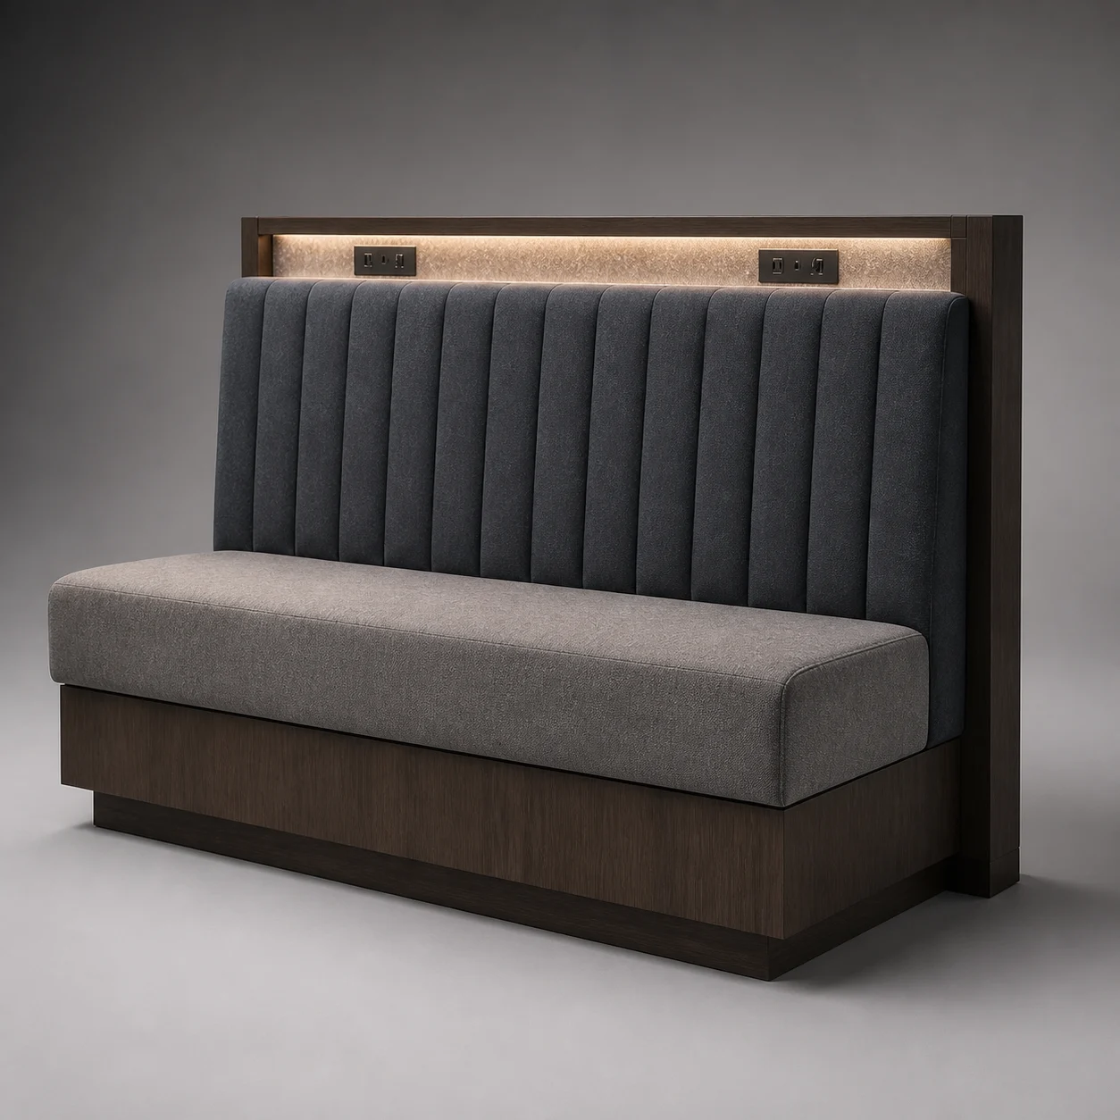
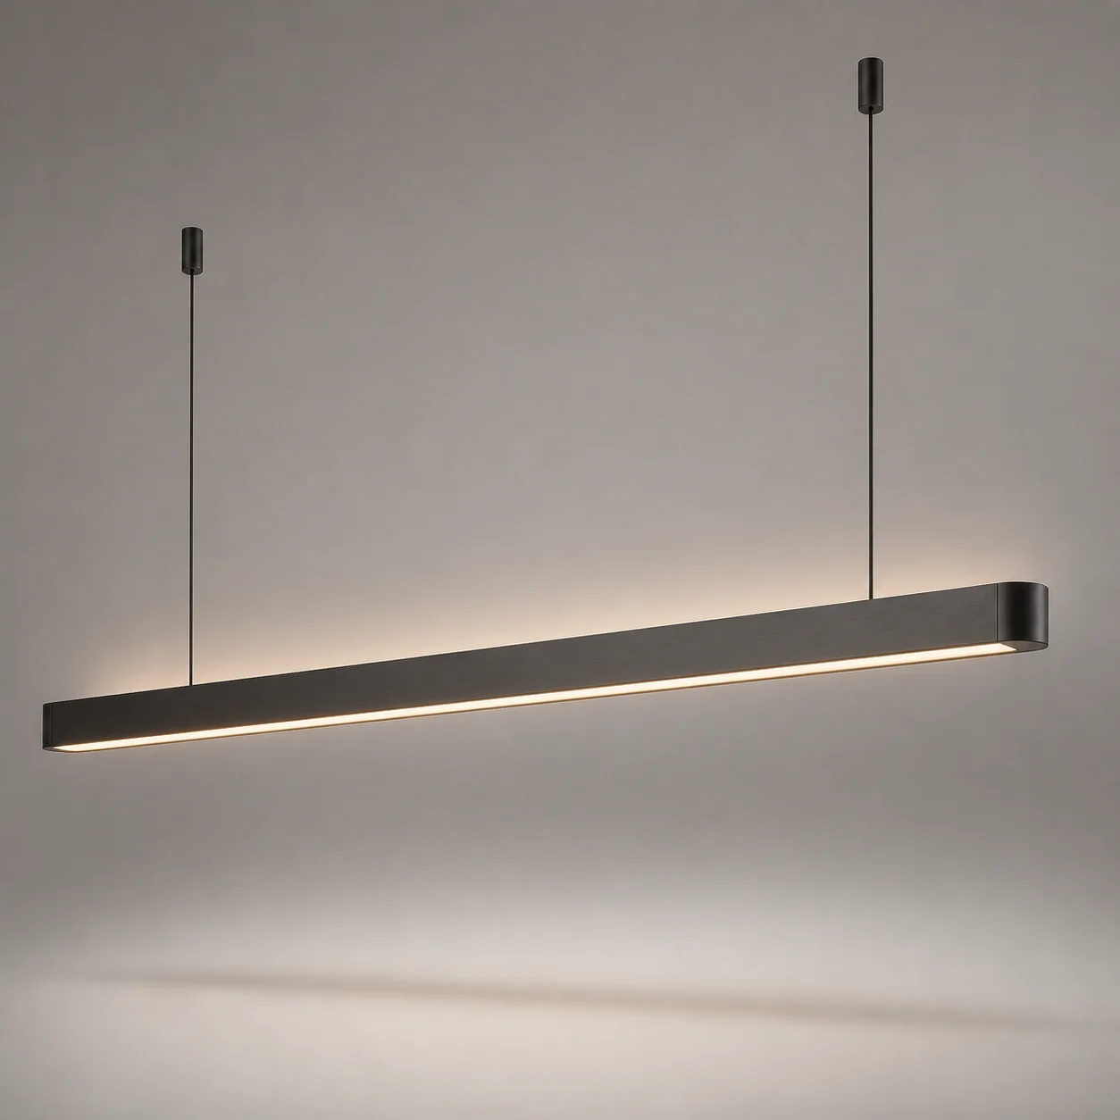
A precise communal table, compact armchairs, an acoustic banquette and linear light support fast service and longer meetings.

Relay Dining Armchair studio concept visual in warm-grey textile, smoked-walnut legs 02 Concept piece

UEX-FB-02 · Dining Seating

Relay Dining Armchair

A compact upholstered shell and sprung back support both quick breakfasts and longer working lunches.

Concept dimensions
W 590 × D 620 × H 820 mm · SH 470 mm
Material direction
Warm-grey textile, smoked-walnut legs
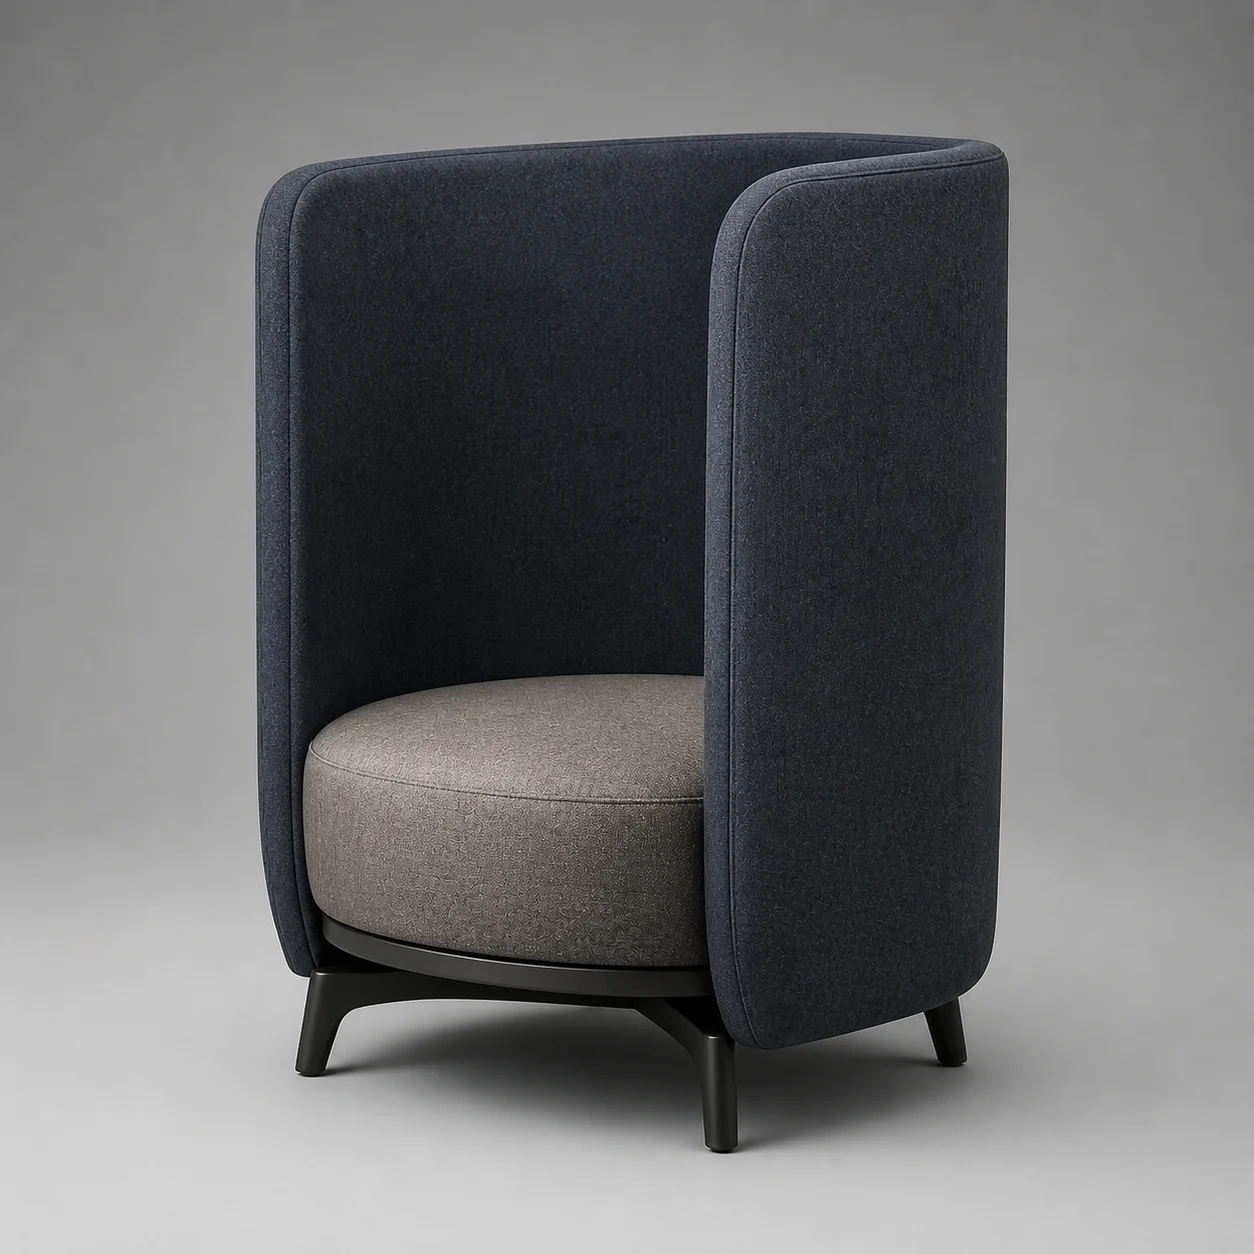
Channel Acoustic Banquette studio concept visual in blue-grey felt, warm-grey seat, smoked-walnut shelf 03 Concept piece

UEX-FB-03 · Contract Seating

Channel Acoustic Banquette

A high felt-backed banquette absorbs sound while integrating local light and power.

Concept dimensions
Project modules · D 780 × H 1320 mm · SH 470 mm
Material direction
Blue-grey felt, warm-grey seat, smoked-walnut shelf

Use this scene as a starting direction. BSA can develop the selected pieces around the project brief, quantities, budget and factory capabilities.

Discuss the Dining concept

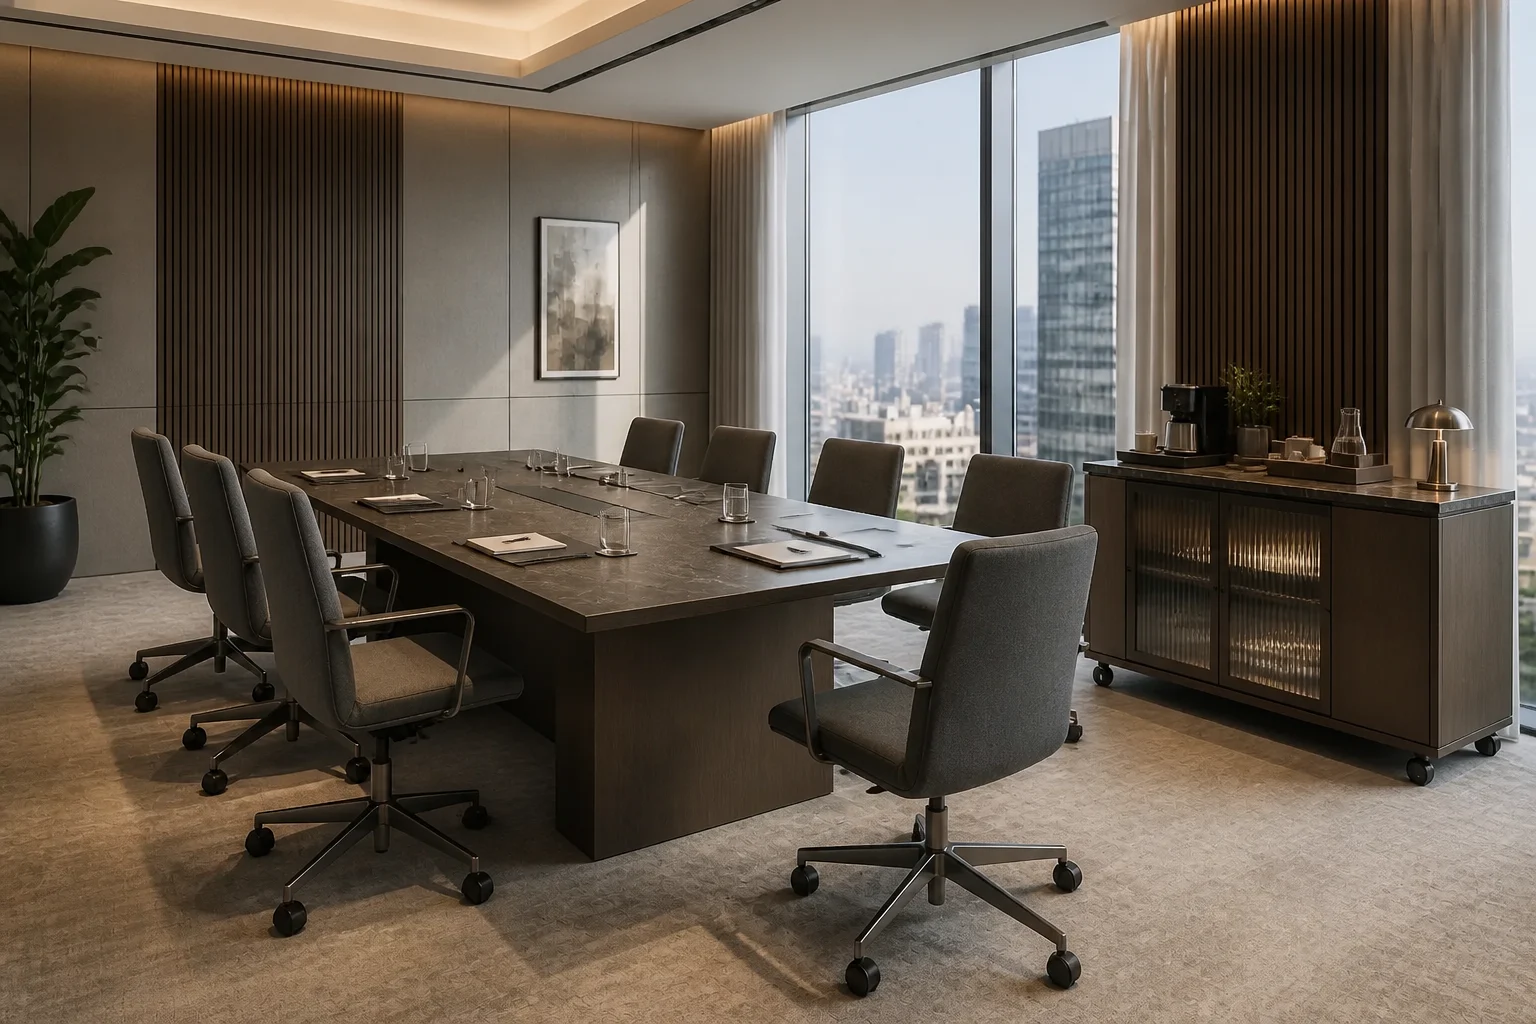
05 · Executive Club

Meet, Present, Reset

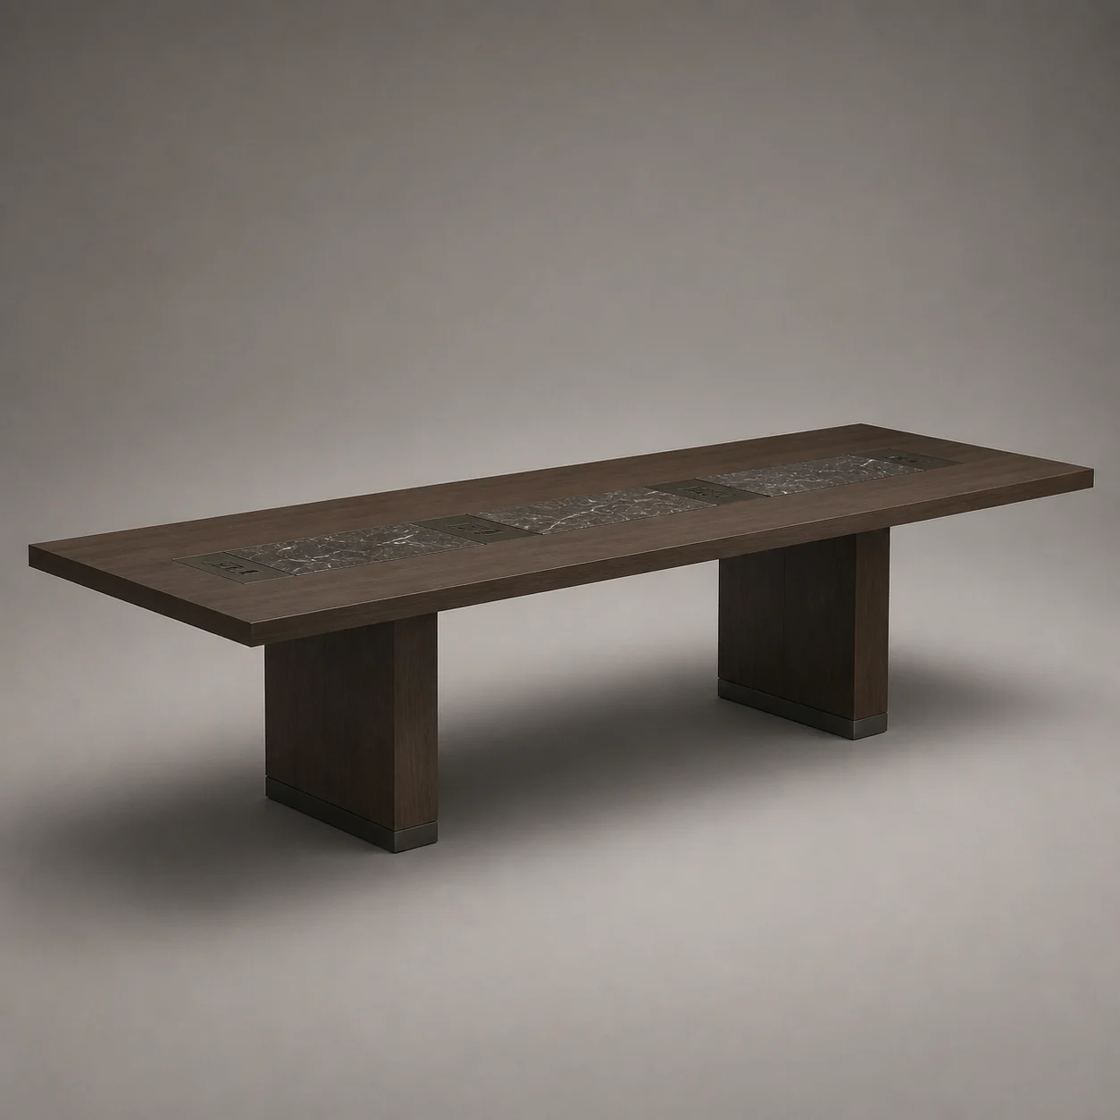
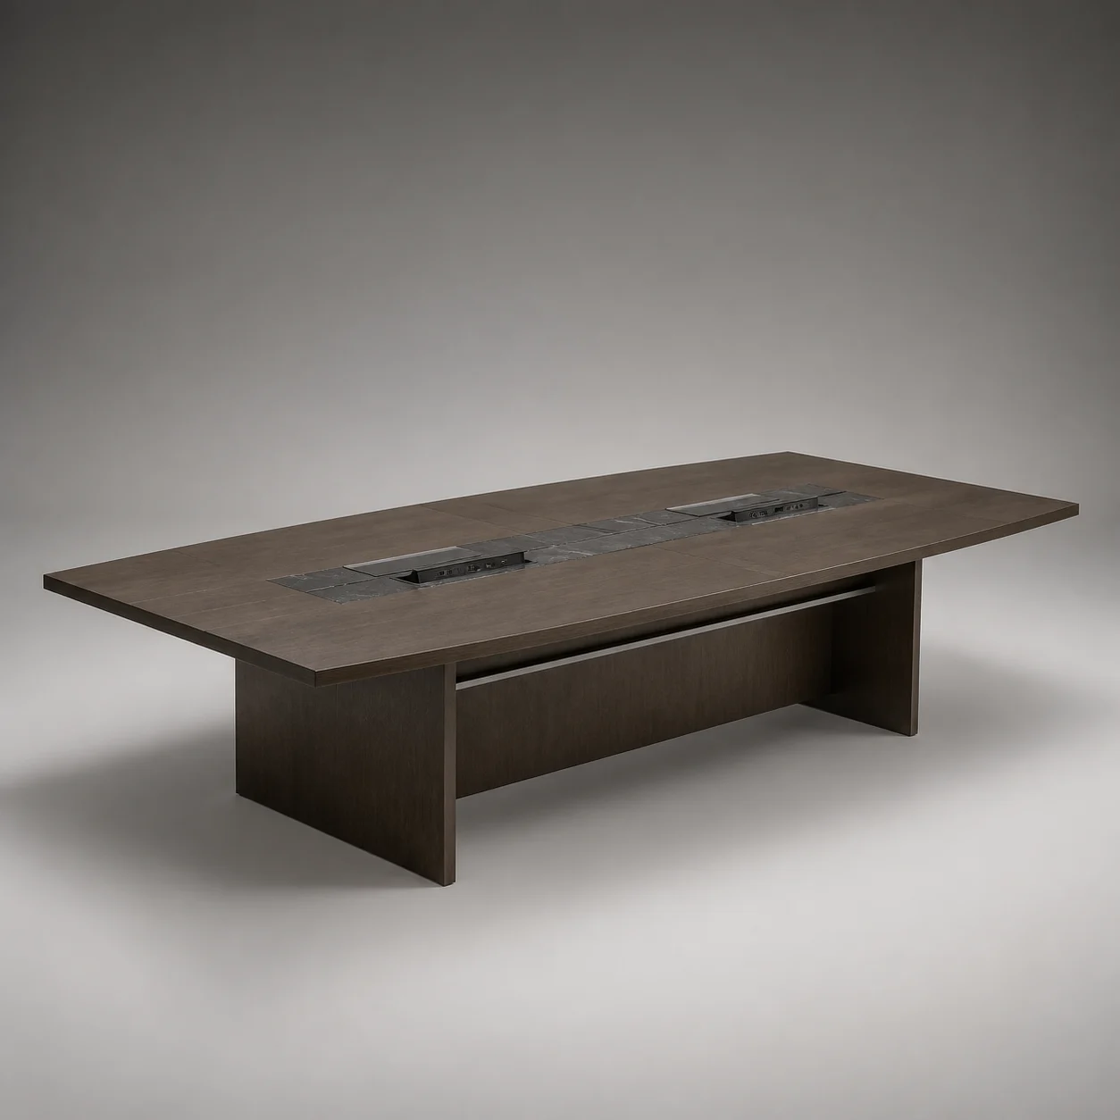
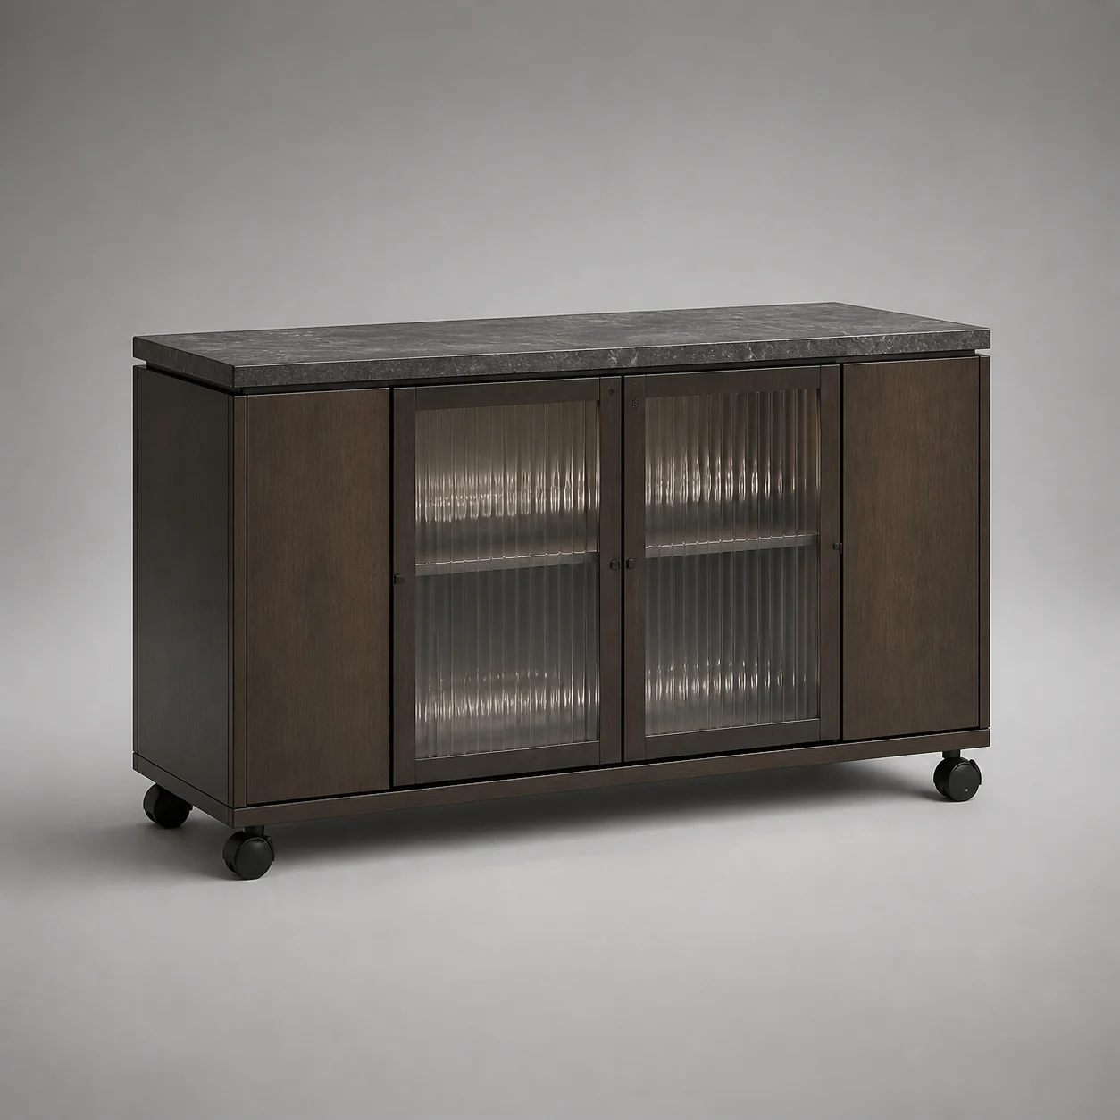
A cable-ready conference table, supportive executive chair and mobile hospitality credenza complete a flexible club floor.

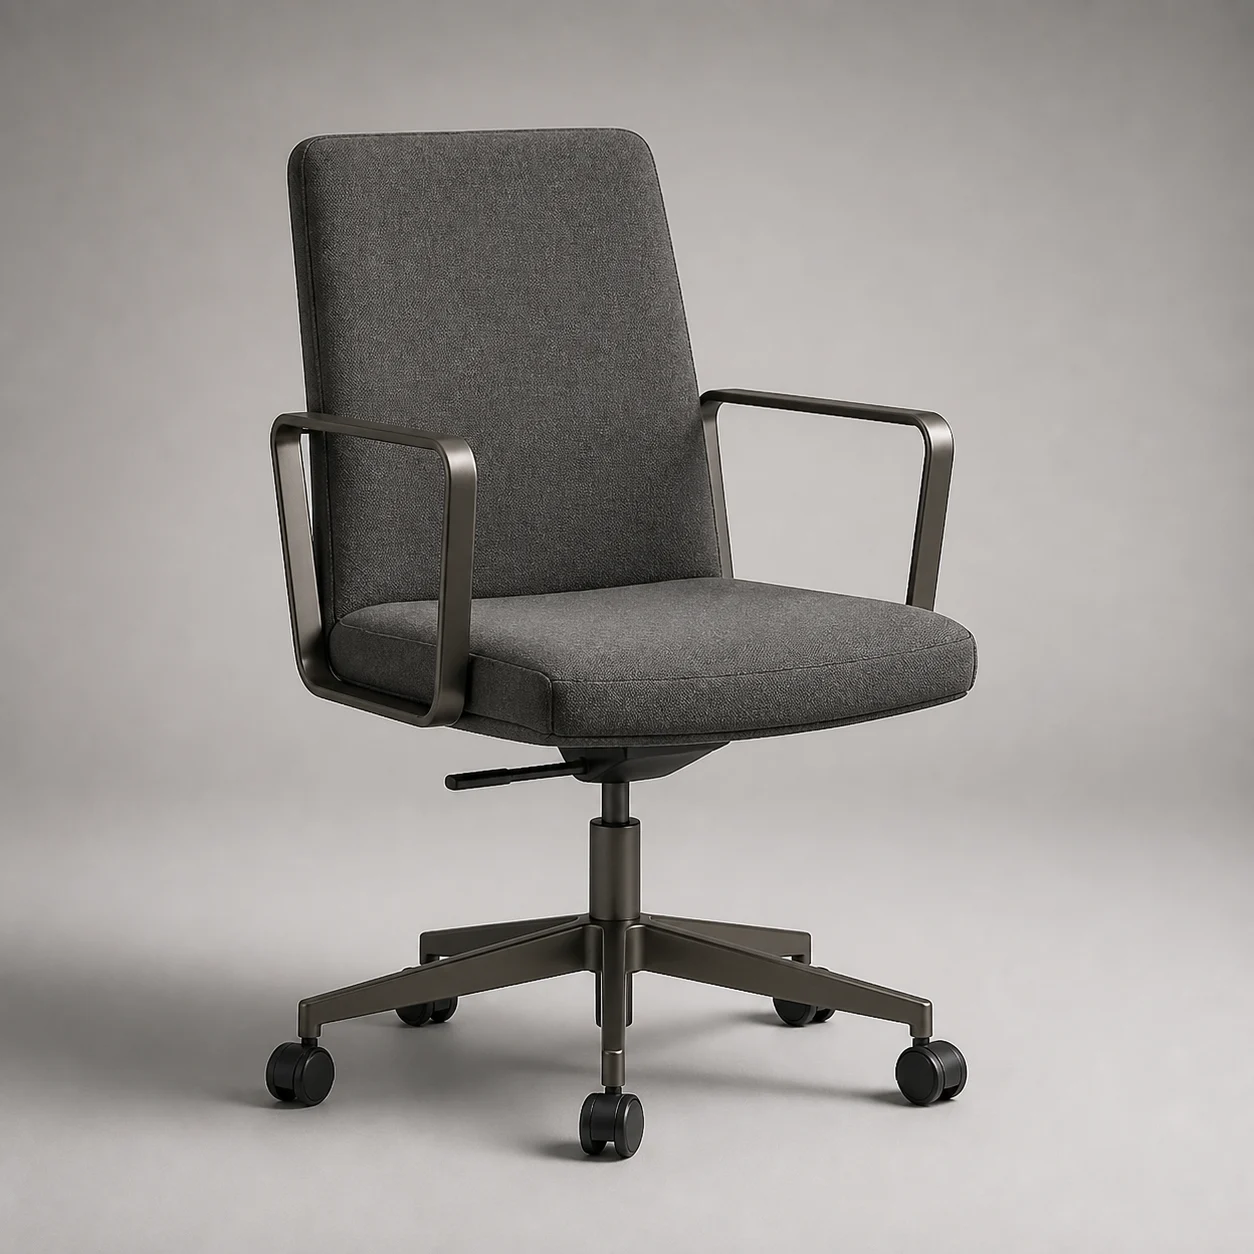
Frame Executive Chair studio concept visual in graphite textile, satin gunmetal base 02 Concept piece

UEX-SG-02 · Lounge Seating

Frame Executive Chair

A slim upholstered back and adjustable swivel base provide meeting-room support without office-chair bulk.

Concept dimensions
W 650 × D 660 × H 920 mm · SH 450–520 mm
Material direction
Graphite textile, satin gunmetal base

Use this scene as a starting direction. BSA can develop the selected pieces around the project brief, quantities, budget and factory capabilities.

Discuss the Executive Club concept

Concept Collection 10 · BSA Trading

Take one piece, one room, or the complete direction forward.

Share the project type, location, quantities and target positioning. BSA can then develop the concept toward sampling, engineering and commercial review.