
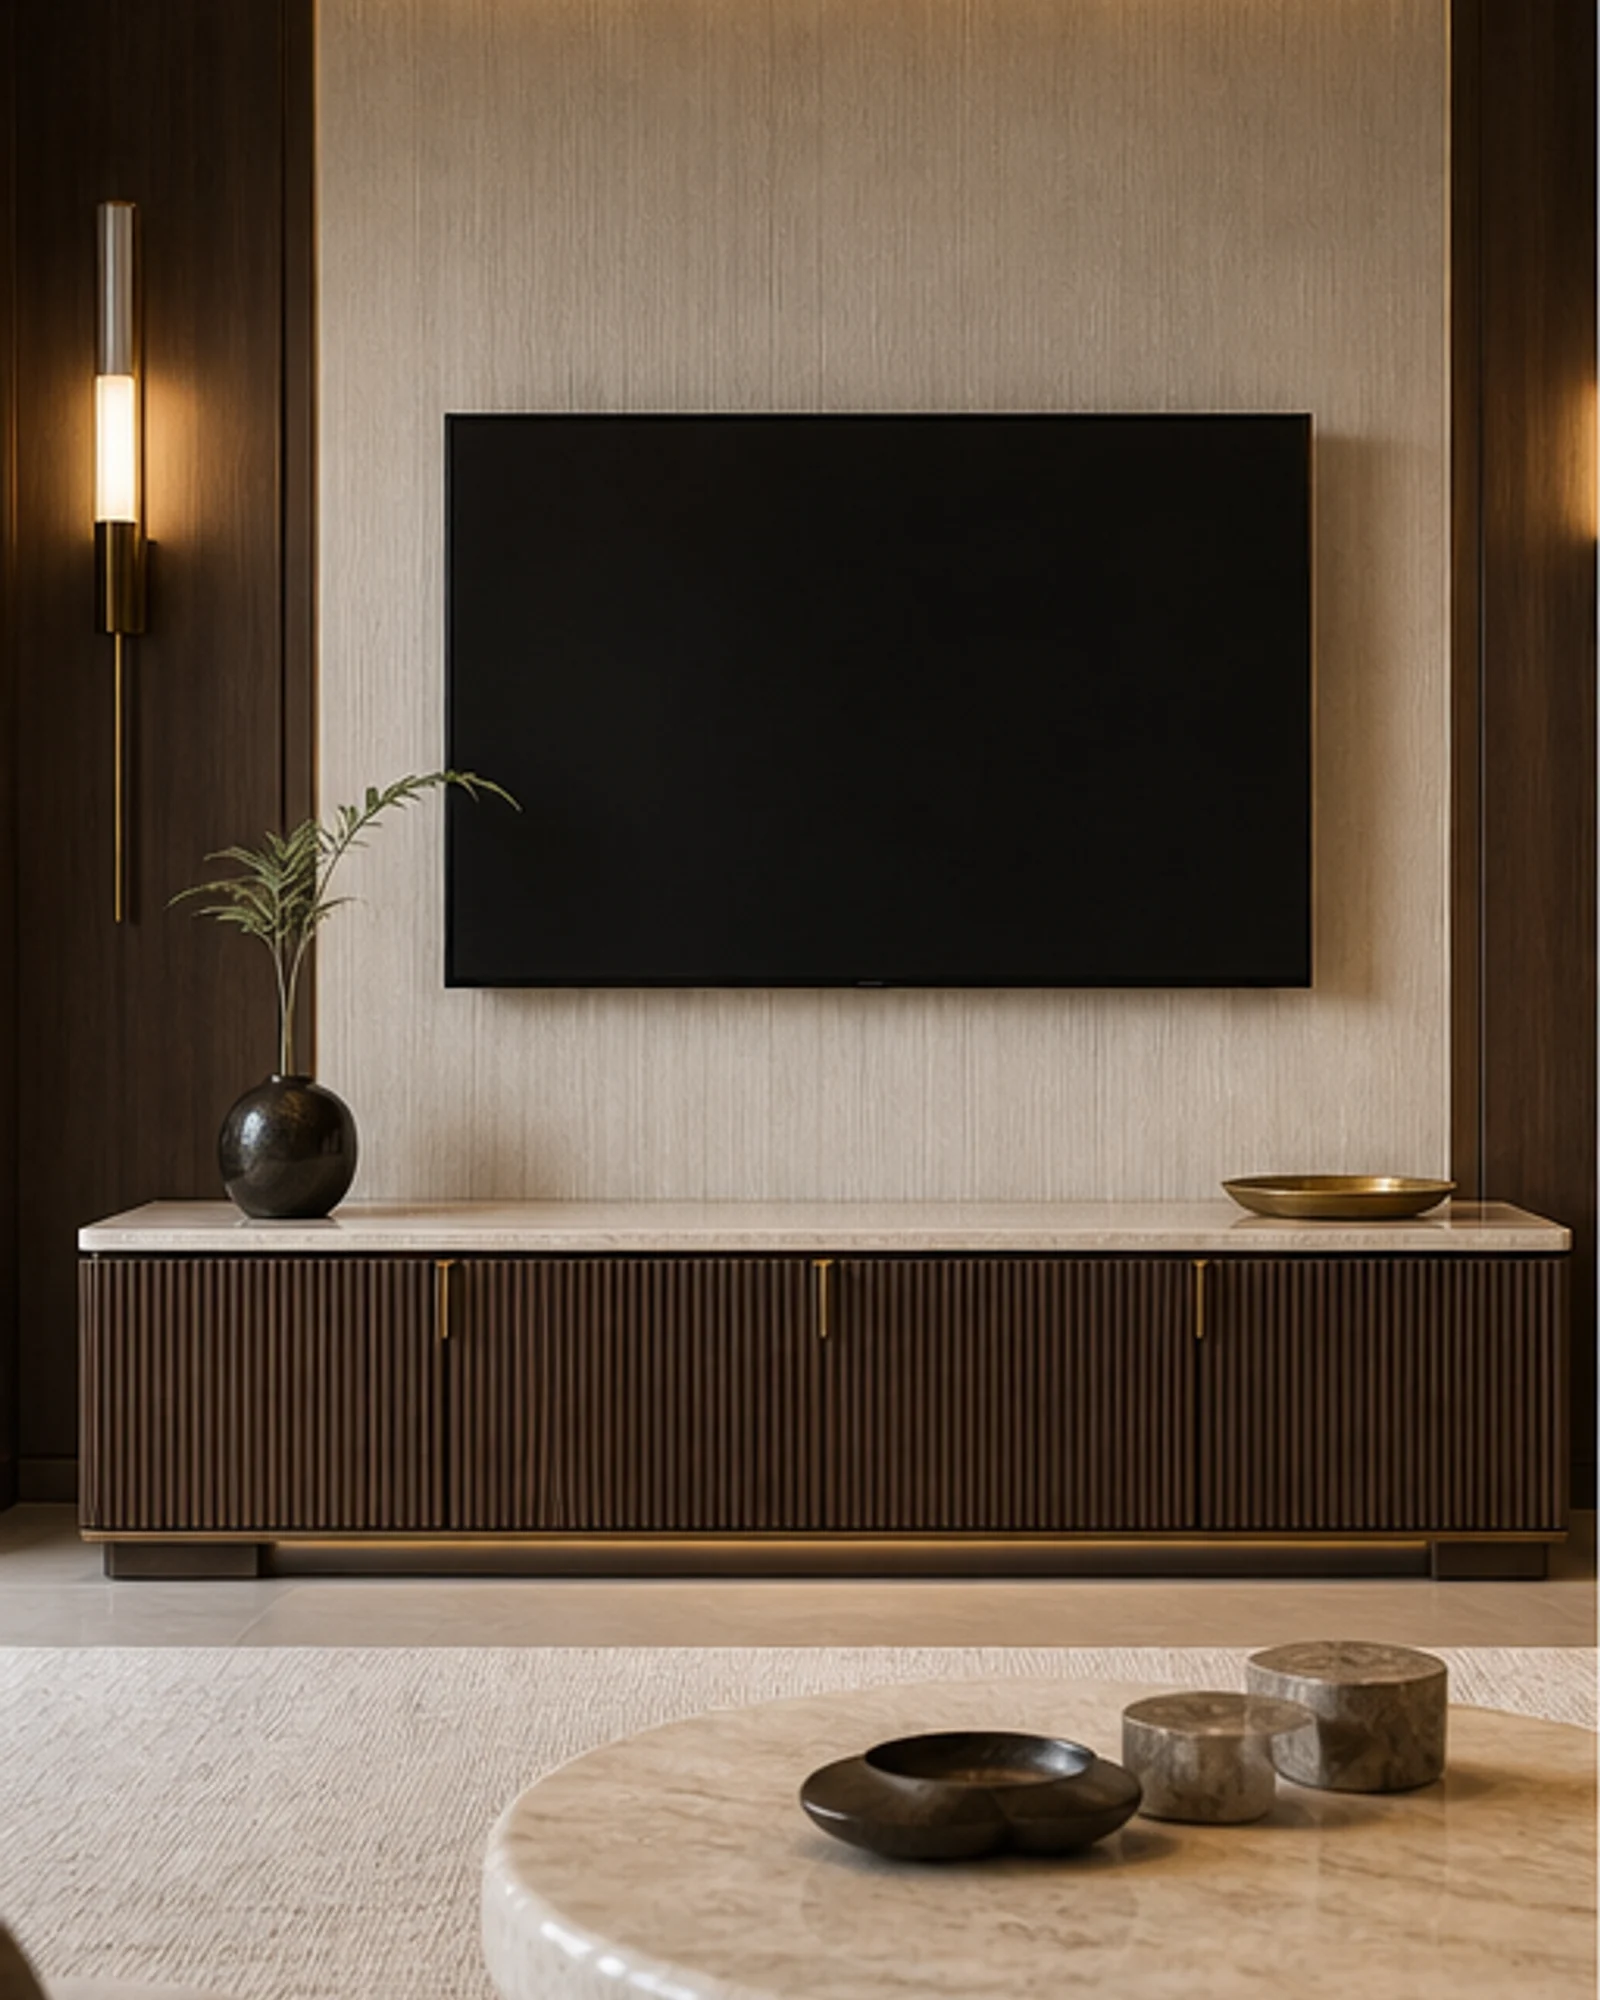
Piece 07 · Living & Lounge Collection
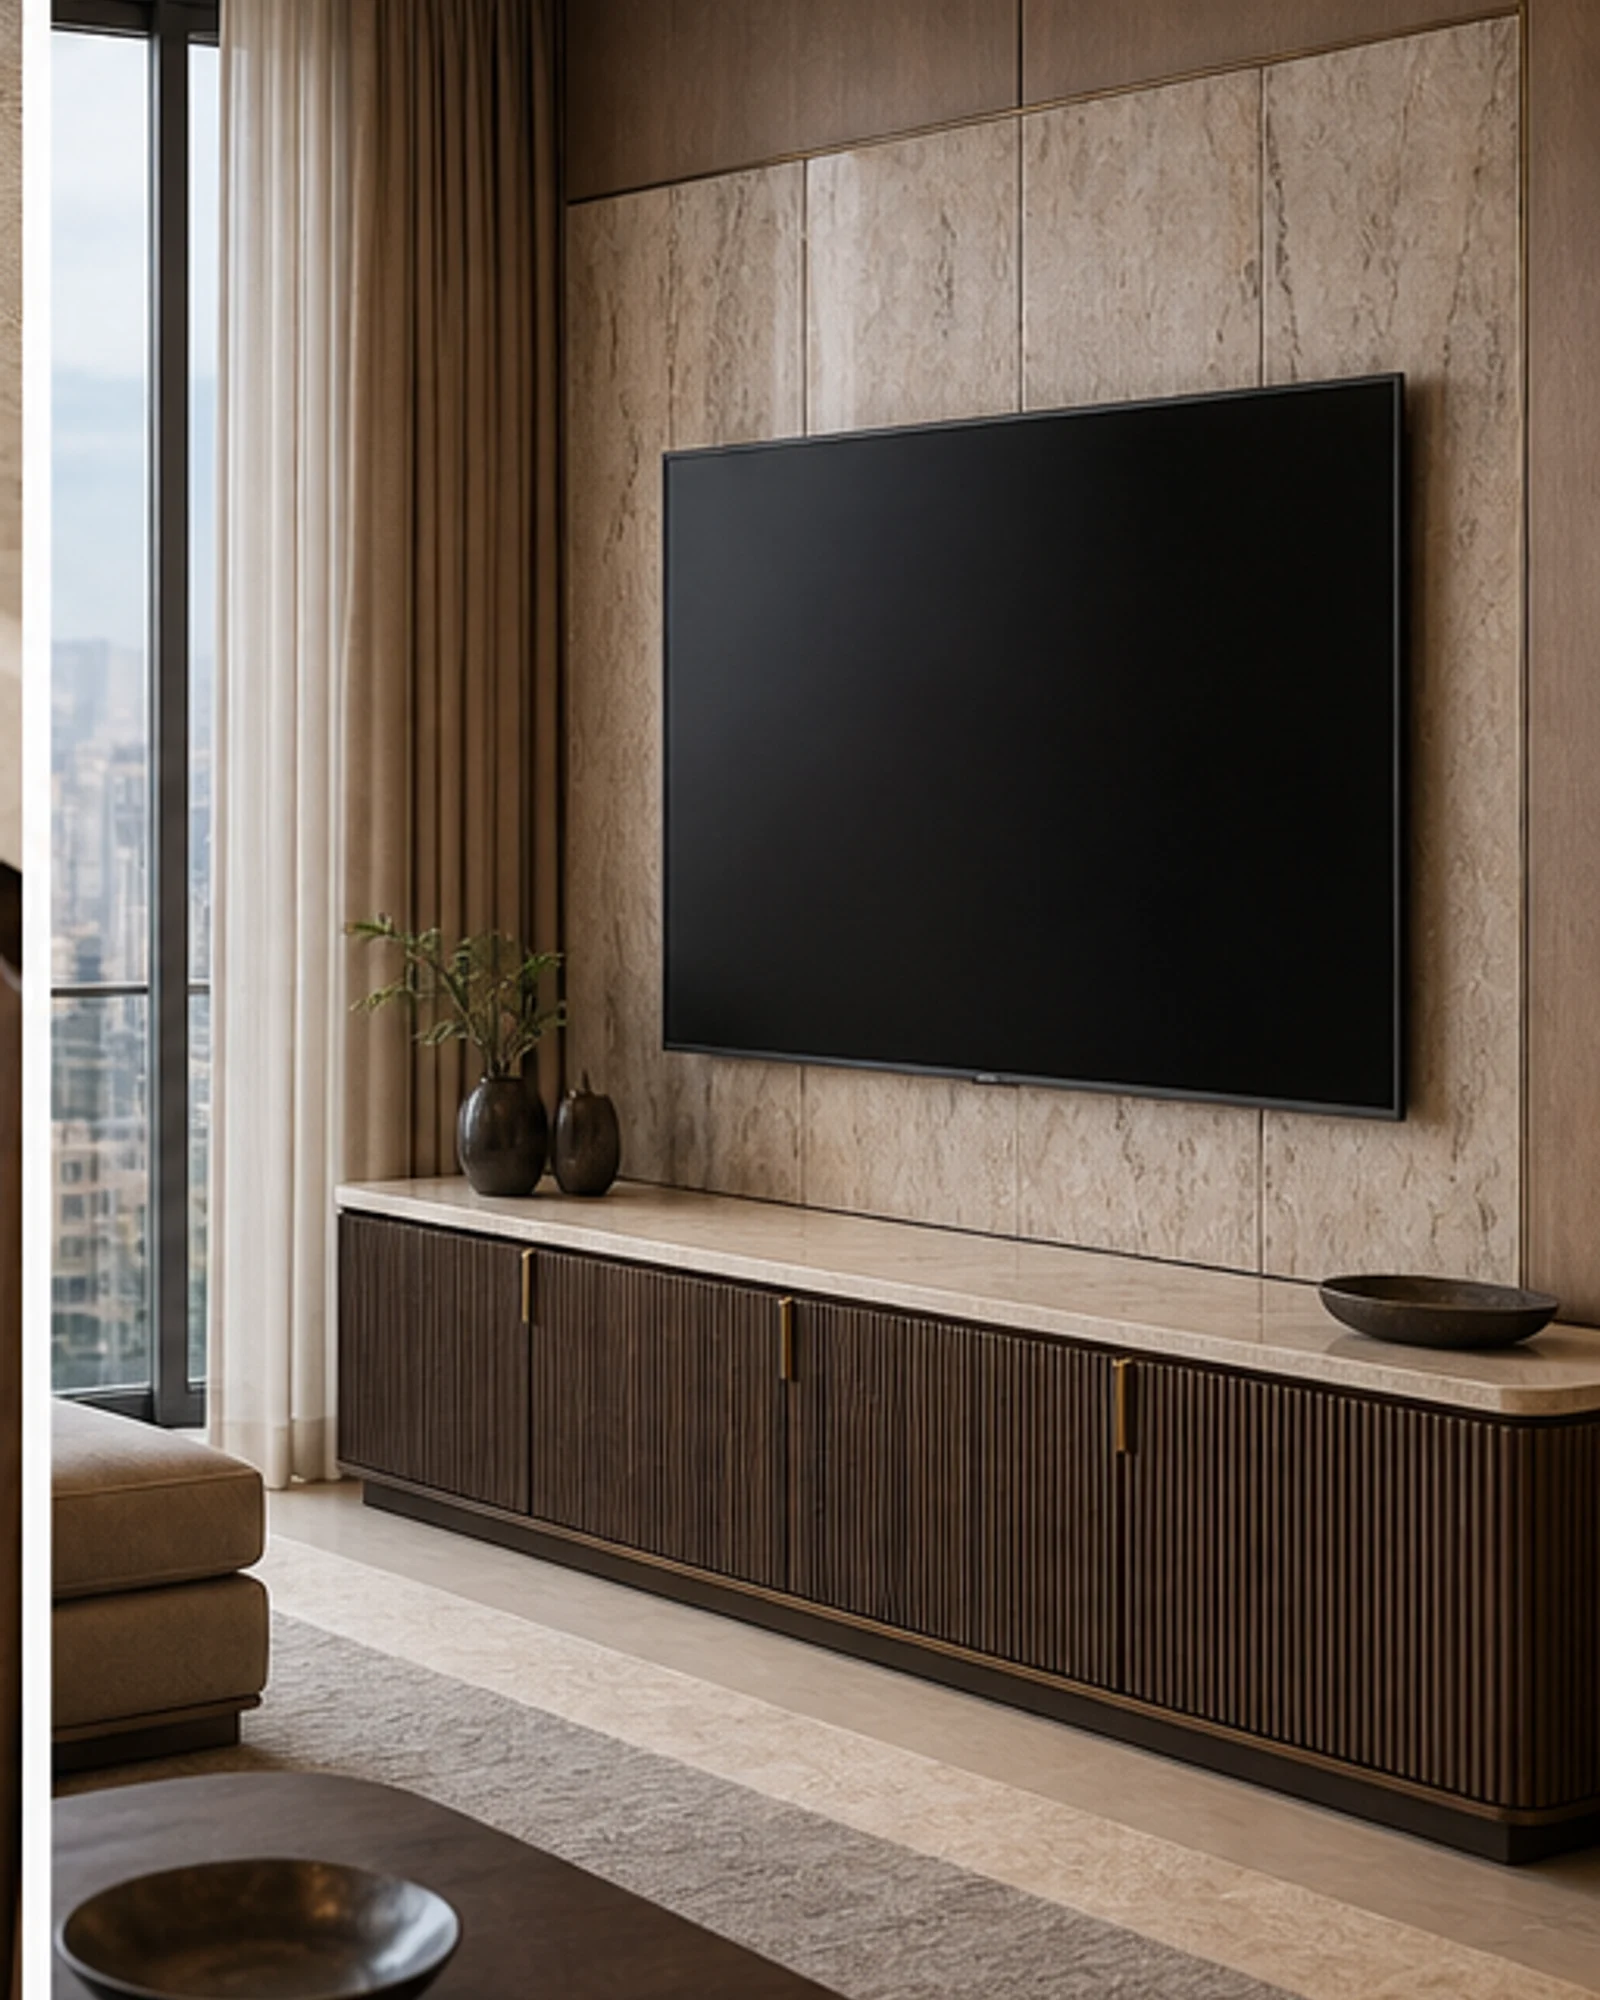
Fluted Media Console for Suites and Residences
Custom fluted media console with integrated cable management, ventilated storage, veneer or lacquer doors, and a stone or timber top.
- Zone
- hotel suites, branded residences, executive apartments
- Dimensions
- W 2200 x D 500 x H 620 mm | made to wall and screen dimensions
- Frame / Base
- Engineered-wood carcass with veneer or lacquer finish, ventilated equipment bays, and adjustable feet
- Upholstery / Surface
- Not upholstered - optional leather-wrapped pulls or panel insets
Specification
Full Build Sheet
Every dimension, finish, and material below is a production starting point. Tell us what needs to change - proportion, fabric, timber, stone, metal tone, storage, or utility access - and we re-spec the piece for your project.
- Zone
- hotel suites, branded residences, executive apartments
- Dimensions
- W 2200 x D 500 x H 620 mm | made to wall and screen dimensions
- Frame / Base
- Engineered-wood carcass with veneer or lacquer finish, ventilated equipment bays, and adjustable feet
- Upholstery / Surface
- Not upholstered - optional leather-wrapped pulls or panel insets
- Silhouette
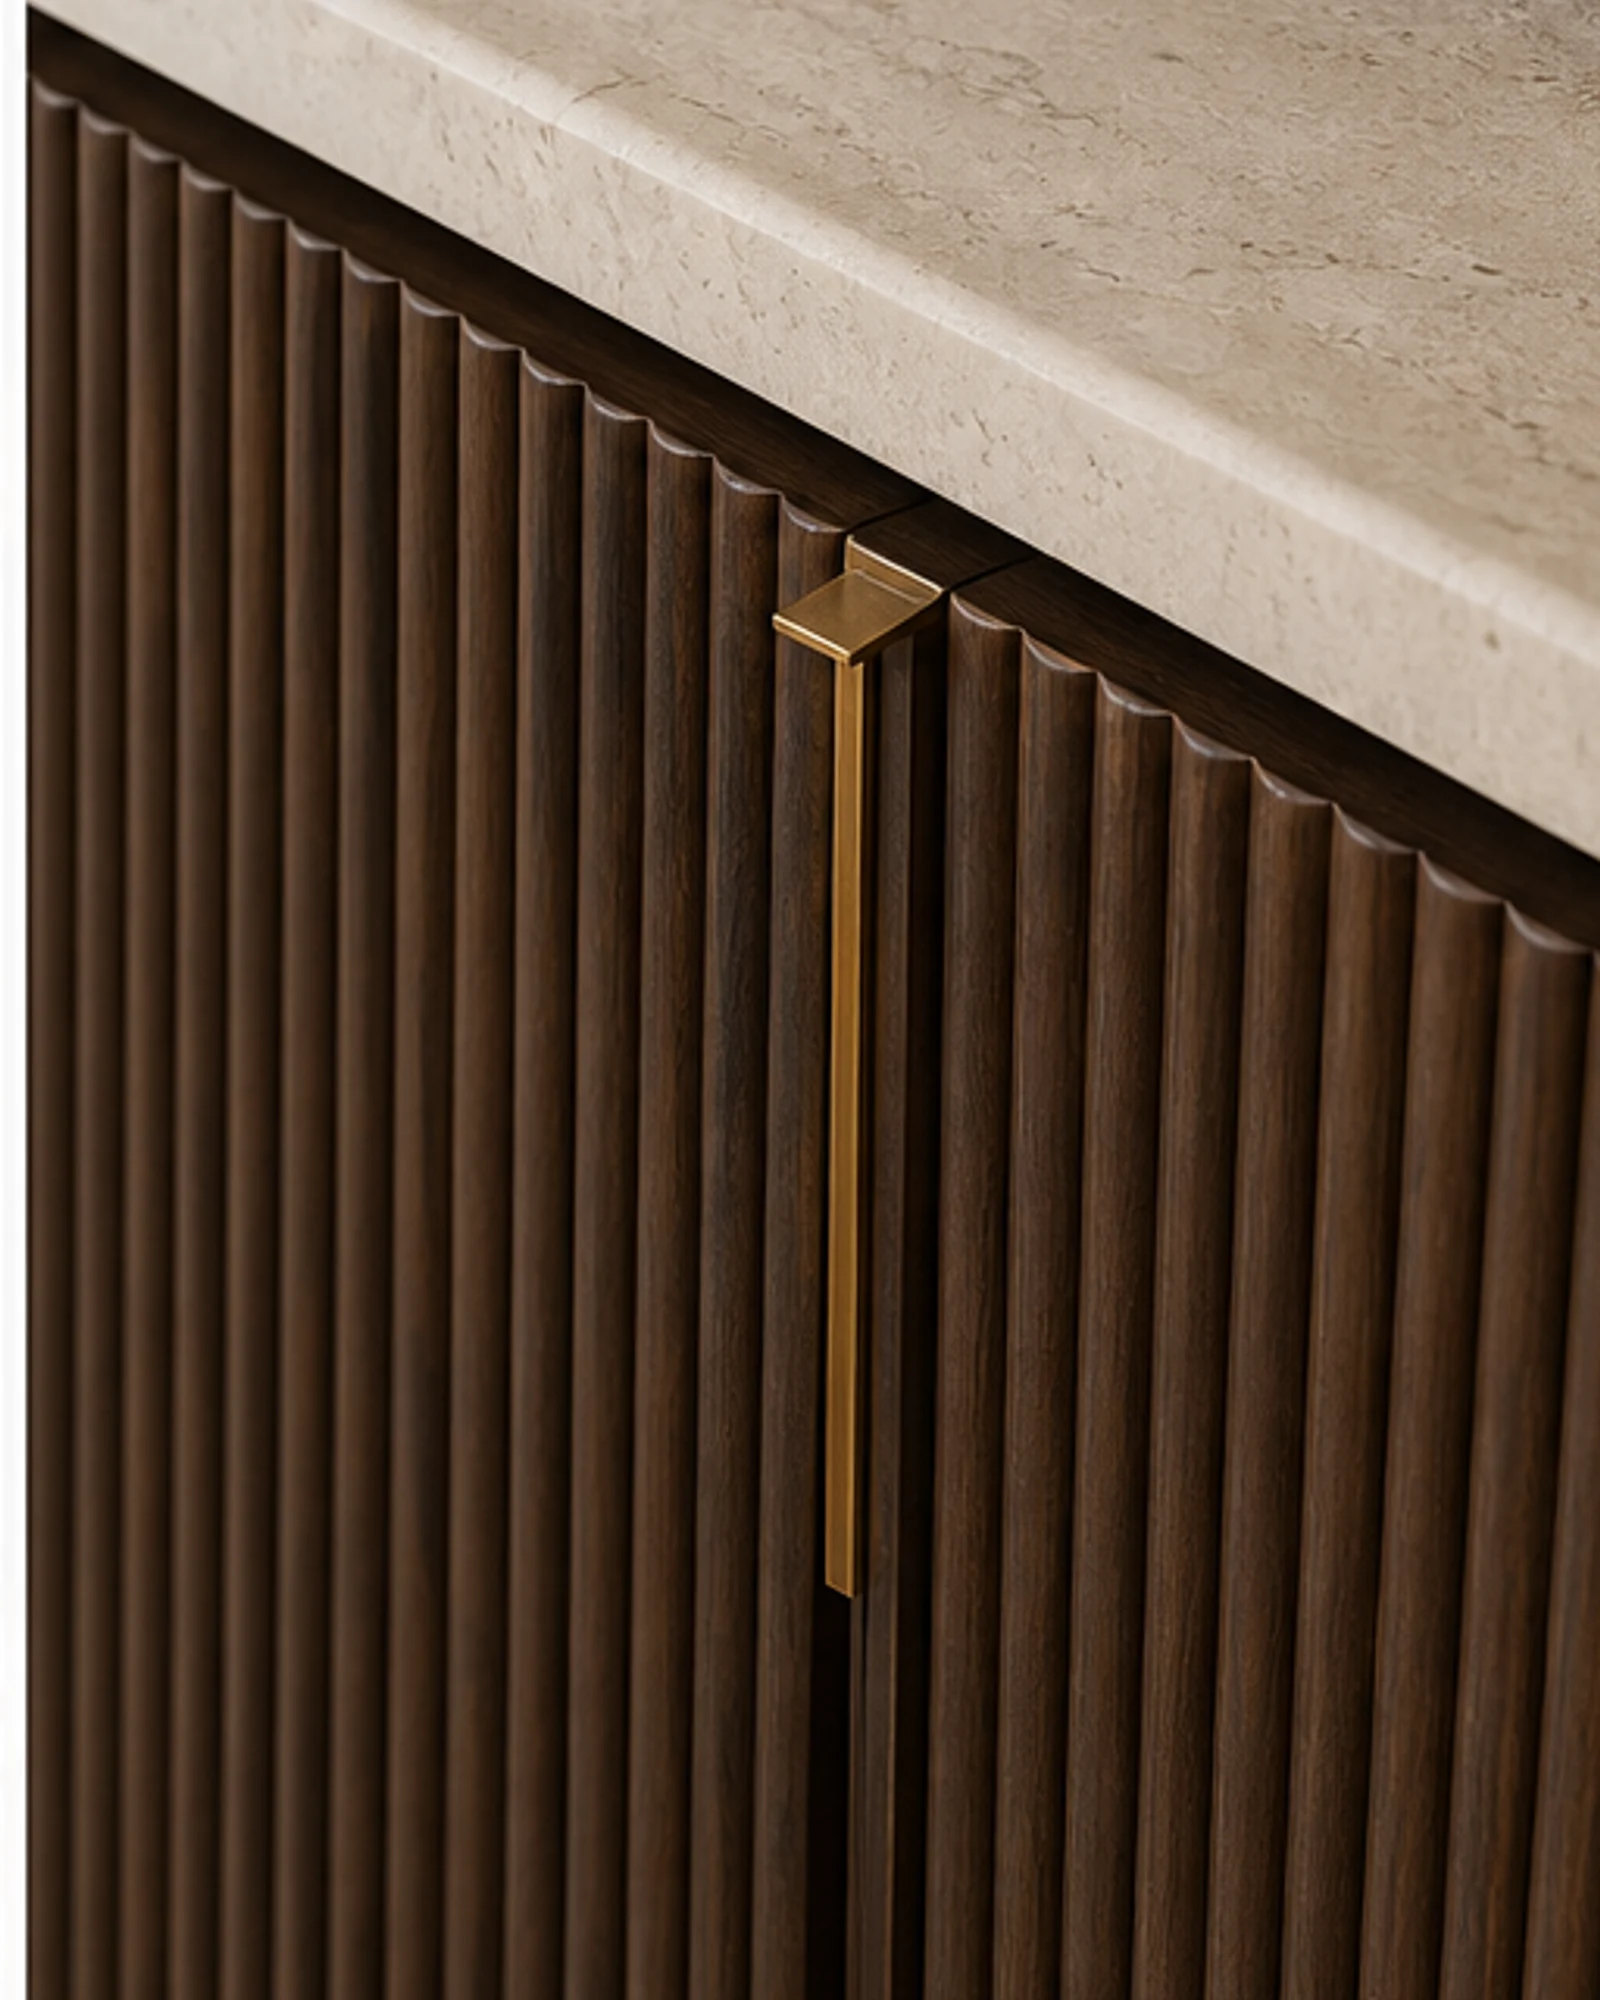
- Long low console with rhythmic fluted doors, recessed plinth, and a thin stone or timber top
- Palette
- Smoked walnut / cream stone / antique brass
- Materials
- Moisture-resistant board, walnut veneer, natural stone or porcelain, soft-close hardware, cable grommets
- Production
- Turkish joinery fabrication with pre-install cable and equipment coordination
Designed For
Suites, residences, and lounge rooms where the TV wall needs discrete storage, clean cable routes, and furniture-level detailing.
Construction
Ventilated bays, removable access panels, power cut-outs, and soft-close doors are coordinated around the selected screen and AV equipment.
Materials & Finish
Choose fluted or flat fronts, veneer or lacquer, stone or timber tops, metal or leather pulls, and a proportion that aligns with wall panelling.
Production
The console is fabricated from an approved elevation and utility plan, then installed with its cable routes and ventilation clearances checked on site.
Specify the Fluted Media Console
From concept to installation — let us bring your vision to life with bespoke FF&E solutions.