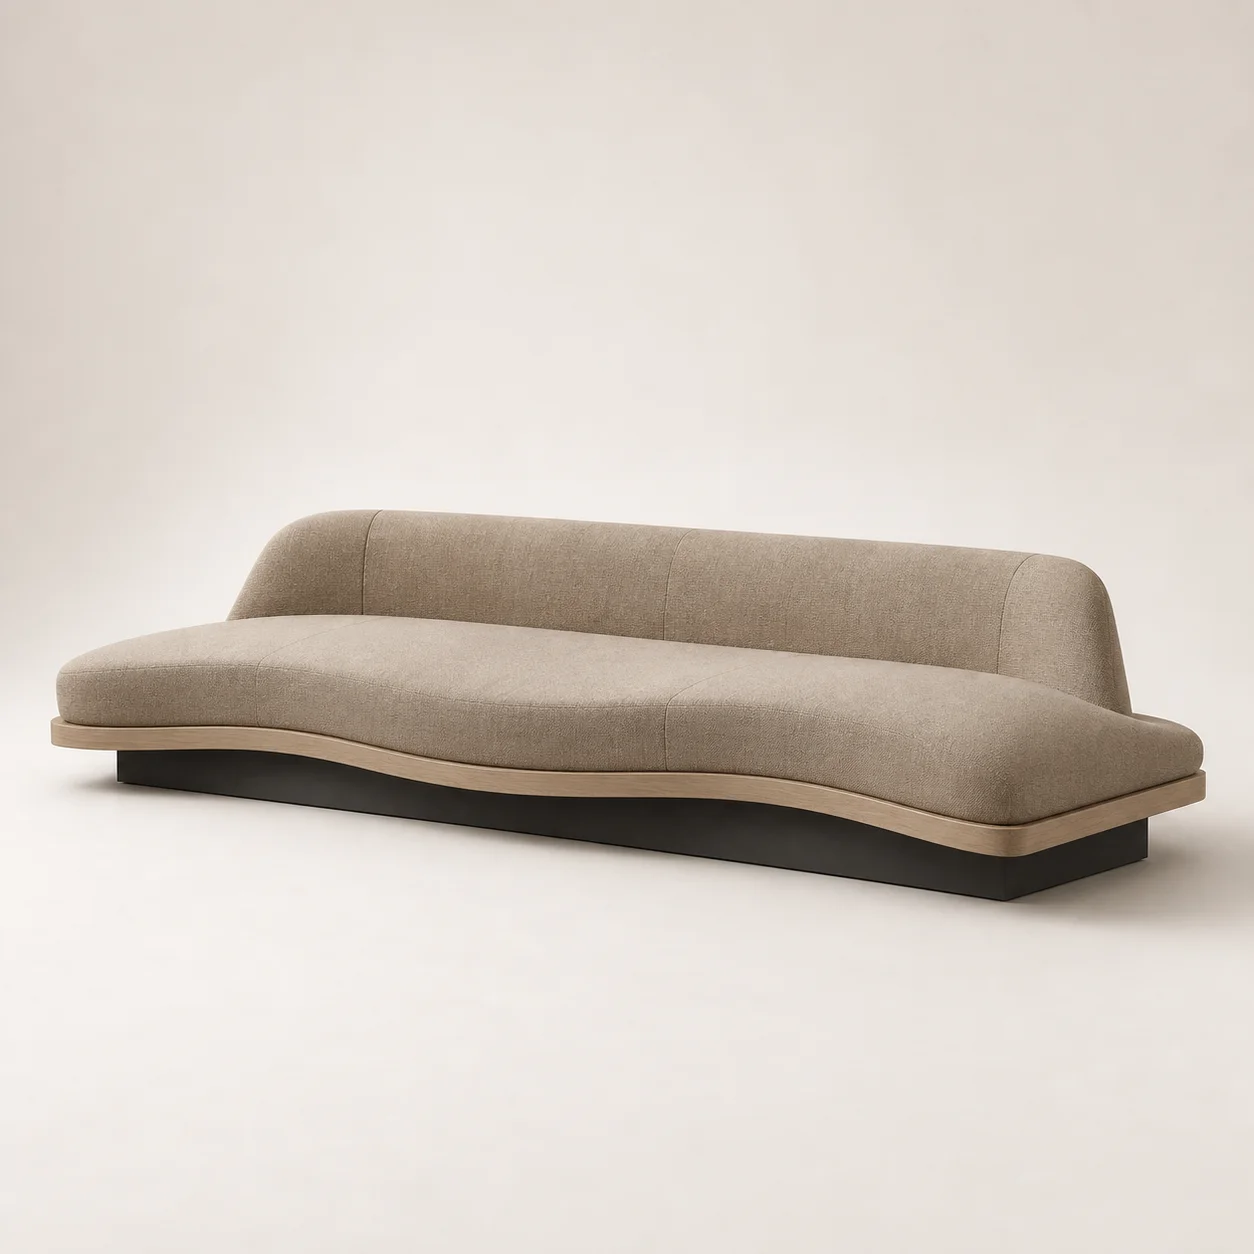
 STH-SL-01 Concept piece
 STH-SL-01 · Lounge Seating
Nami Low Sofa
A deep low seat rises gently at each end like a quiet wave.
- Concept dimensions
- W 3000 × D 1120 × H 700 mm · SH 390 mm
- Material direction
- Warm flax linen, charcoal recessed base

 Design concept visual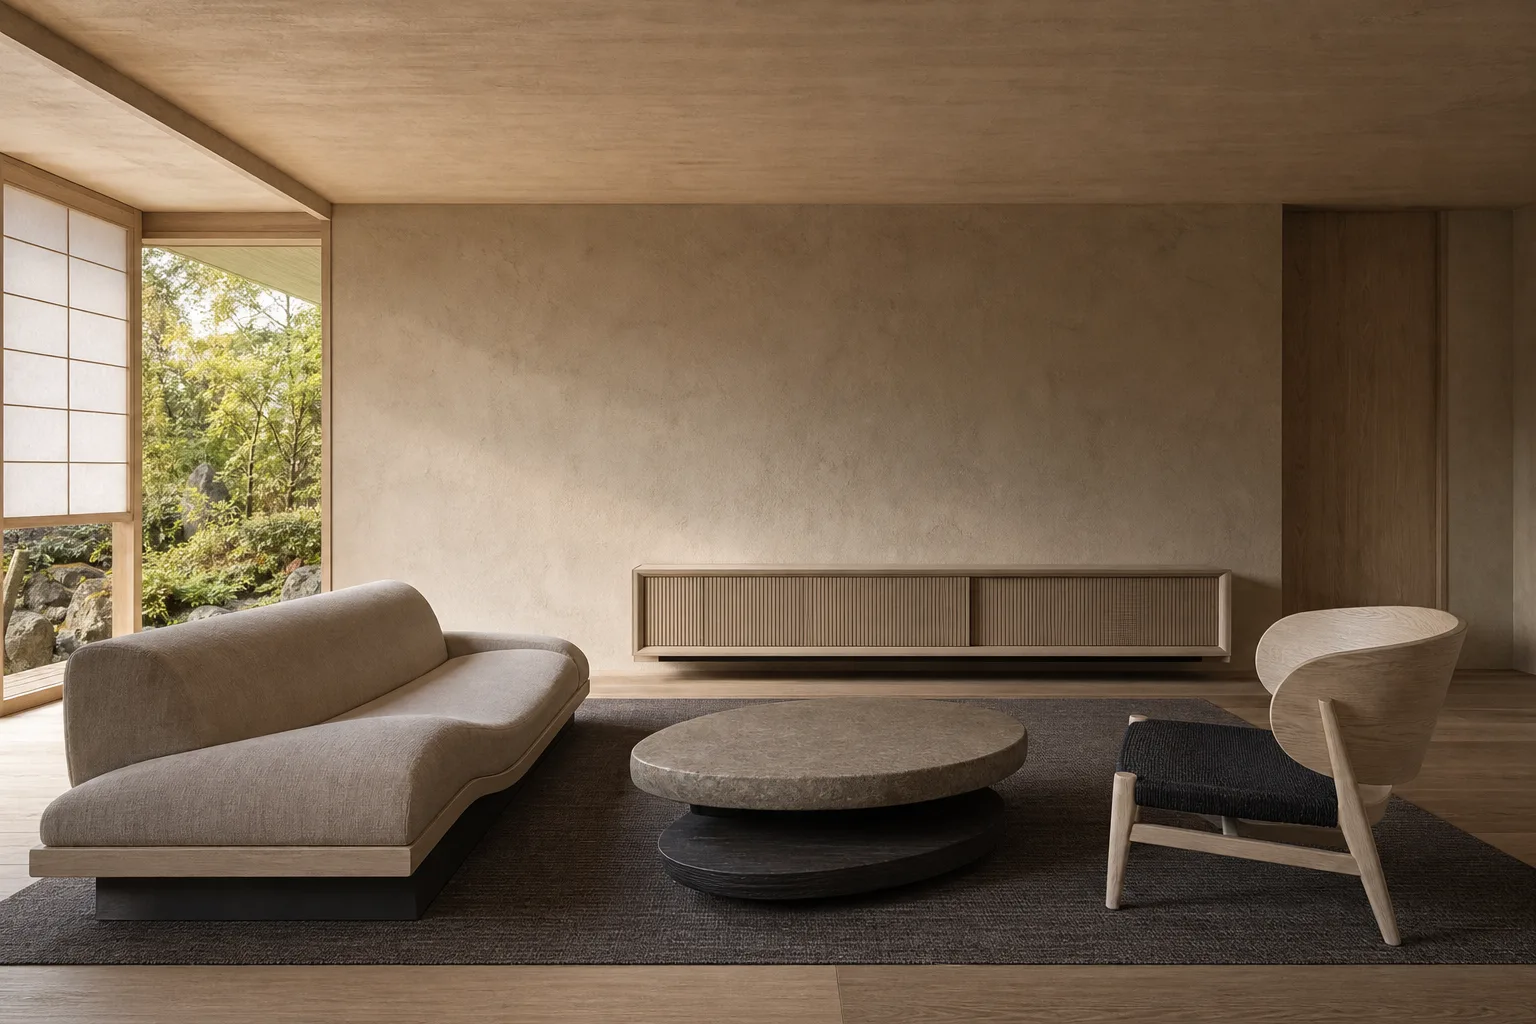
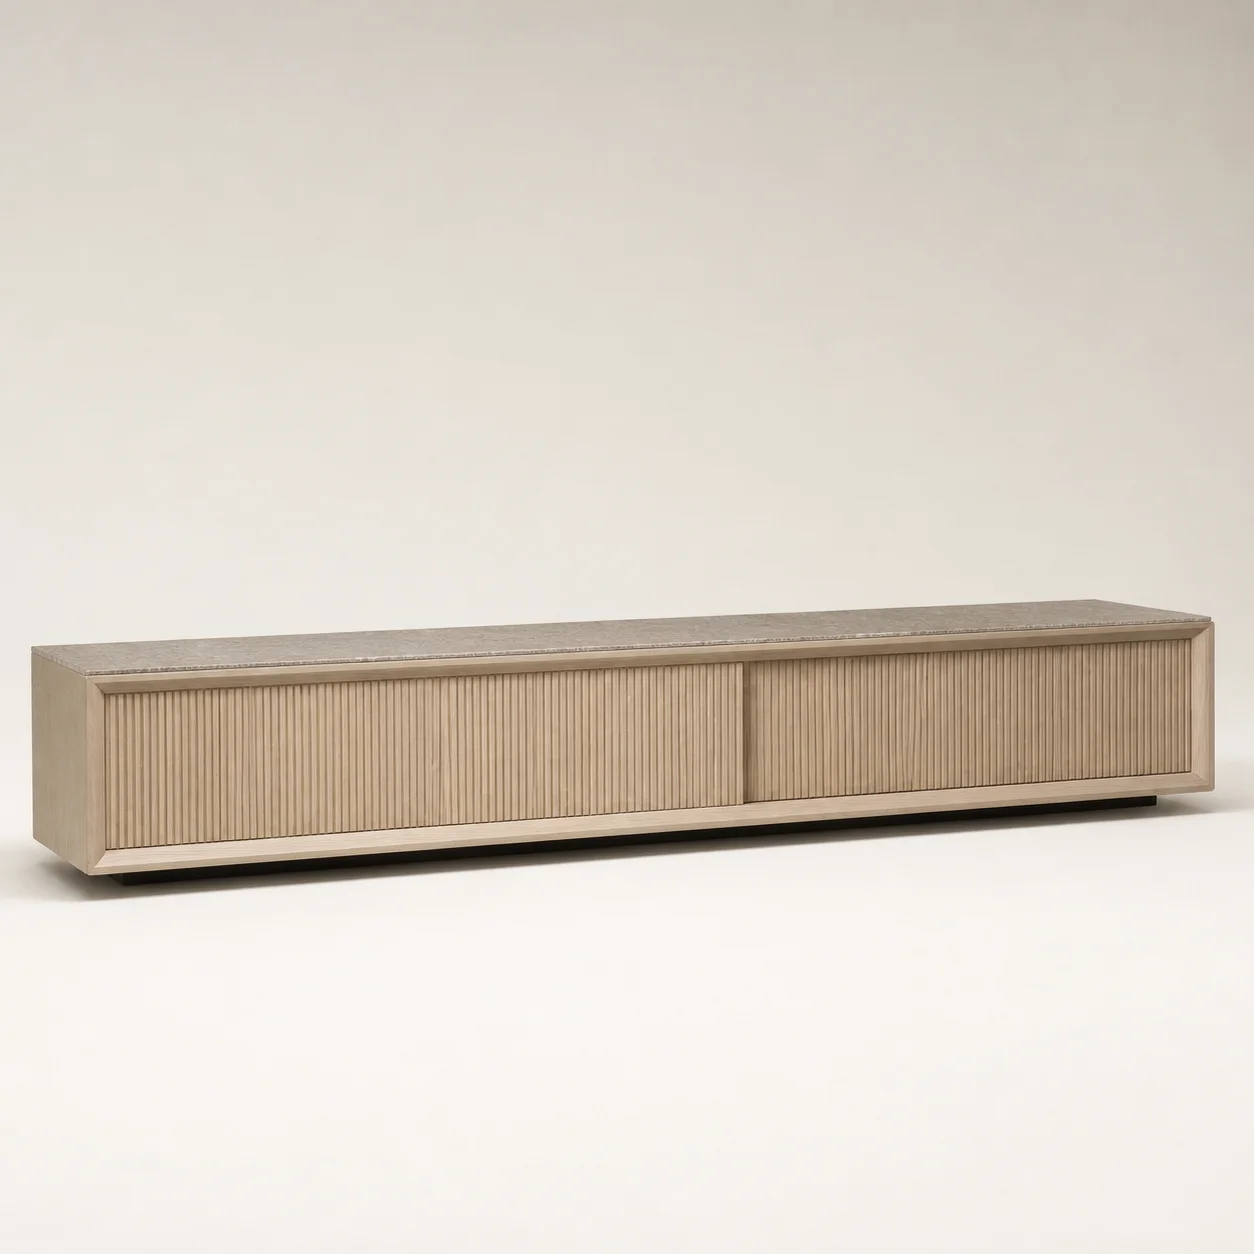
STH · STH-SL-04
Fine vertical slats conceal media, ventilation and service access.
Kiri Slat Console is an original concept piece developed for the Stillness Hotel Collection. Fine vertical slats conceal media, ventilation and service access.
Concept status
Visual and specification direction only. Final construction, compliance, testing and commercial feasibility follow project selection.
Room context · Suite Living
Concept Sheet
The dimensions and materials establish design intent. They are expected to evolve around the project brief, factory engineering, mock-up findings and applicable standards.
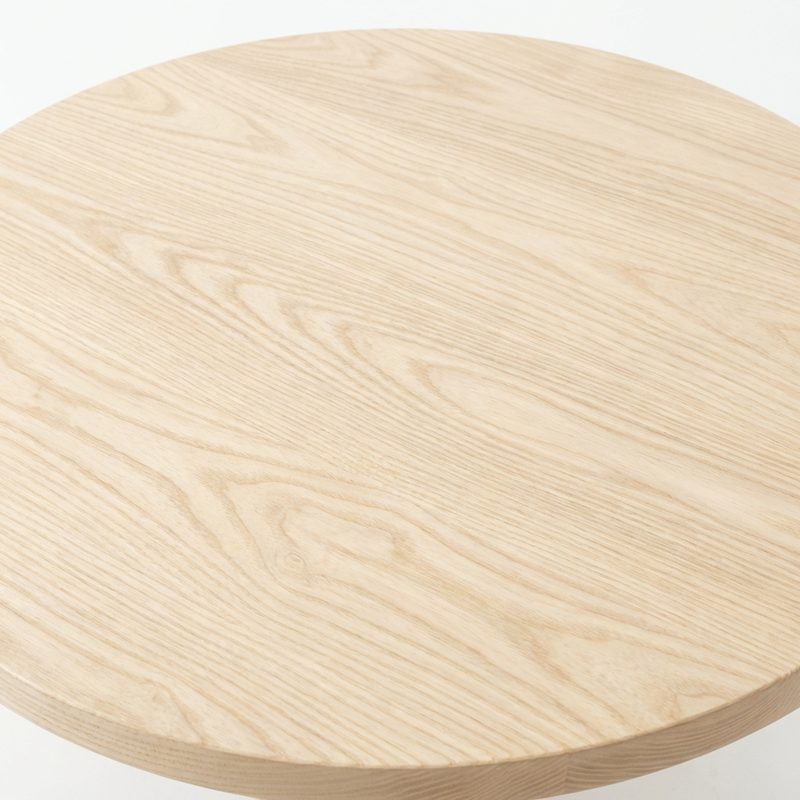
Pale Ash
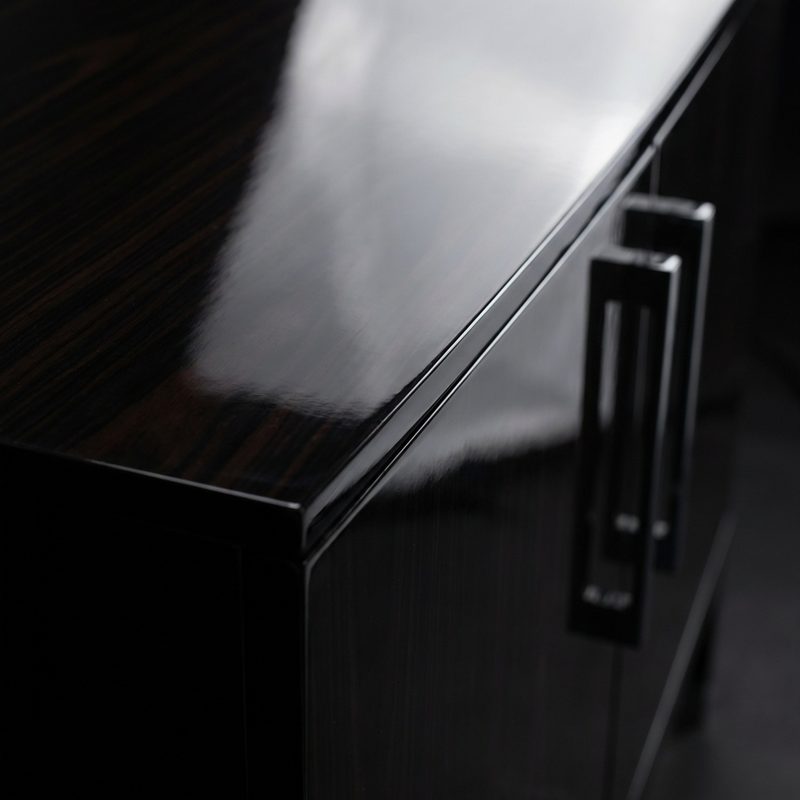
Charred Timber
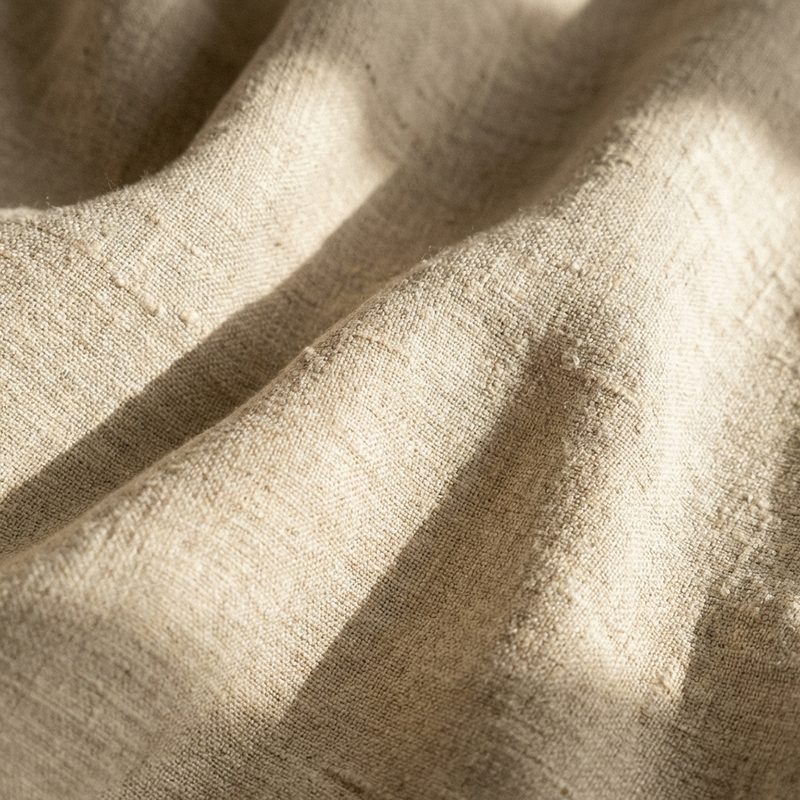
Natural Linen
Complete the Suite
STH-SL-01 Concept piece STH-SL-01 · Lounge Seating
A deep low seat rises gently at each end like a quiet wave.
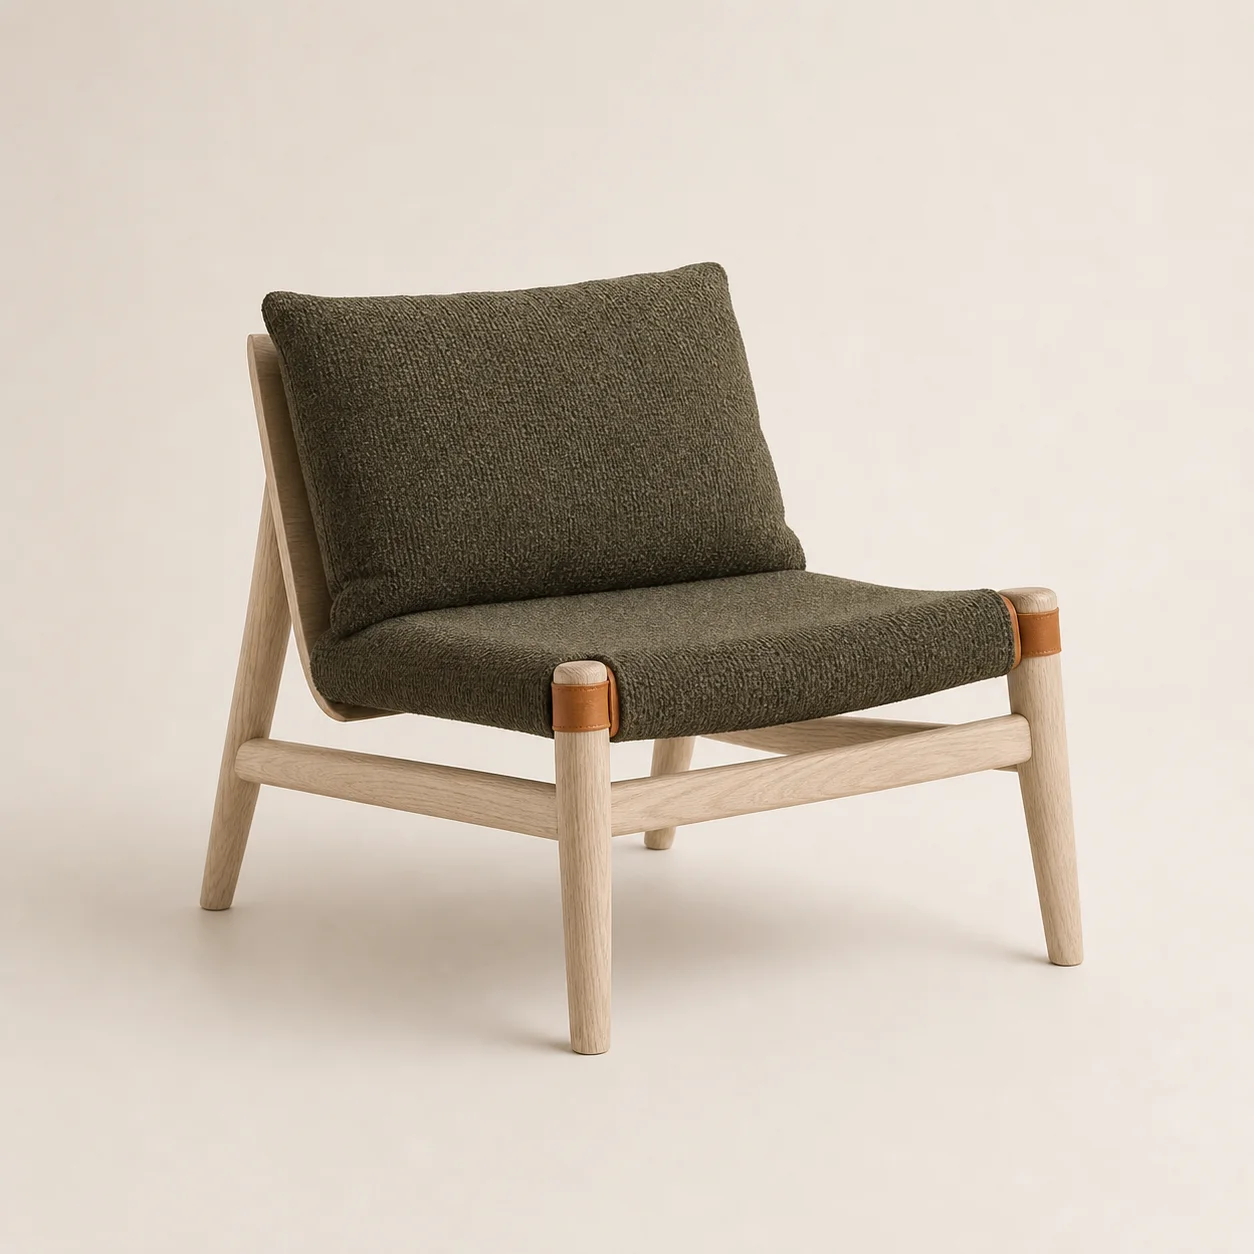 STH-SL-02 Concept piece
 STH-SL-02 · Lounge Seating
A carved ash frame supports a sling-like upholstered seat and loose back.
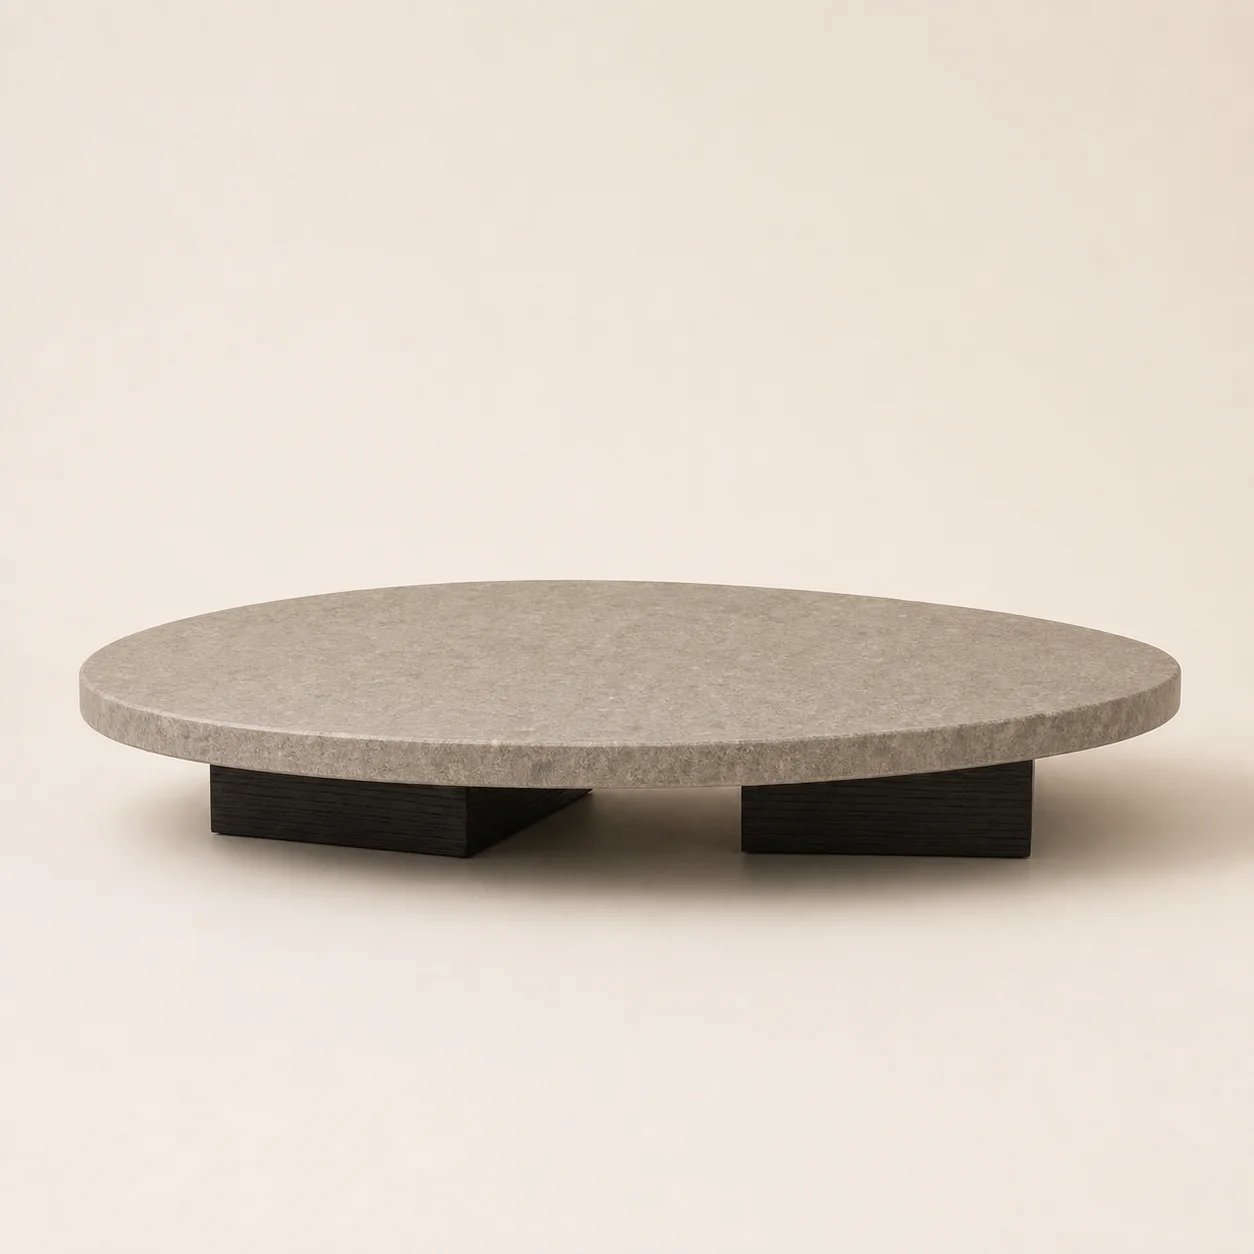 STH-SL-03 Concept piece
 STH-SL-03 · Tables
A quiet irregular stone plane rests above two recessed timber blocks.
STH-SL-04 · Concept design
Share quantities, plans, finish references and performance requirements to begin feasibility and engineering review.
Discuss this concept