
Upscale family hotel room with integrated parent bed, children sleep nook and rounded oak furniture

Refined Family Hospitality · Collection 13

Family Discovery Resort Collection

Five hotel scenes. Nineteen original concept pieces. Playful spaces engineered for real family stays.

Refined Family Hospitality

One design language.
Five hotel moments.

Family Discovery combines child-friendly scale and storage with an adult hospitality language. Rounded forms, clear supervision and durable replaceable components guide every original piece.

Every piece has its own identity, collection code, concept dimensions and material direction. These are presentation-stage designs created to start a project conversation—not factory-engineered or certified products.

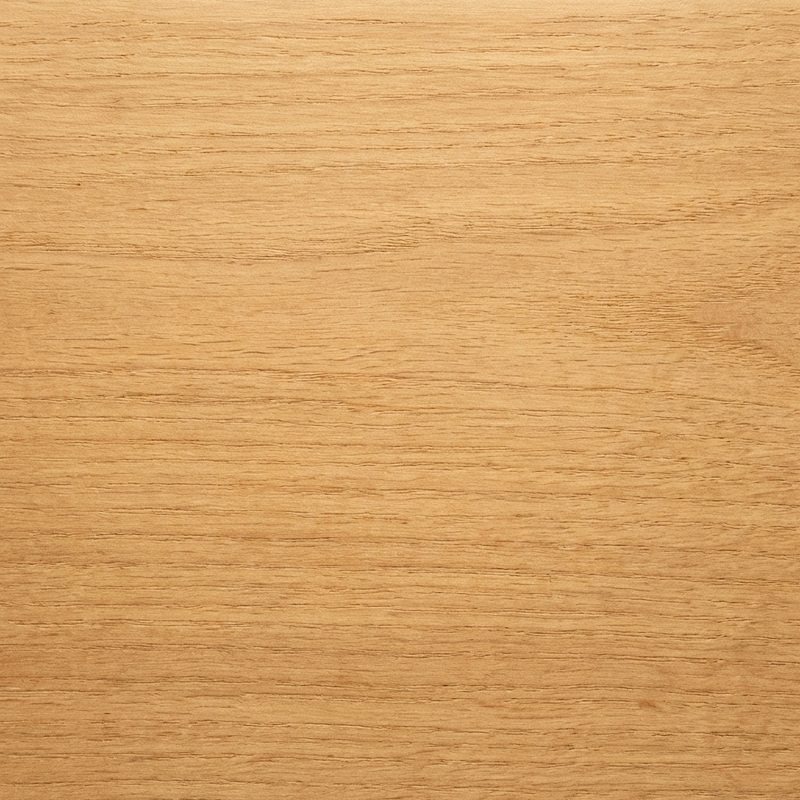
Natural Oak

Natural Oak

Washable Textile

Washable Textile

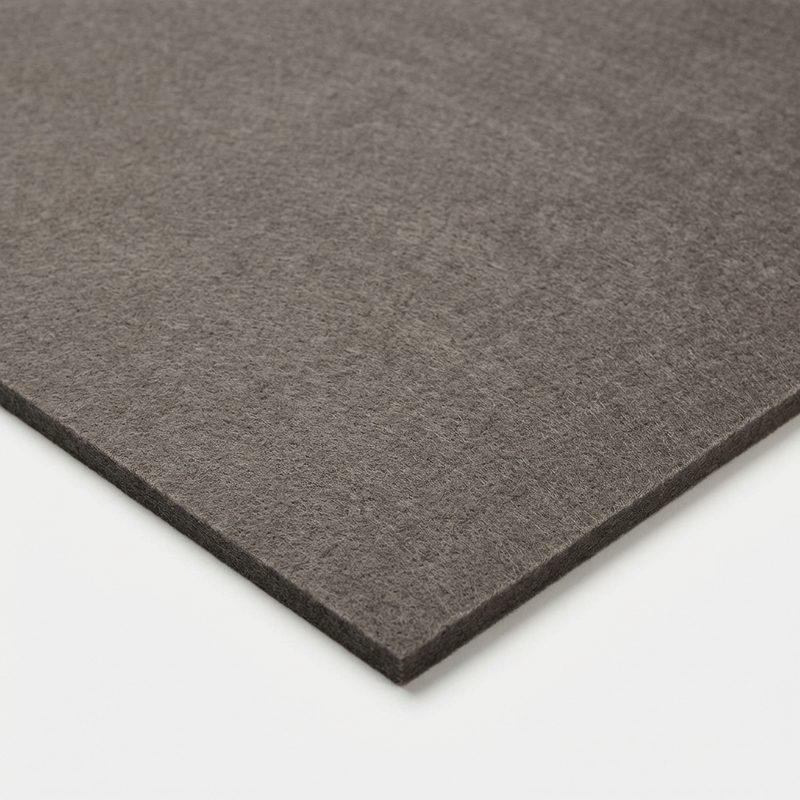
Acoustic Felt

Acoustic Felt

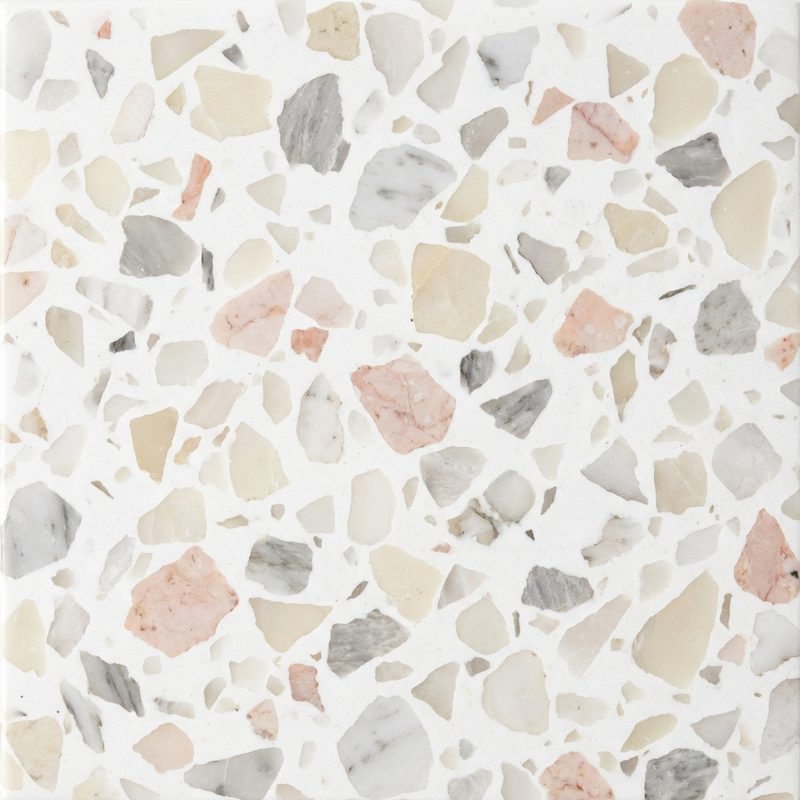
Rounded Terrazzo

Rounded Terrazzo

Powder-Coated Metal

Powder-Coated Metal

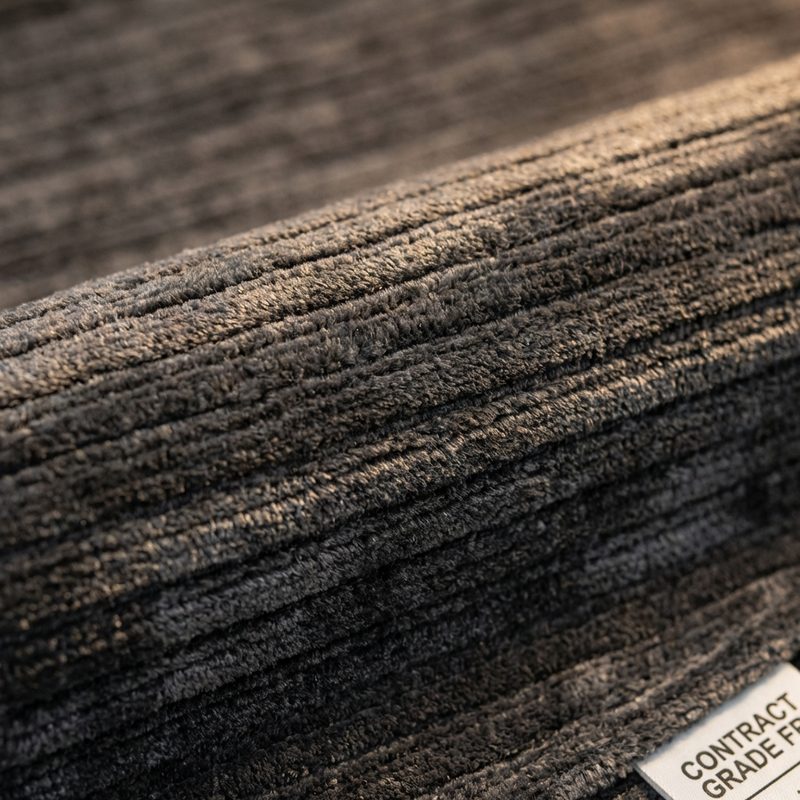
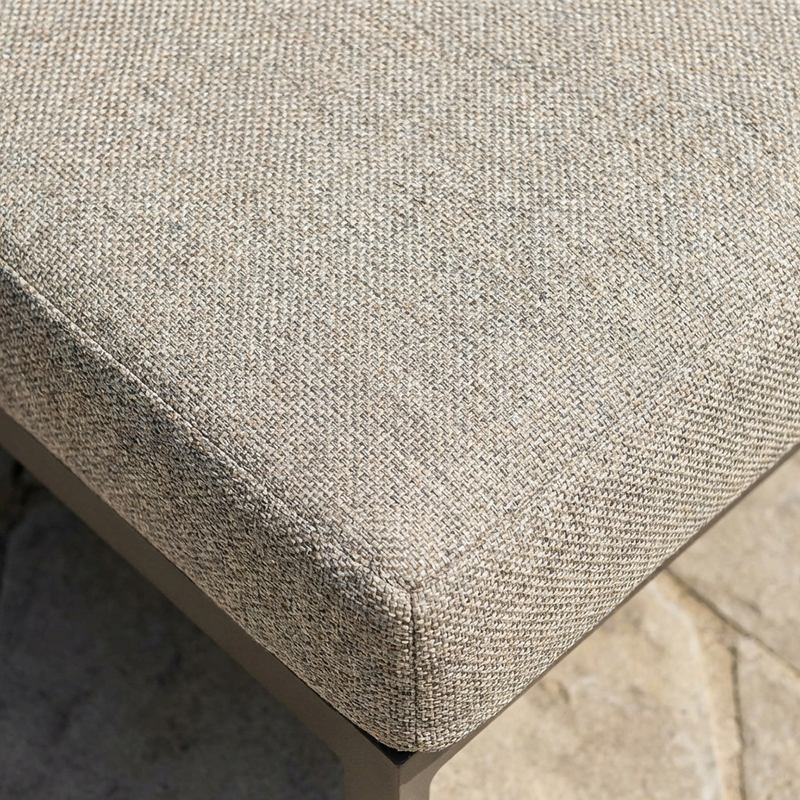
Performance Fabric

Performance Fabric

01 · Family Guest Room

One Room, Two Rhythms

A divided family sleep system, soft bedside cube, independent reading light and storage bench give adults and children distinct zones.
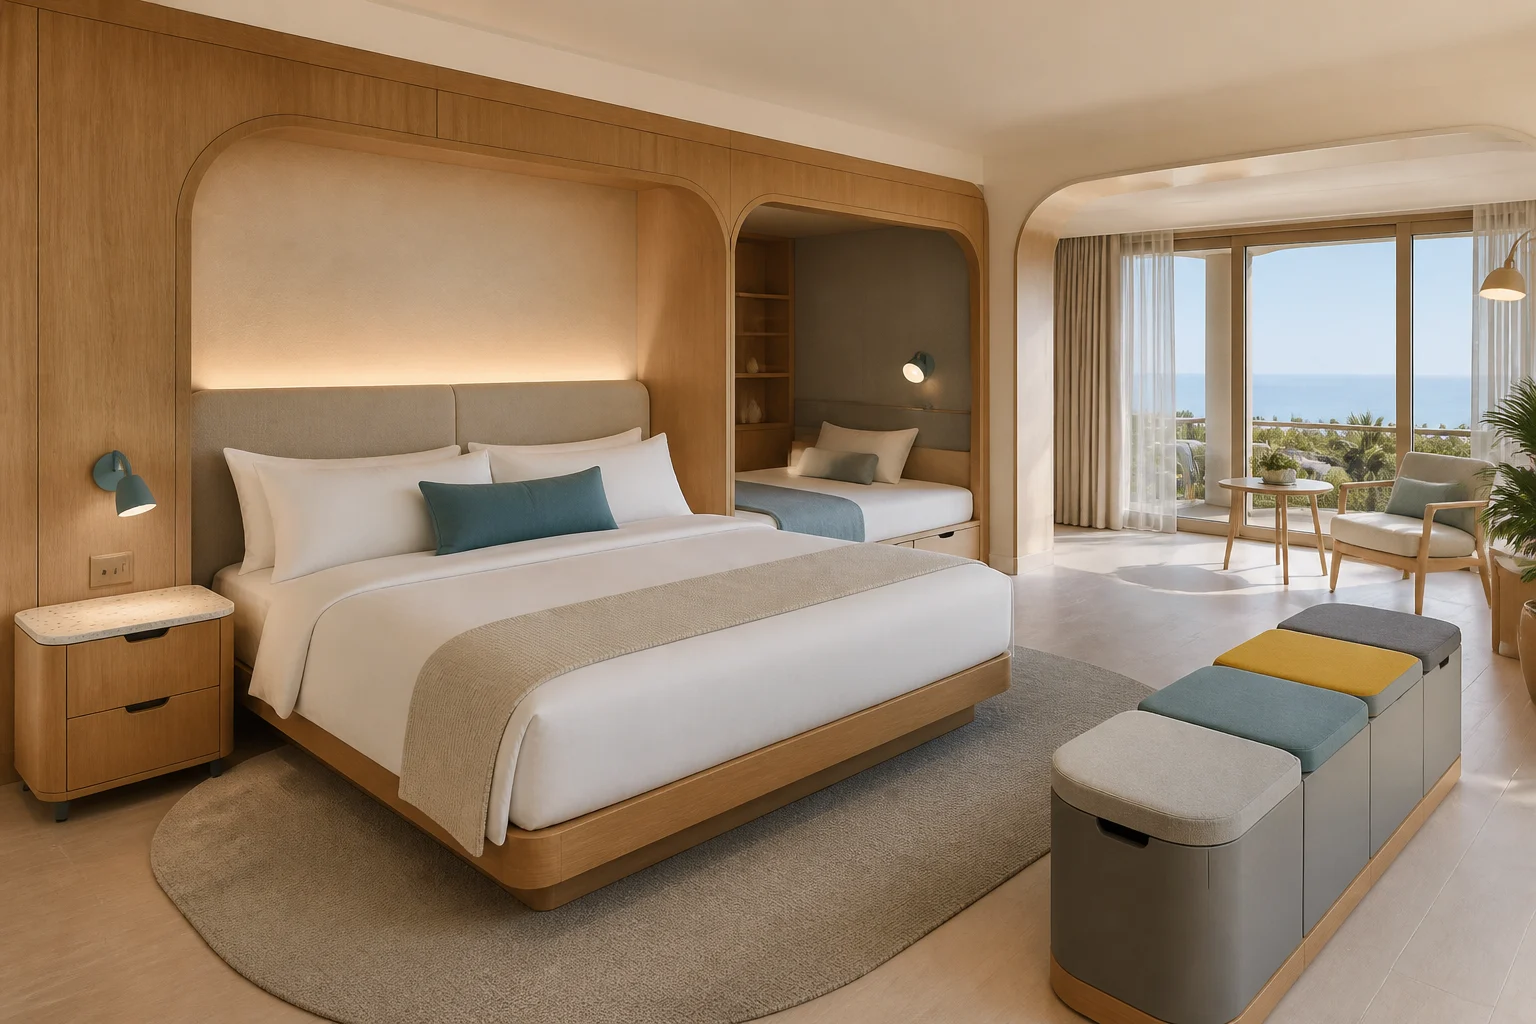
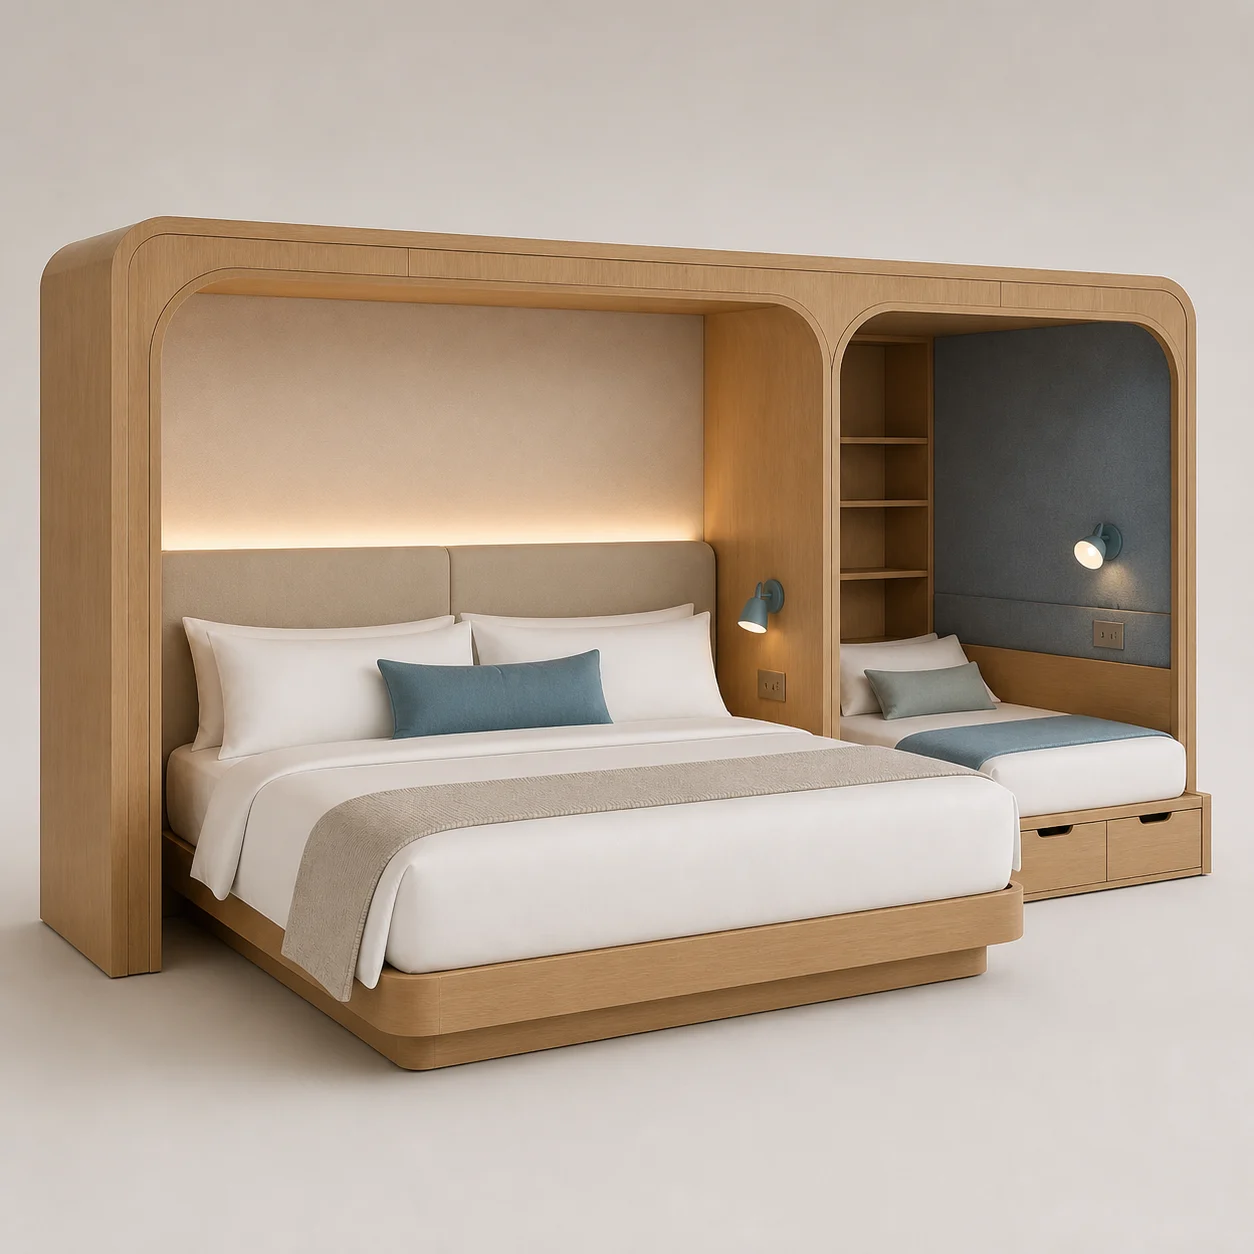
Nest Family Sleep System studio concept visual in natural oak, ocean-blue felt, warm-white upholstery 01 Concept piece
FDR-GR-01 · Guest Room

Nest Family Sleep System

A king bed and separate twin sleep nook share one acoustic wall while retaining individual light, power and privacy.

Concept dimensions
W 4200 × D 2250 × H 1900 mm
Material direction
Natural oak, ocean-blue felt, warm-white upholstery
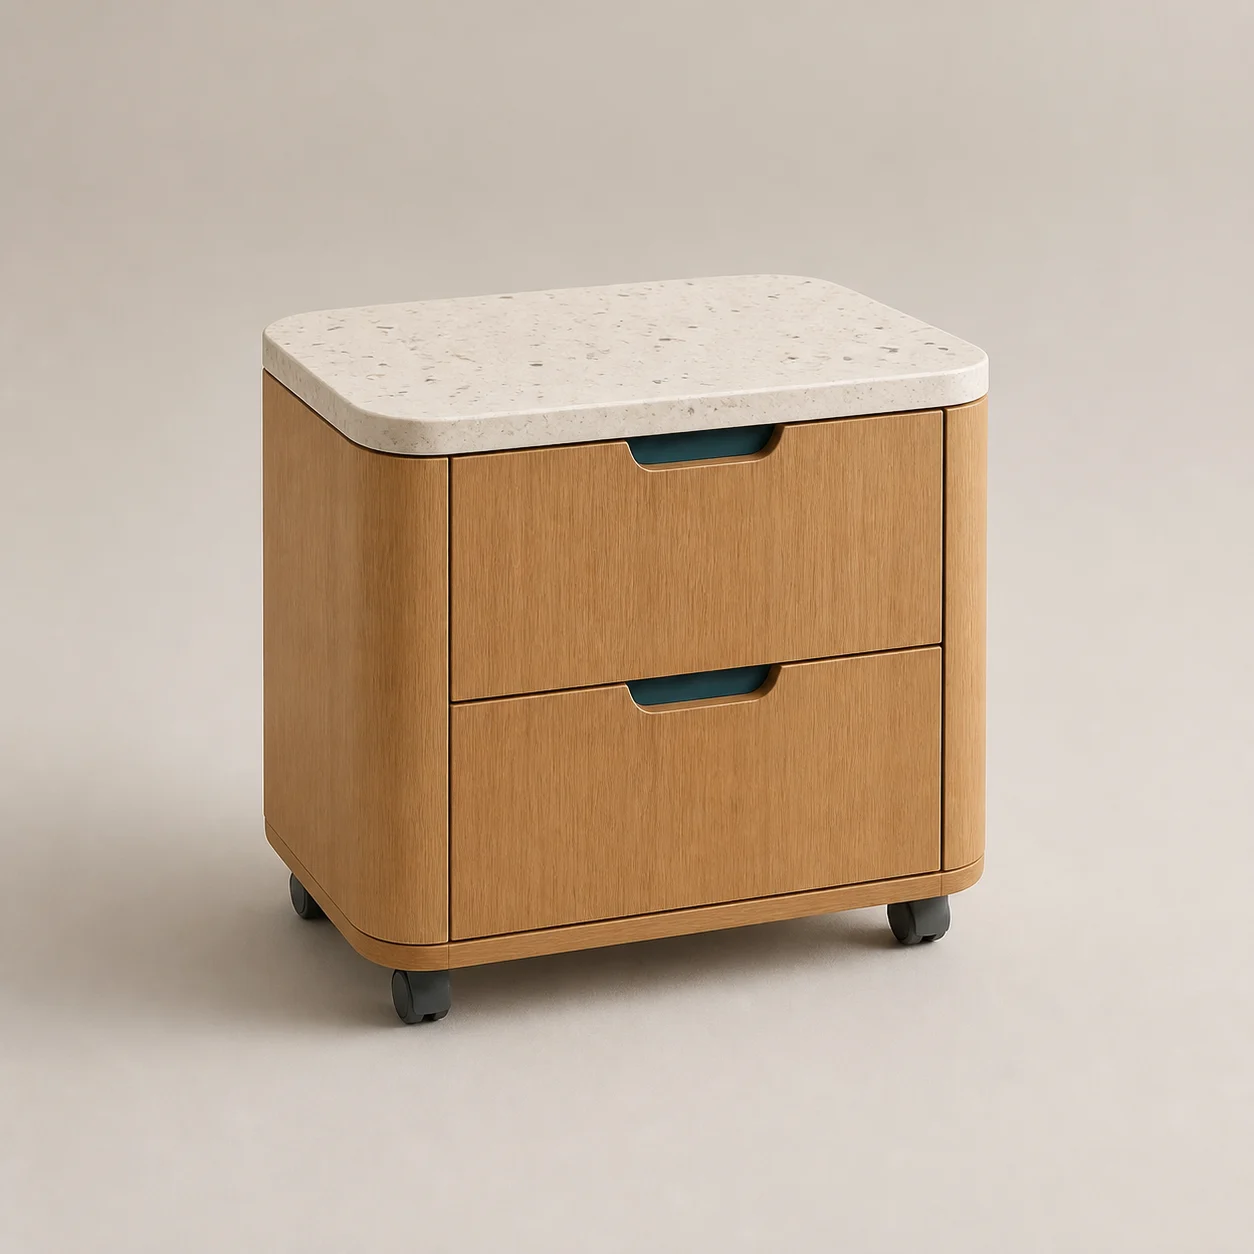
Pebble Bedside Cube studio concept visual in natural oak, speckled terrazzo, teal pull 02 Concept piece
FDR-GR-02 · Casegoods

Pebble Bedside Cube

A soft-edged drawer cube can sit beside the adult bed or move safely into the children zone.

Concept dimensions
W 500 × D 420 × H 480 mm
Material direction
Natural oak, speckled terrazzo, teal pull
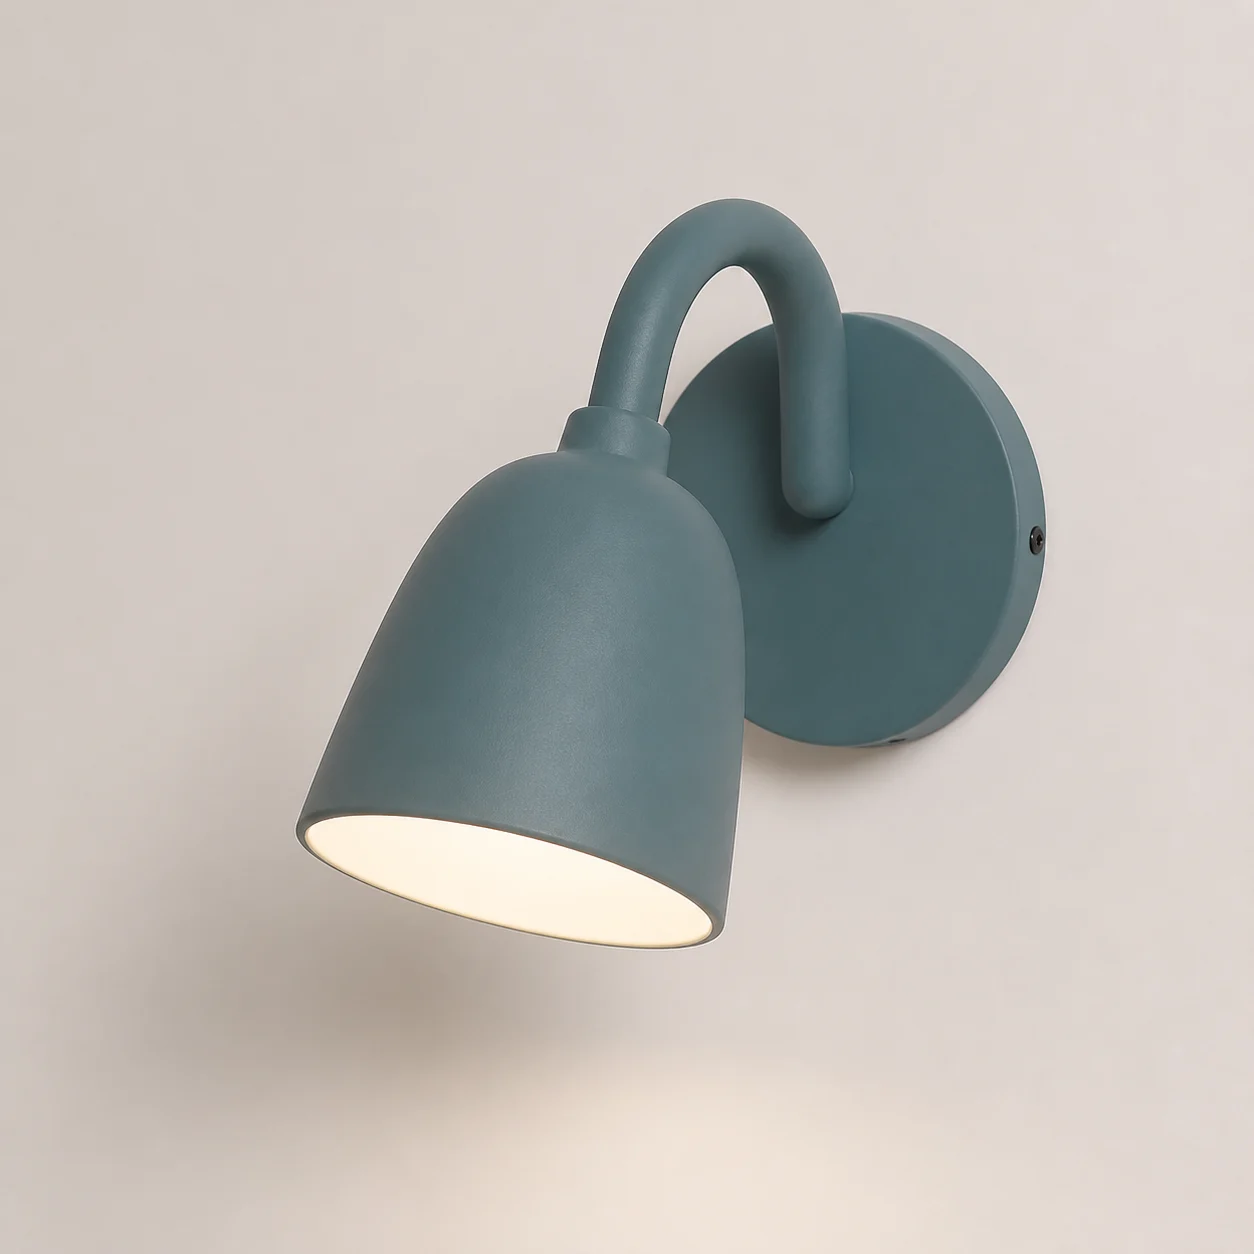
Comet Reading Lamp studio concept visual in muted teal, warm opal light 03 Concept piece

FDR-GR-03 · Lighting

Comet Reading Lamp

A protected pivoting light gives each sleep position focused illumination without hot exposed surfaces.

Concept dimensions
W 160 × D 210 × H 420 mm
Material direction
Muted teal, warm opal light
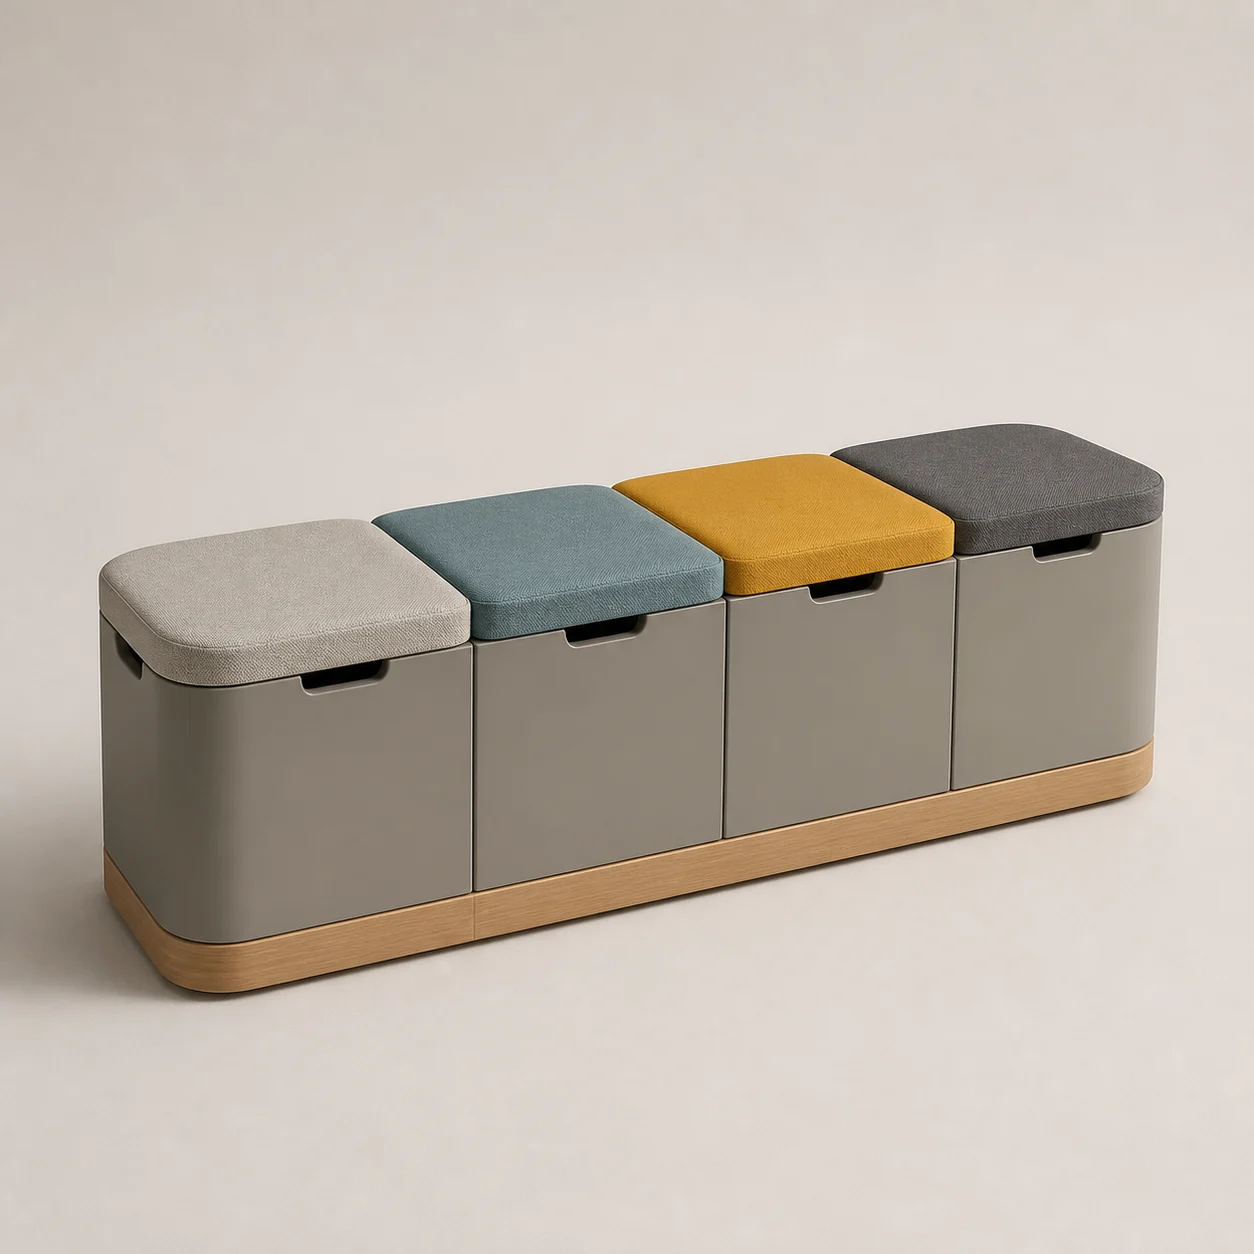
Hopscotch Storage Bench studio concept visual in ochre, teal and warm-grey textile, natural-oak plinth 04 Concept piece

FDR-GR-04 · Seating

Hopscotch Storage Bench

Four upholstered lids conceal separate compartments for shoes, toys and luggage accessories.

Concept dimensions
W 1600 × D 500 × H 470 mm
Material direction
Ochre, teal and warm-grey textile, natural-oak plinth

Use this scene as a starting direction. BSA can develop the selected pieces around the project brief, quantities, budget and factory capabilities.

Discuss the Family Room concept
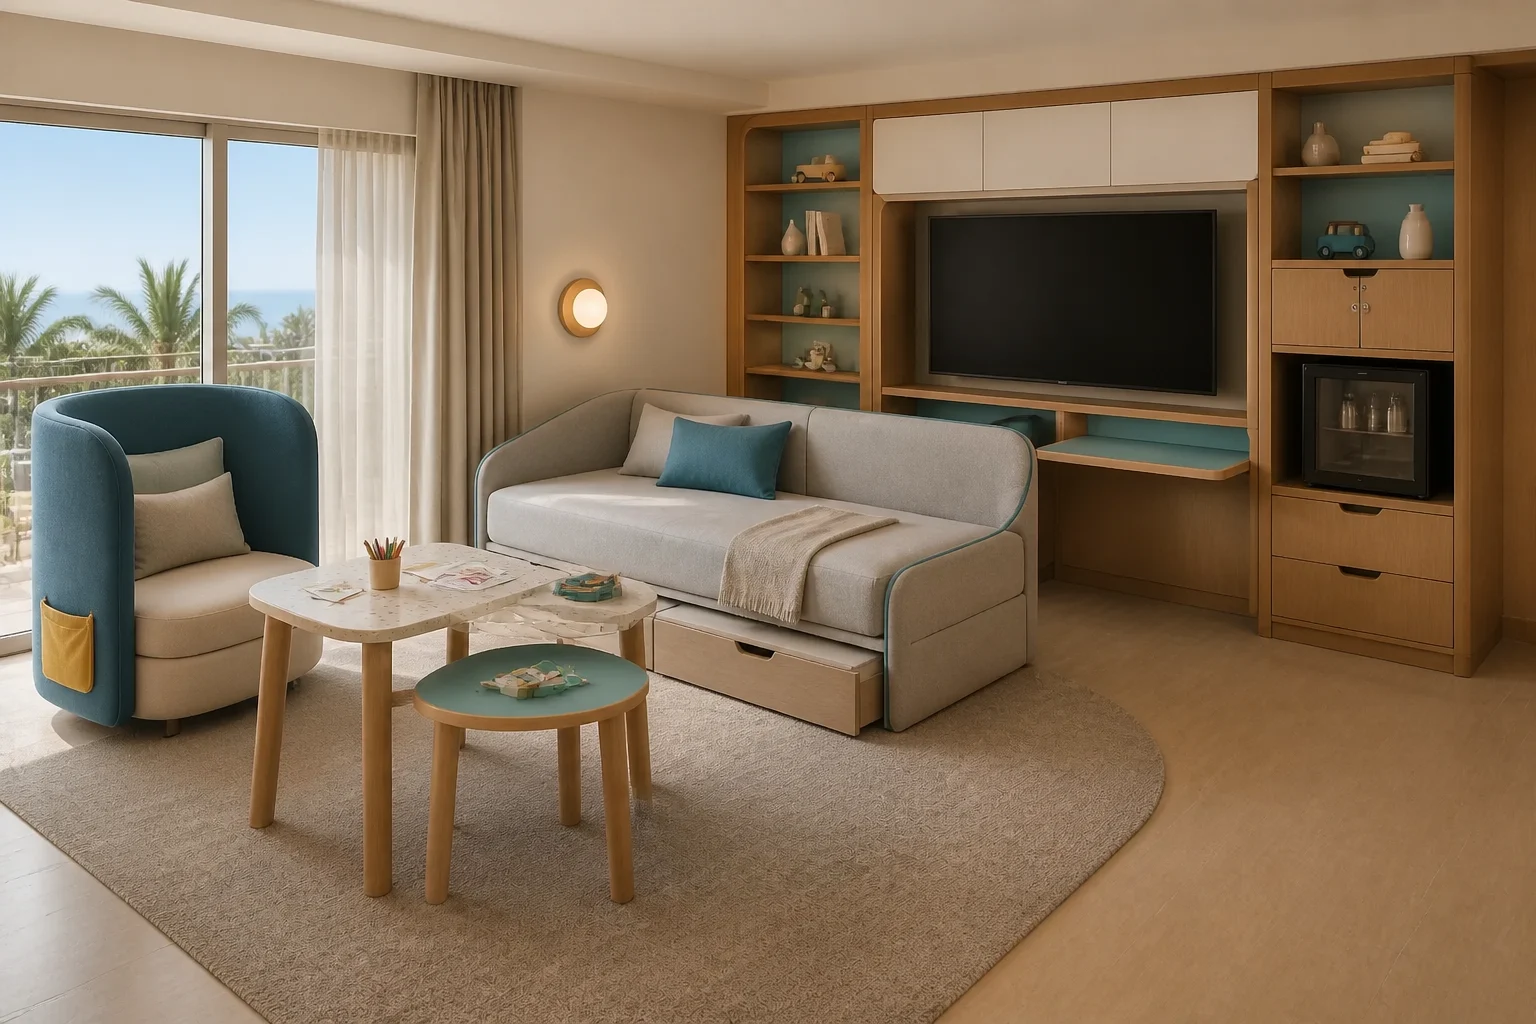
02 · Connecting Suite

A Suite Ready for Change

A trundle sofa, story chair, activity table and lockable storage wall support play, meals and an extra overnight guest.

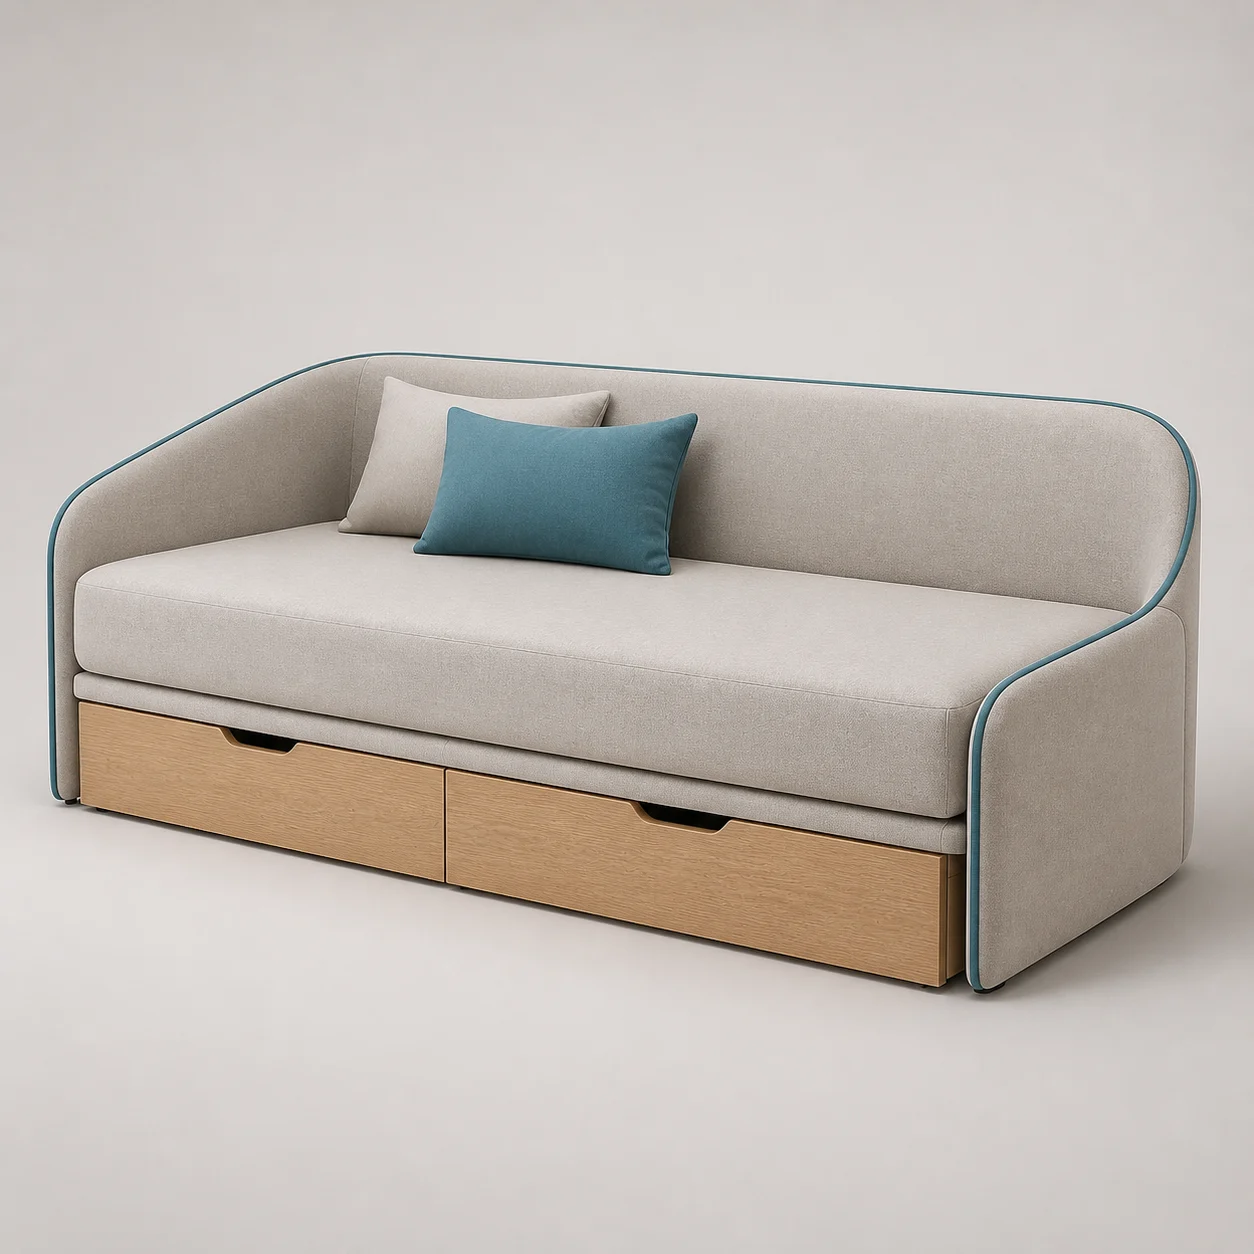
Orbit Trundle Sofa studio concept visual in warm-grey textile, teal piping, natural-oak base 01 Concept piece

FDR-SL-01 · Lounge Seating

Orbit Trundle Sofa

A rounded sofa conceals a proper pull-out single bed and two drawers beneath its quiet profile.

Concept dimensions
W 2400 × D 1000 × H 800 mm · SH 430 mm
Material direction
Warm-grey textile, teal piping, natural-oak base
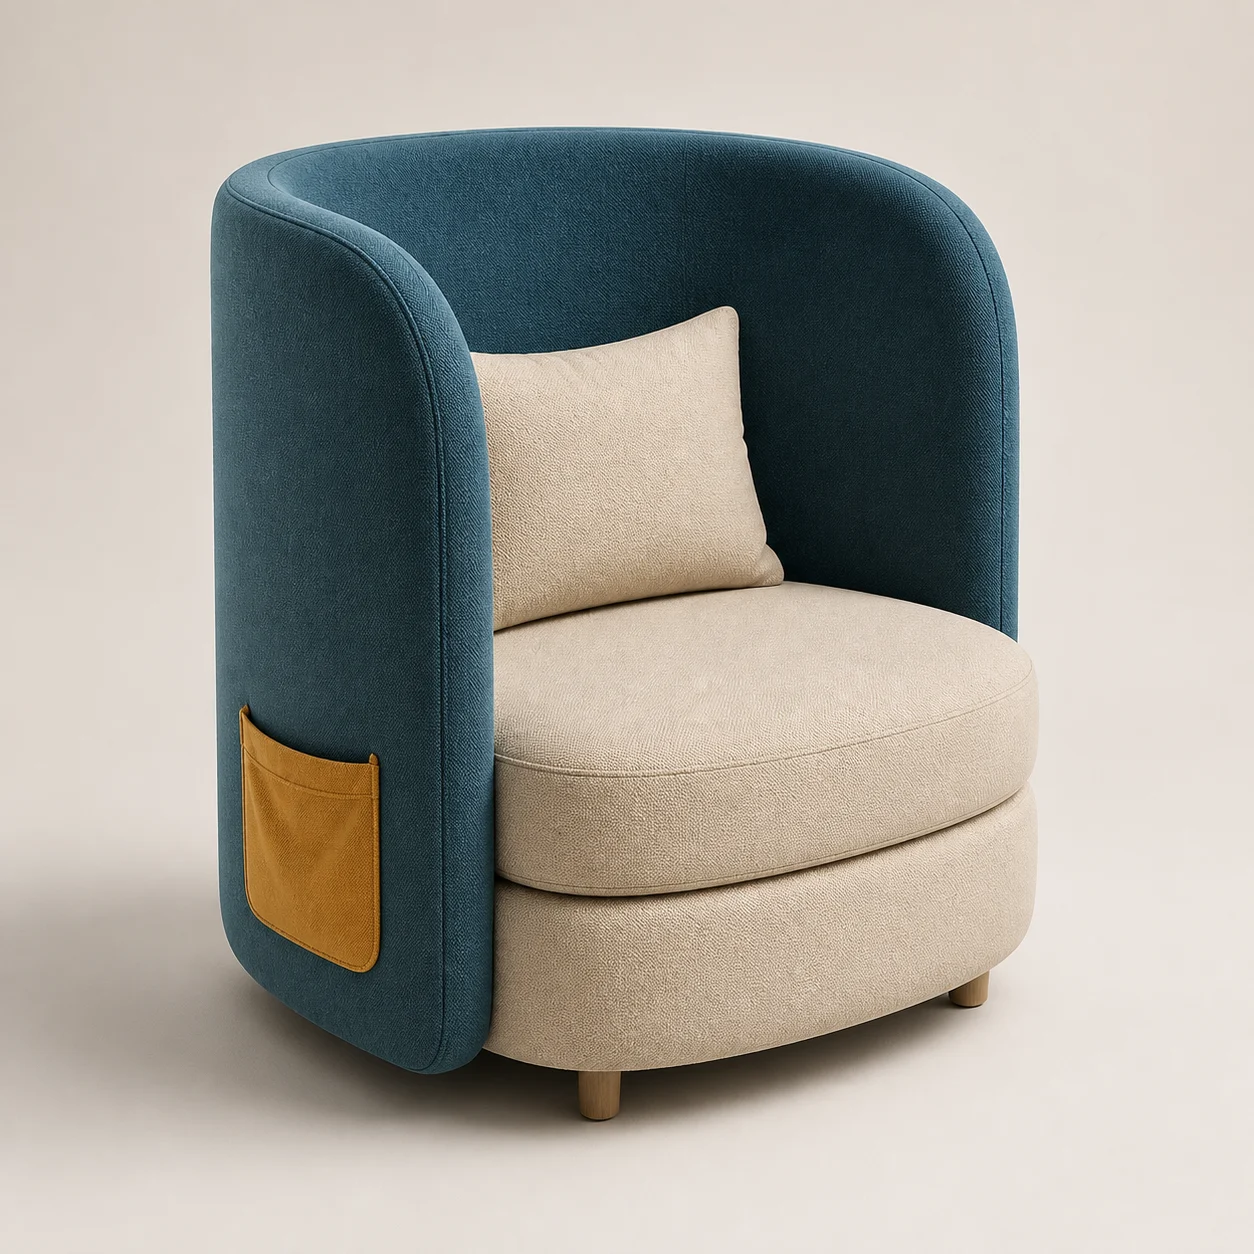
Story Nook Chair studio concept visual in ocean-blue felt, oatmeal seat, ochre pocket 02 Concept piece

FDR-SL-02 · Lounge Seating

Story Nook Chair

A wide adult-and-child reading chair includes a wraparound acoustic back and small book pocket.

Concept dimensions
W 1150 × D 950 × H 1200 mm · SH 420 mm
Material direction
Ocean-blue felt, oatmeal seat, ochre pocket
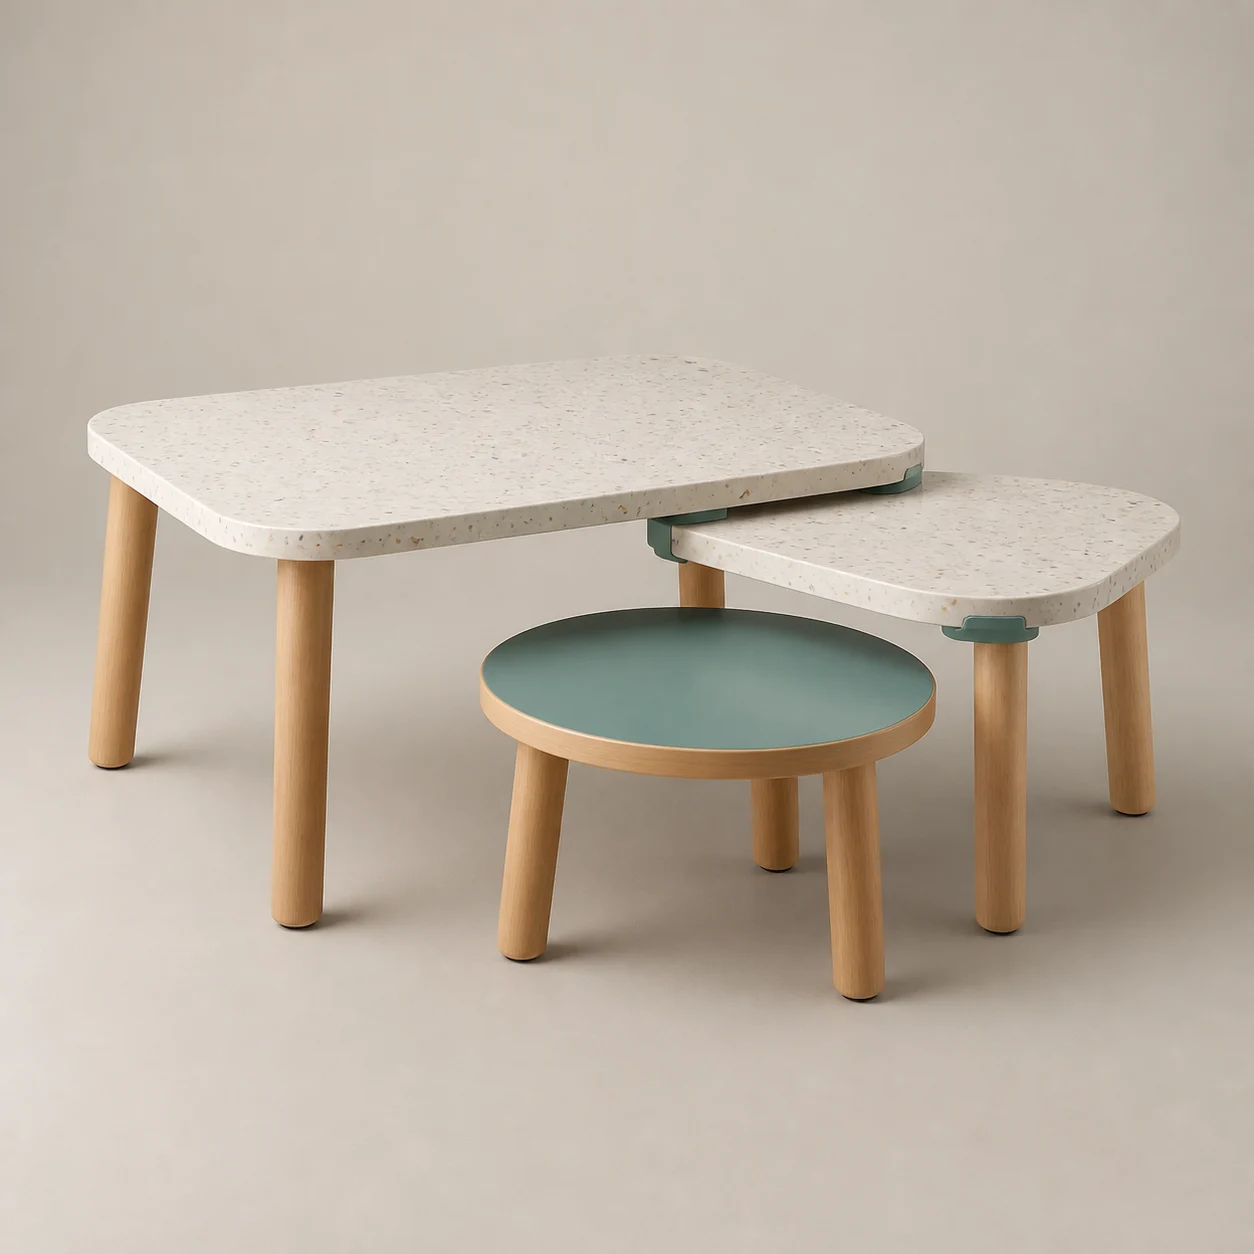
Puzzle Activity Table studio concept visual in natural oak, speckled terrazzo, muted colour accents 03 Concept piece

FDR-SL-03 · Tables

Puzzle Activity Table

Three interlocking height-adjusted surfaces separate drawing, games and adult laptop use.

Concept dimensions
W 1350 × D 900 × H 360–620 mm
Material direction
Natural oak, speckled terrazzo, muted colour accents

Use this scene as a starting direction. BSA can develop the selected pieces around the project brief, quantities, budget and factory capabilities.

Discuss the Family Suite concept

03 · Play Lobby

A Lobby Families Can Use

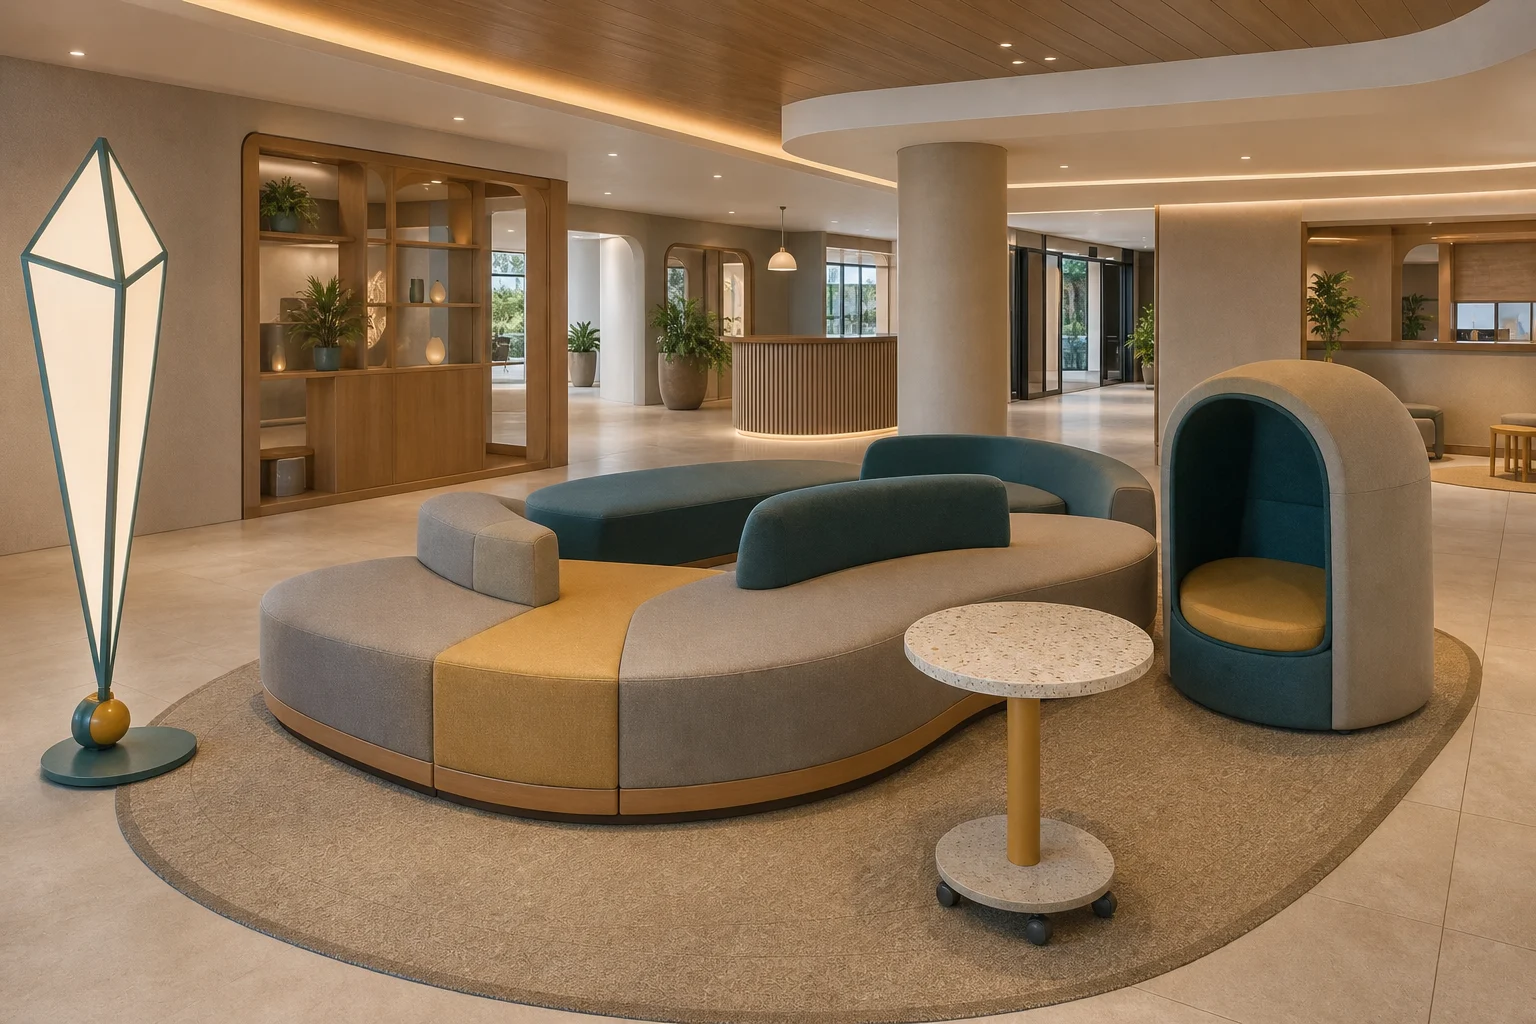
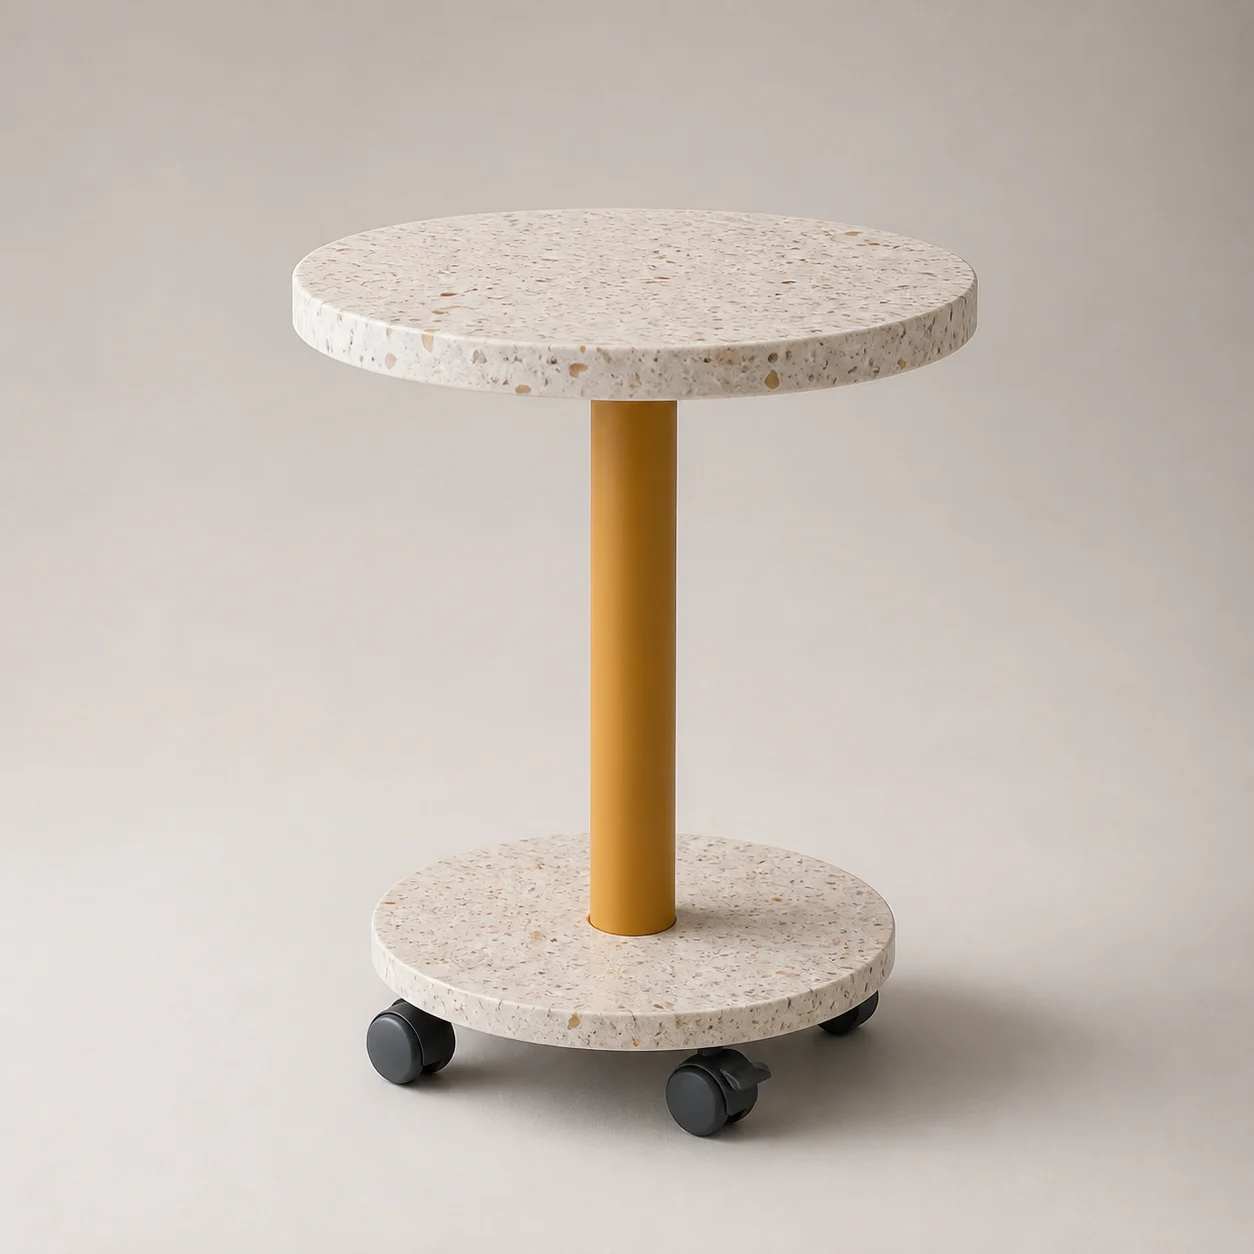
Modular seating, an acoustic hideaway, mobile tables and a graphic floor light create activity without visual chaos.

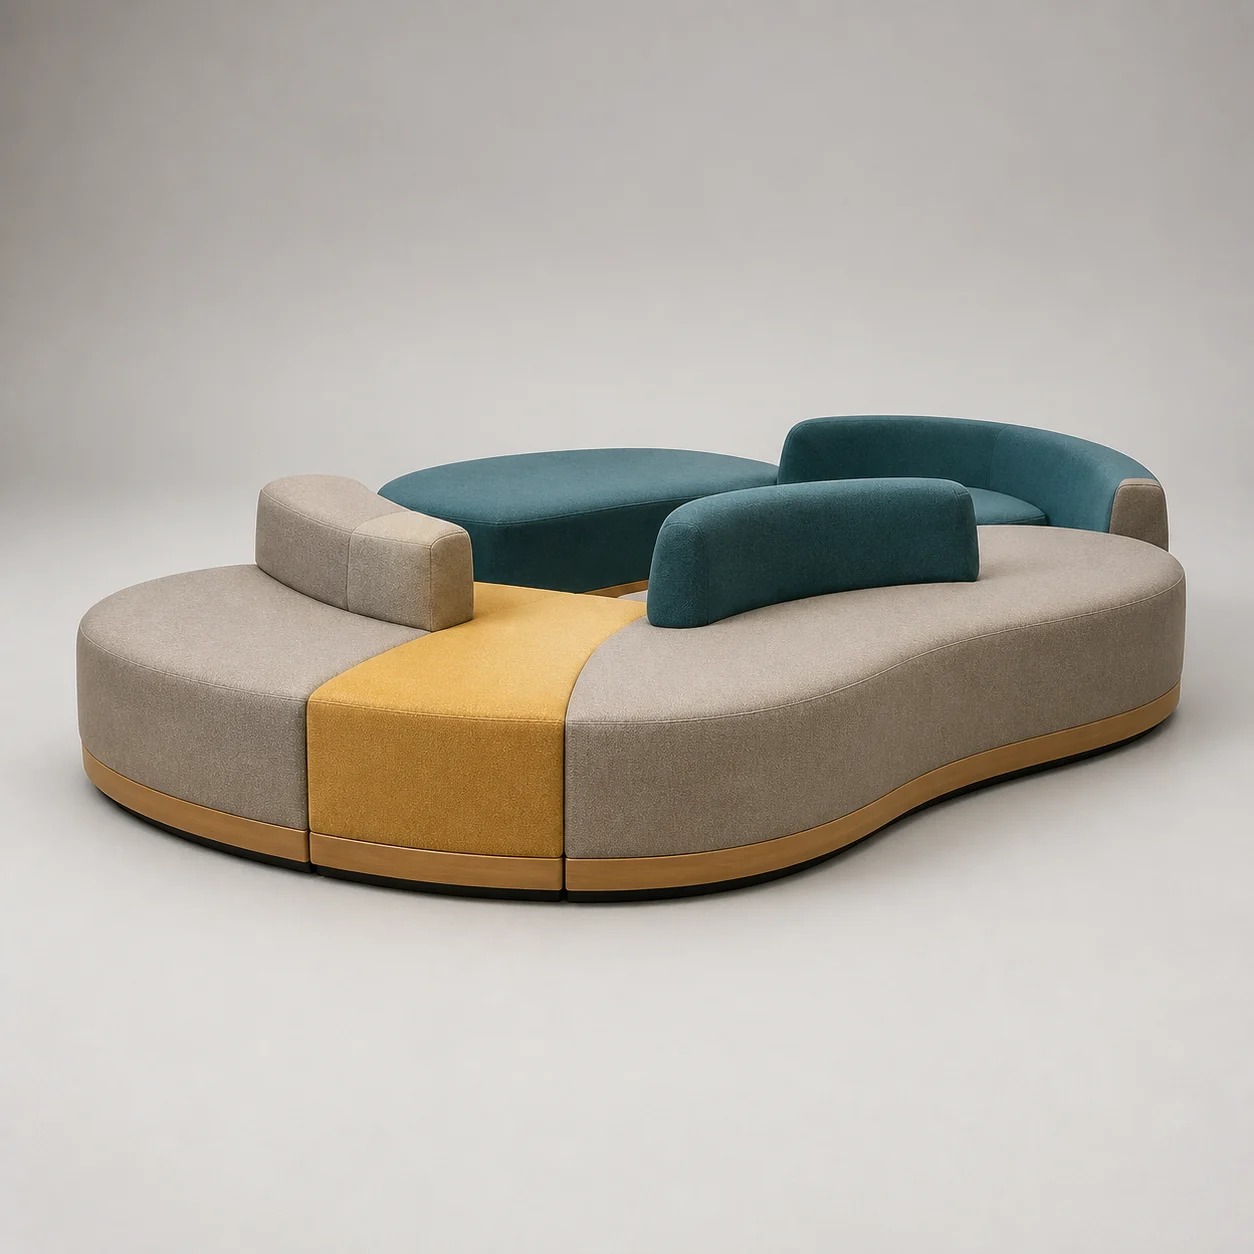
Cloudscape Modular Sofa studio concept visual in warm grey, teal and ochre upholstery, natural-oak base 01 Concept piece

FDR-LB-01 · Lounge Seating

Cloudscape Modular Sofa

Curved modules create adult seating, child-height perches and clear circulation within one coordinated island.

Concept dimensions
W 3800 × D 1800 × H 820 mm · SH 430 mm
Material direction
Warm grey, teal and ochre upholstery, natural-oak base
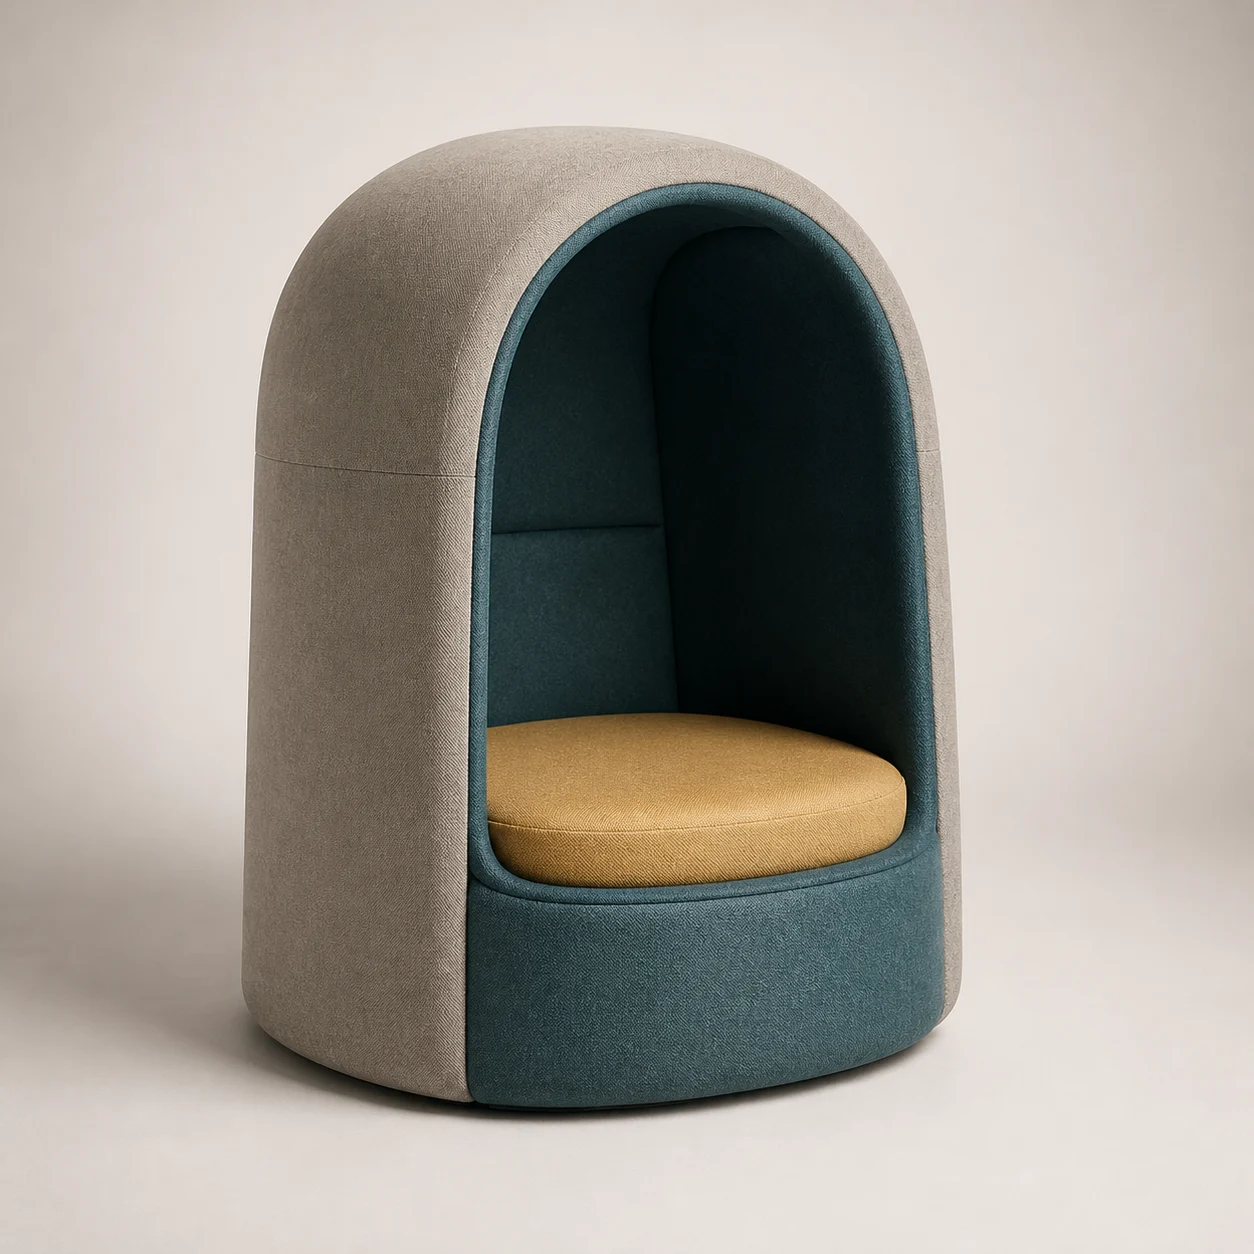
Burrow Acoustic Chair studio concept visual in deep teal felt, warm-grey outer textile 02 Concept piece

FDR-LB-02 · Lounge Seating

Burrow Acoustic Chair

A felt-lined side opening creates a quiet child hideaway below an adult-height lounge back.

Concept dimensions
W 1050 × D 950 × H 1250 mm · SH 420 mm
Material direction
Deep teal felt, warm-grey outer textile
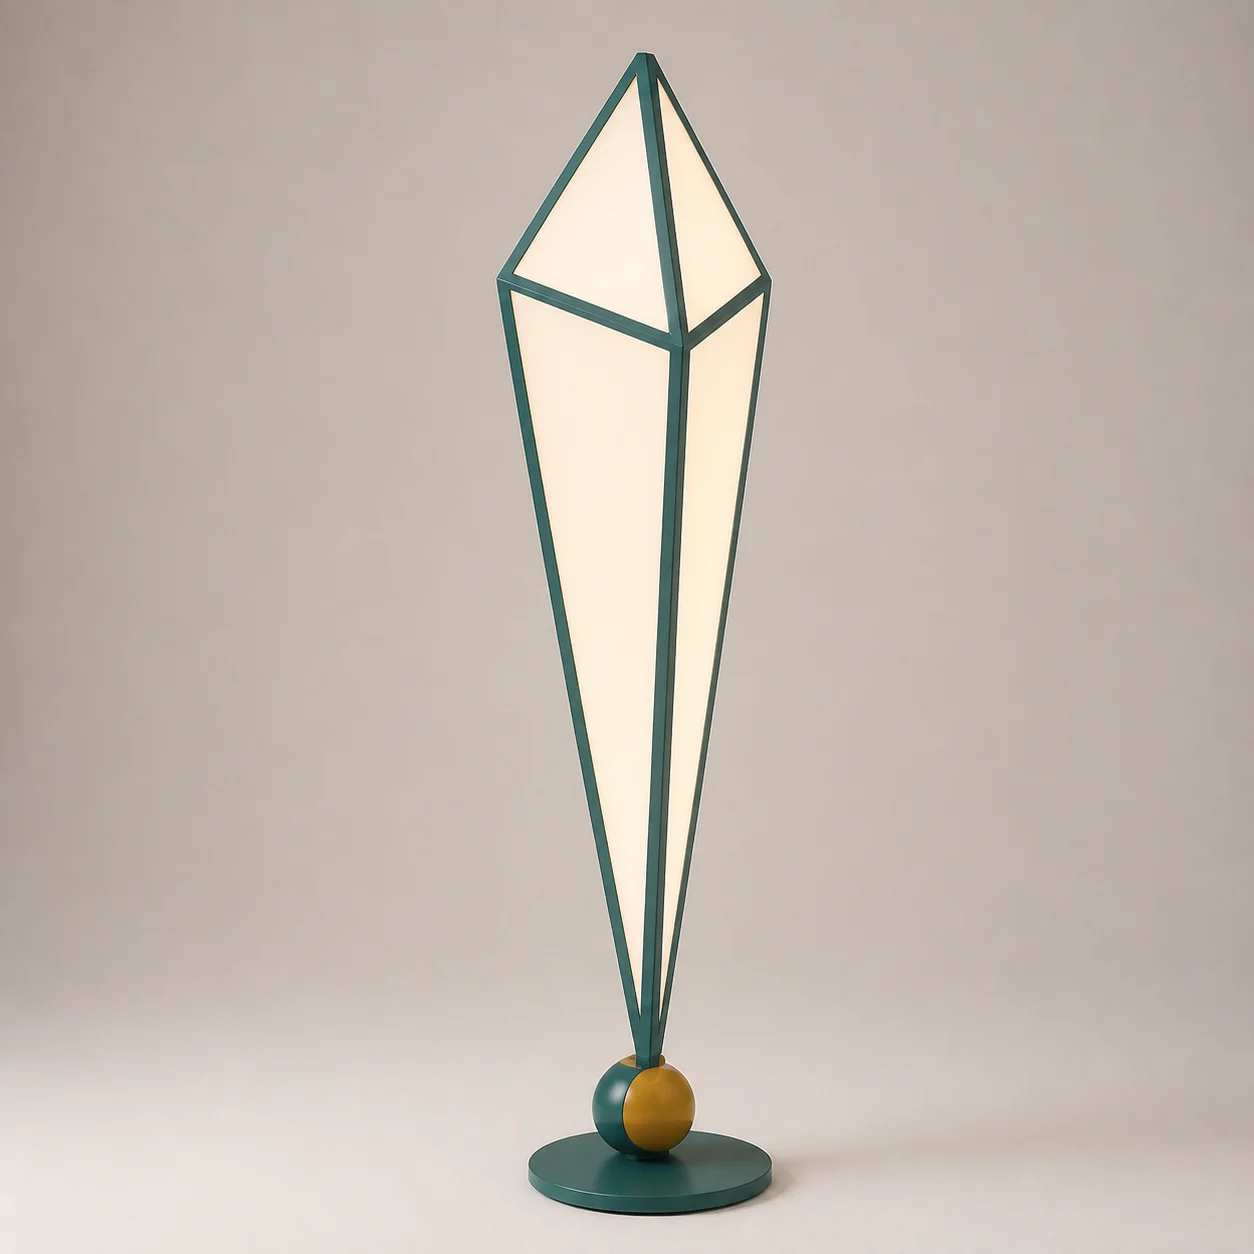
Kite Floor Light studio concept visual in muted teal frame, warm opal, ochre detail 04 Concept piece

FDR-LB-04 · Lighting

Kite Floor Light

A protected geometric diffuser creates a cheerful vertical landmark with no exposed hot surface.

Concept dimensions
W 520 × D 300 × H 1550 mm
Material direction
Muted teal frame, warm opal, ochre detail

Use this scene as a starting direction. BSA can develop the selected pieces around the project brief, quantities, budget and factory capabilities.

Discuss the Play Lobby concept

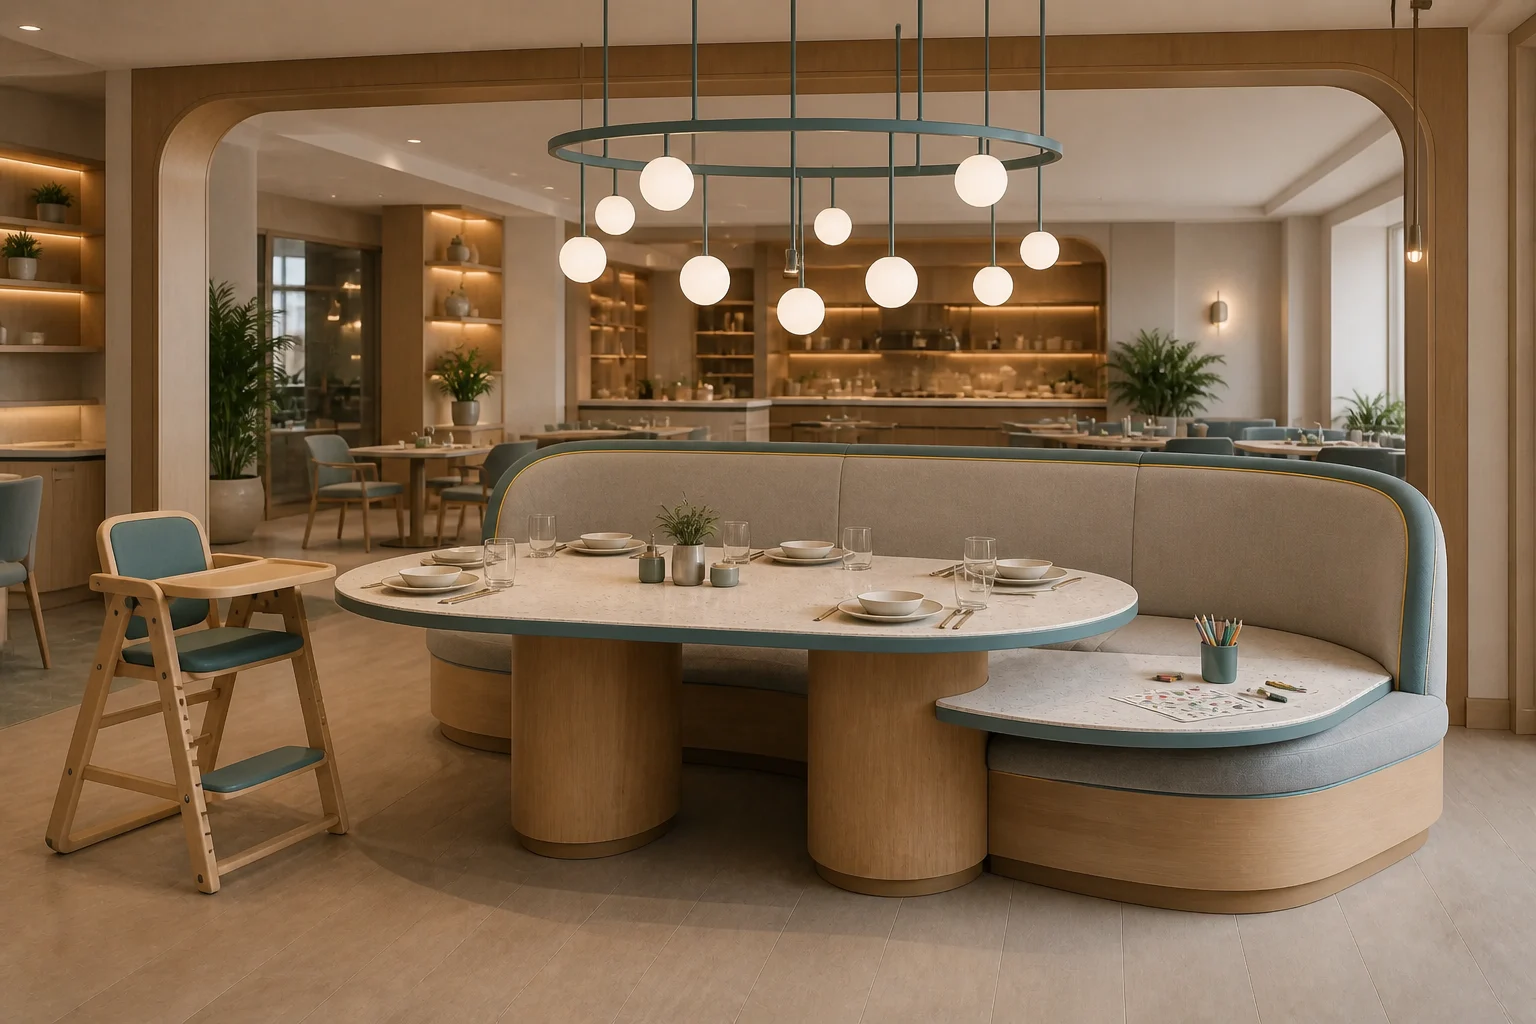
04 · Family Dining

Comfort at Every Height

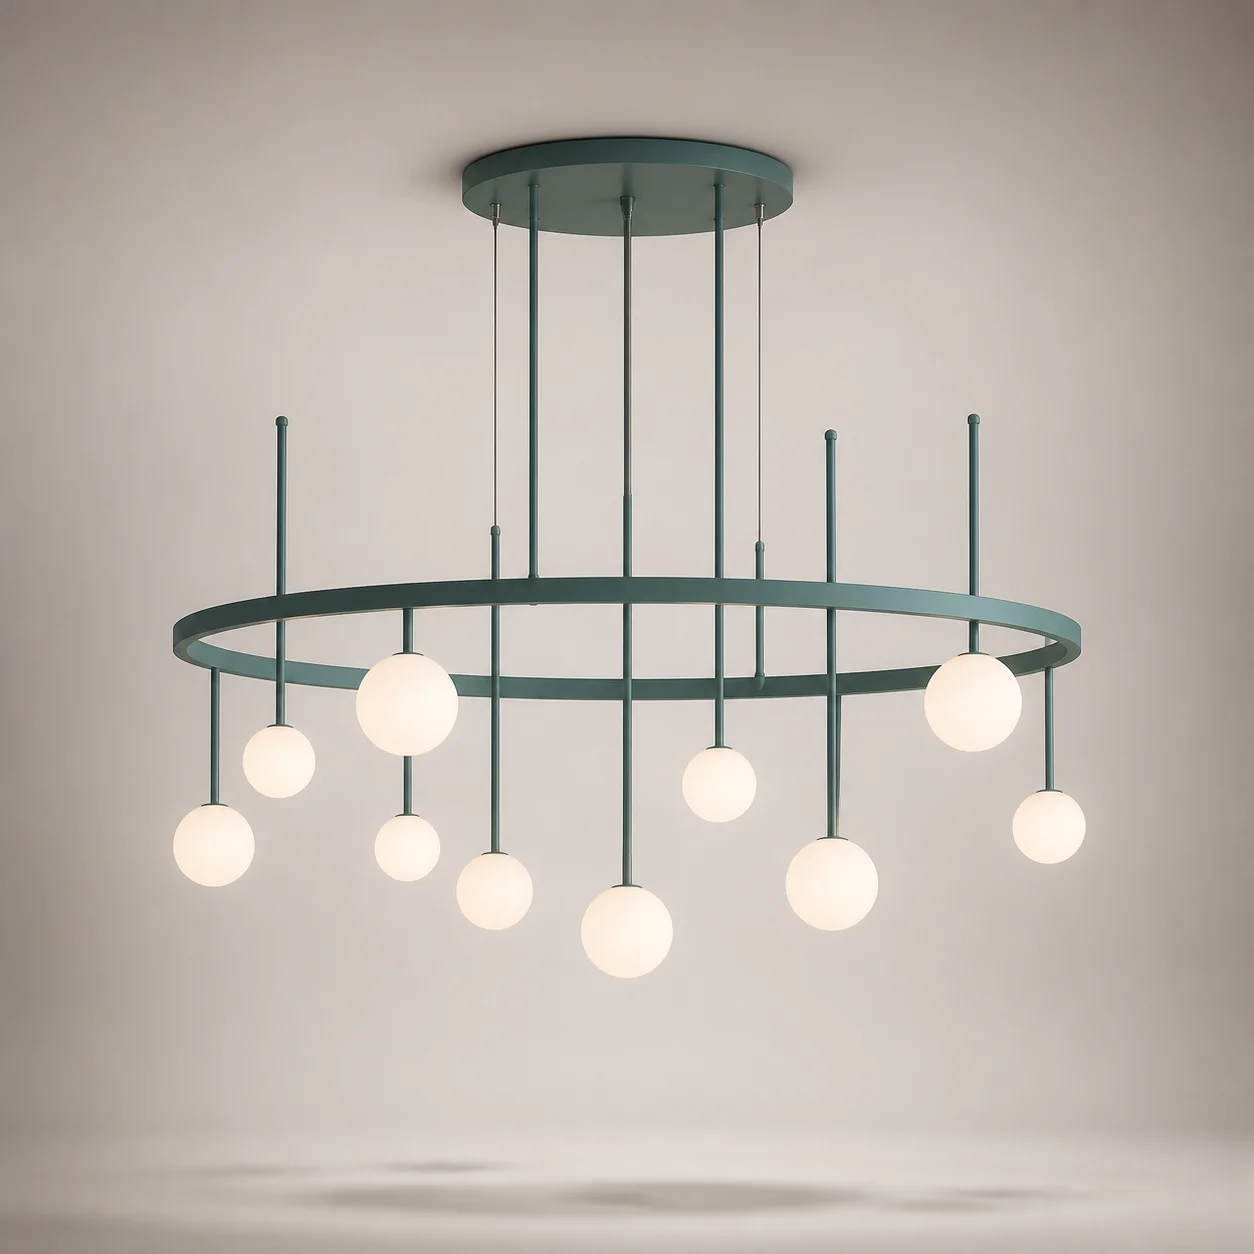
A rounded shared table, proper high chair, generous family banquette and constellation light make family service feel considered.

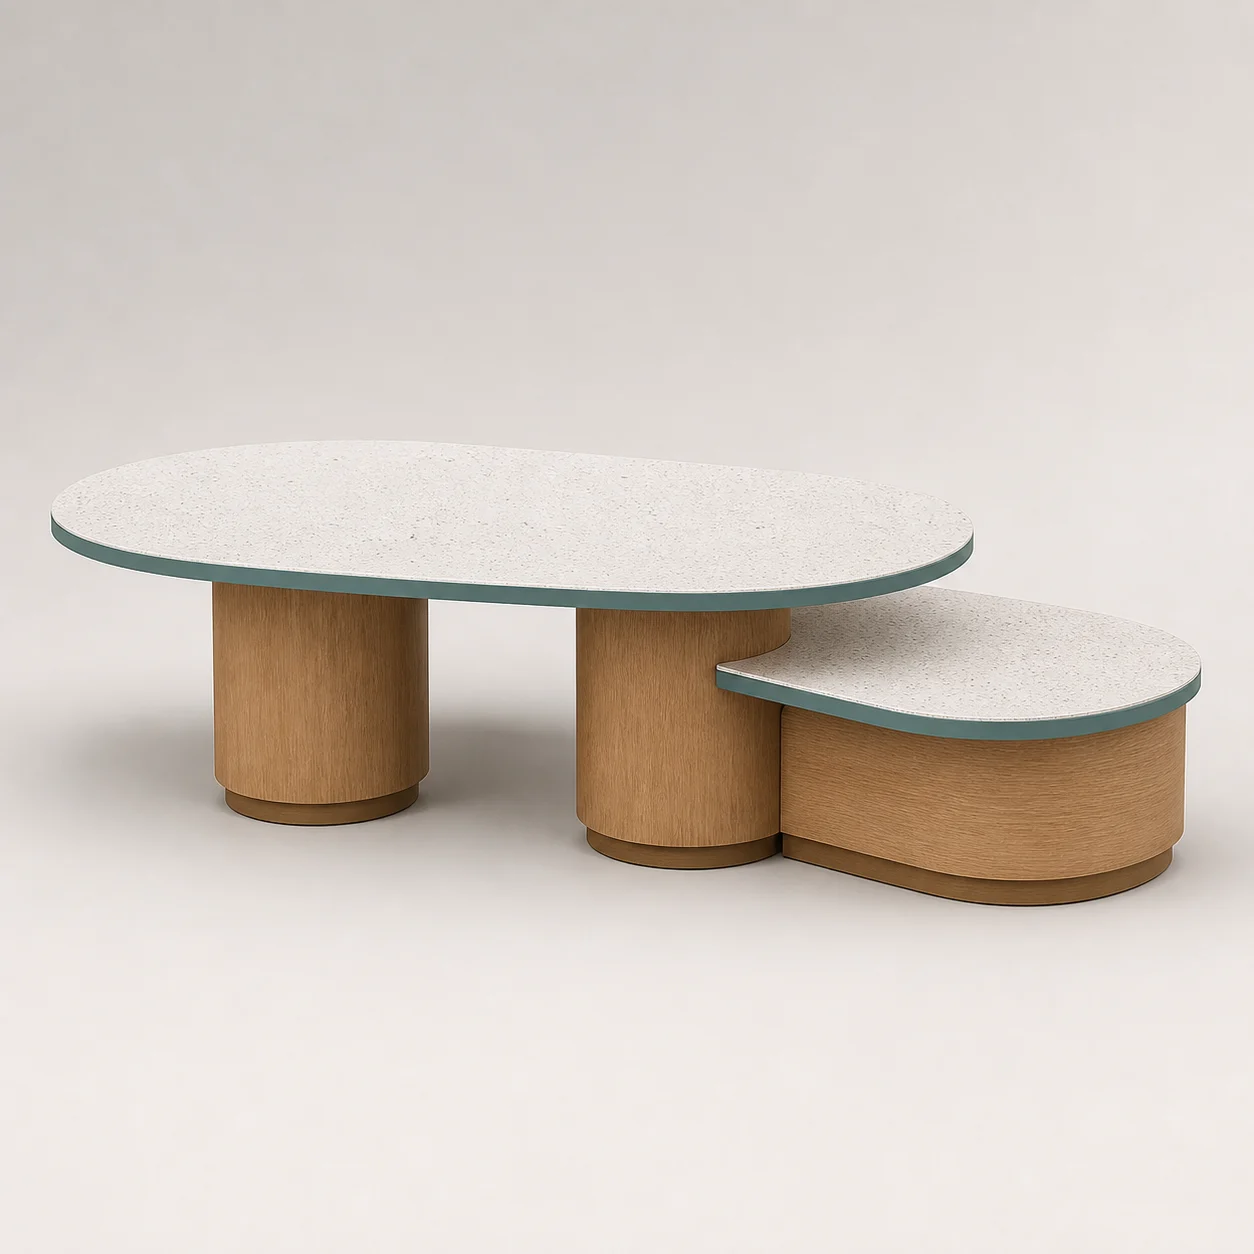
Picnic Family Table studio concept visual in natural oak, speckled terrazzo, teal edge detail 01 Concept piece

FDR-FB-01 · Dining

Picnic Family Table

A softly rounded table combines adult dining height with one lower integrated activity end.

Concept dimensions
W 2800 × D 1100 × H 750 mm
Material direction
Natural oak, speckled terrazzo, teal edge detail
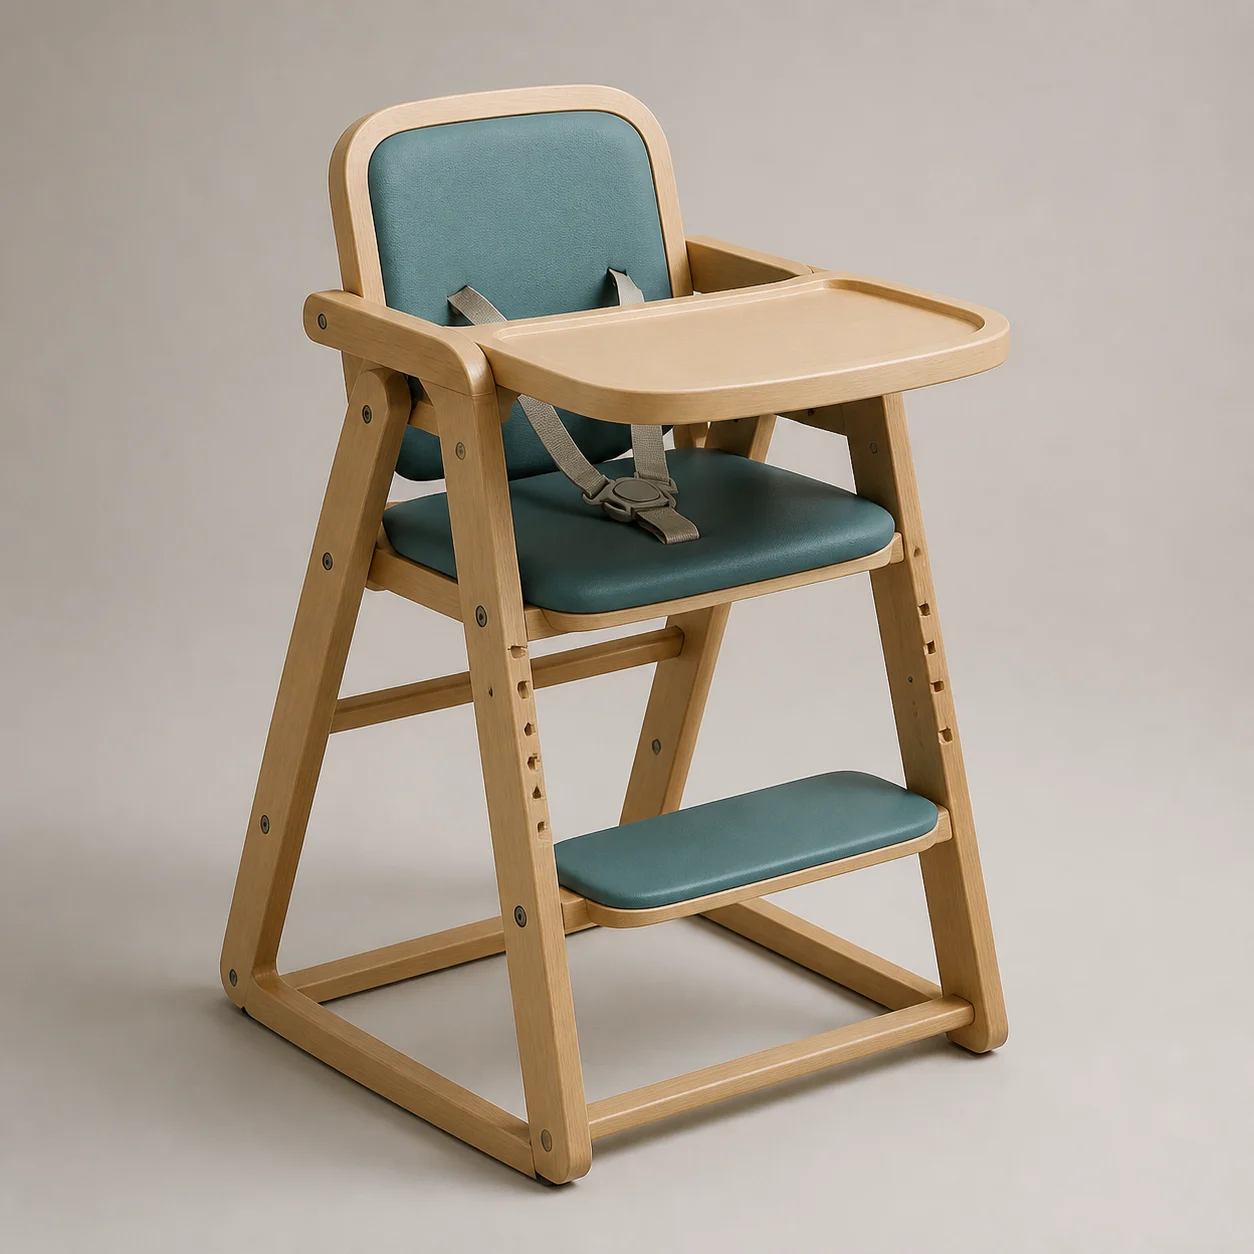
Sprout High Chair studio concept visual in natural oak, muted teal seat 02 Concept piece

FDR-FB-02 · Dining Seating

Sprout High Chair

A stackable hospitality high chair includes a removable tray, foot support and easy-clean restraint provision.

Concept dimensions
W 560 × D 640 × H 930 mm · SH 570 mm
Material direction
Natural oak, muted teal seat
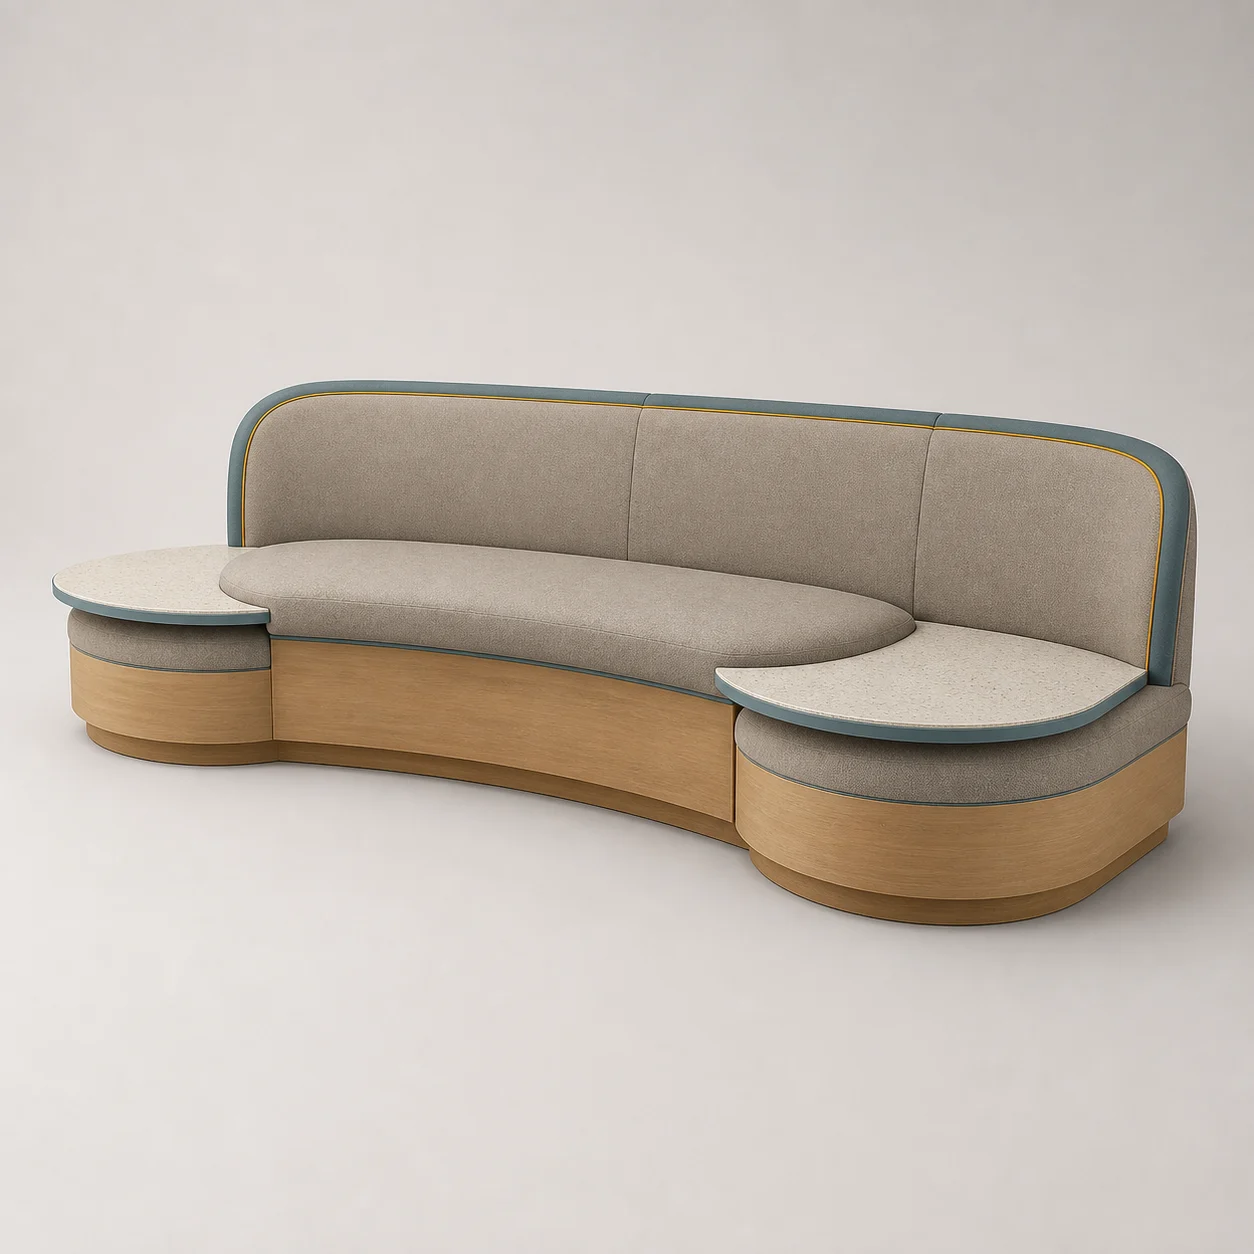
Ribbon Family Banquette studio concept visual in warm-grey upholstery, teal and ochre piping, natural-oak plinth 03 Concept piece

FDR-FB-03 · Contract Seating

Ribbon Family Banquette

A continuous curved back links adult seating with wider end bays for high chairs and pushchairs.

Concept dimensions
Project modules · D 800 × H 1000 mm · SH 470 mm
Material direction
Warm-grey upholstery, teal and ochre piping, natural-oak plinth

Use this scene as a starting direction. BSA can develop the selected pieces around the project brief, quantities, budget and factory capabilities.

Discuss the Family Dining concept

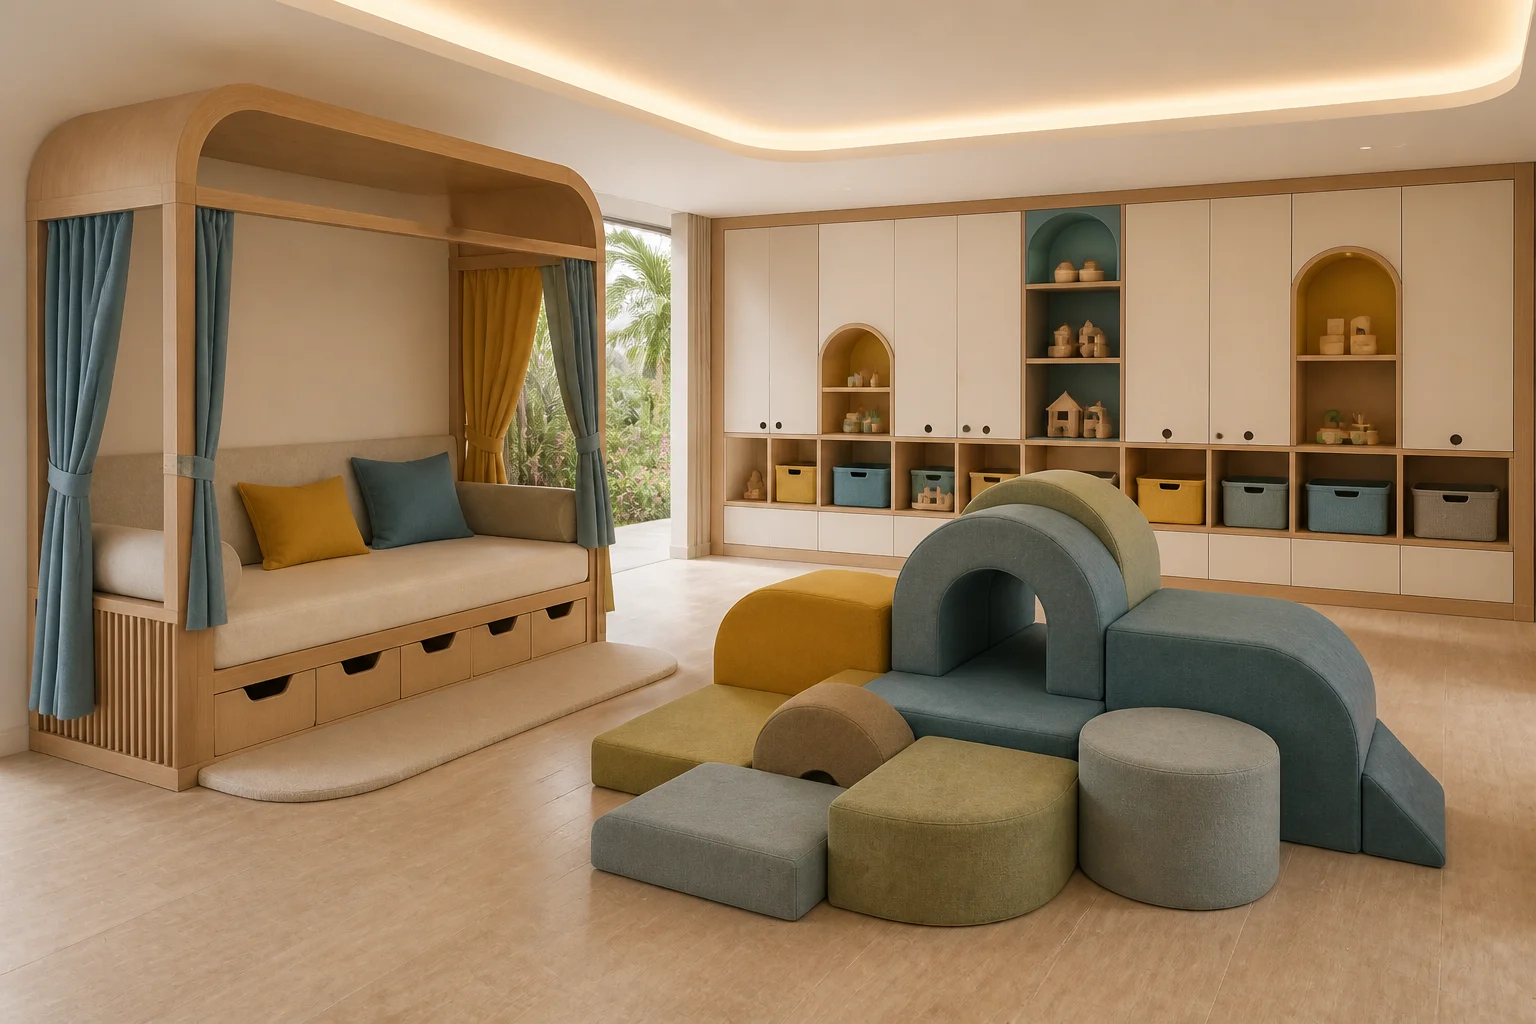
05 · Kids Club

A Club Built for Discovery

A supervised play daybed, modular soft landscape and lockable storage wall create a flexible kids-club foundation.

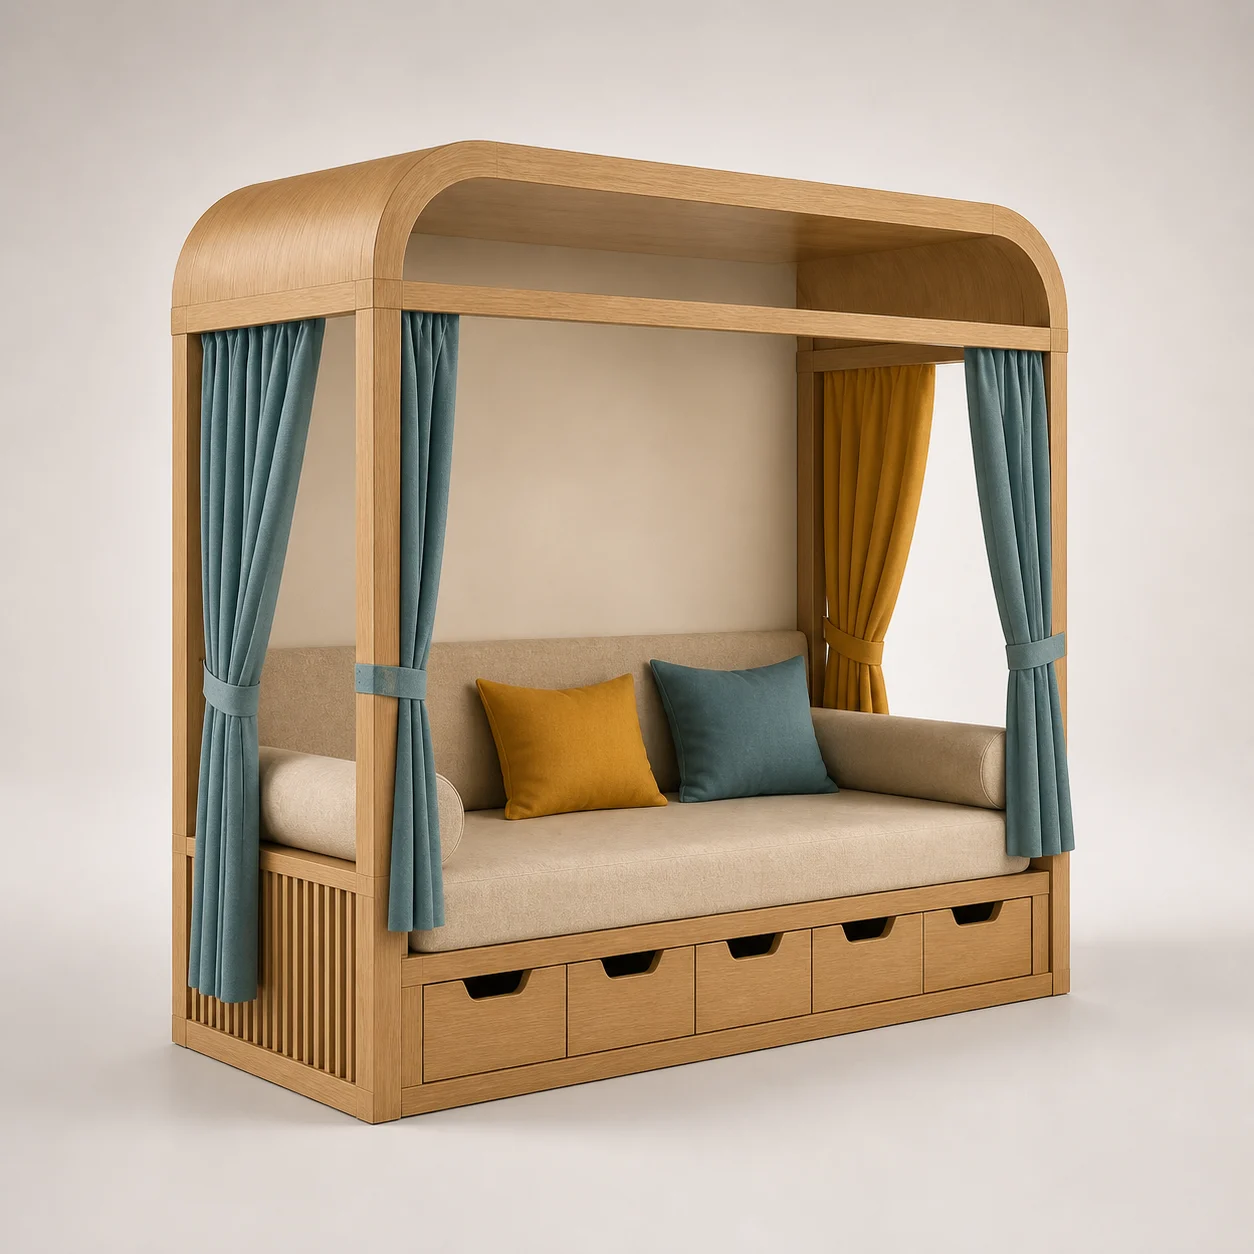
Canopy Play Daybed studio concept visual in natural oak, oatmeal upholstery, teal and ochre curtains 01 Concept piece

FDR-SG-01 · Outdoor & Wellness

Canopy Play Daybed

A low supervised retreat combines a padded platform, open canopy and removable washable curtains.

Concept dimensions
W 2100 × D 1500 × H 1750 mm
Material direction
Natural oak, oatmeal upholstery, teal and ochre curtains
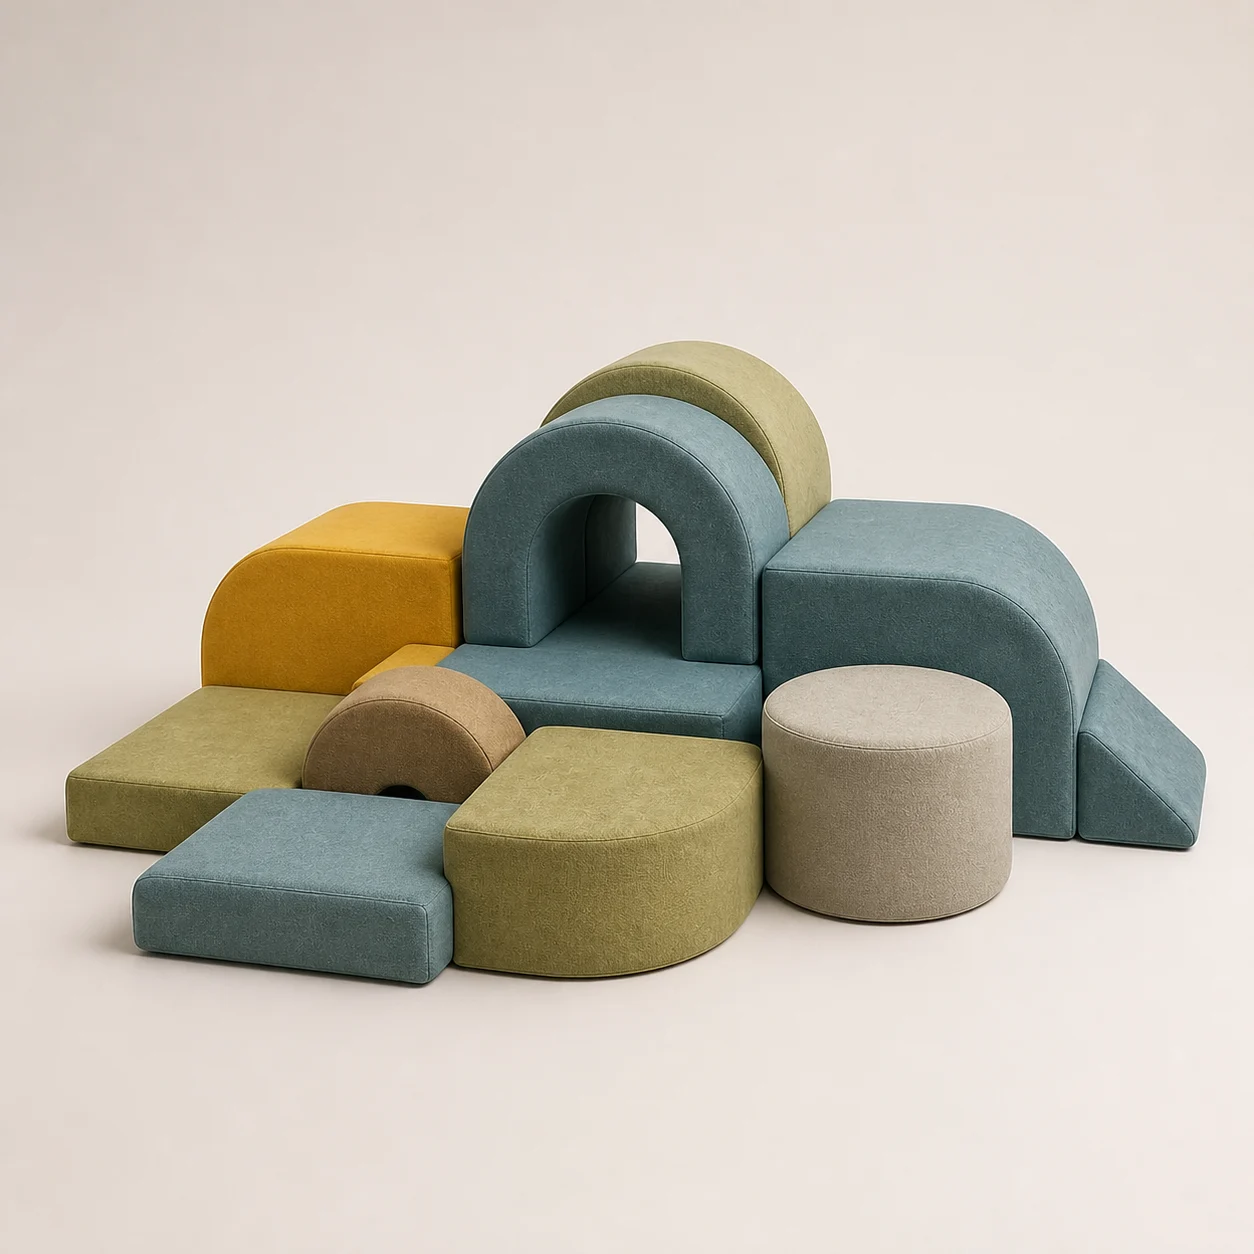
Island Soft Play Set studio concept visual in teal, ochre, moss and warm-grey upholstery 02 Concept piece

FDR-SG-02 · Lounge Seating

Island Soft Play Set

Interlocking upholstered landforms create seats, crawl-through spaces and low climbing opportunities.

Concept dimensions
Overall W 3200 × D 2400 × H 900 mm
Material direction
Teal, ochre, moss and warm-grey upholstery
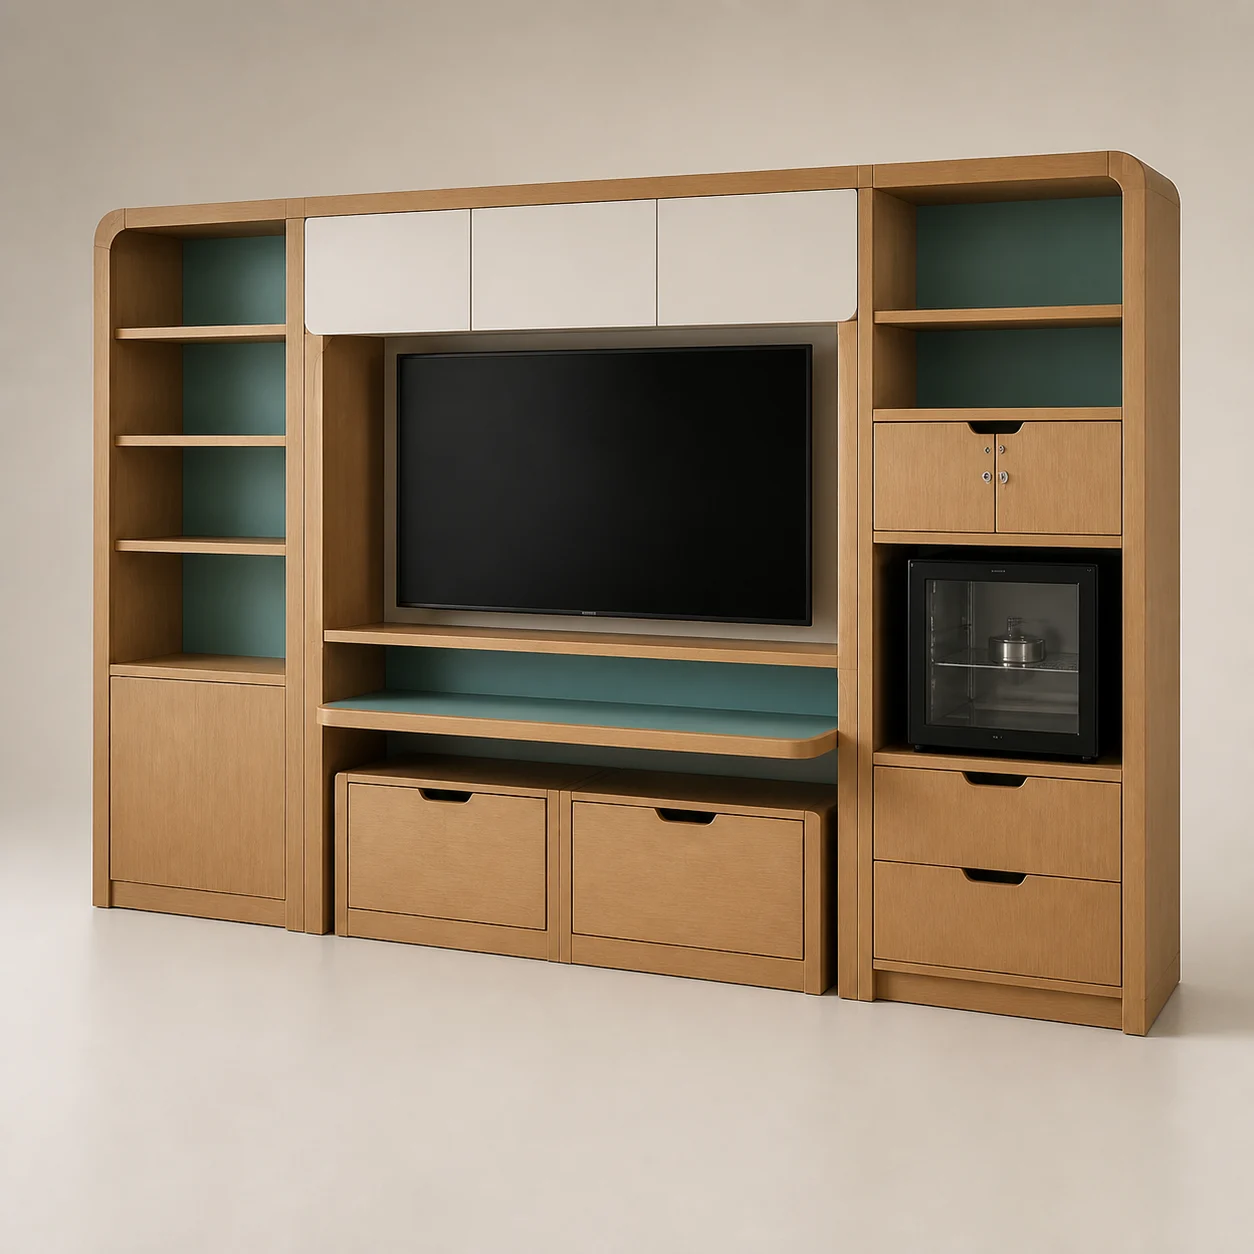
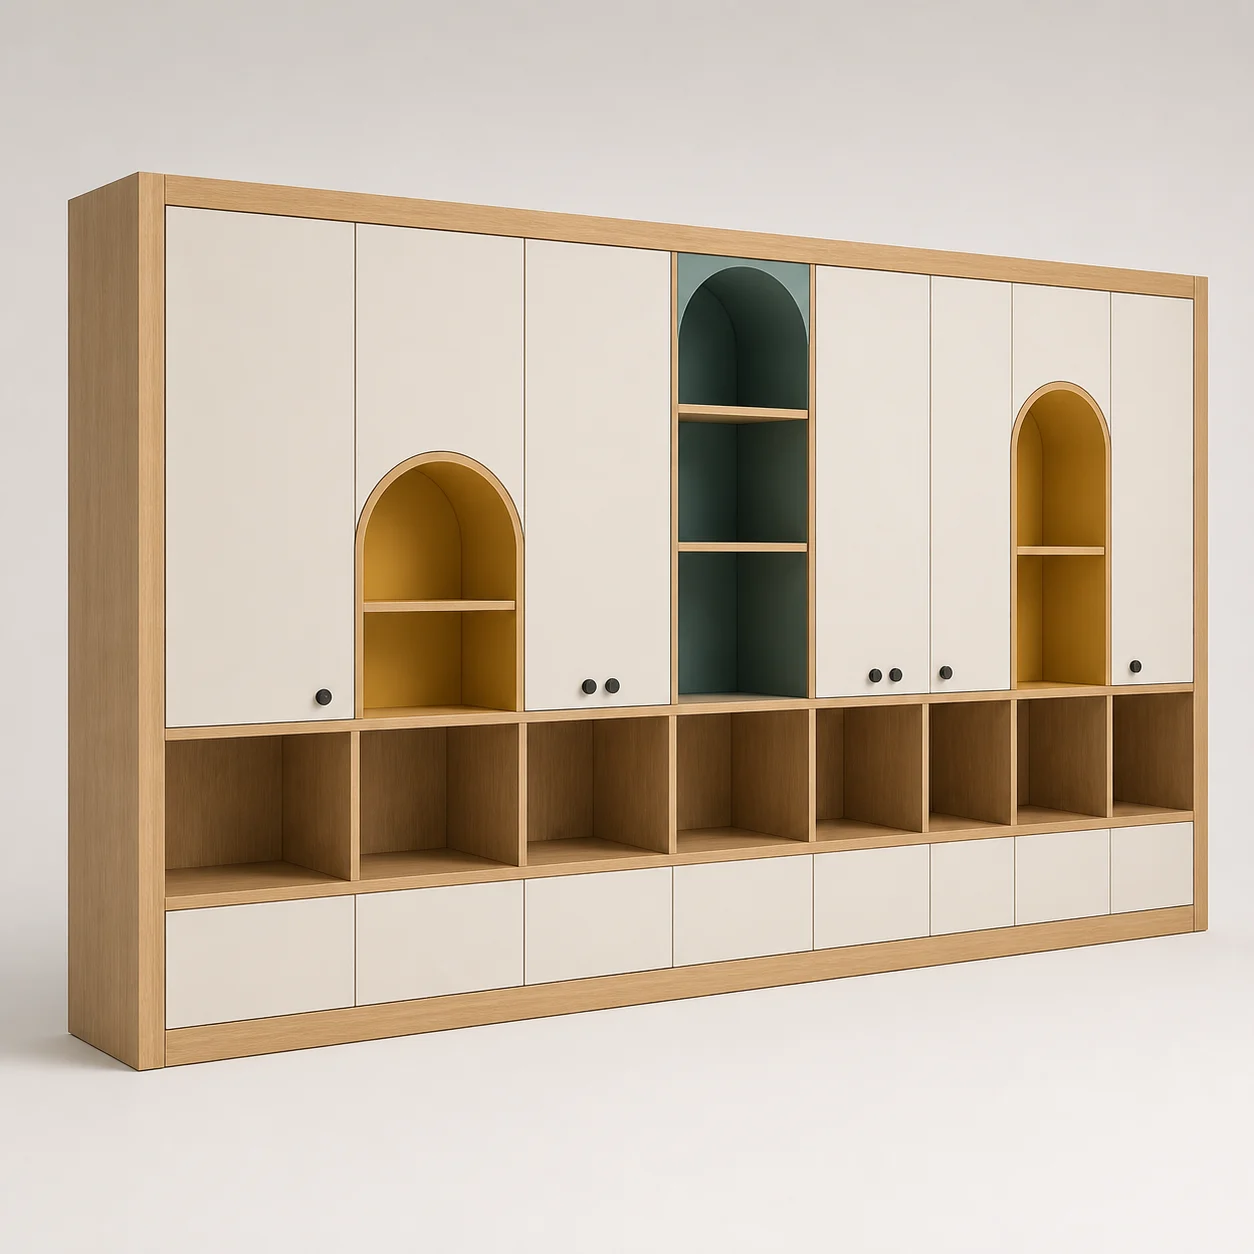
Treasure Locker Wall studio concept visual in natural oak, warm-white lacquer, colour-coded niches 03 Concept piece

FDR-SG-03 · Casegoods

Treasure Locker Wall

Lockable staff storage, open child cubbies and display niches form one supervised kids-club wall.

Concept dimensions
W 3600 × D 500 × H 2200 mm
Material direction
Natural oak, warm-white lacquer, colour-coded niches

Use this scene as a starting direction. BSA can develop the selected pieces around the project brief, quantities, budget and factory capabilities.

Discuss the Kids Club concept

Concept Collection 13 · BSA Trading

Take one piece, one room, or the complete direction forward.

Share the project type, location, quantities and target positioning. BSA can then develop the concept toward sampling, engineering and commercial review.