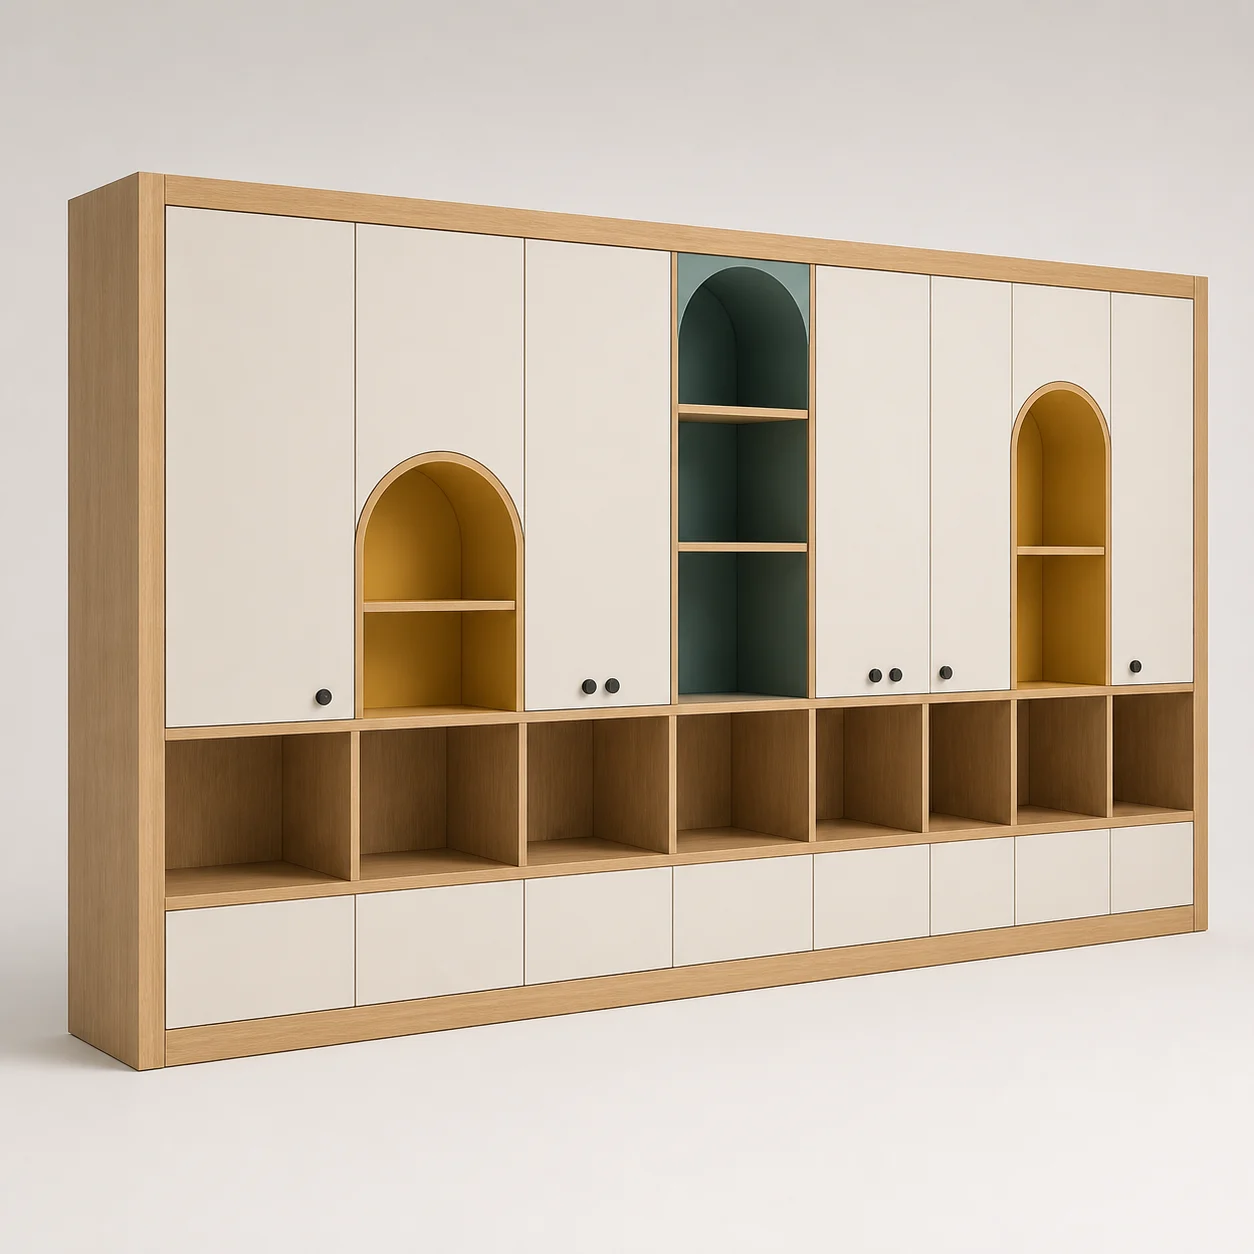
Treasure Locker Wall studio concept visual in natural oak, warm-white lacquer, colour-coded niches Design concept visual
Close detail of the Treasure Locker Wall concept
Material & construction detail
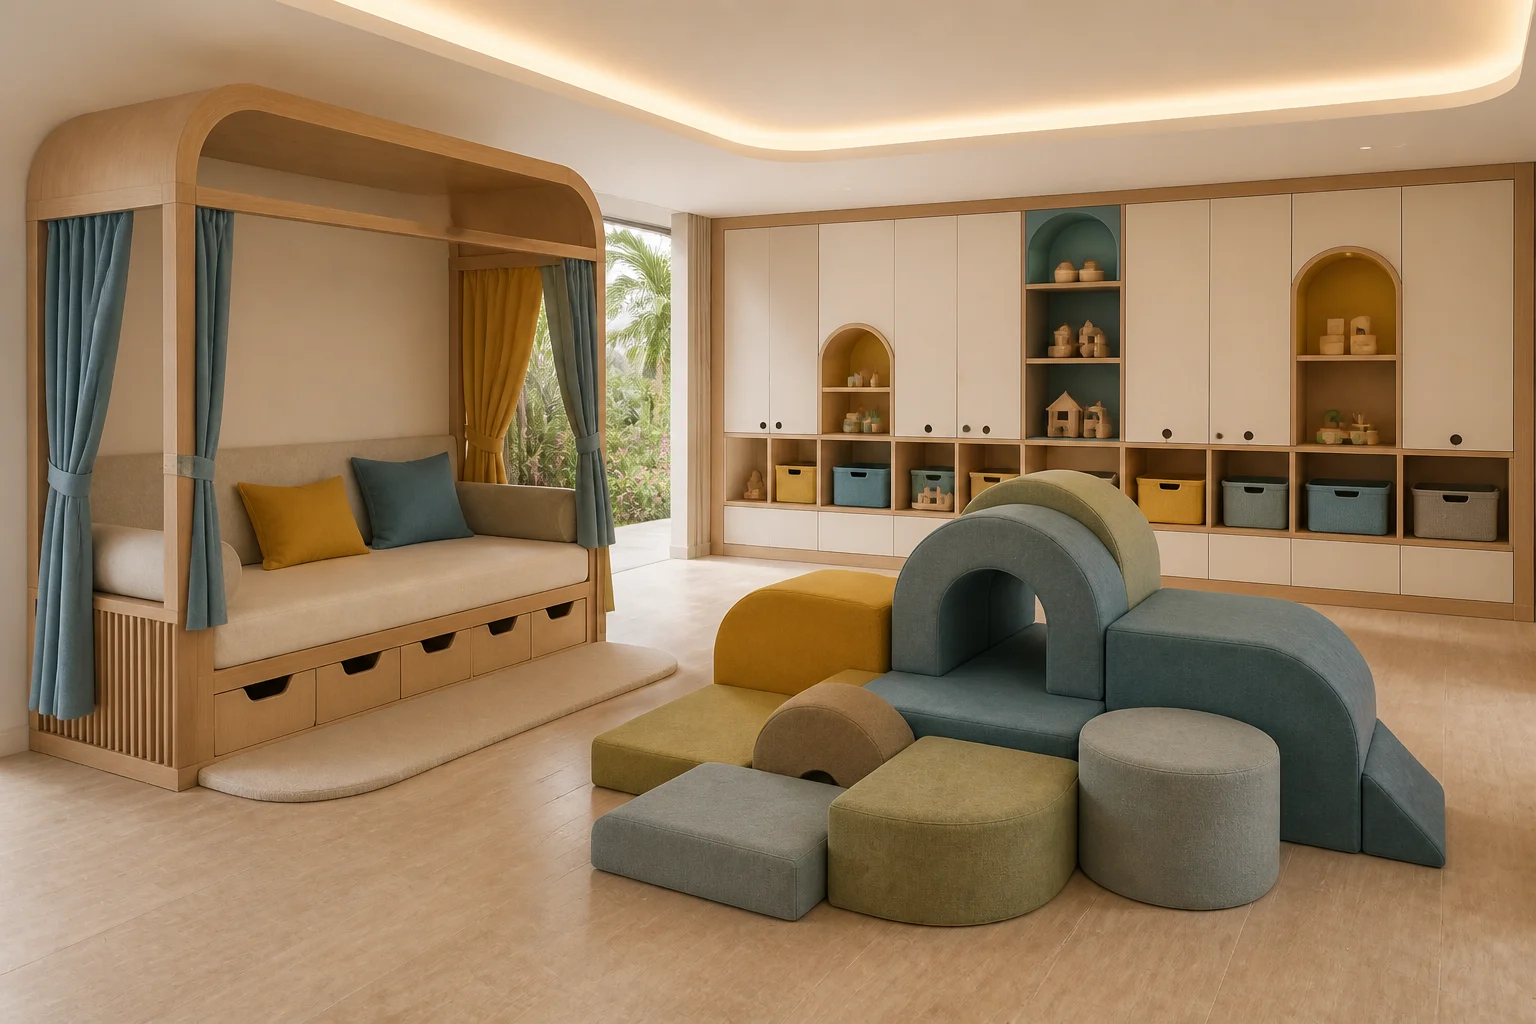
Treasure Locker Wall in the kids club concept scene
Room context

FDR · FDR-SG-03

Treasure Locker Wall

Lockable staff storage, open child cubbies and display niches form one supervised kids-club wall.

Treasure Locker Wall is an original concept piece developed for the Family Discovery Resort Collection. Lockable staff storage, open child cubbies and display niches form one supervised kids-club wall.

Concept status

Visual and specification direction only. Final construction, compliance, testing and commercial feasibility follow project selection.

Applications
Destination amenities, clubs, terraces and wellness spaces
Concept dimensions
W 3600 × D 500 × H 2200 mm
Material direction
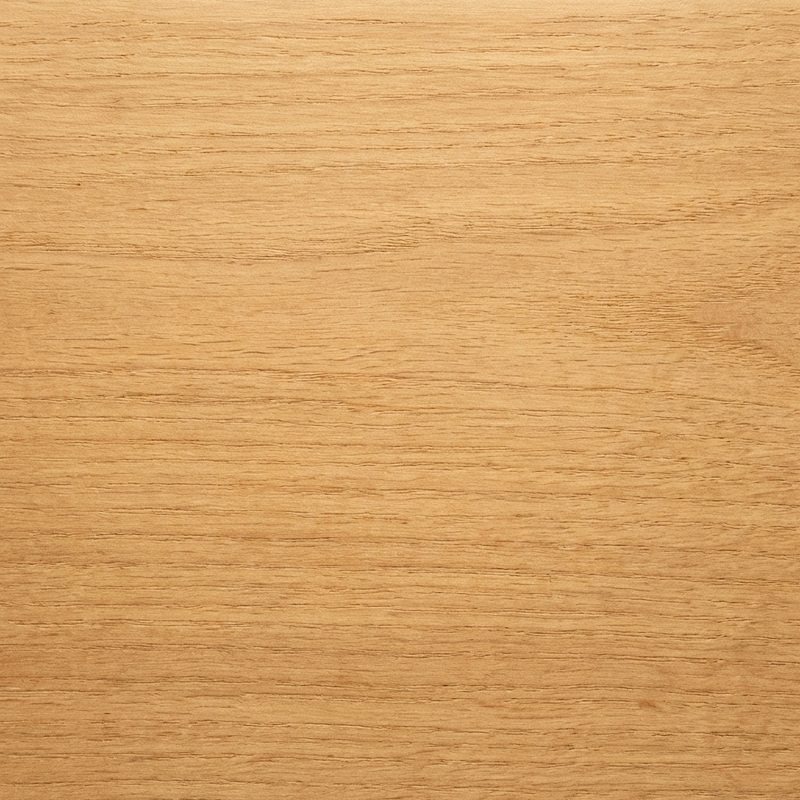
Oak veneer, durable lacquer, soft-close contract hardware

Room context · Kids Club

A Club Built for Discovery

Open complete scene →
Treasure Locker Wall shown in the kids club concept scene
In context · Kids Club Open scene ↗

Concept Sheet

A clear starting point for project development.

The dimensions and materials establish design intent. They are expected to evolve around the project brief, factory engineering, mock-up findings and applicable standards.

Natural Oak

Natural Oak

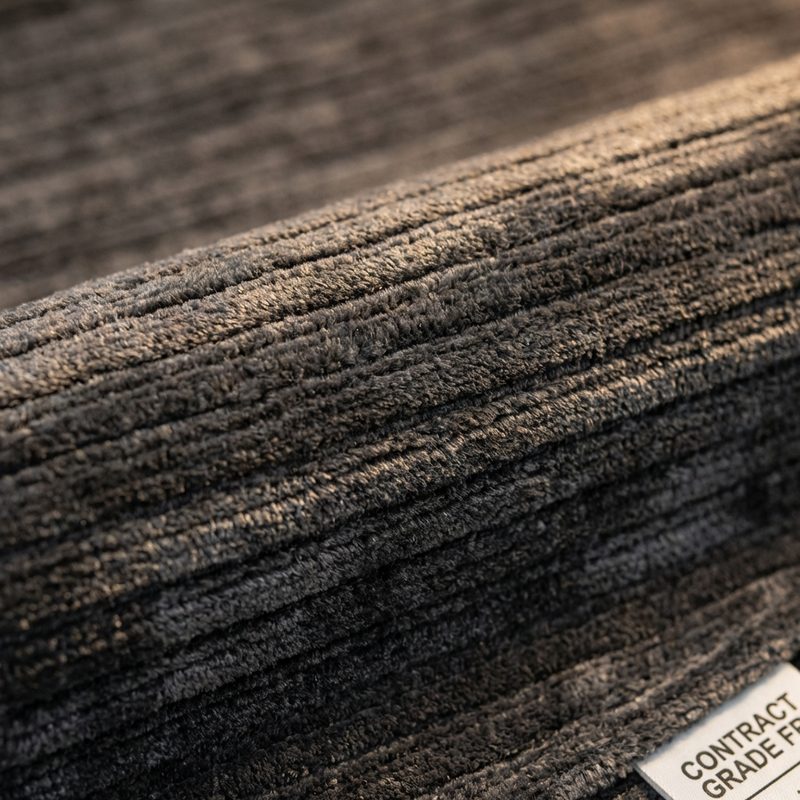
Washable Textile

Washable Textile

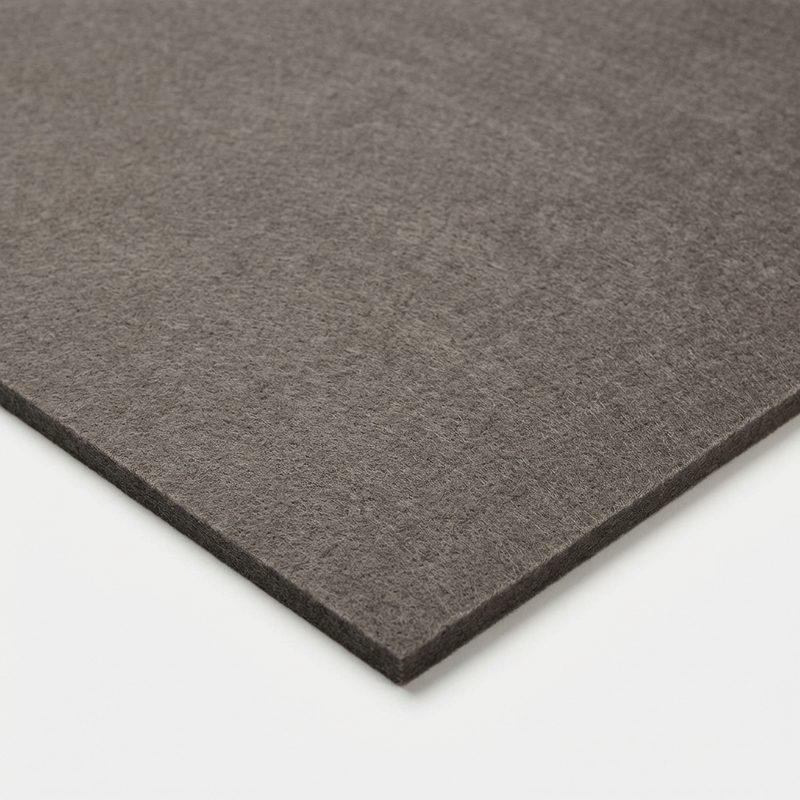
Acoustic Felt

Acoustic Felt

Concept code
FDR-SG-03
Applications
Destination amenities, clubs, terraces and wellness spaces
Concept dimensions
W 3600 × D 500 × H 2200 mm
Material direction
Oak veneer, durable lacquer, soft-close contract hardware
Construction intent
Concept-stage hospitality cabinet with commercial hardware, service access and configurable internal storage.
Finish direction
Natural oak, warm-white lacquer, colour-coded niches
Customisation scope
Dimensions, internal storage, refrigeration or power provision, hardware and finish
Development status
Concept design only. Final engineering, mock-up, performance testing and factory approval are required before manufacture.

Complete the Kids Club

Related concept pieces

View the complete scene →
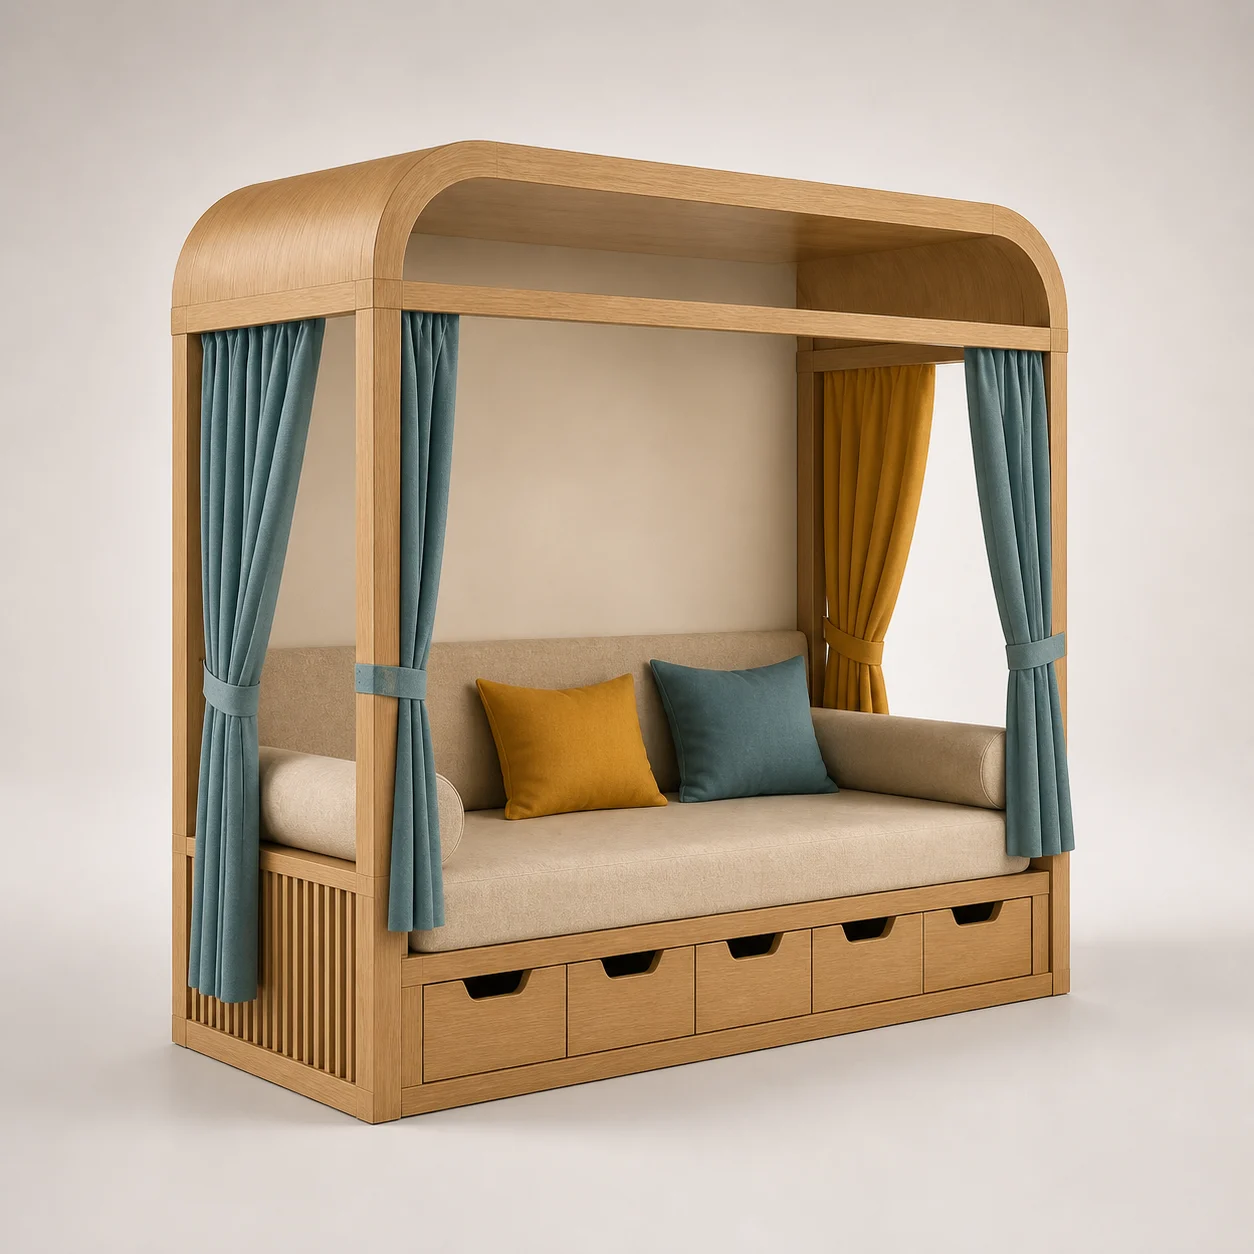
Canopy Play Daybed studio concept visual in natural oak, oatmeal upholstery, teal and ochre curtains FDR-SG-01 Concept piece

FDR-SG-01 · Outdoor & Wellness

Canopy Play Daybed

A low supervised retreat combines a padded platform, open canopy and removable washable curtains.

Concept dimensions
W 2100 × D 1500 × H 1750 mm
Material direction
Natural oak, oatmeal upholstery, teal and ochre curtains

FDR-SG-03 · Concept design

Develop the Treasure Locker Wall for your project.

Share quantities, plans, finish references and performance requirements to begin feasibility and engineering review.

Discuss this concept