
01 · Guest Room
Shelter at the Ridgeline
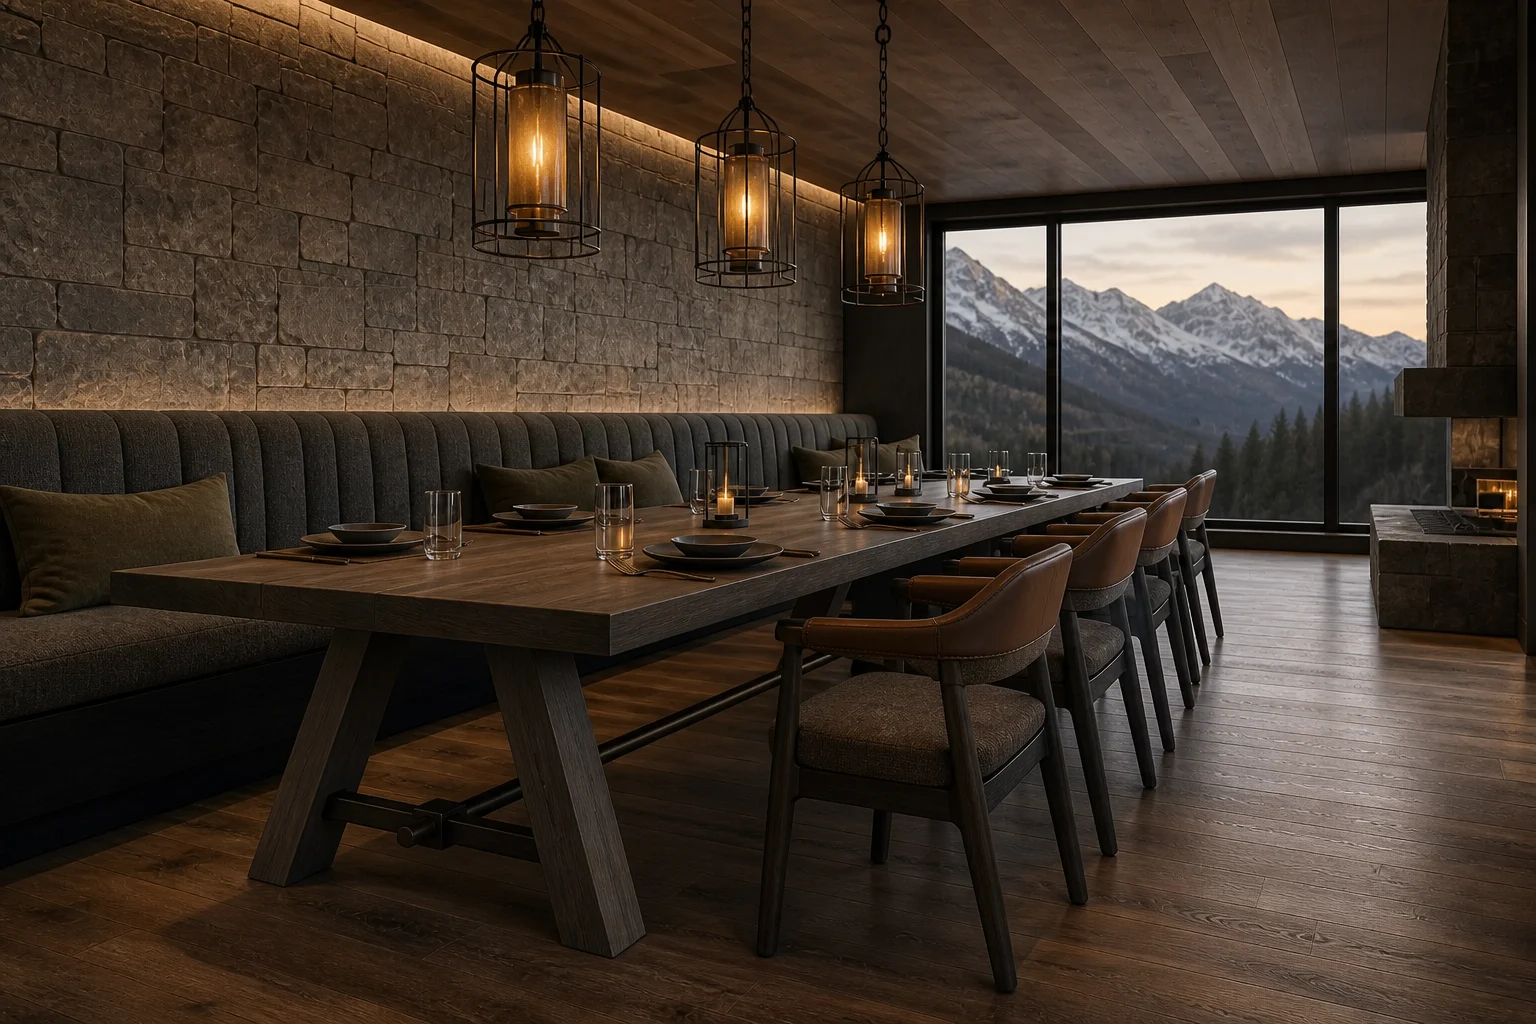
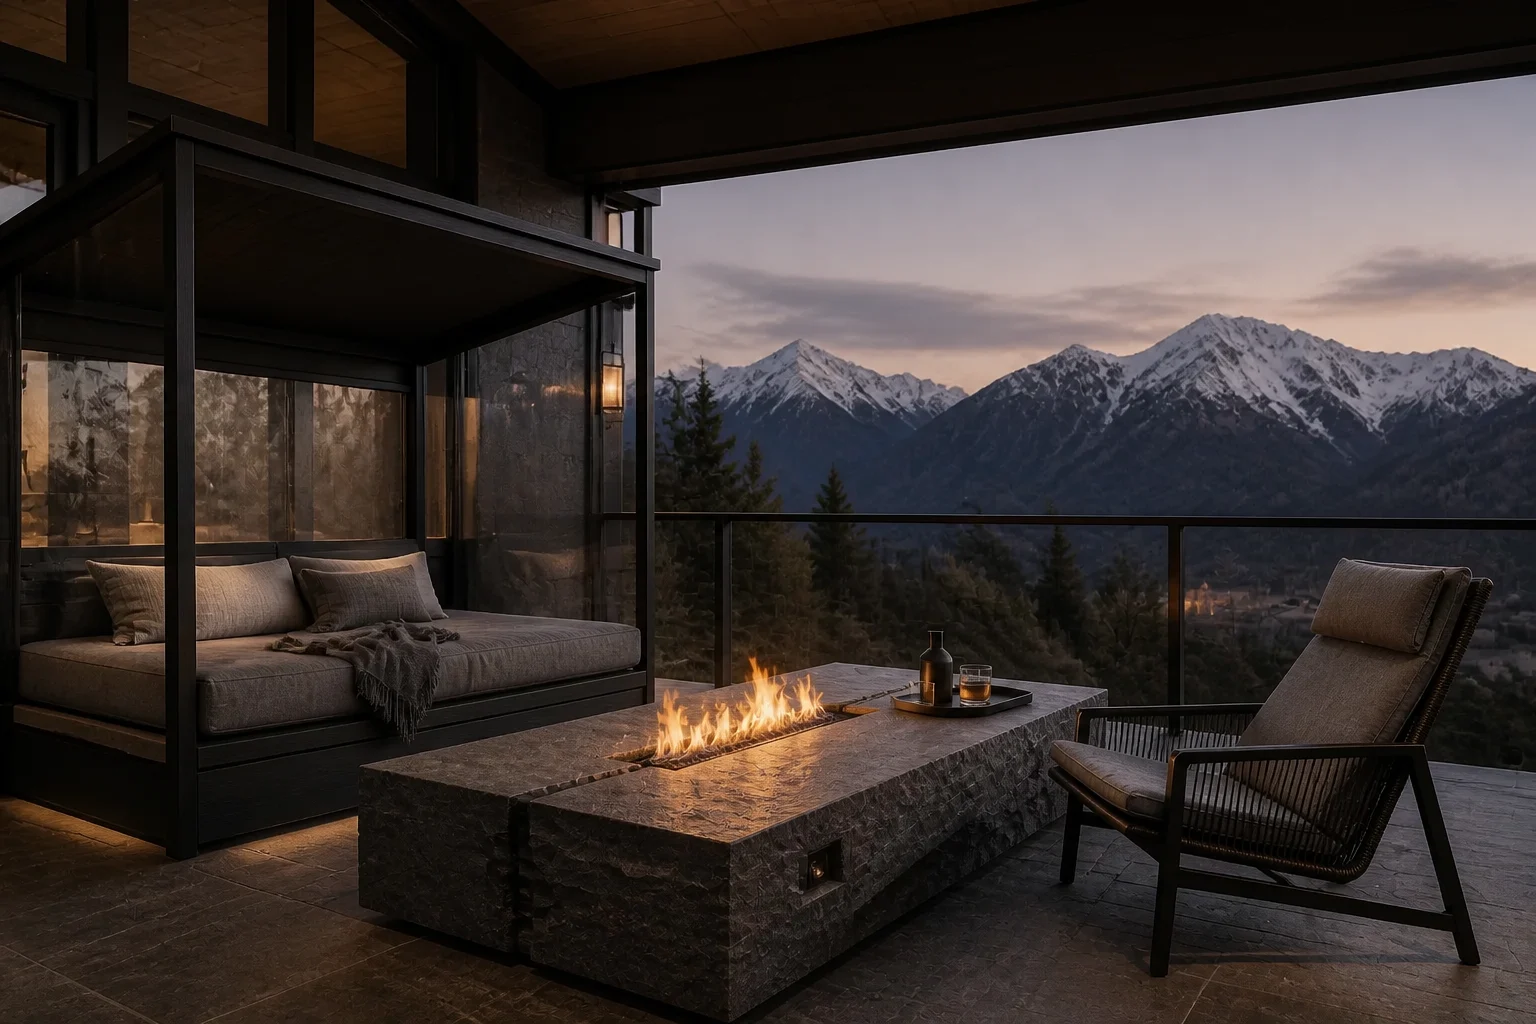
A framed timber bed, stone nightstand, shielded lamp and boot-ready bench create a warm room with disciplined lodge character.
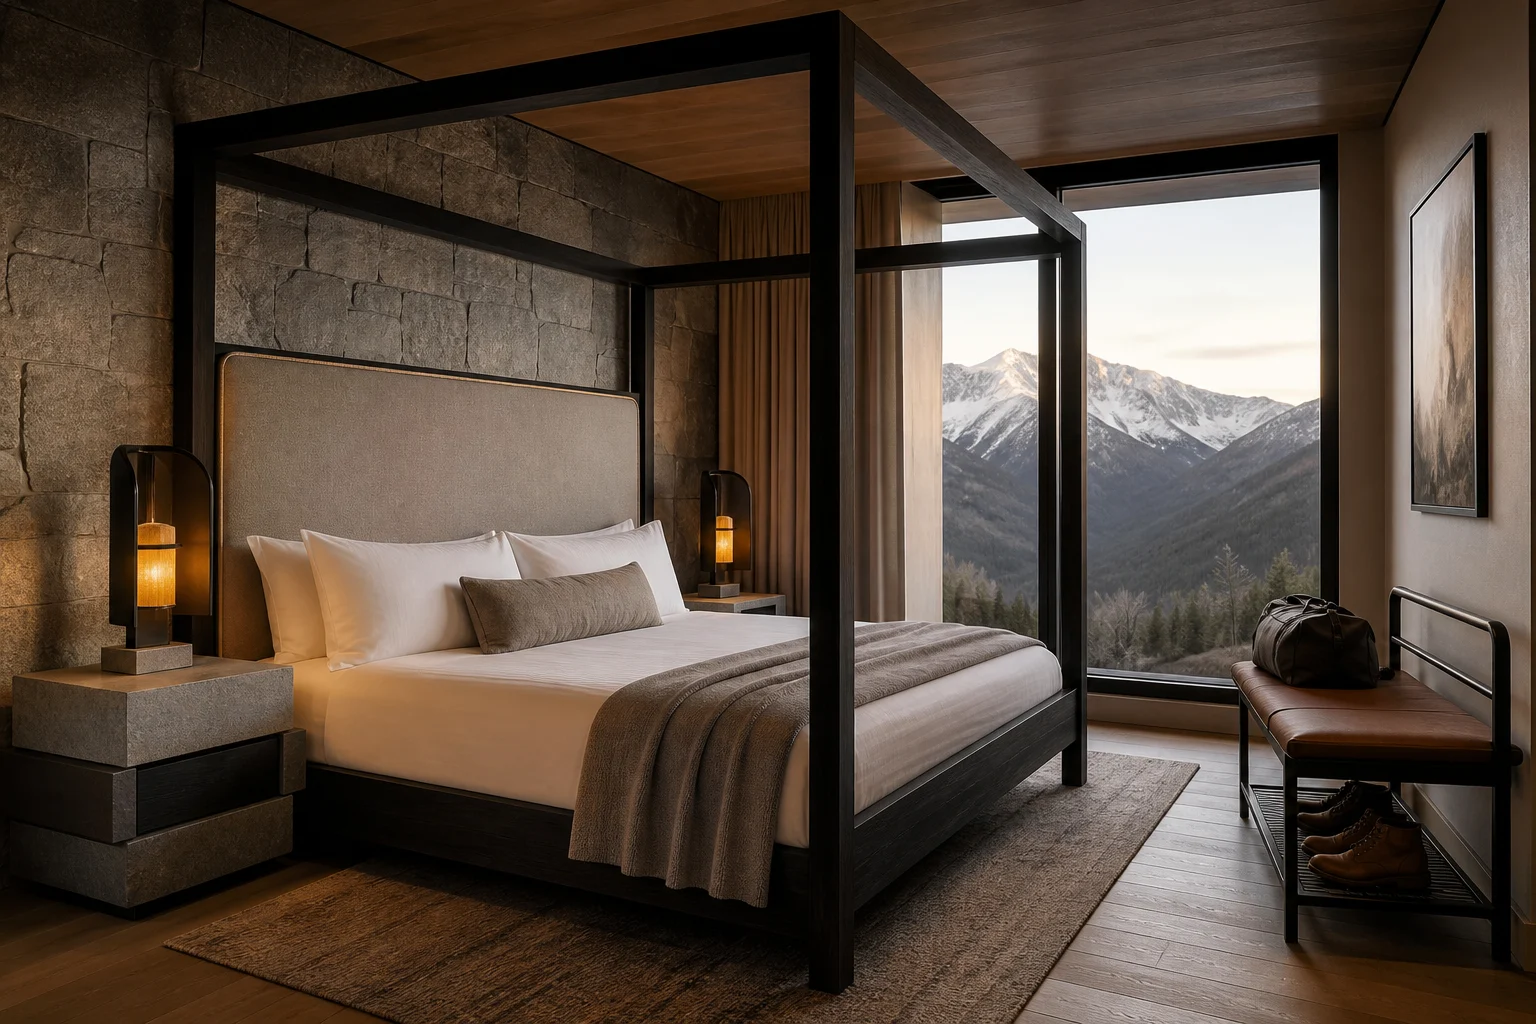
 01 Concept piece
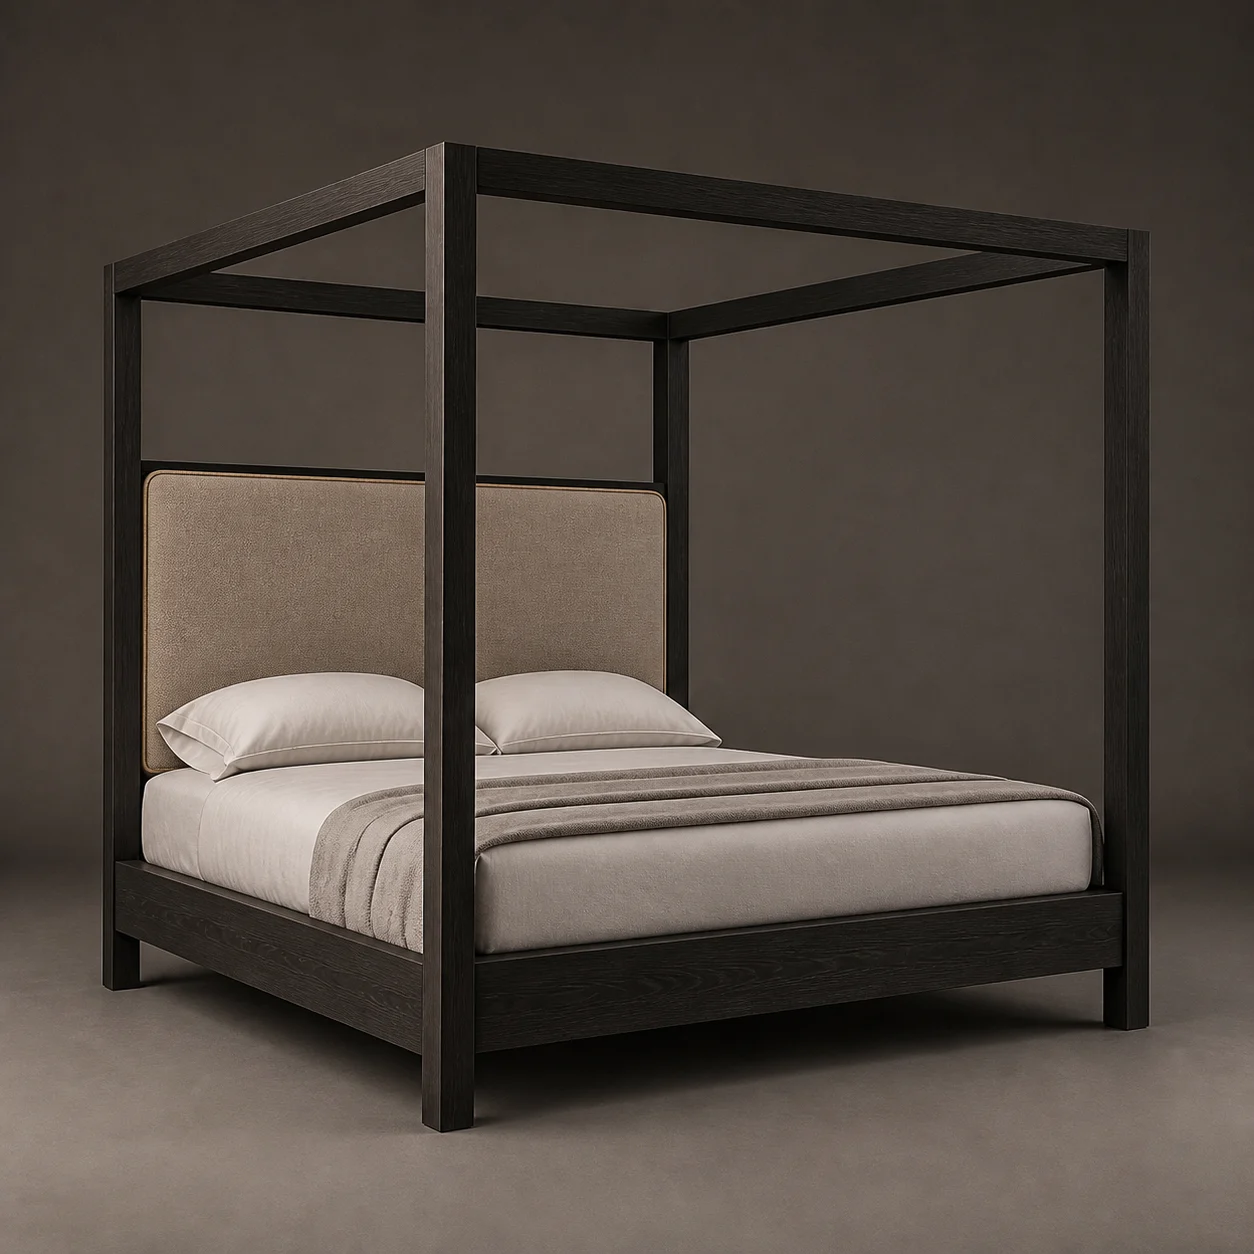
 HLG-GR-01 · Guest Room
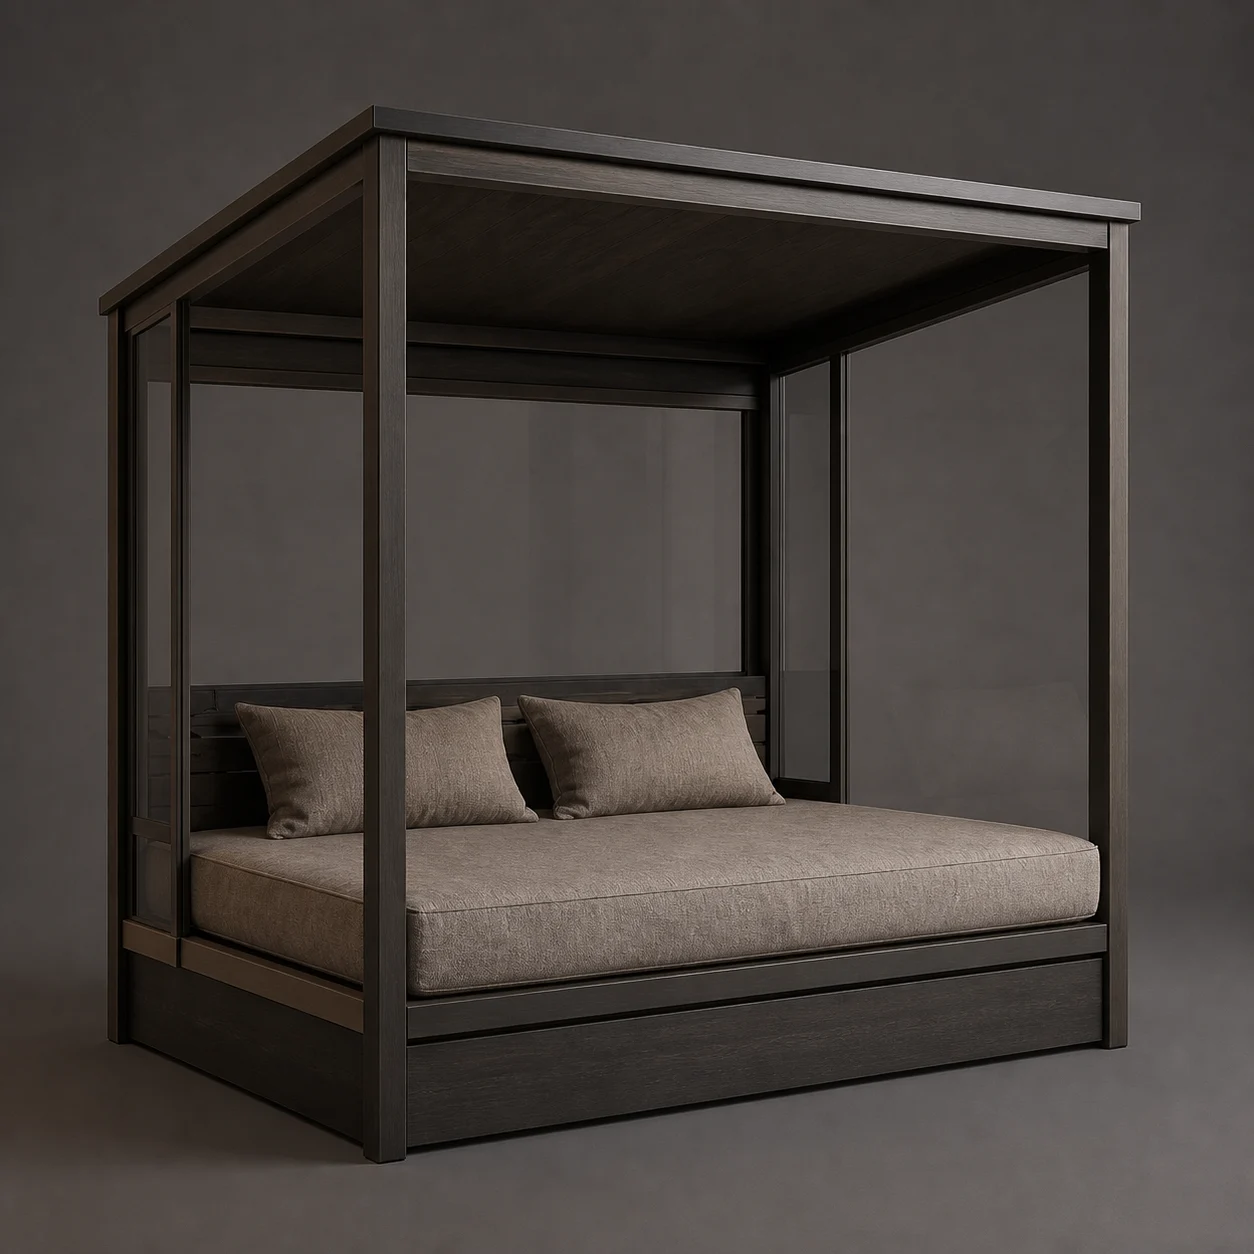
Ridge Frame Bed
A slim overhead timber frame shelters a broad wool headboard without the weight of a conventional canopy.
- Concept dimensions
- W 2280 × D 2320 × H 2100 mm
- Material direction
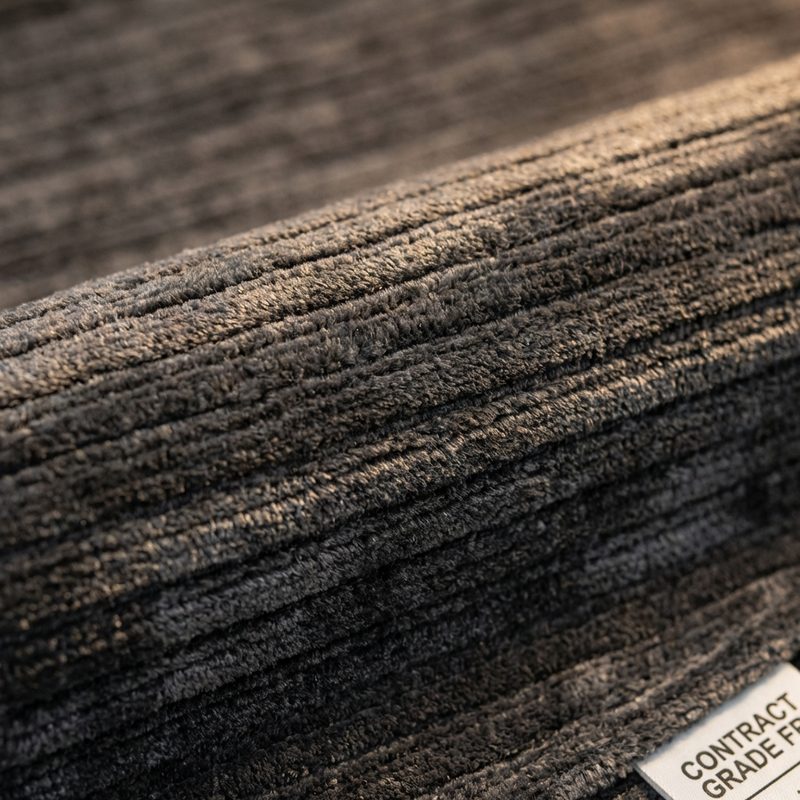
- Charred timber, oatmeal wool, saddle piping
 02 Concept piece
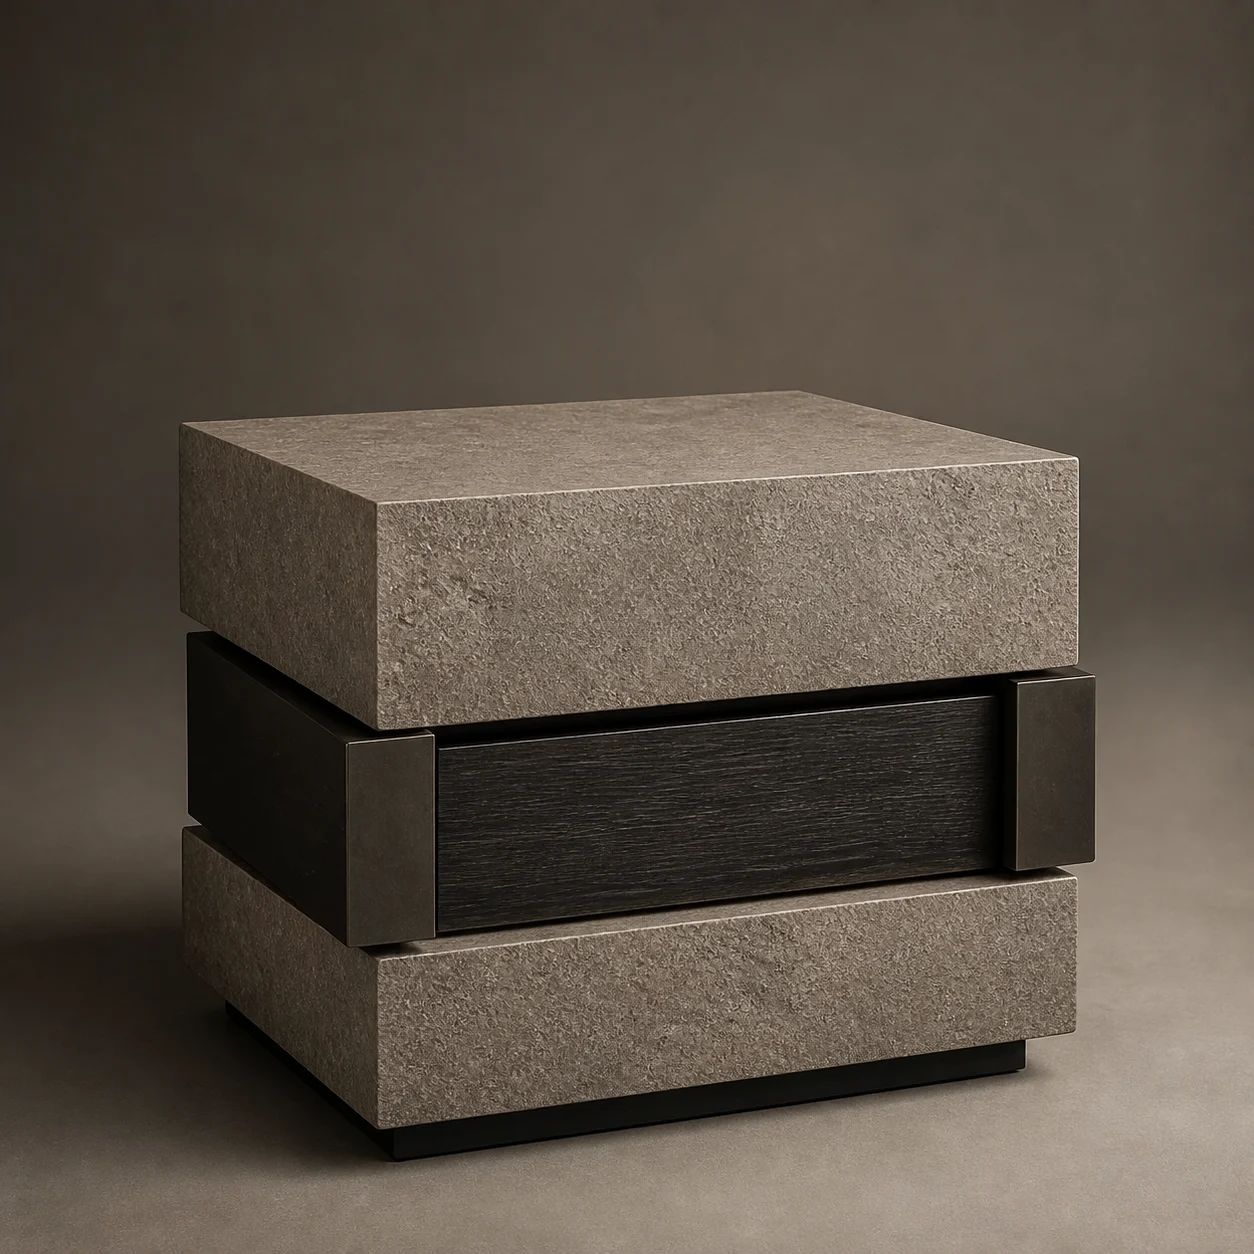
 HLG-GR-02 · Casegoods
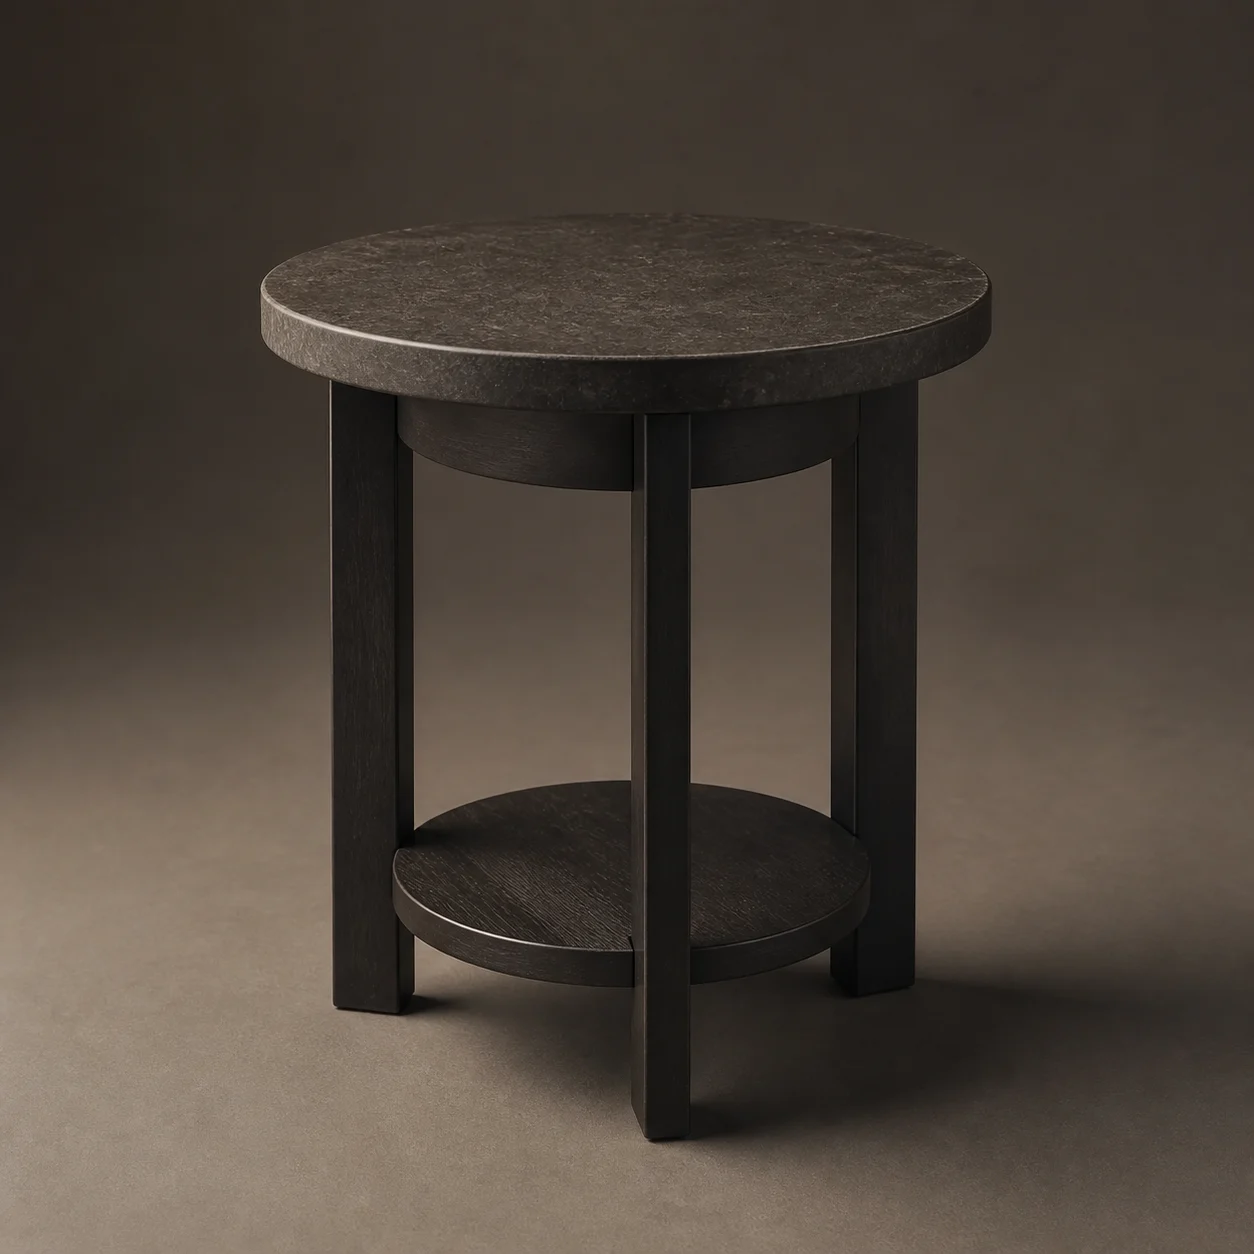
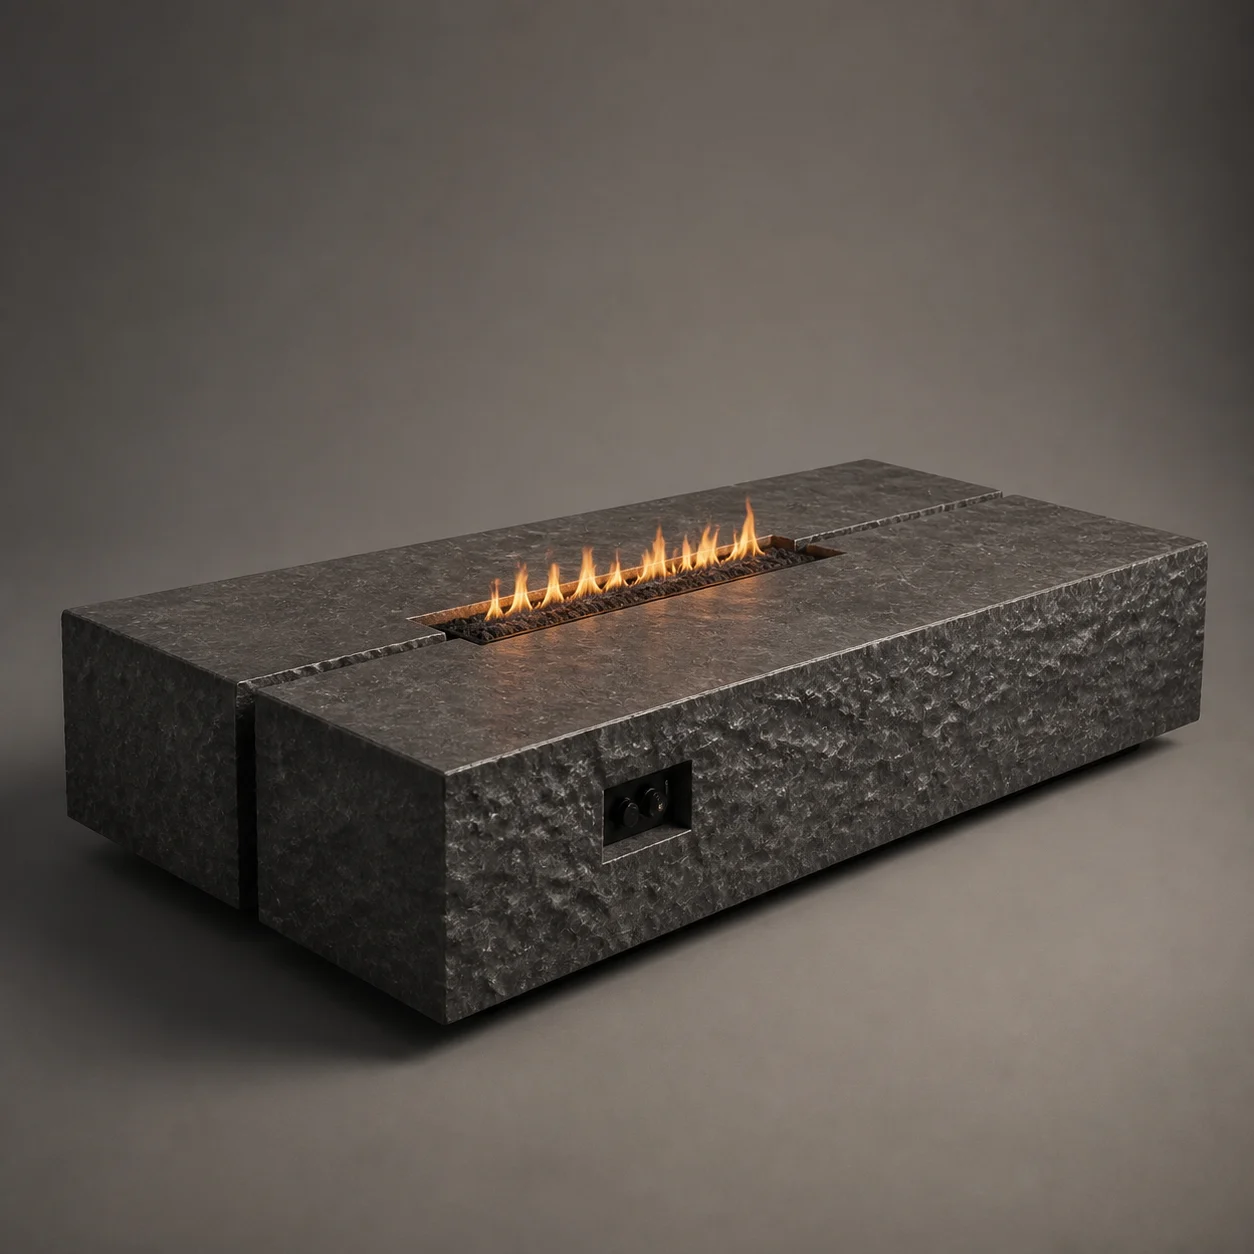
Cairn Stone Nightstand
Two offset stone volumes hold a concealed timber drawer and open bedside shelf.
- Concept dimensions
- W 600 × D 460 × H 520 mm
- Material direction
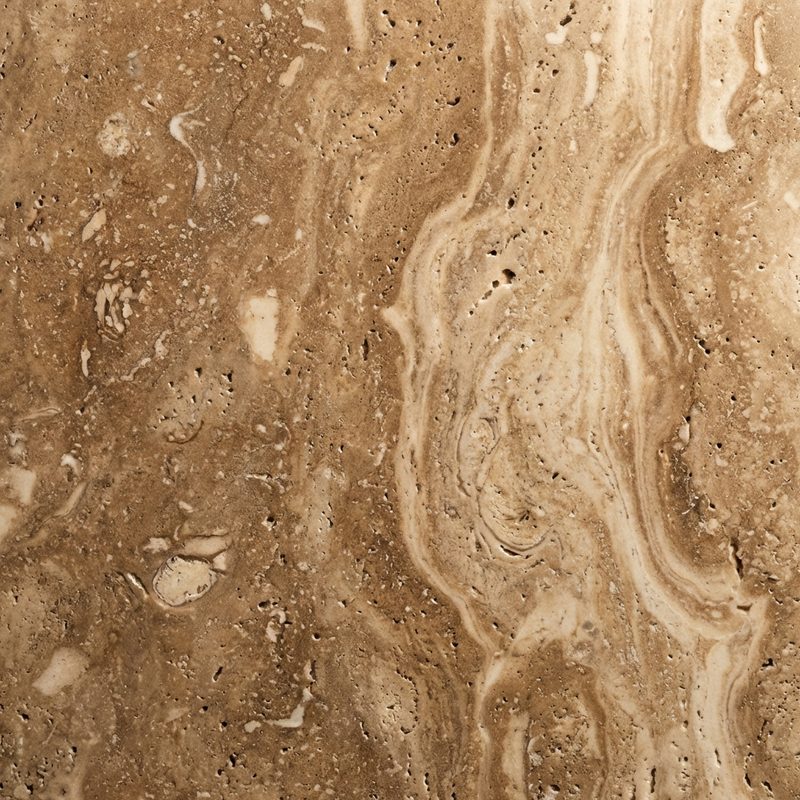

- Warm grey stone, charred timber, blackened iron
 03 Concept piece
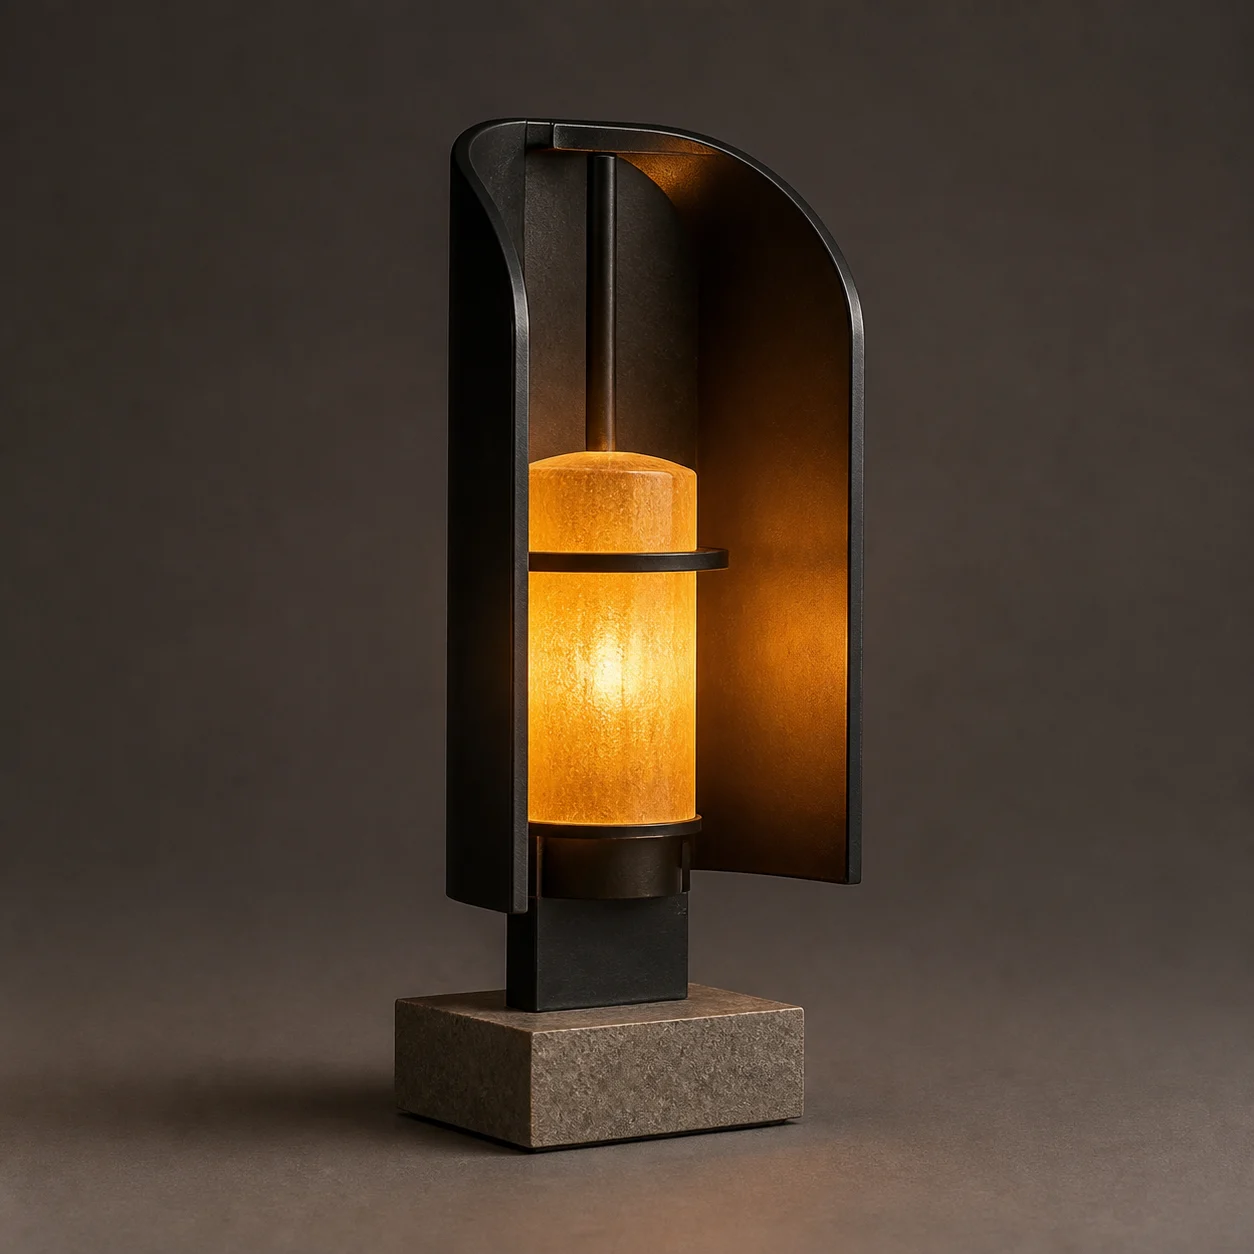
 HLG-GR-03 · Lighting
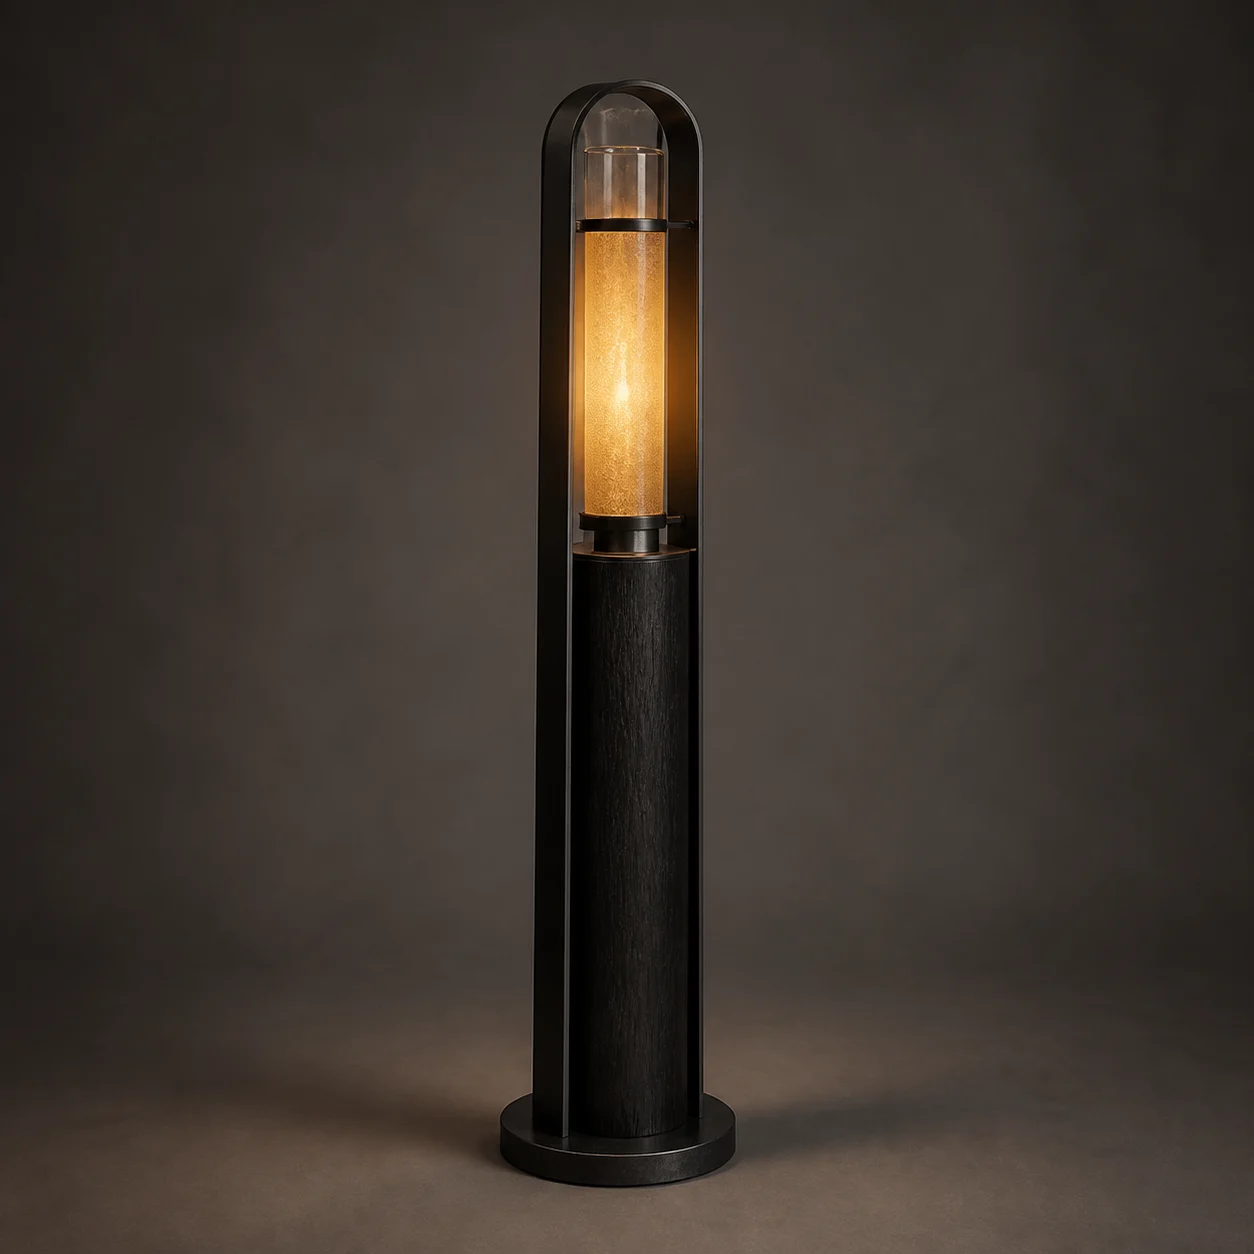
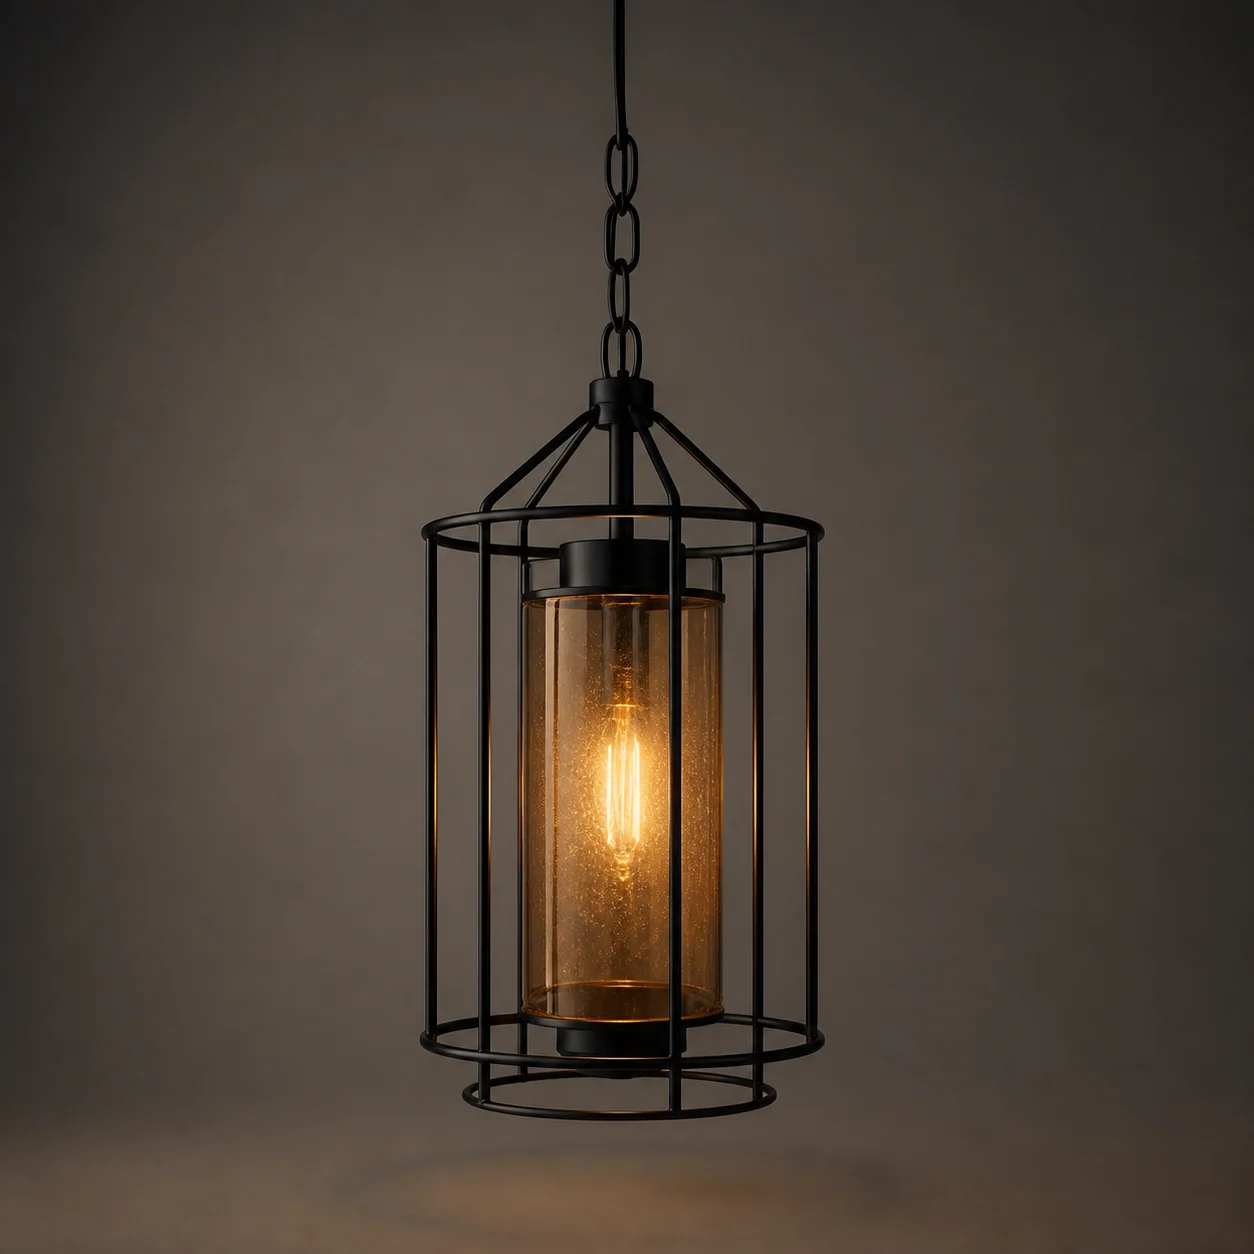
Ember Shield Table Lamp
A curved dark-metal shield directs amber light toward the bed while protecting the eye.
- Concept dimensions
- W 330 × D 260 × H 560 mm
- Material direction
- Blackened iron, amber glass, rugged stone
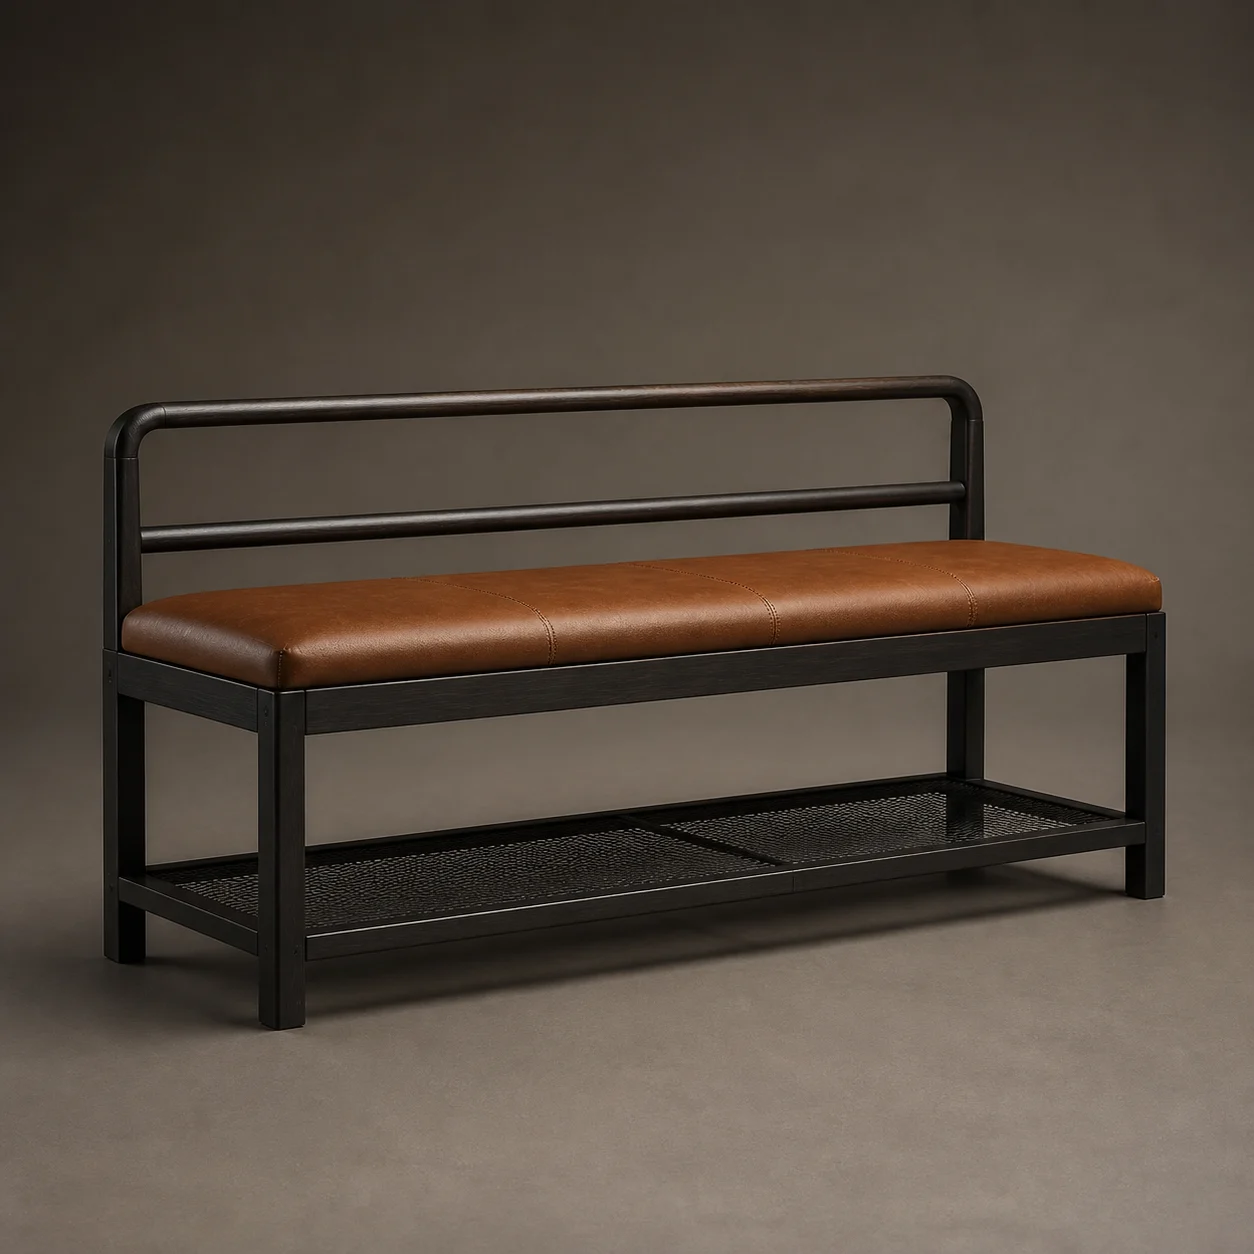 04 Concept piece
 HLG-GR-04 · Seating

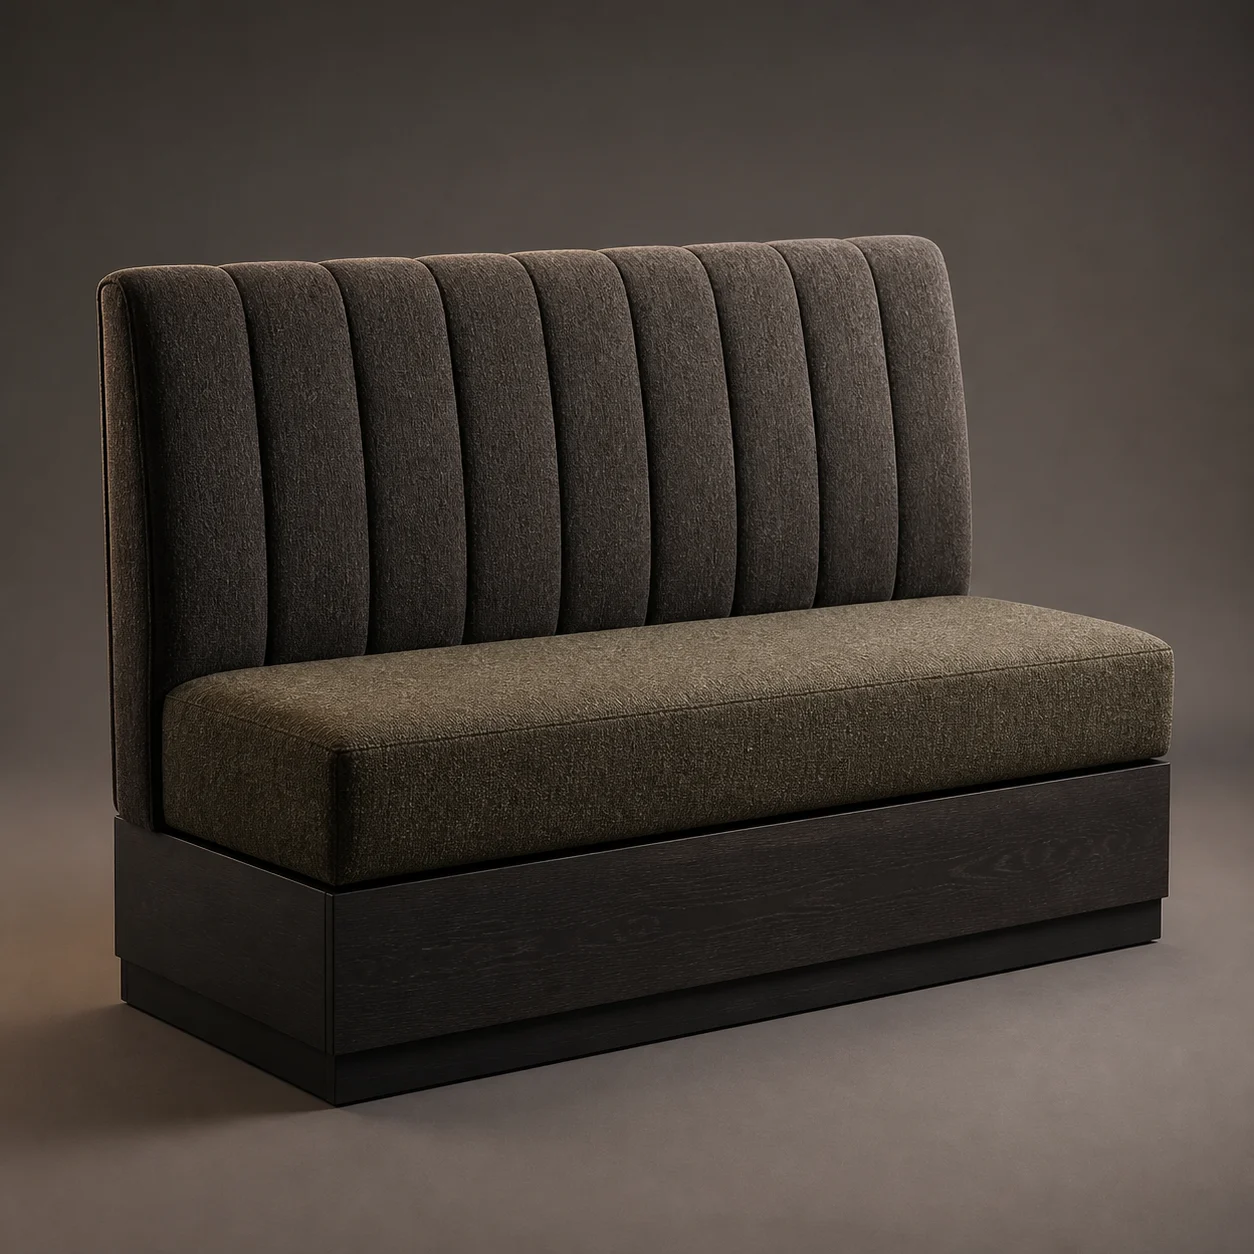
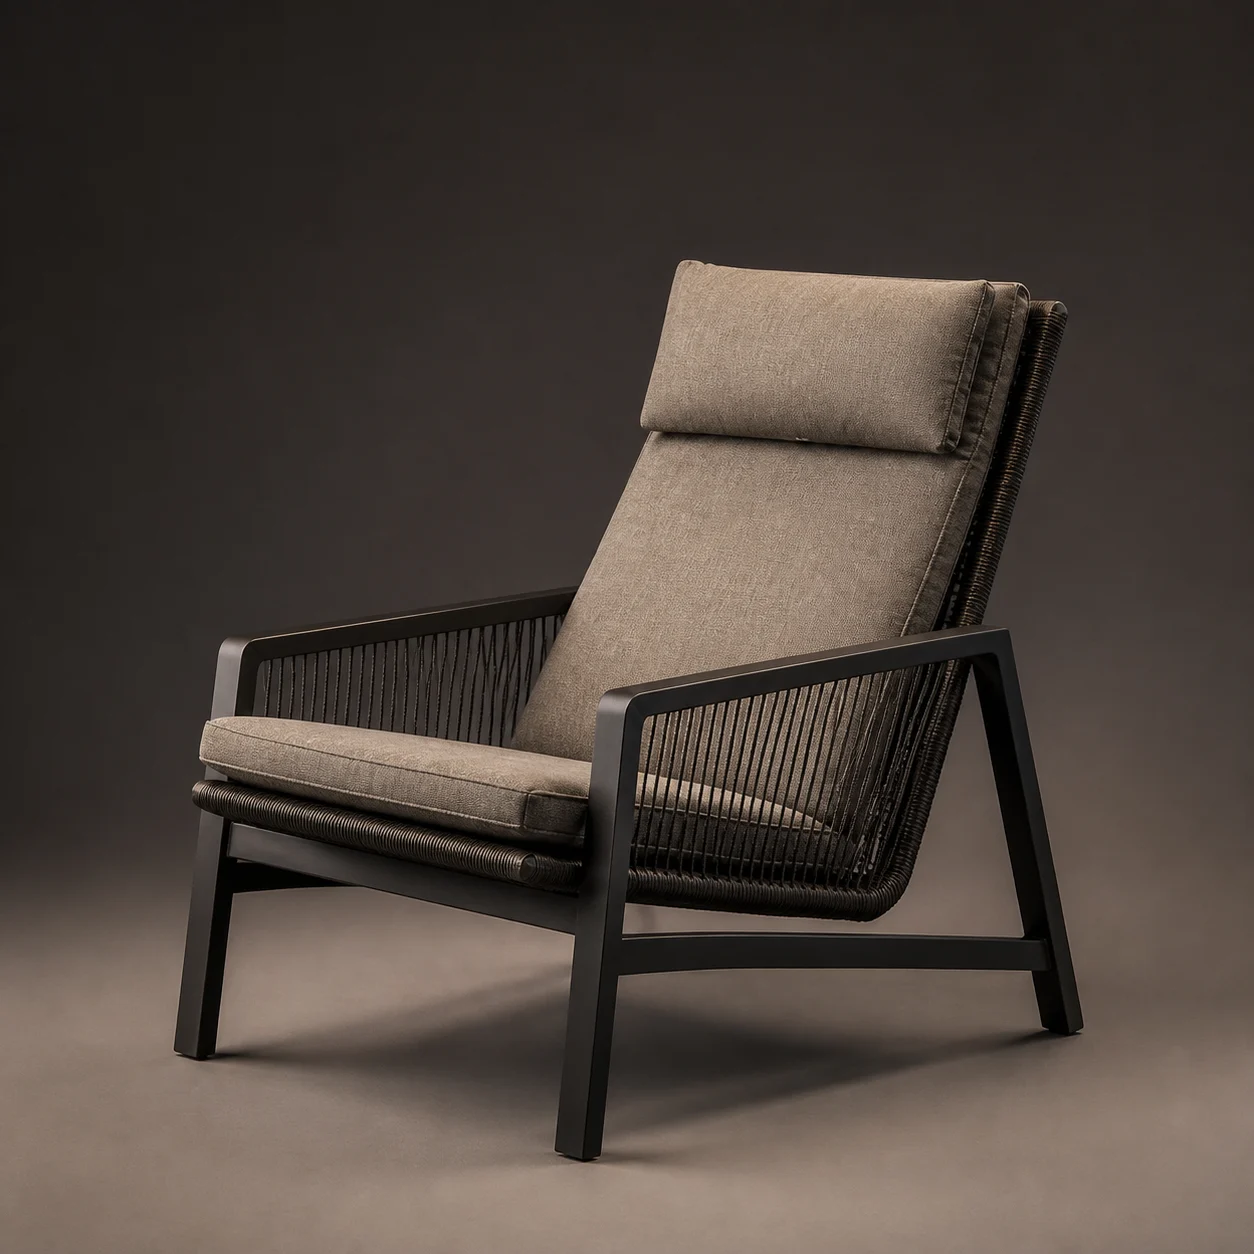
Trail Boot Valet Bench
A leather seat, protected luggage rail and ventilated lower shelf organize boots and bags.
- Concept dimensions
- W 1500 × D 520 × H 500 mm
- Material direction
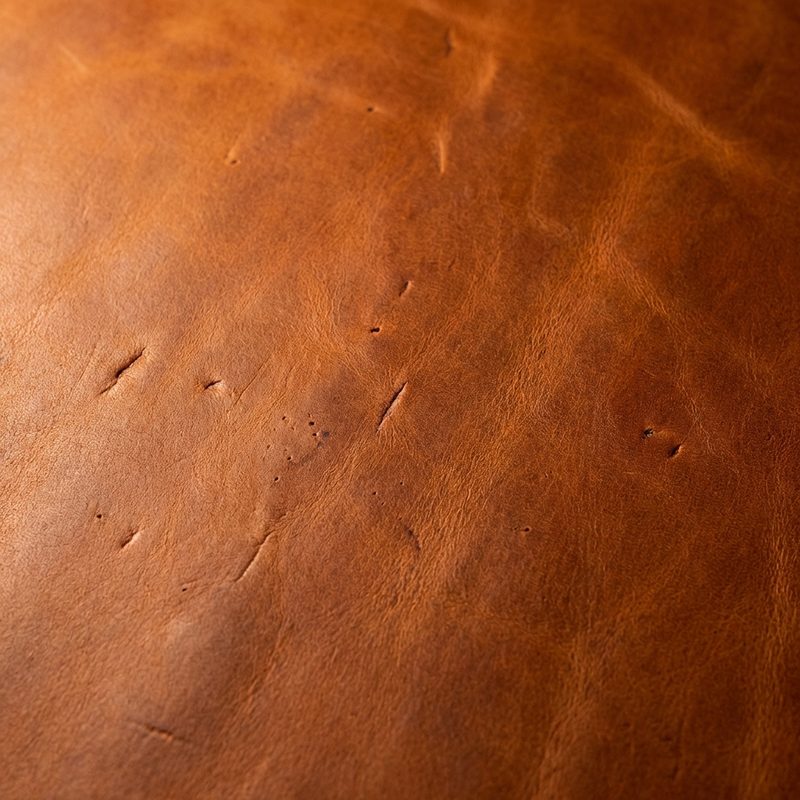
- Charred timber, saddle leather, blackened iron
Use this scene as a starting direction. BSA can develop the selected pieces around the project brief, quantities, budget and factory capabilities.
Discuss the Guest Room concept