
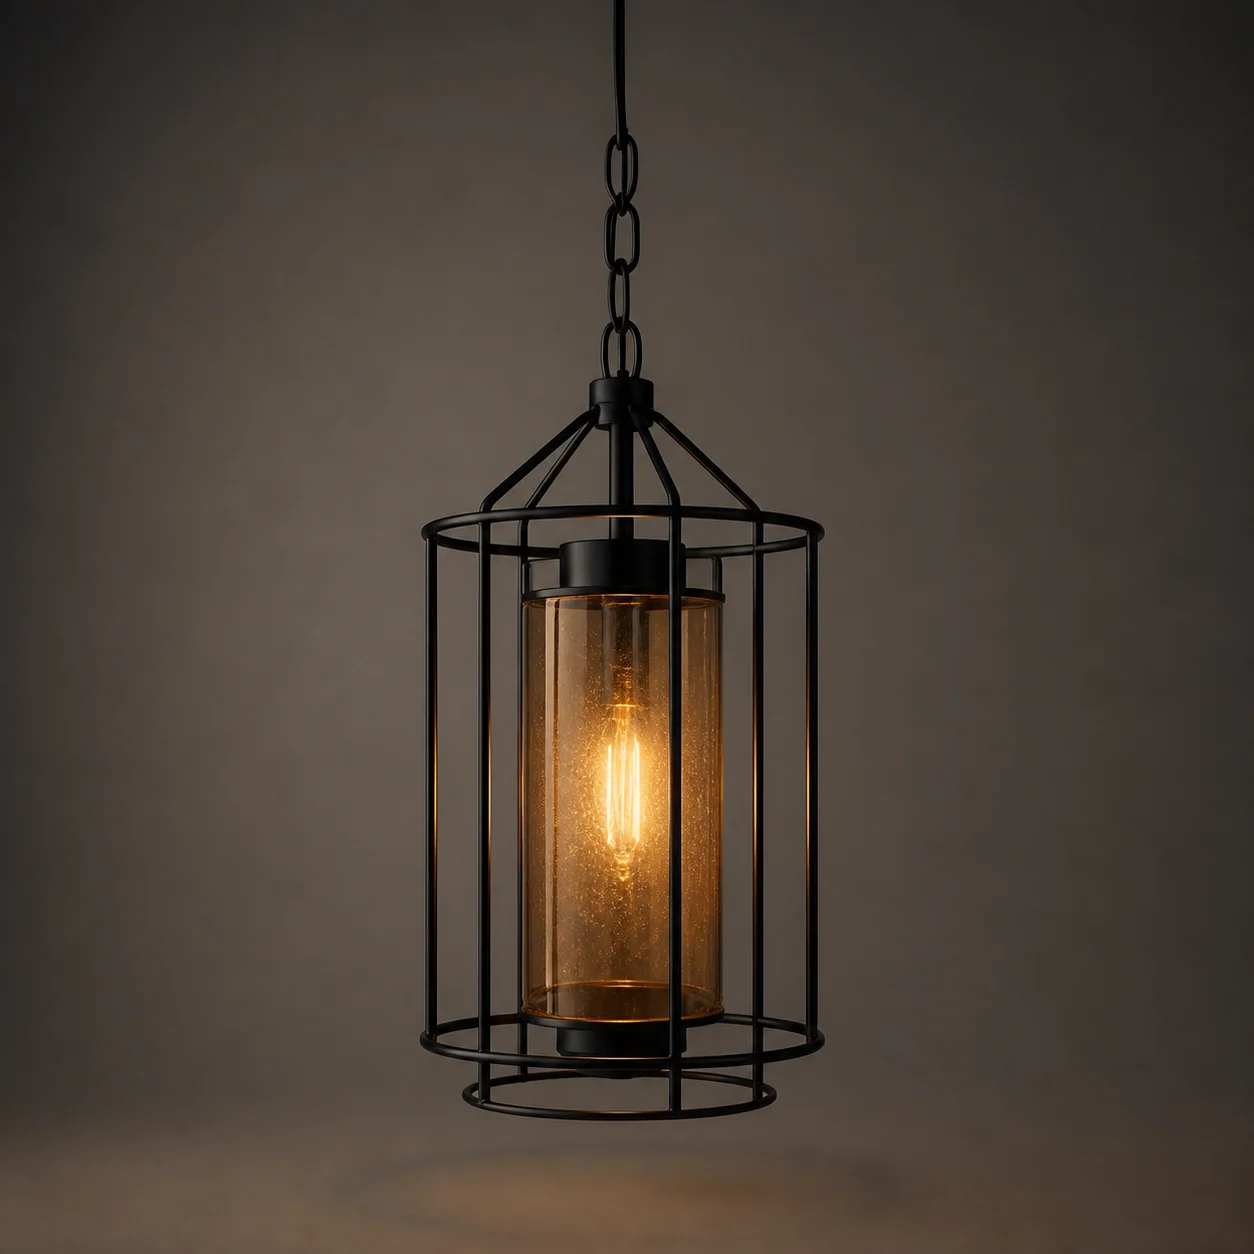
- Concept code
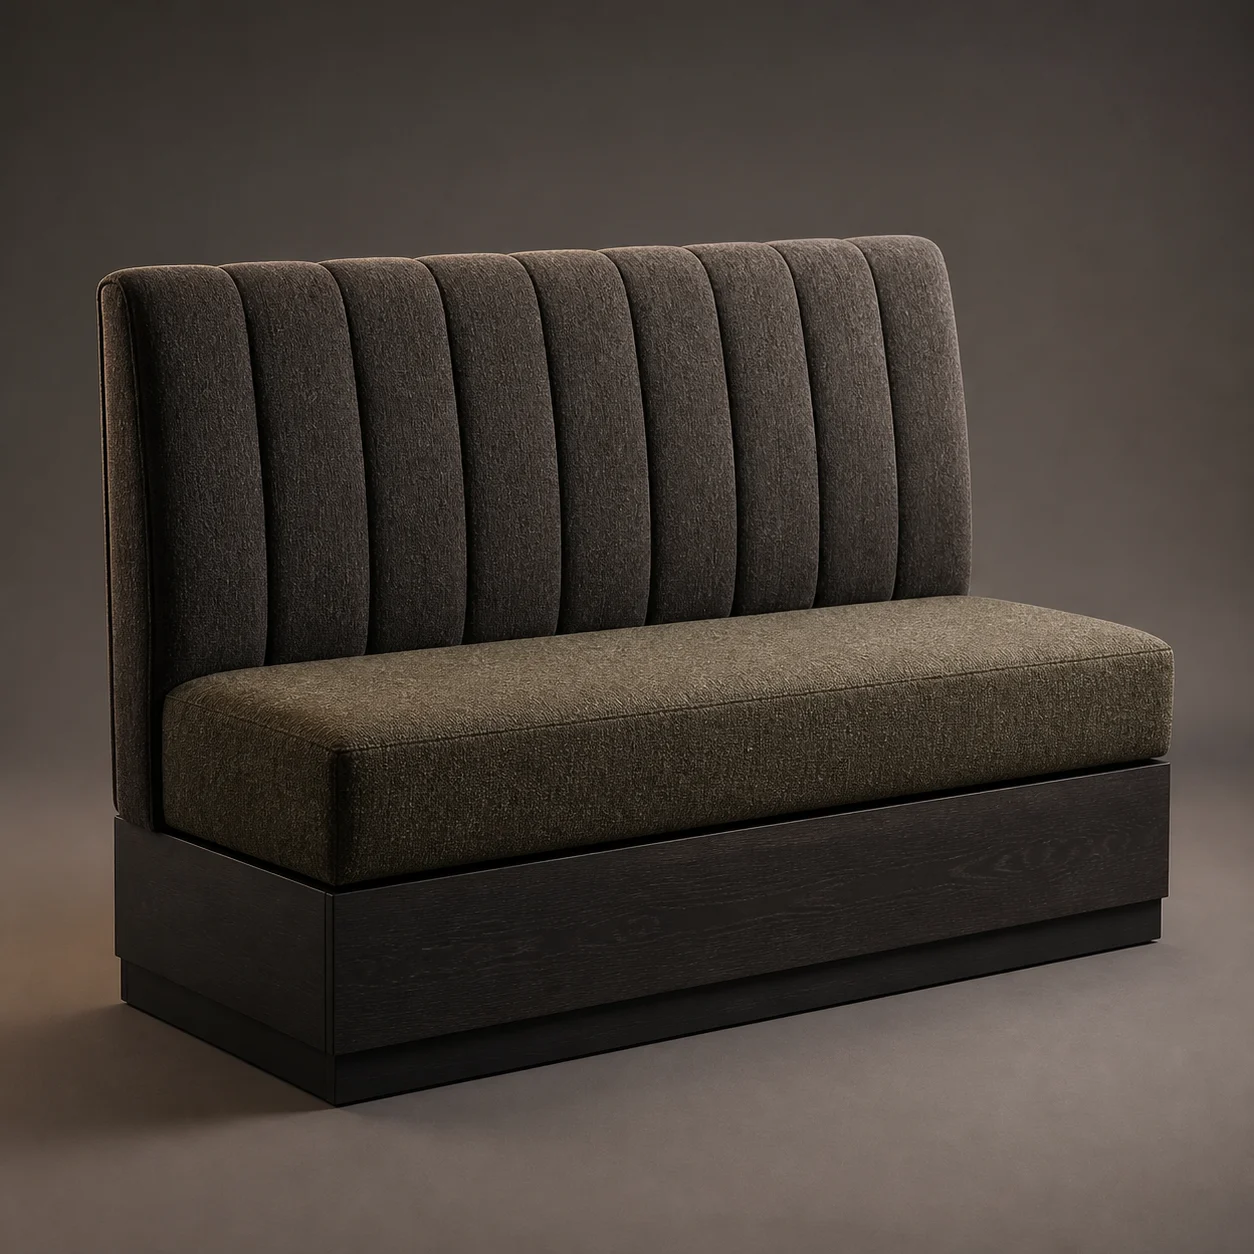
- HLG-FB-03
- Applications
- Restaurants, cafés, bars and private dining rooms
- Concept dimensions
- Project modules · D 800 × H 1120 mm · SH 470 mm
- Material direction
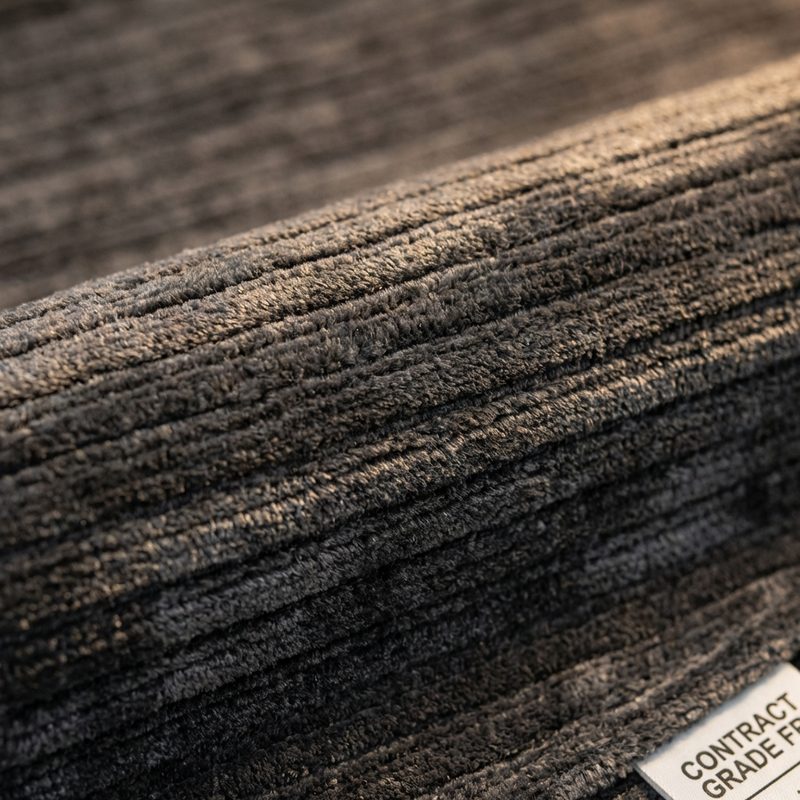
- Plywood frame, commercial foam, wool-look textile, timber plinth
- Construction intent
- Concept-stage modular banquette system to be coordinated with final wall conditions, circulation and service access.
- Finish direction
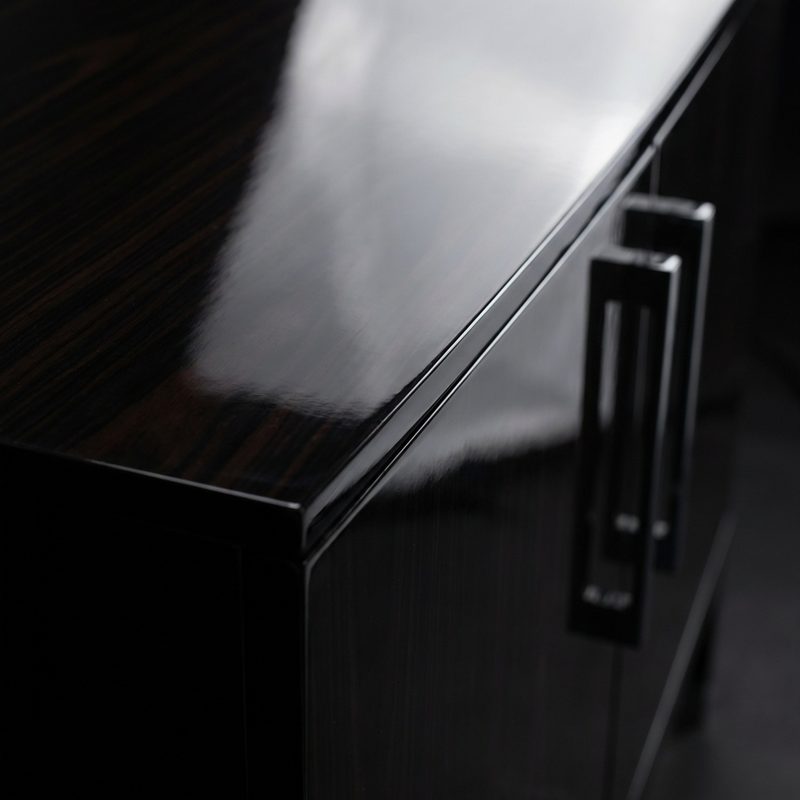
- Layered charcoal and moss wool, charred plinth
- Customisation scope
- Module length, radius, back height, upholstery zones, plinth and power integration
- Development status
- Concept design only. Final engineering, mock-up, performance testing and factory approval are required before manufacture.

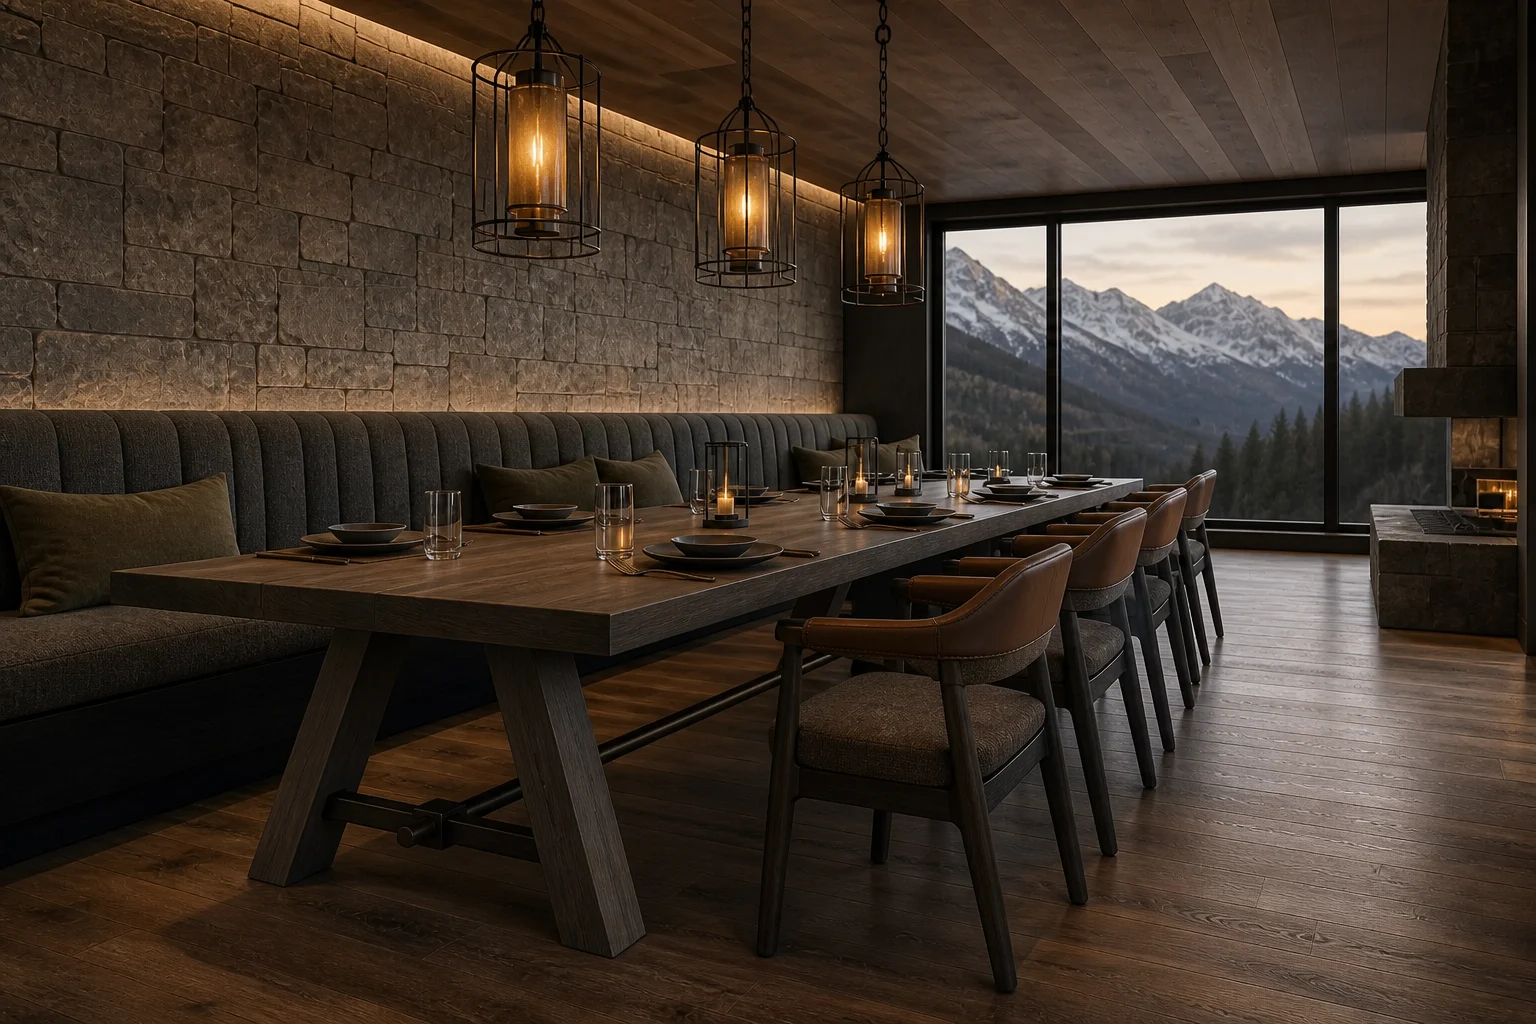
 HLG-FB-01 Concept piece