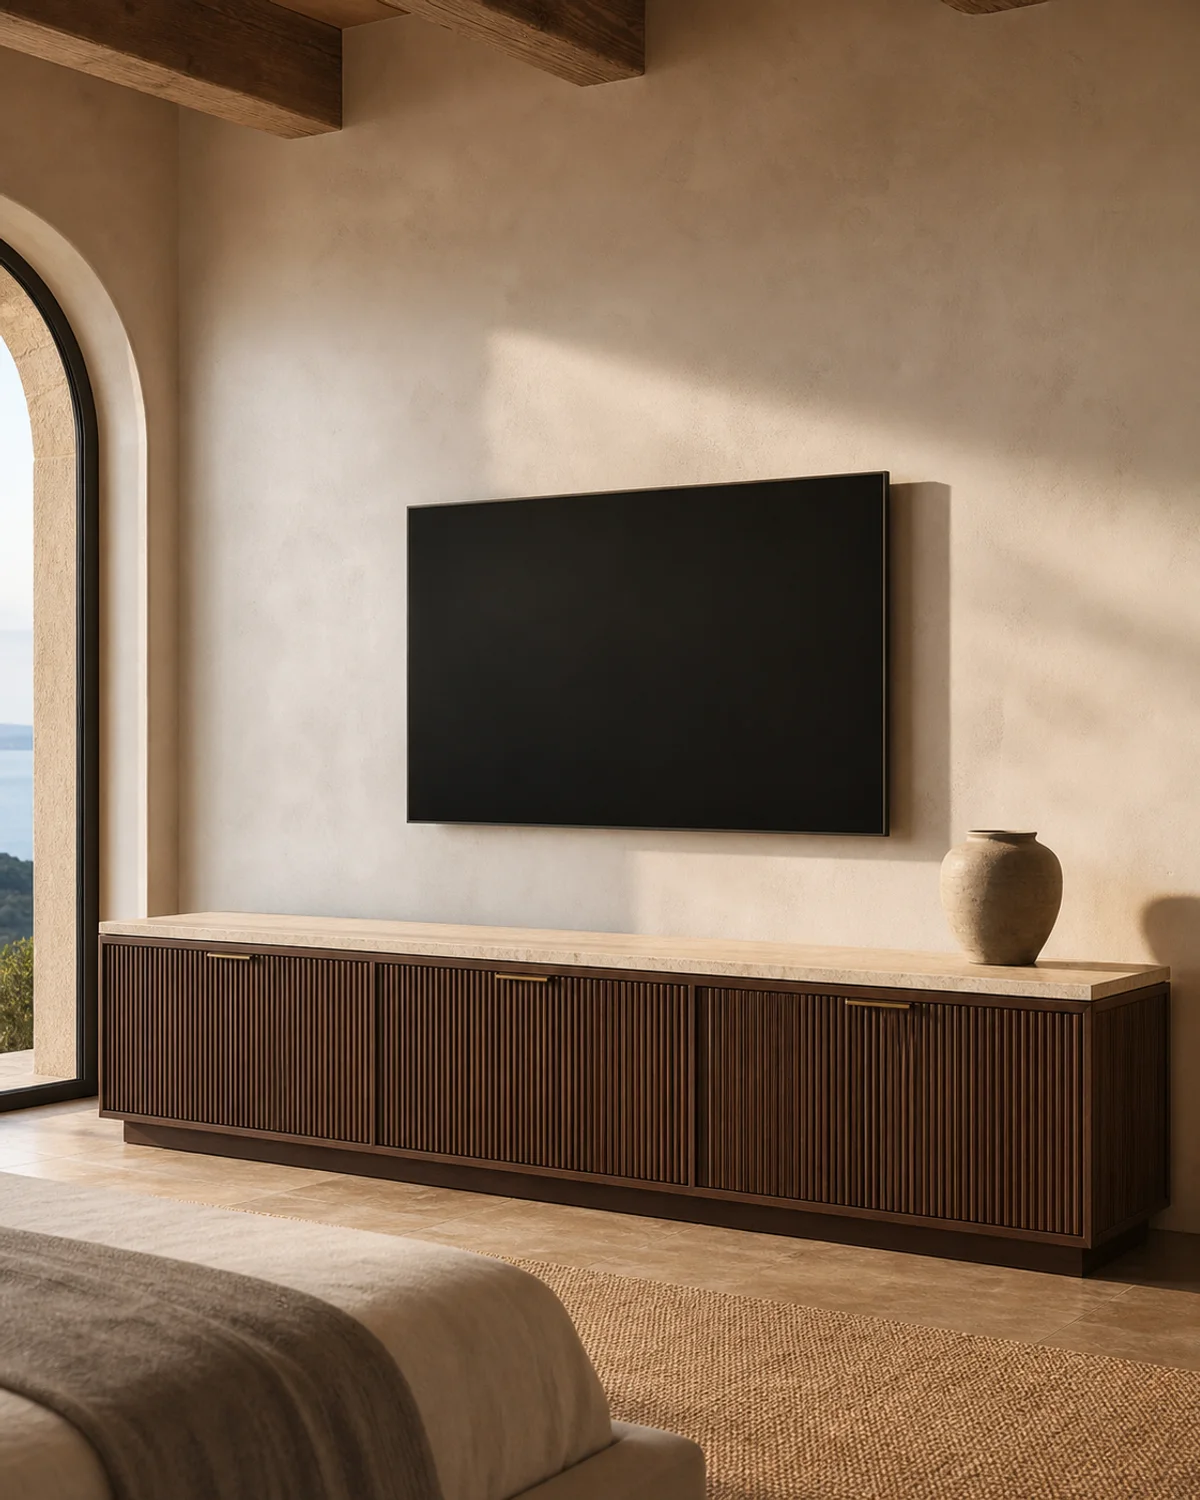
- Concept code
- MHC-SL-04
- Applications
- Hotel suites, serviced apartments, villas
- Concept dimensions
- W 2200 × D 480 × H 580 mm
- Material direction
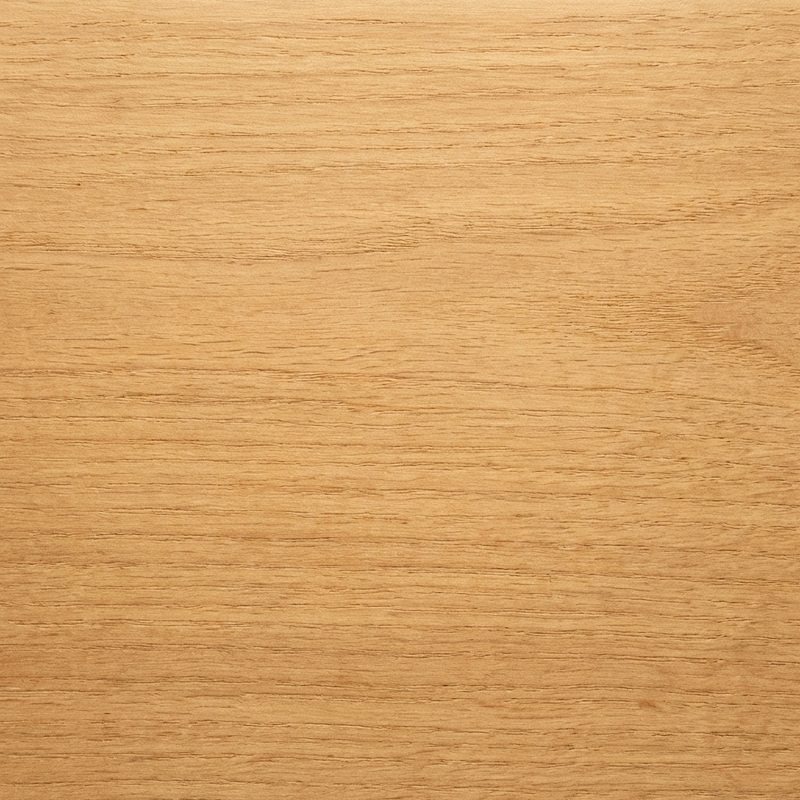
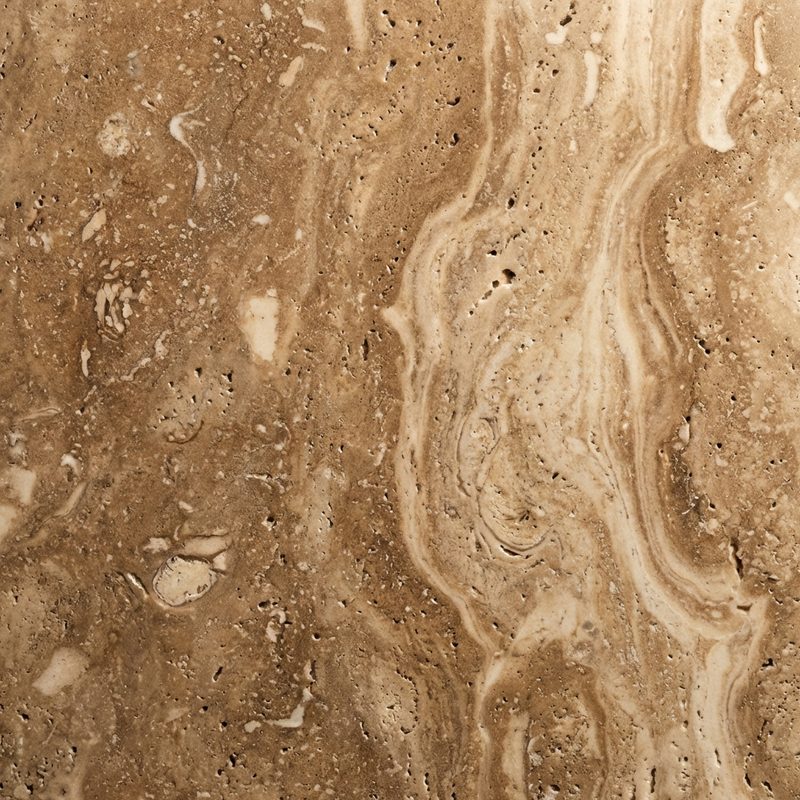
- Moisture-resistant board, oak veneer, honed stone or porcelain, soft-close hardware
- Construction intent
- Ventilated modular carcass with removable rear access and adjustable internal shelves.
- Finish direction
- Natural oak fluting, warm limestone surface
- Customisation scope
- Length, equipment divisions, stone, ventilation and cable positions
- Development status
- Concept design only. Final engineering, mock-up, performance testing and factory approval are required before manufacture.

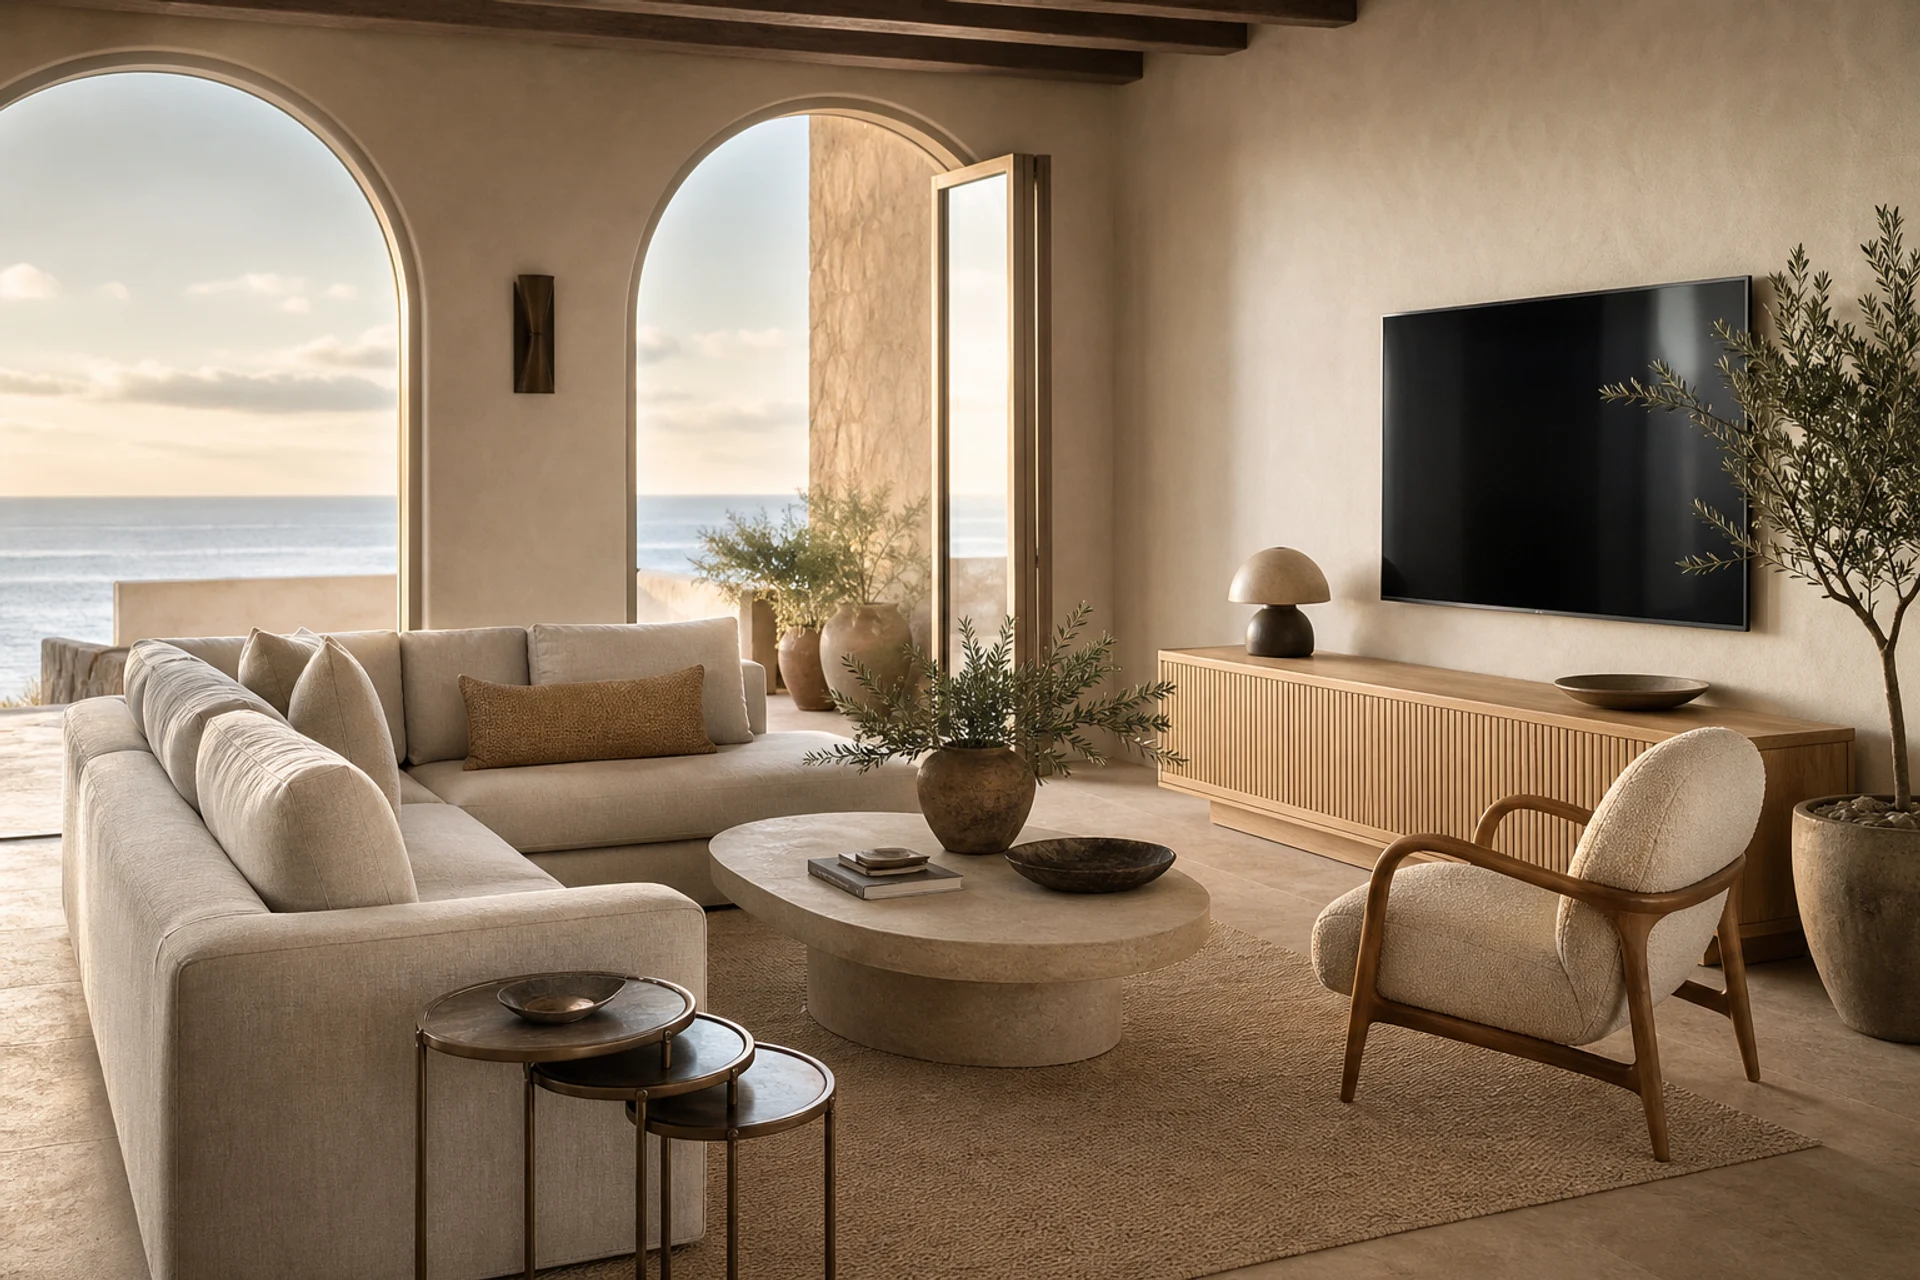
 MHC-SL-01 Concept piece