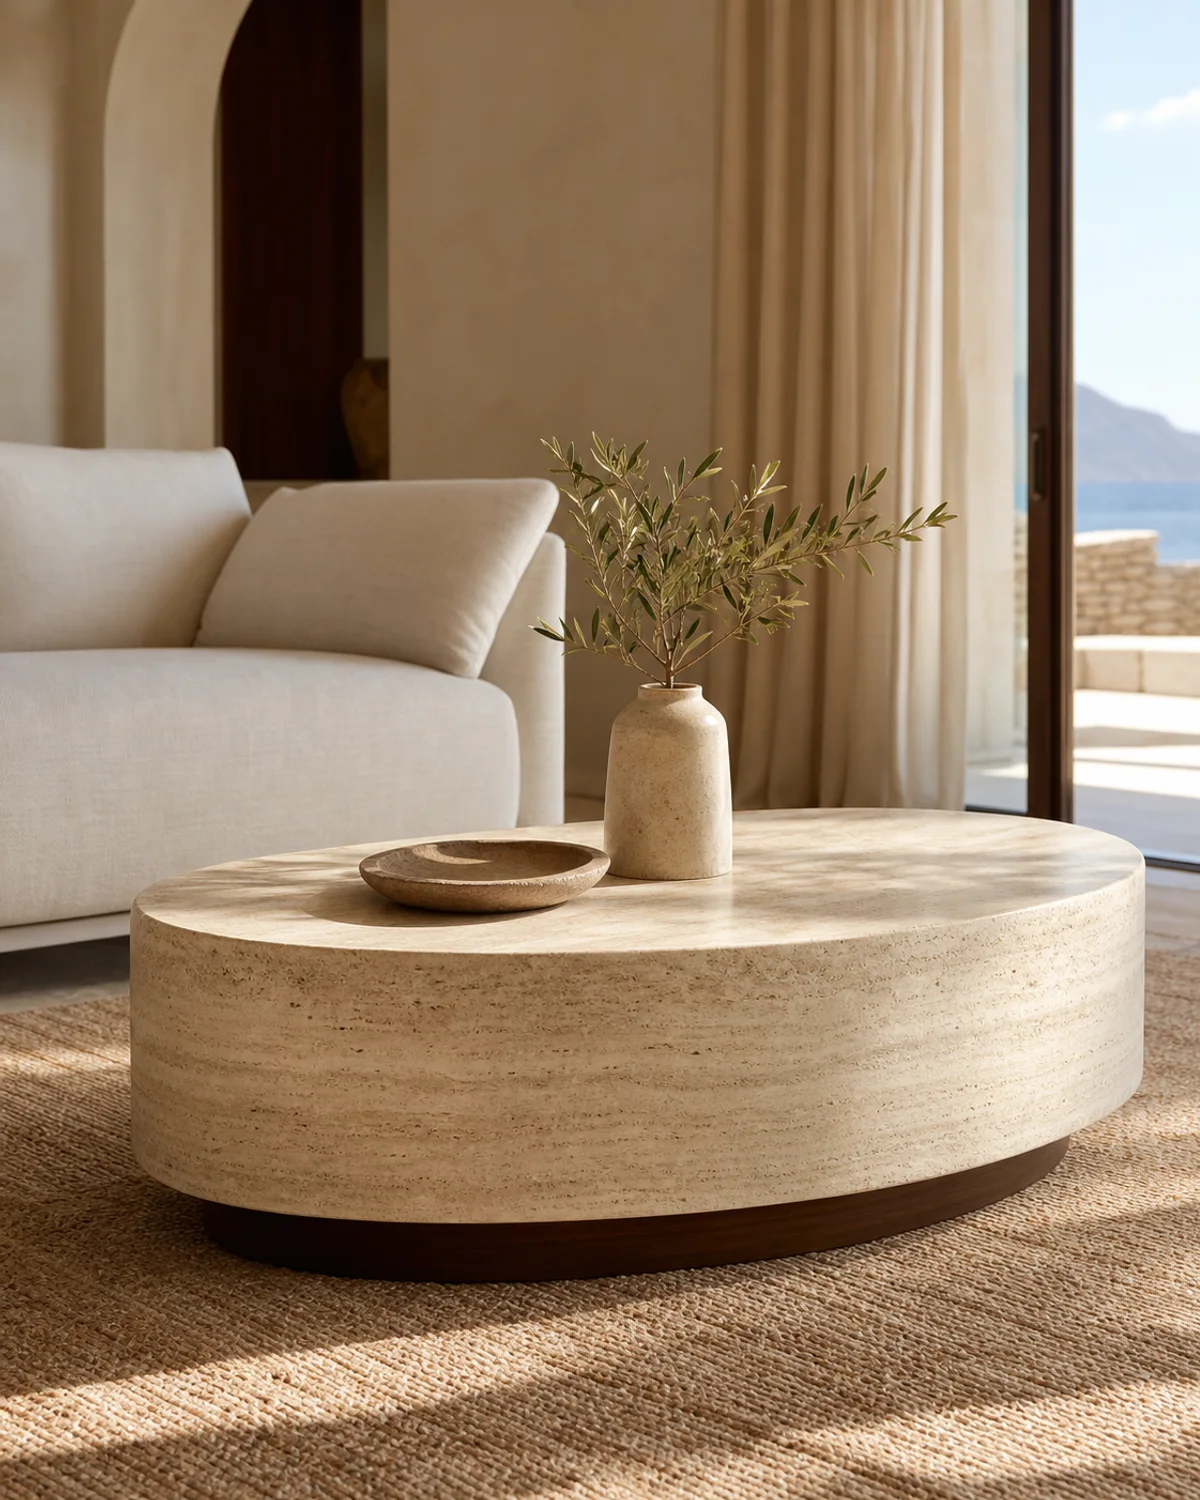
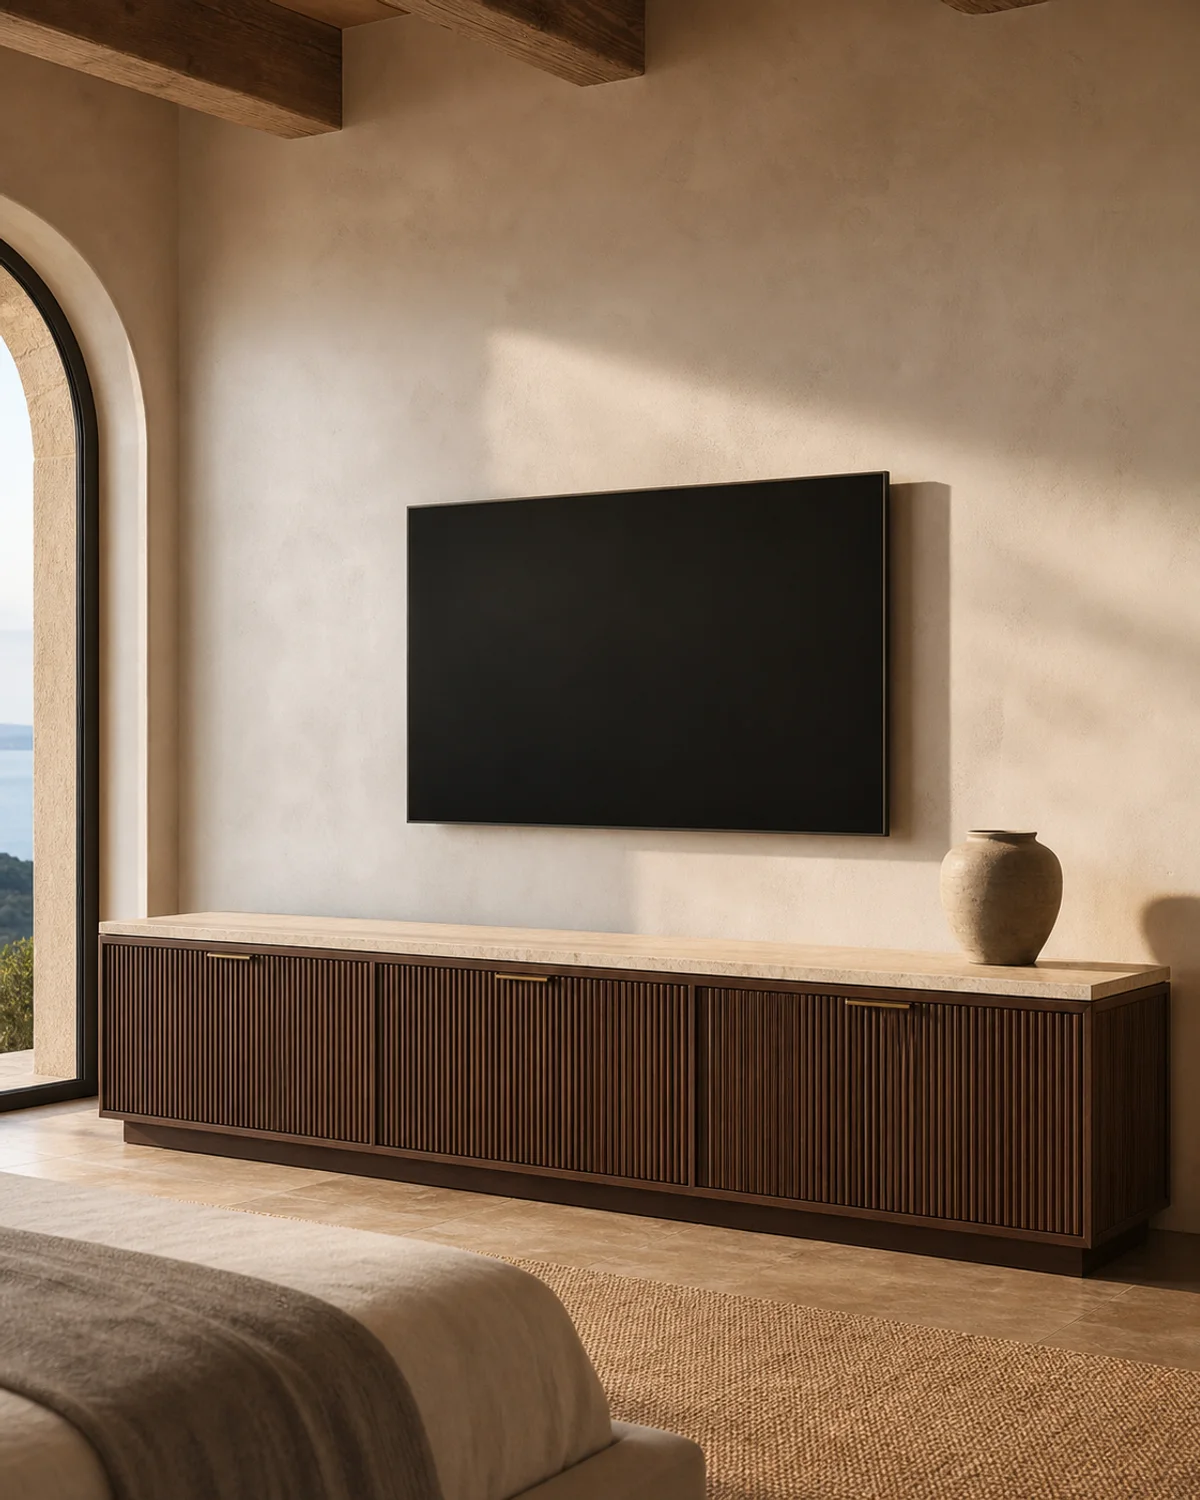
- Concept code
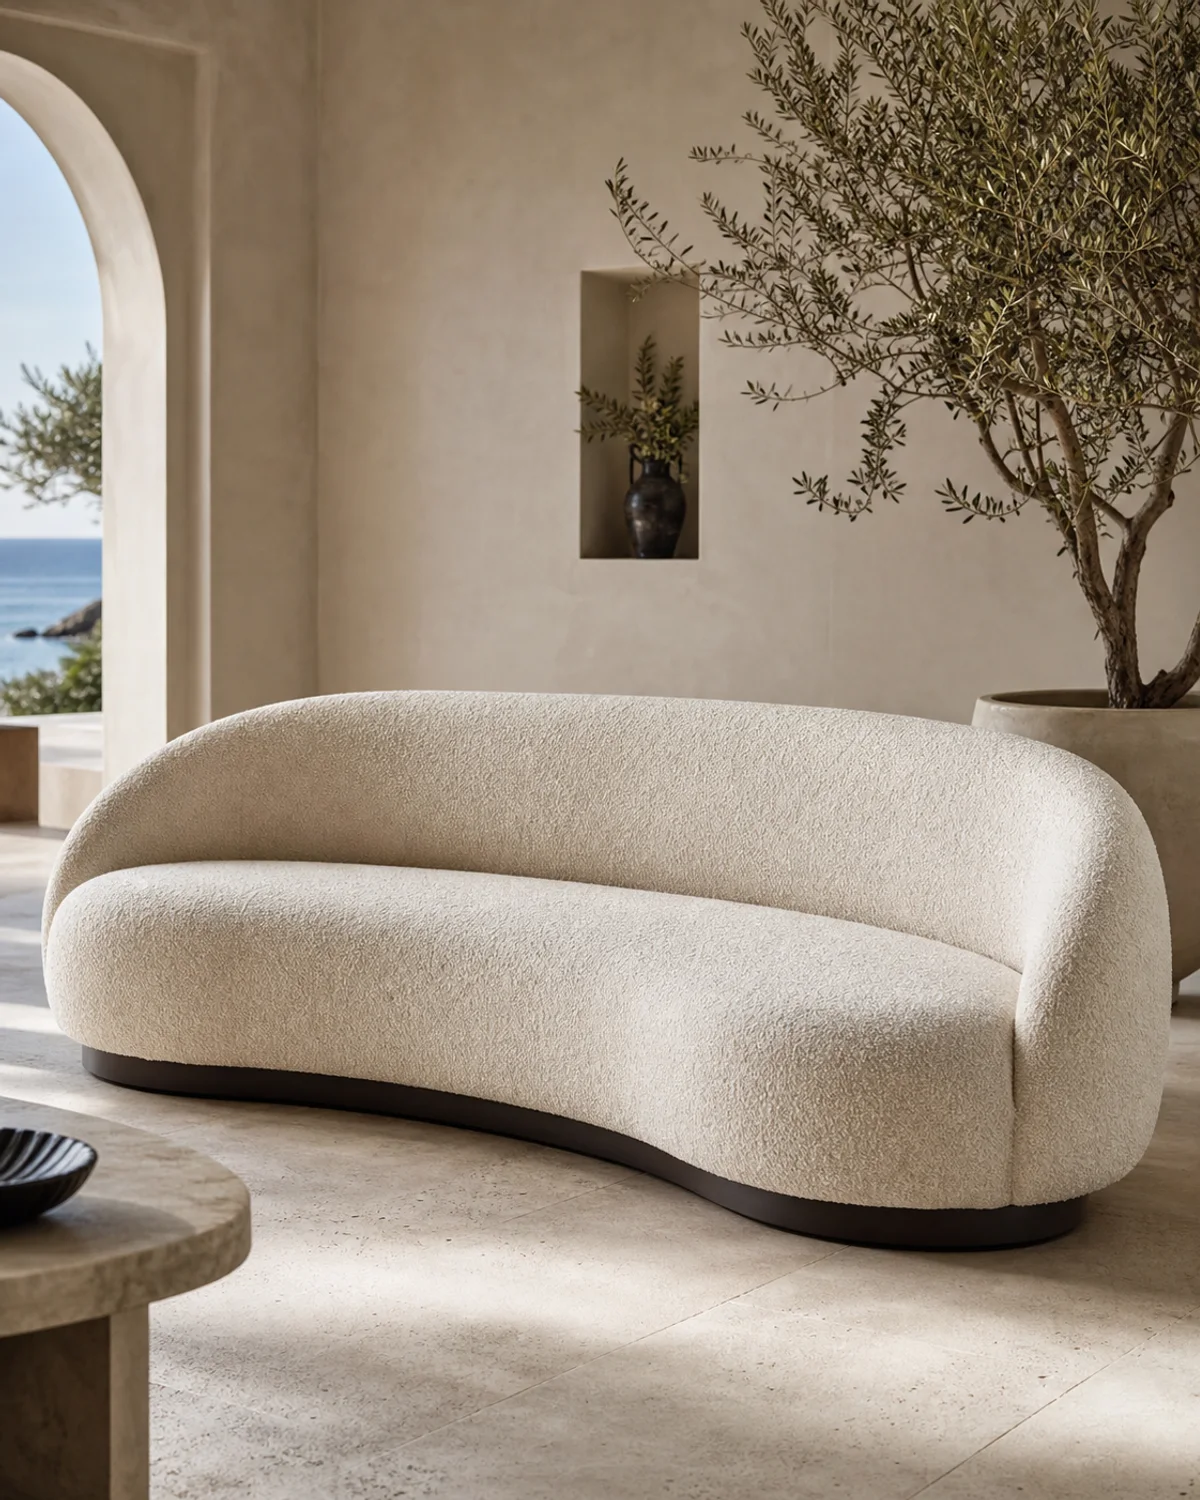
- MHC-SL-01
- Applications
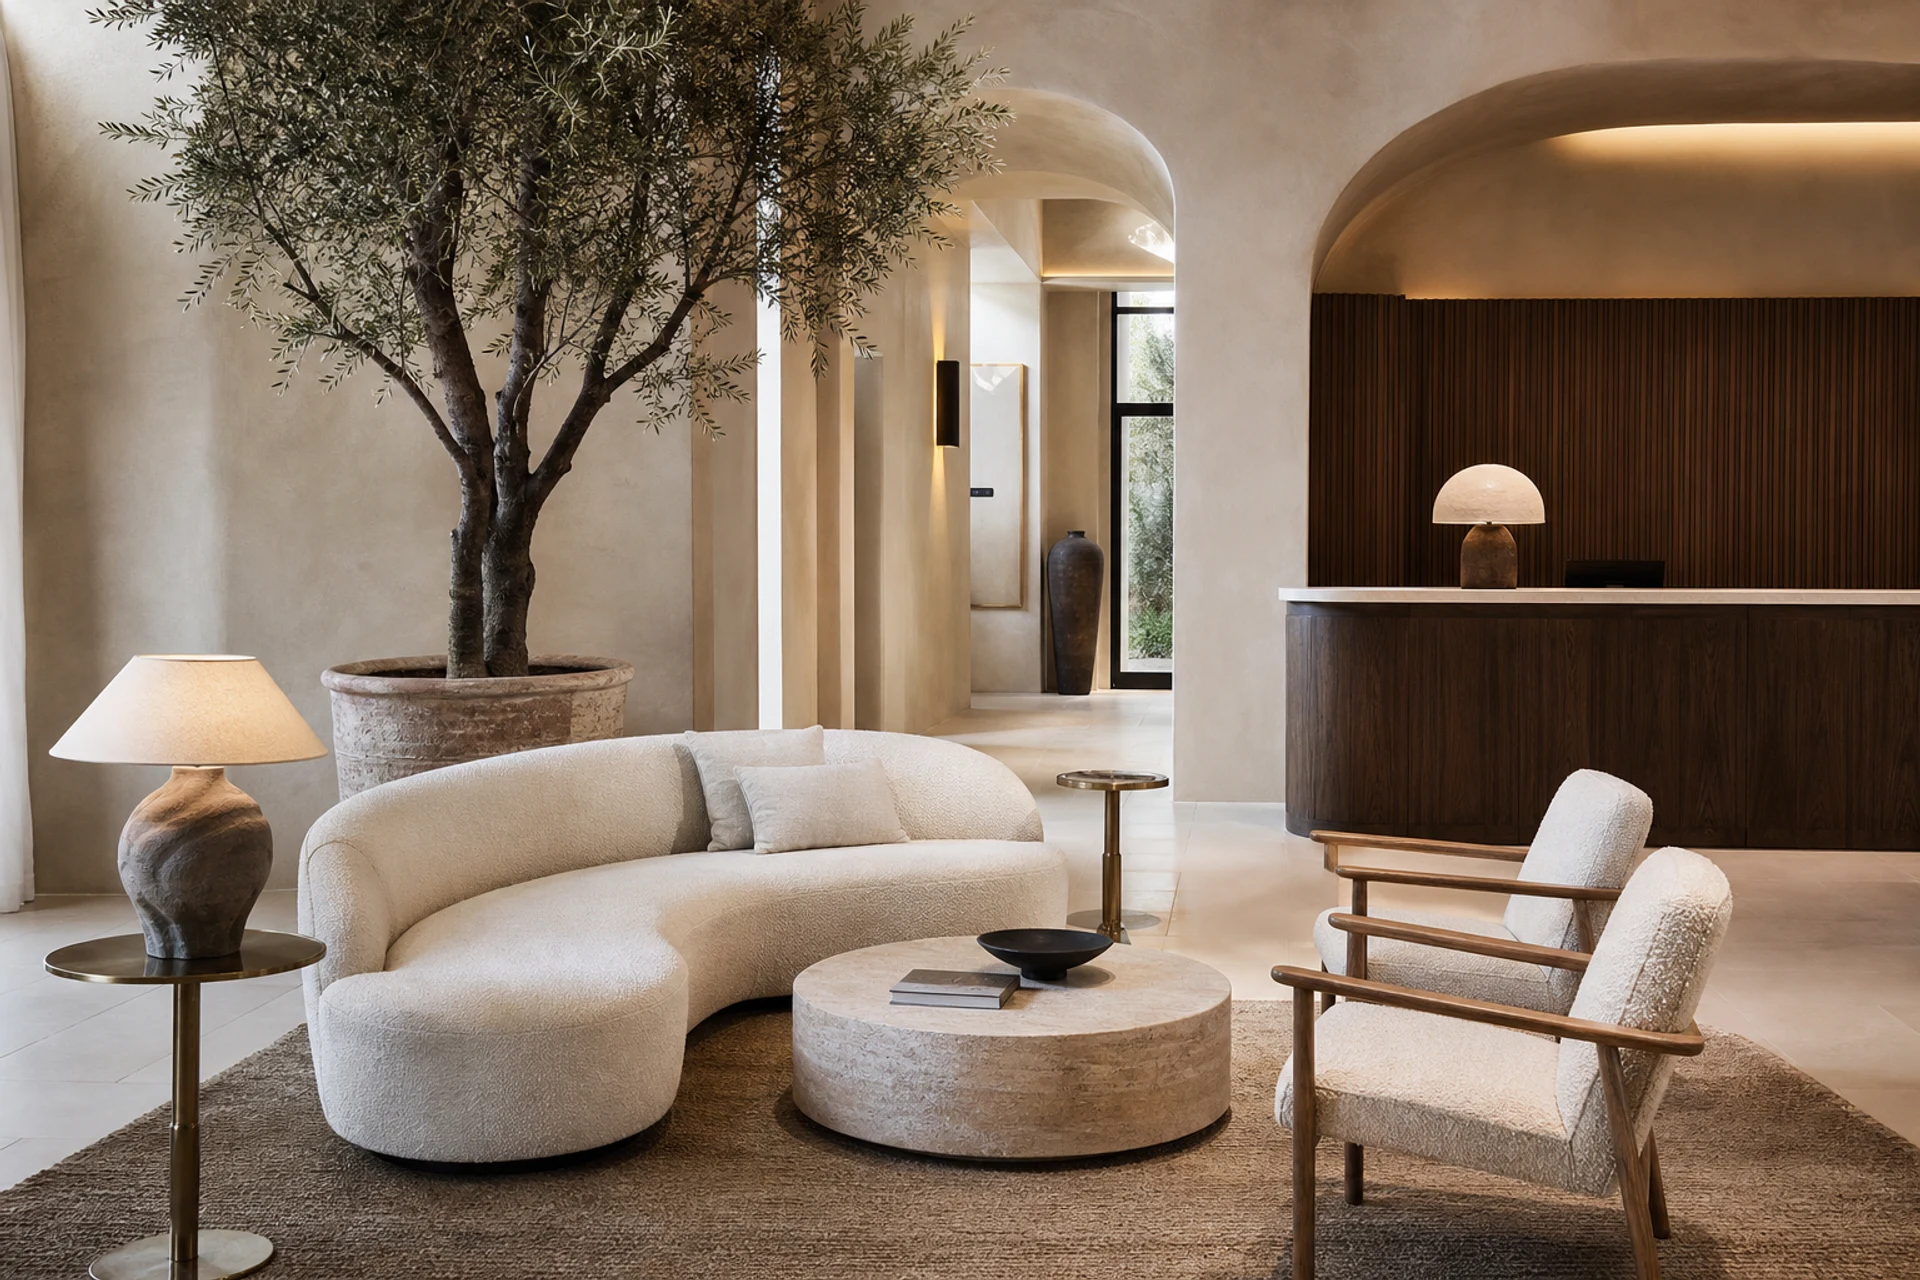
- Hotel suites, lobbies, lounges, branded residences
- Concept dimensions
- W 2850 × D 1080 × H 760 mm · SH 420 mm
- Material direction
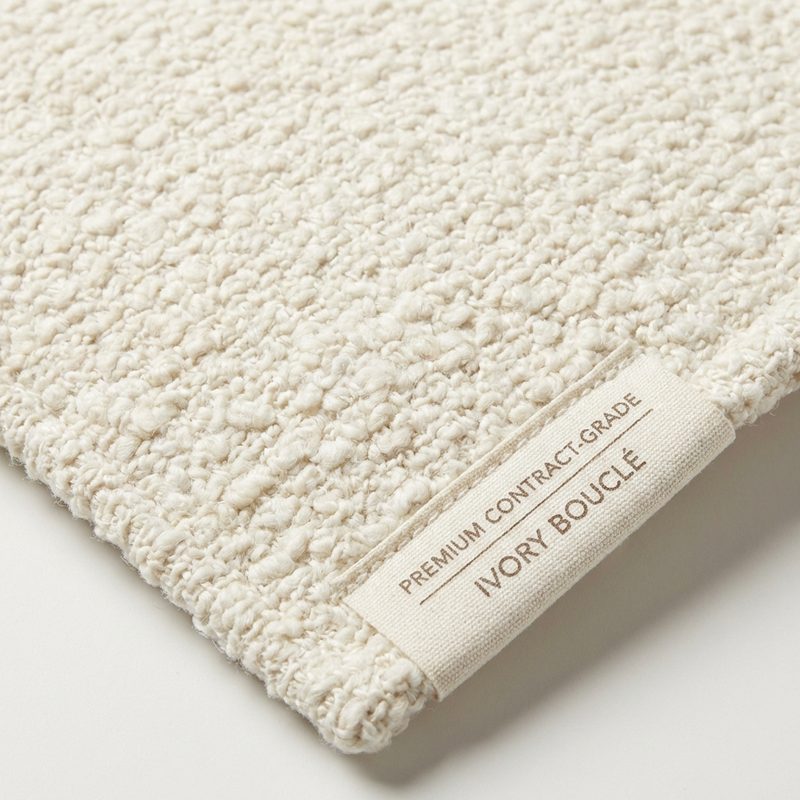
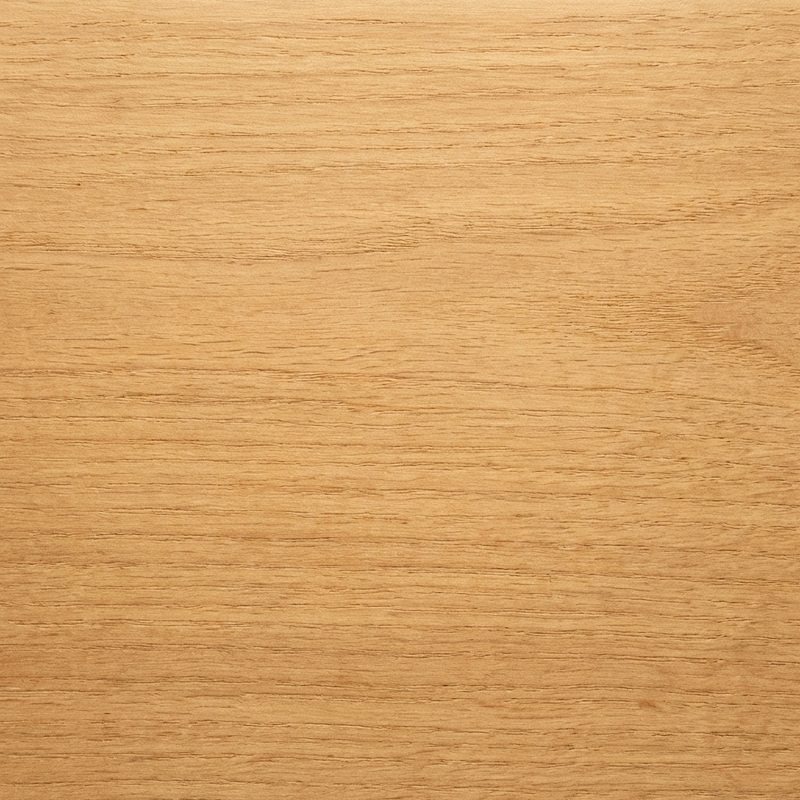
- Beech and engineered hardwood, elastic webbing, HR foam, fibre wrap, contract bouclé
- Construction intent
- Segmented hardwood frame with replaceable upholstery panels and commercial seat build-up.
- Finish direction
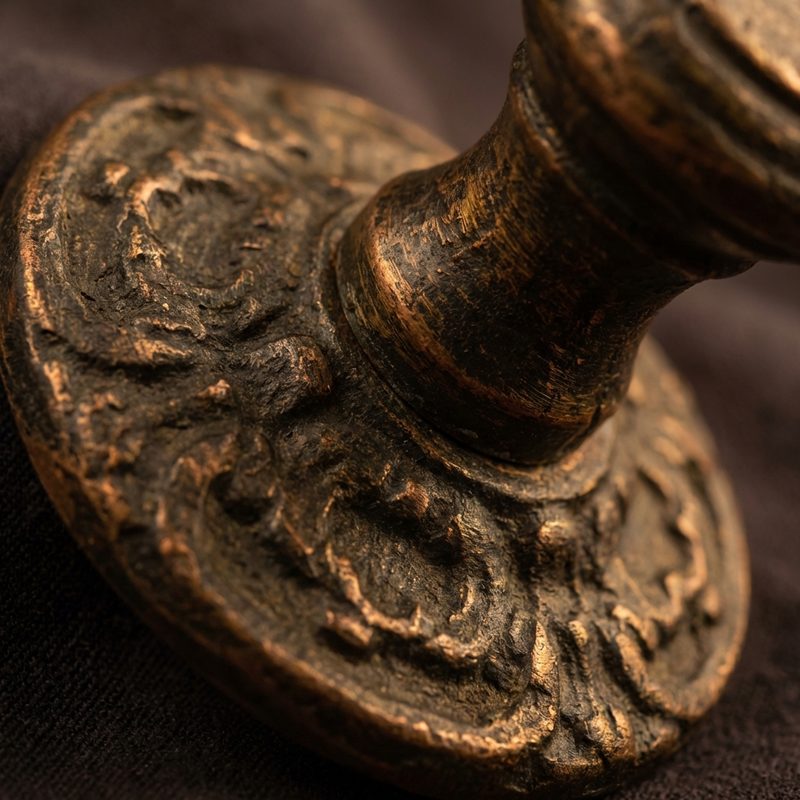
- Ivory bouclé, dark-bronze recessed plinth
- Customisation scope
- Radius, length, upholstery, plinth finish and modular segmentation
- Development status
- Concept design only. Final engineering, mock-up, performance testing and factory approval are required before manufacture.

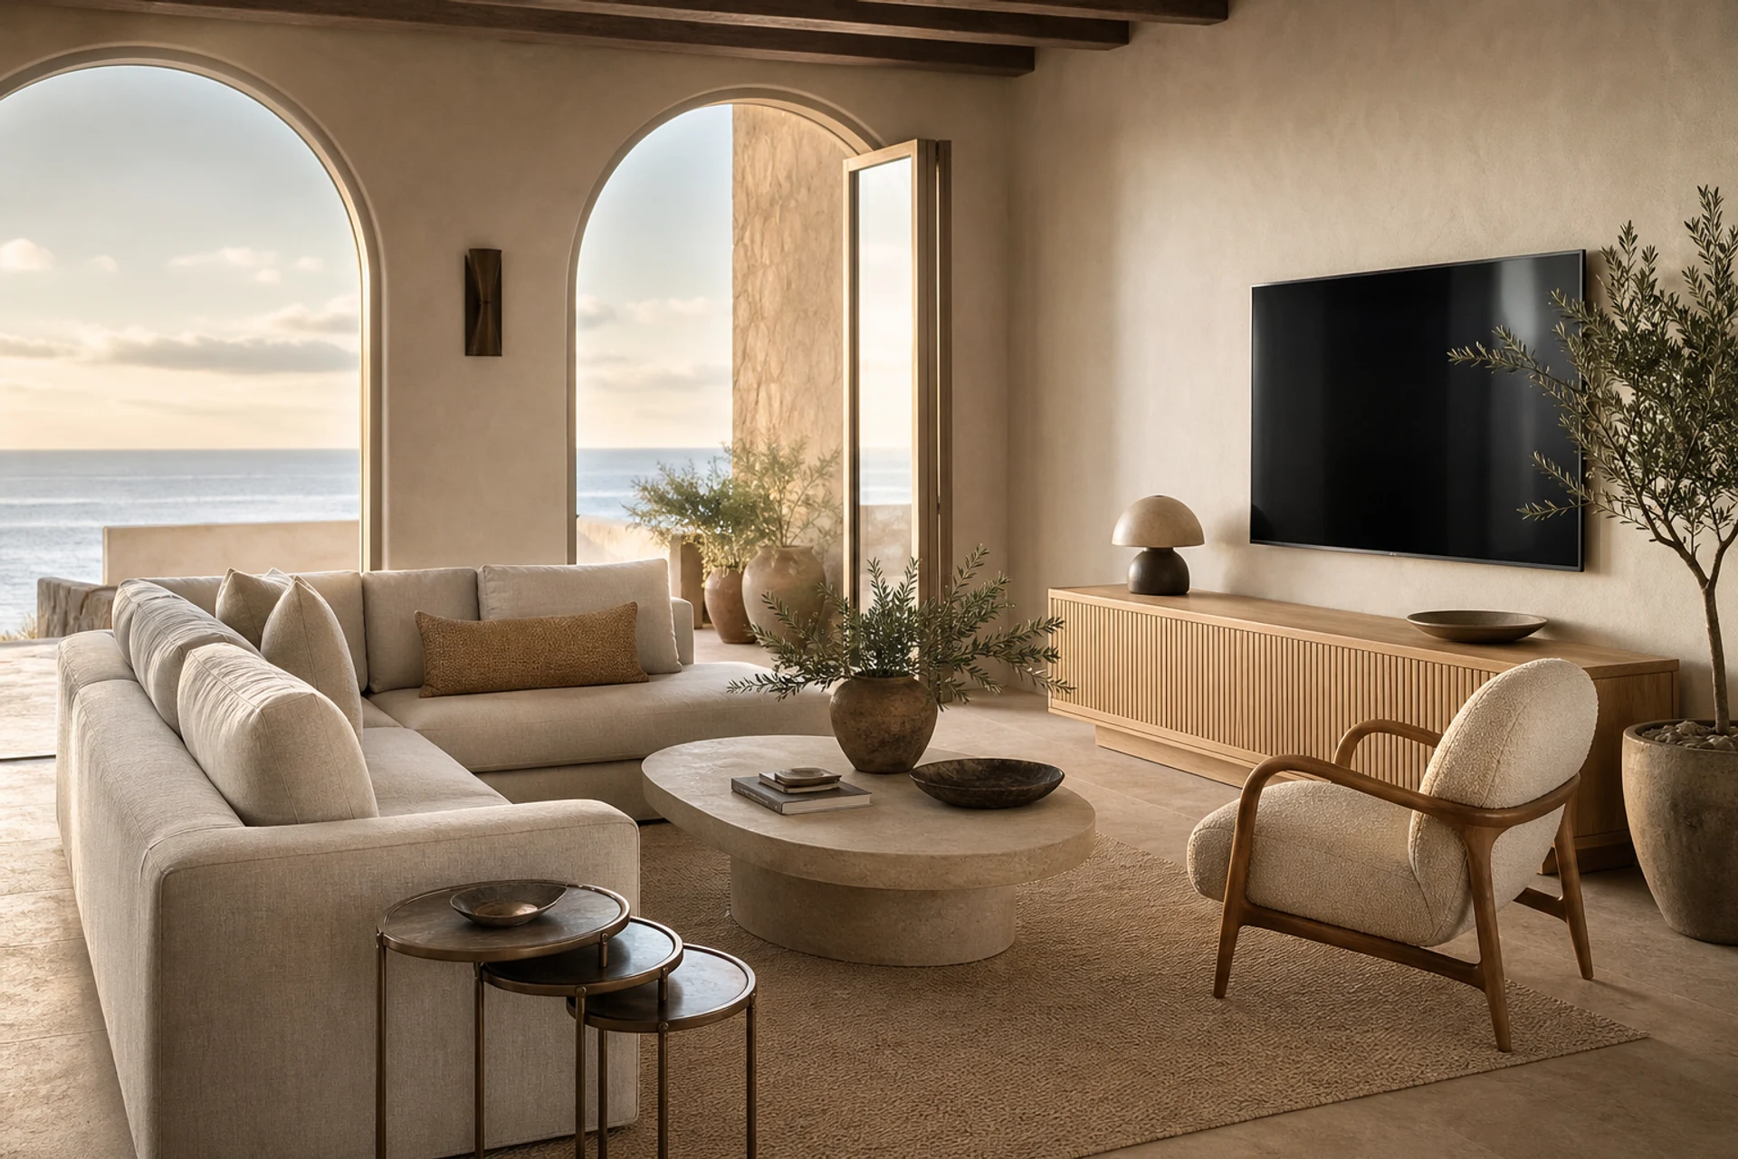
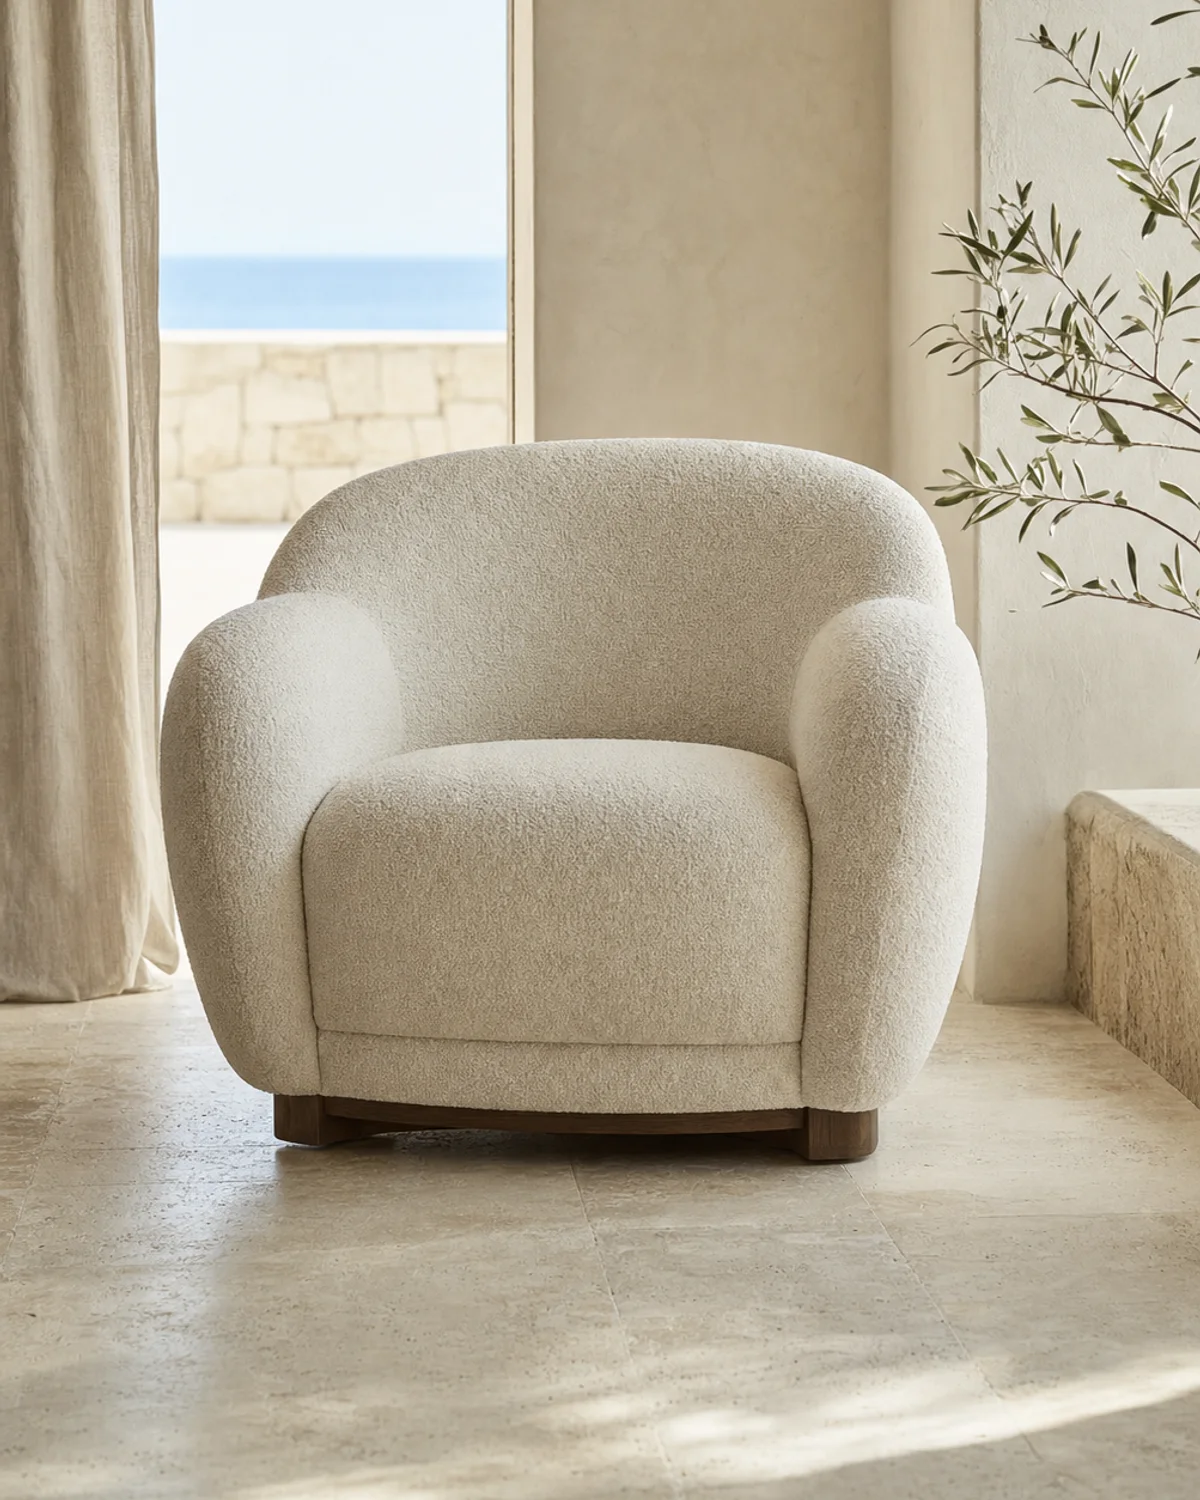 MHC-SL-02 Concept piece