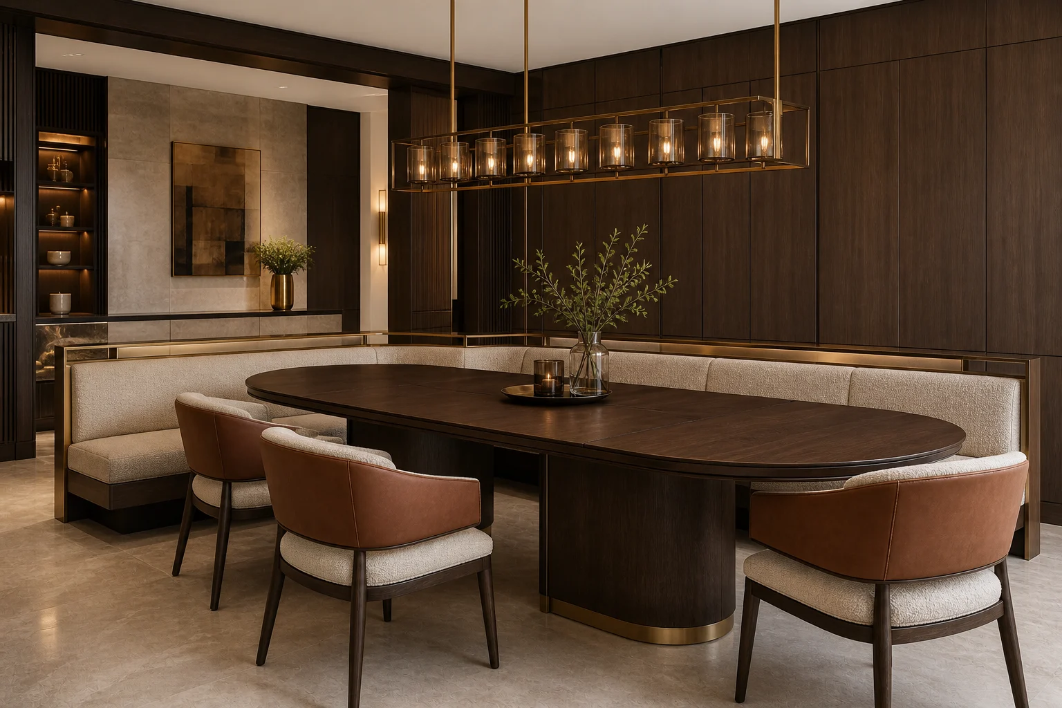
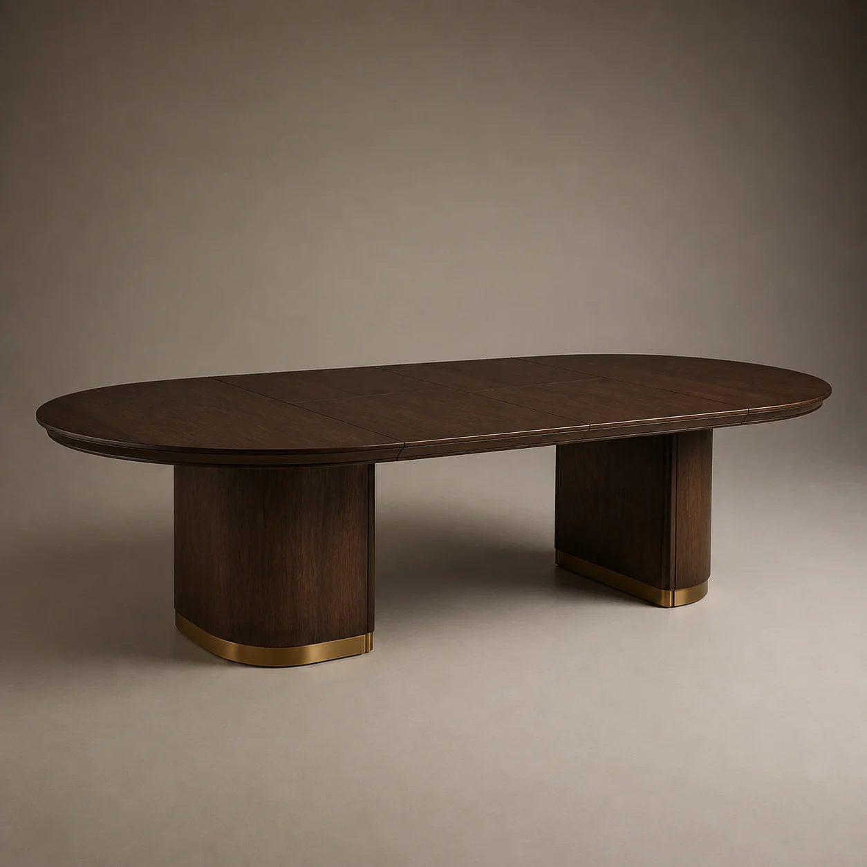
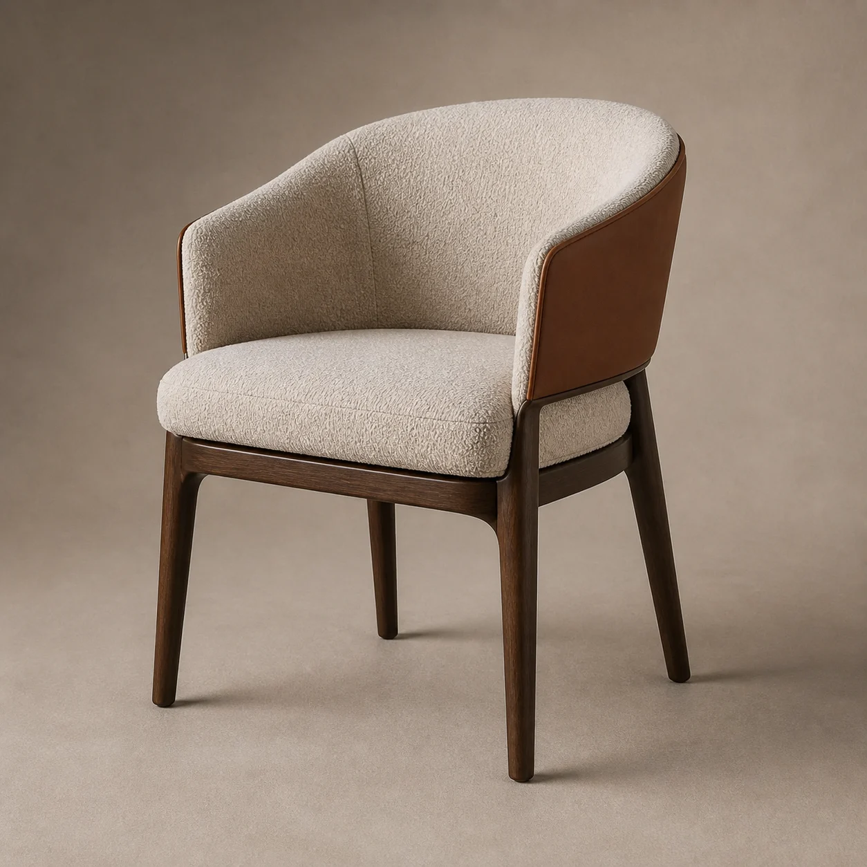
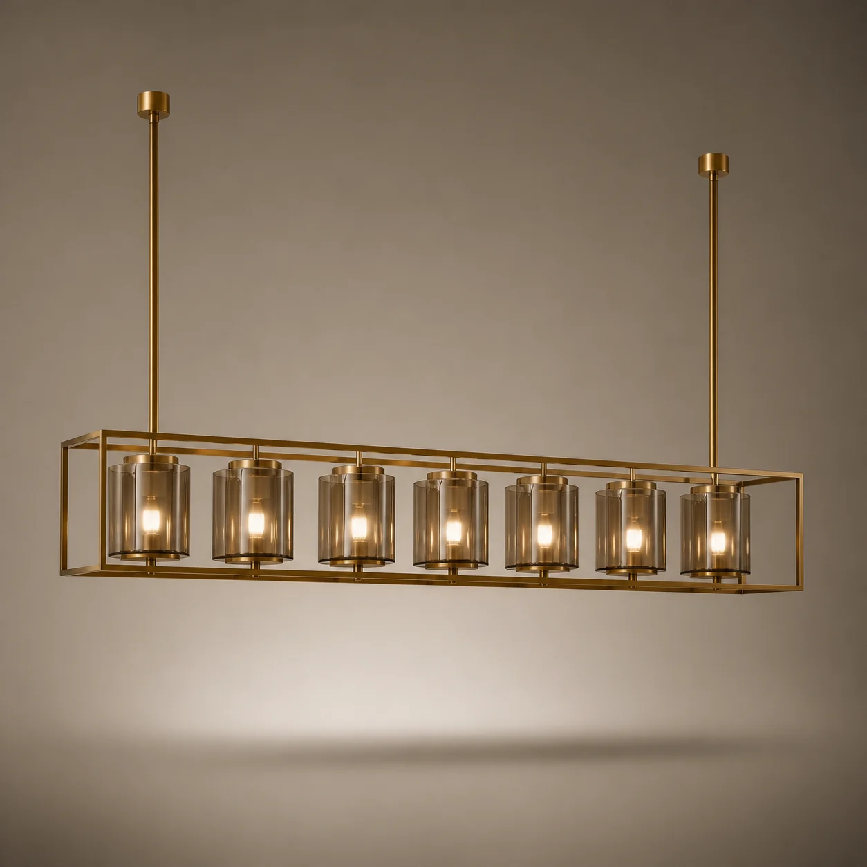
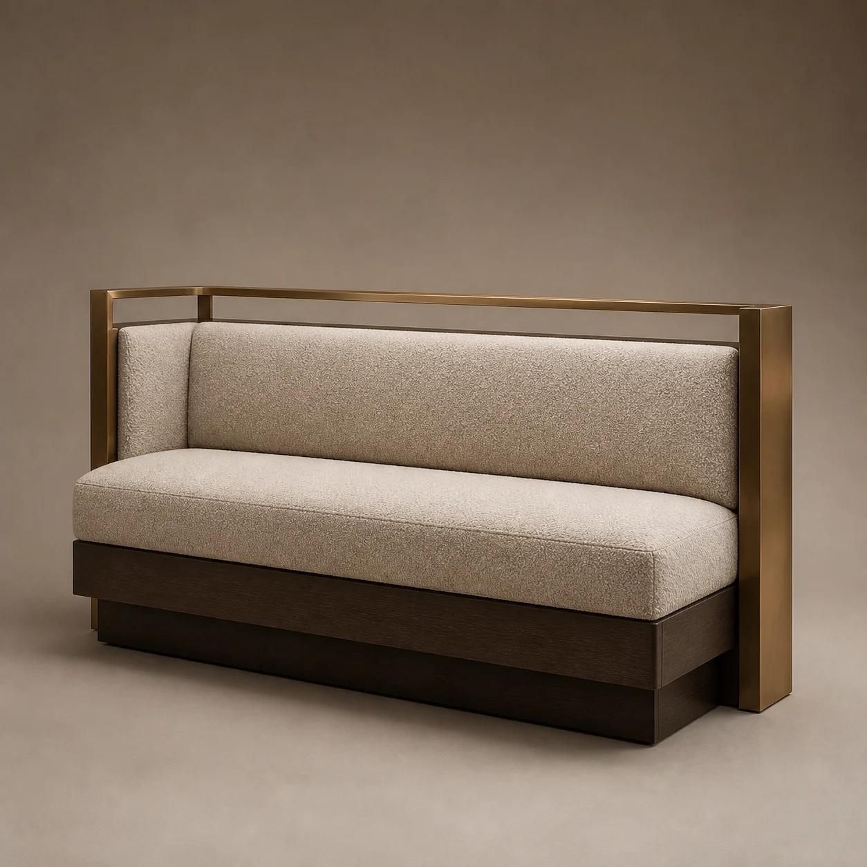
Drawing Room Banquette studio concept visual in warm bouclé, dark-walnut plinth, brushed brass Design concept visual
Close detail of the Drawing Room Banquette concept
Material & construction detail
Drawing Room Banquette in the private dining concept scene
Room context

RCH · RCH-FB-03

Drawing Room Banquette

A deep button-free back and integrated brass ledge make fixed dining feel like residential salon seating.

Drawing Room Banquette is an original concept piece developed for the Residence Club Hotel Collection. A deep button-free back and integrated brass ledge make fixed dining feel like residential salon seating.

Concept status

Visual and specification direction only. Final construction, compliance, testing and commercial feasibility follow project selection.

Applications
Restaurants, cafés, bars and private dining rooms
Concept dimensions
Project modules · D 820 × H 1050 mm · SH 470 mm
Material direction
Plywood frame, commercial foam, bouclé-look textile, brass ledge

Room context · Private Dining

A Room for Hosting

Open complete scene →
Drawing Room Banquette shown in the private dining concept scene
In context · Private Dining Open scene ↗

Concept Sheet

A clear starting point for project development.

The dimensions and materials establish design intent. They are expected to evolve around the project brief, factory engineering, mock-up findings and applicable standards.

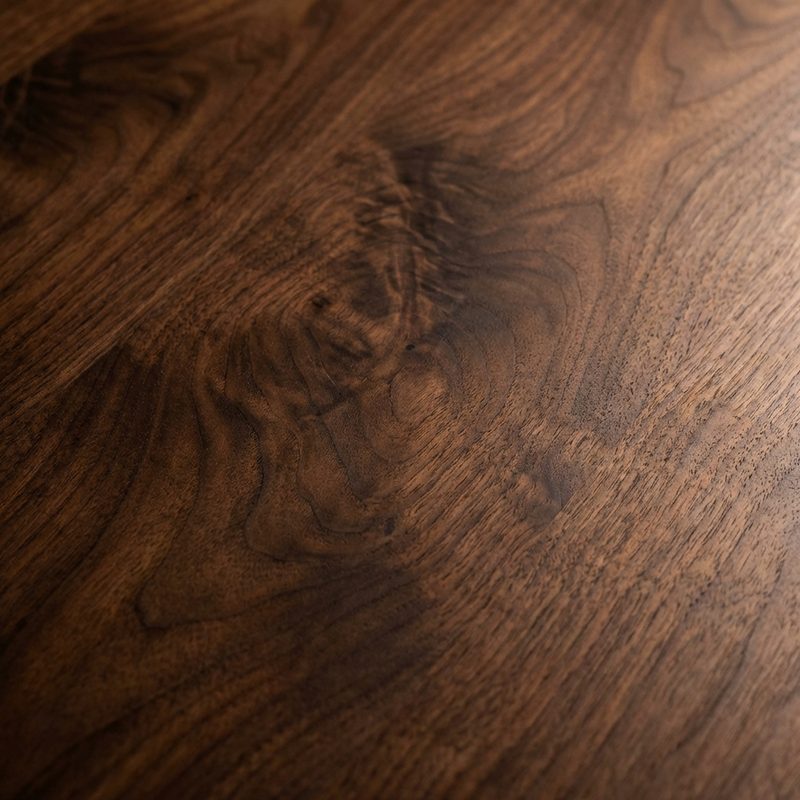
Dark Walnut

Dark Walnut

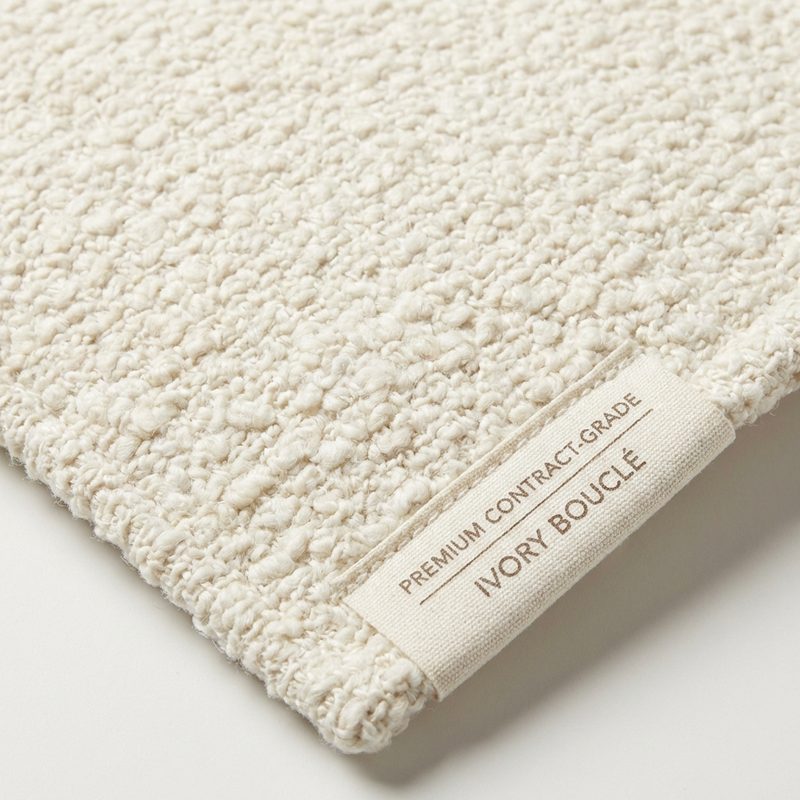
Warm Bouclé

Warm Bouclé

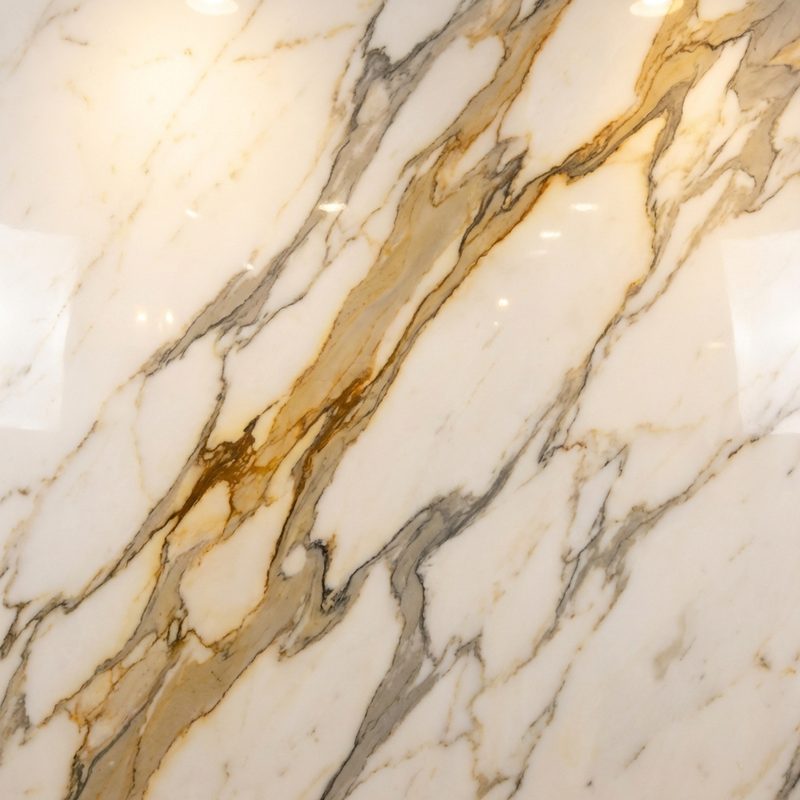
Pale Marble

Pale Marble

Concept code
RCH-FB-03
Applications
Restaurants, cafés, bars and private dining rooms
Concept dimensions
Project modules · D 820 × H 1050 mm · SH 470 mm
Material direction
Plywood frame, commercial foam, bouclé-look textile, brass ledge
Construction intent
Concept-stage modular banquette system to be coordinated with final wall conditions, circulation and service access.
Finish direction
Warm bouclé, dark-walnut plinth, brushed brass
Customisation scope
Module length, radius, back height, upholstery zones, plinth and power integration
Development status
Concept design only. Final engineering, mock-up, performance testing and factory approval are required before manufacture.

Complete the Private Dining

Related concept pieces

View the complete scene →

RCH-FB-03 · Concept design

Develop the Drawing Room Banquette for your project.

Share quantities, plans, finish references and performance requirements to begin feasibility and engineering review.

Discuss this concept