01 · Residential Guest Room
A Complete Room, Not a Temporary One
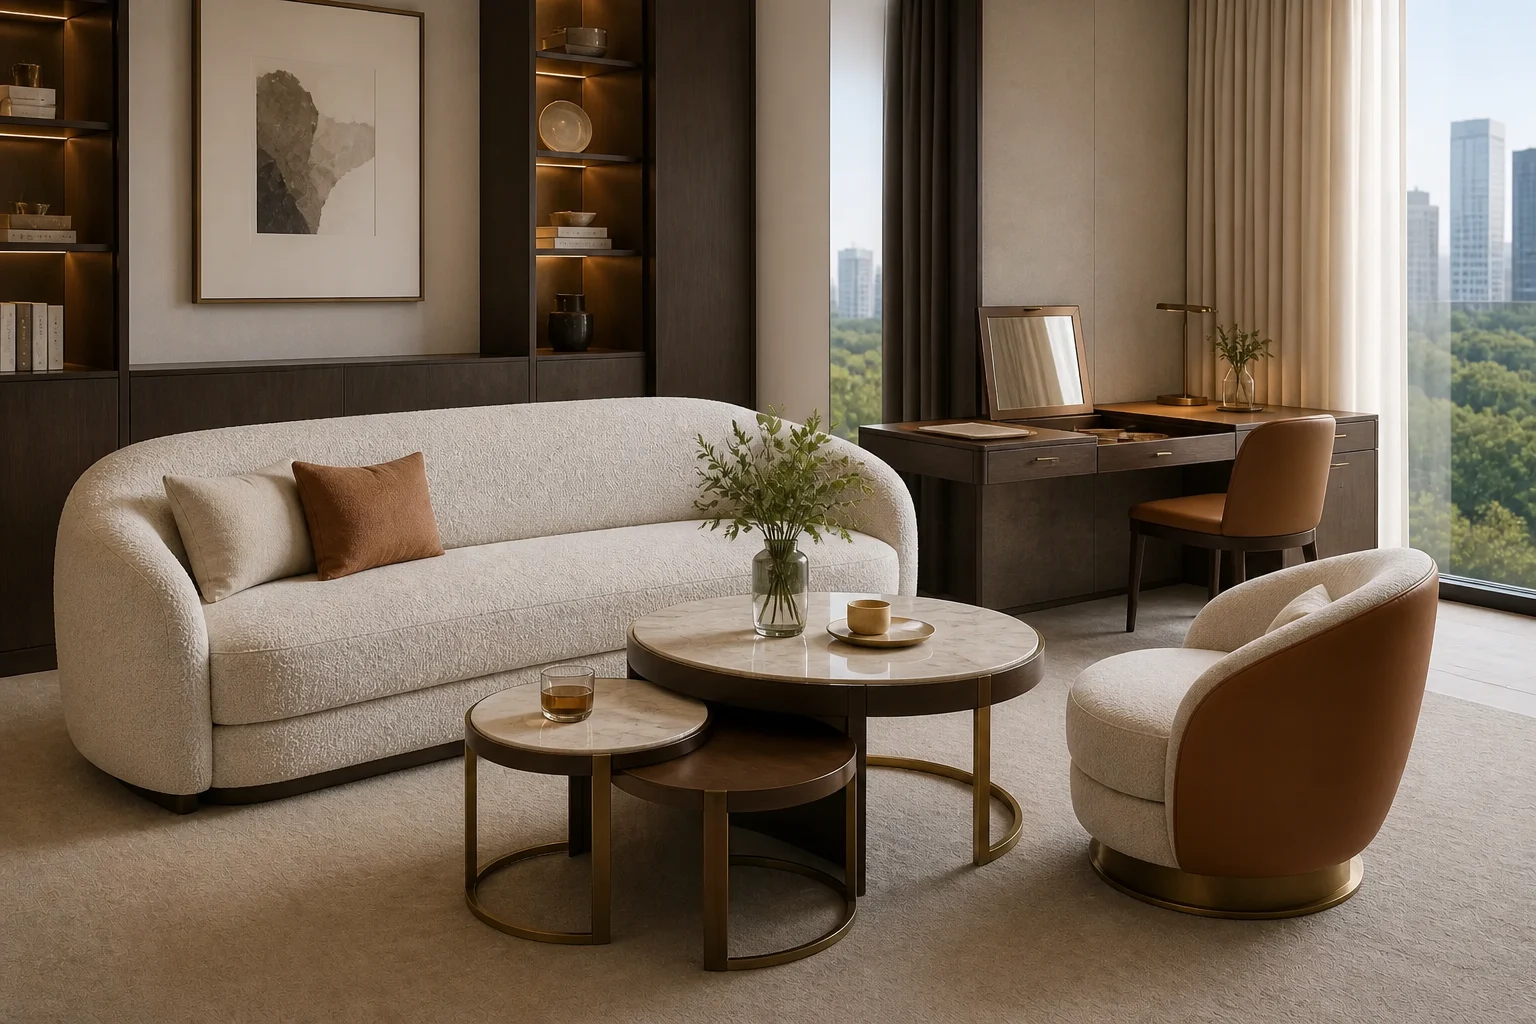
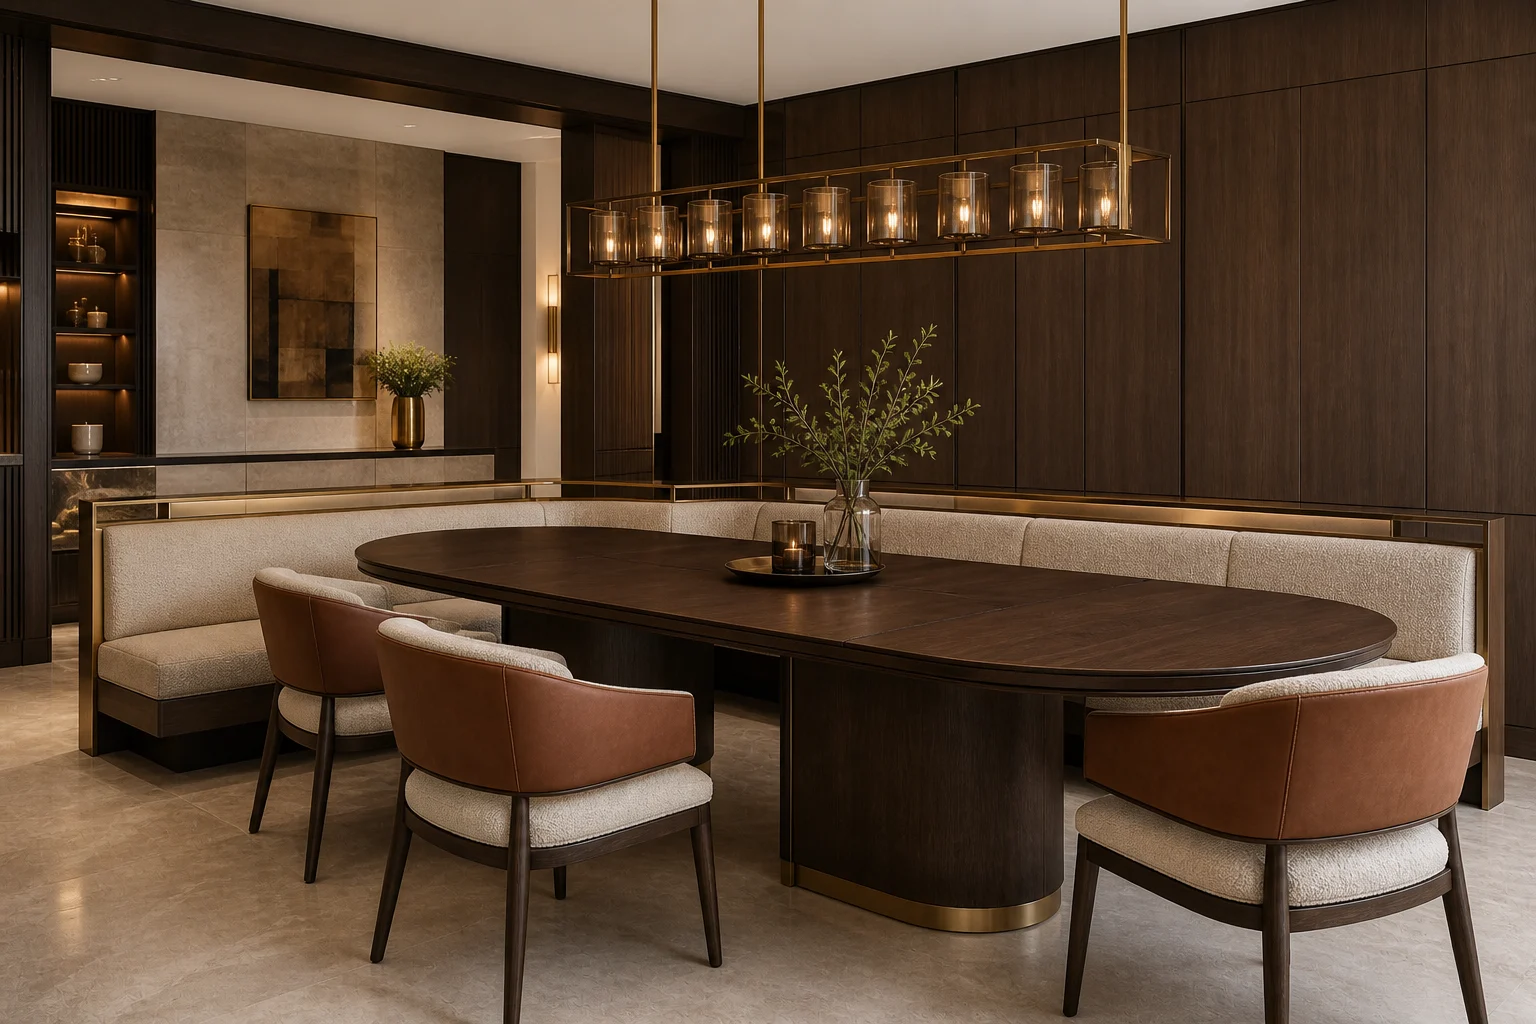
An integrated headboard and wardrobe wall, drawer night table, glass light and luggage-storage bench support a longer stay.
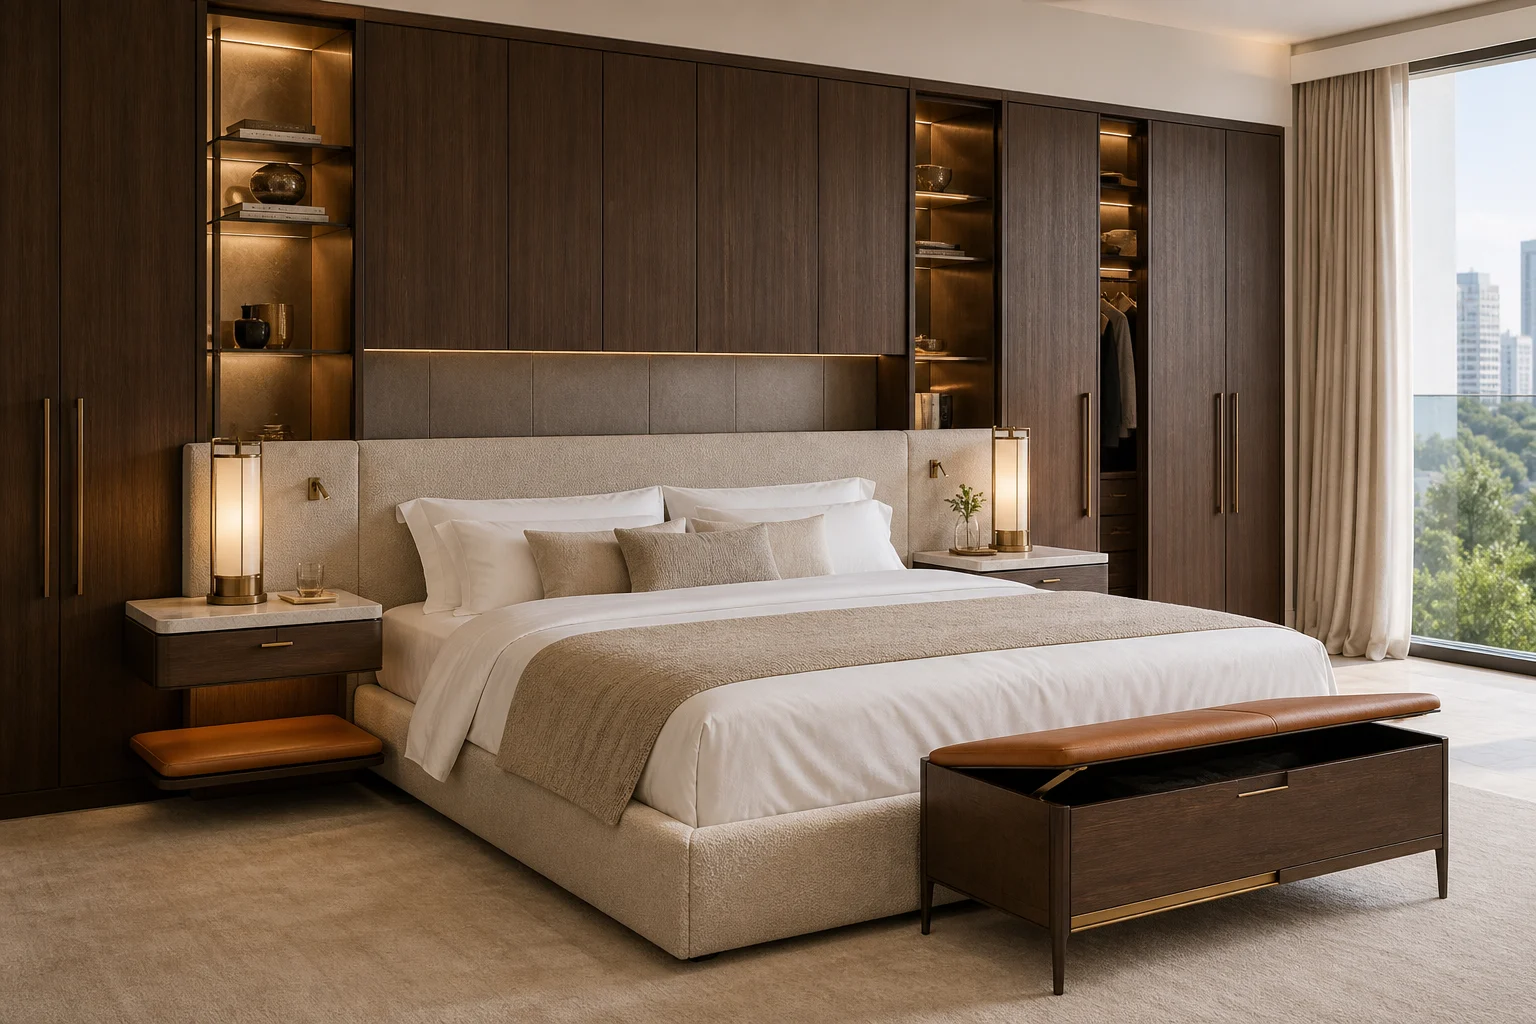
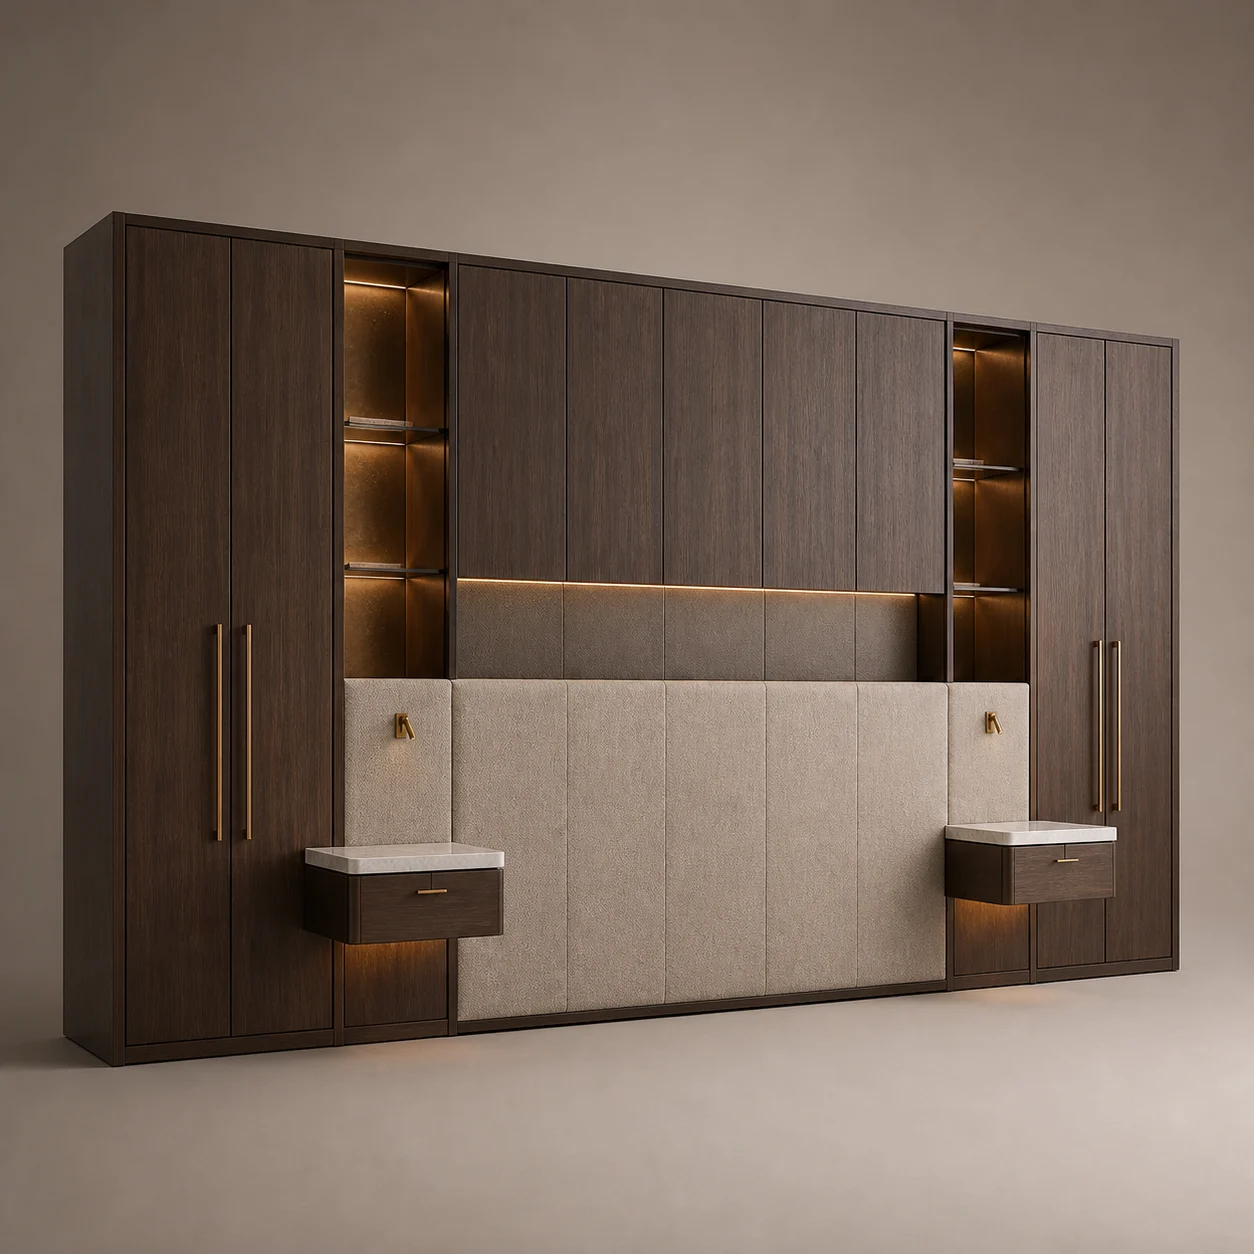 01 Concept piece
 RCH-GR-01 · Guest Room
Residence Headboard–Wardrobe Wall
A tailored bed, full-height wardrobe, reading lights and concealed bedside storage form one architectural wall.
- Concept dimensions
- W 4800 × D 2250 × H 2600 mm
- Material direction
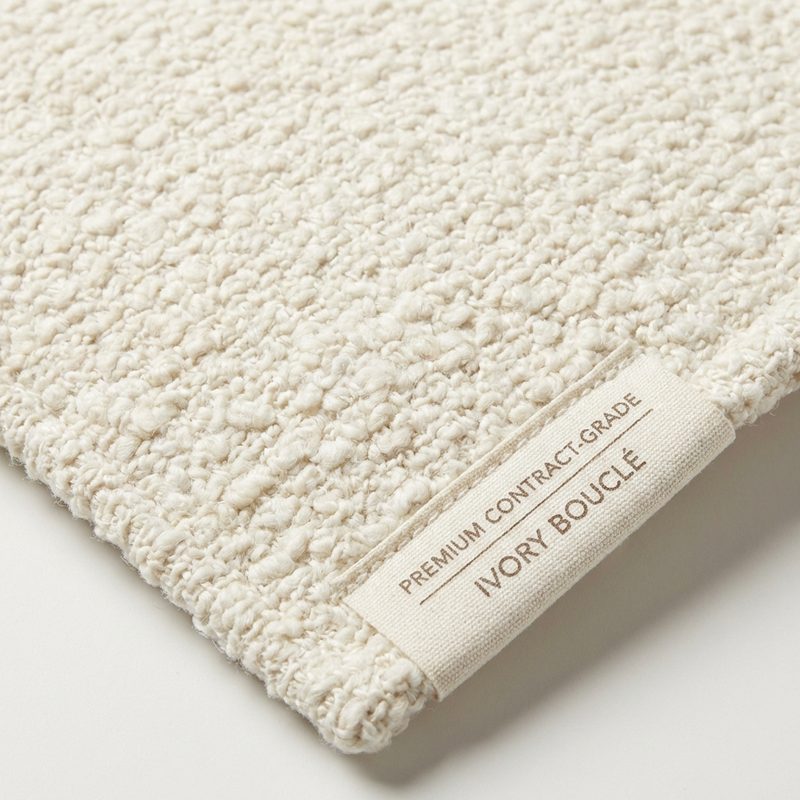
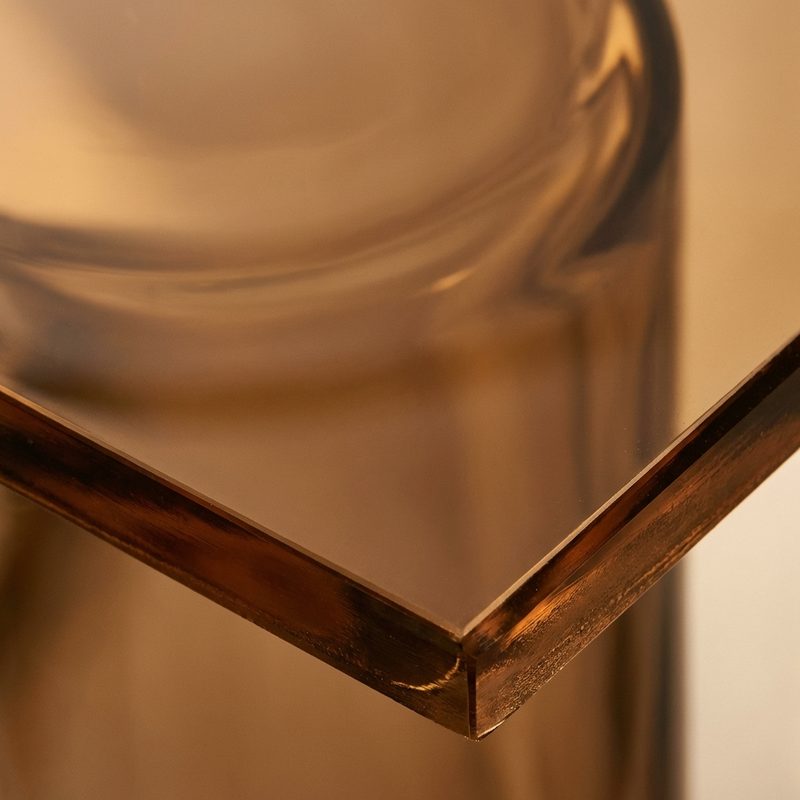
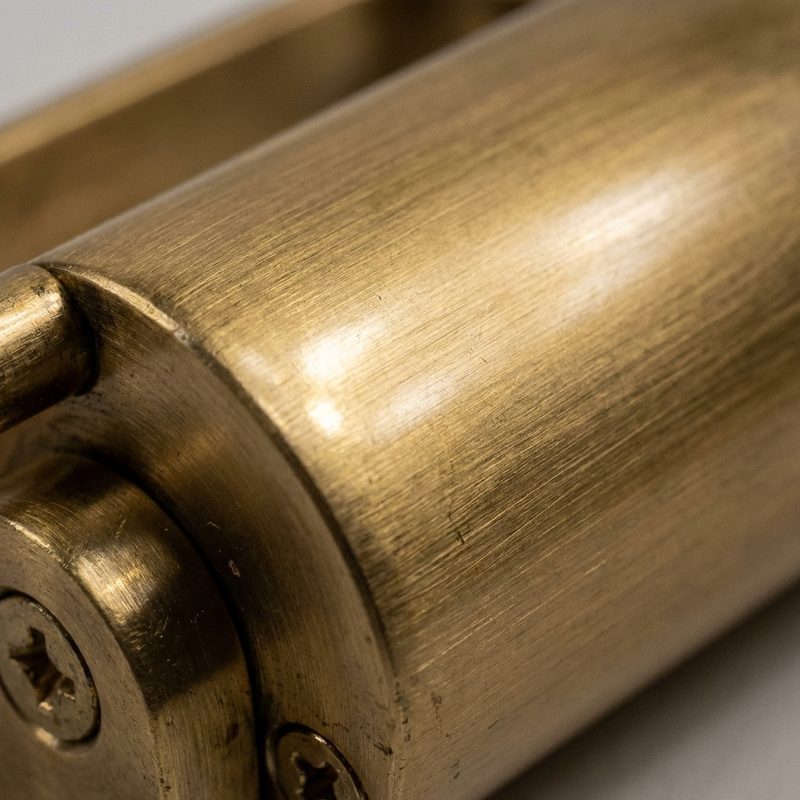
- Dark walnut, warm bouclé, bronze glass, brushed brass
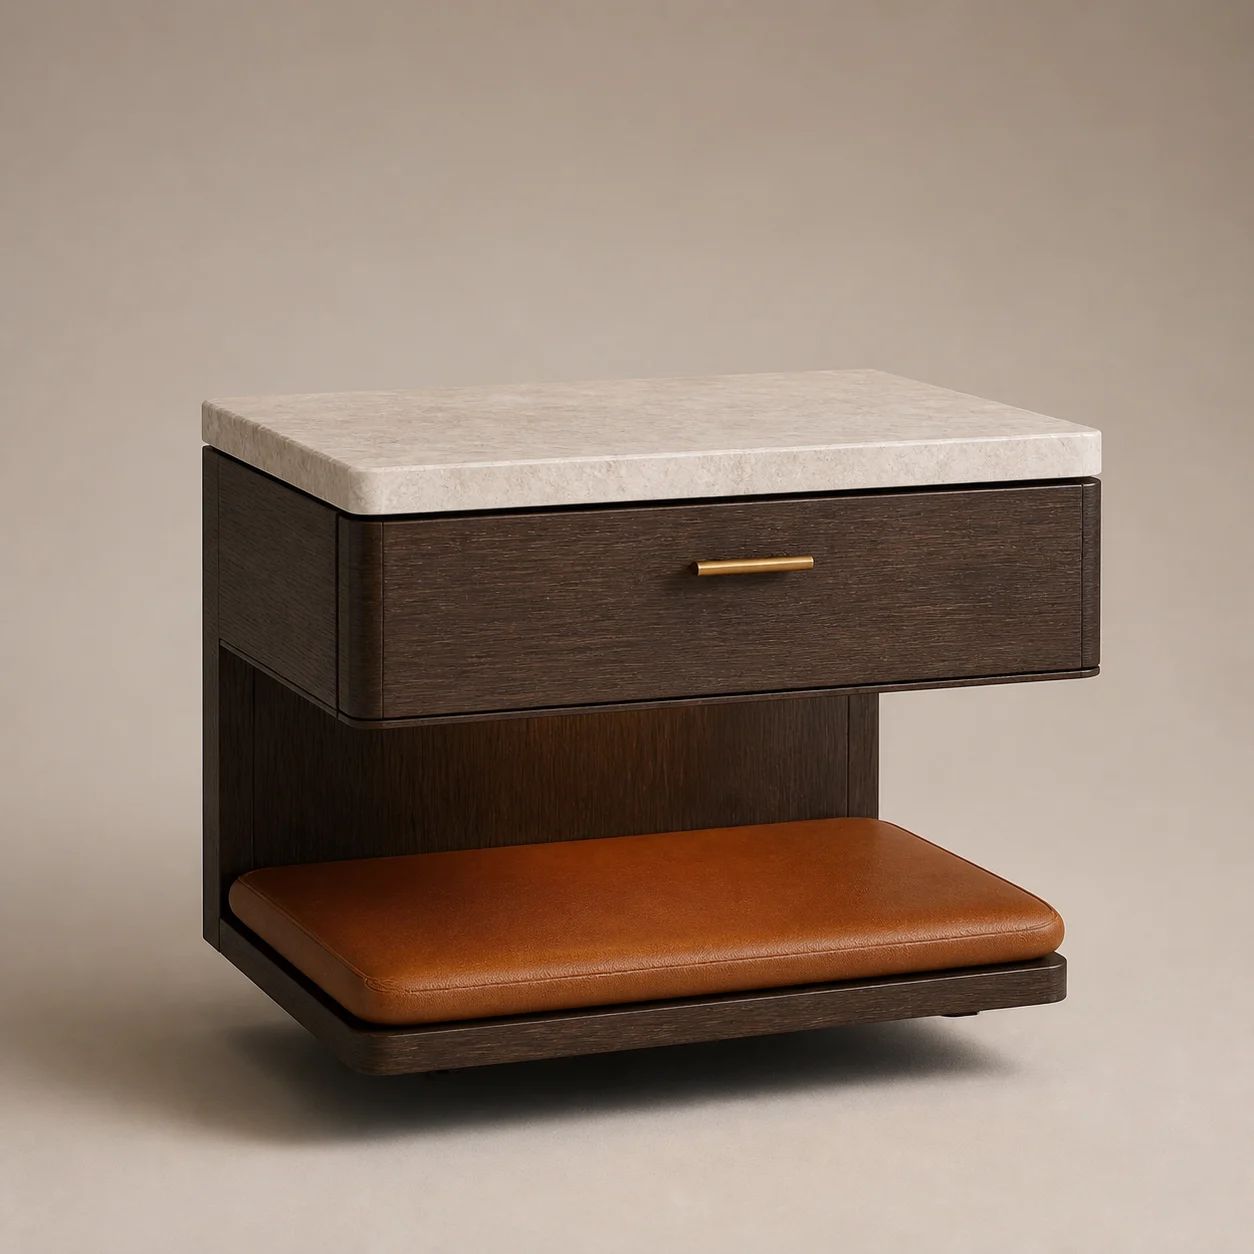 02 Concept piece
 RCH-GR-02 · Casegoods
Alcove Drawer Night Table
A stone-topped drawer projects from the wardrobe wall above a leather-lined open shelf.
- Concept dimensions
- W 650 × D 460 × H 520 mm
- Material direction
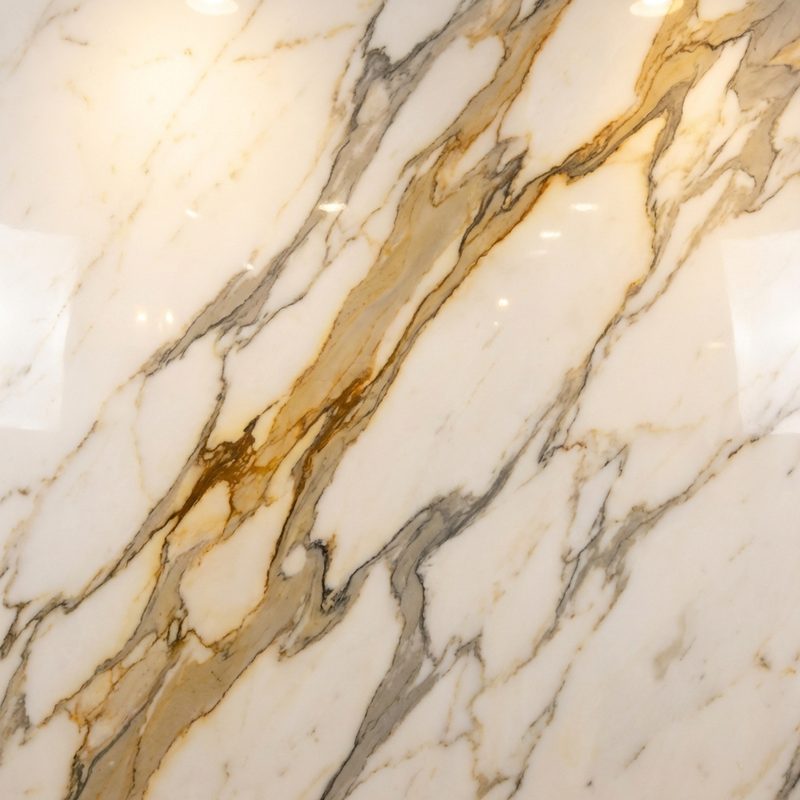
- Dark walnut, pale marble, cognac leather, brushed brass
 03 Concept piece
 RCH-GR-03 · Lighting
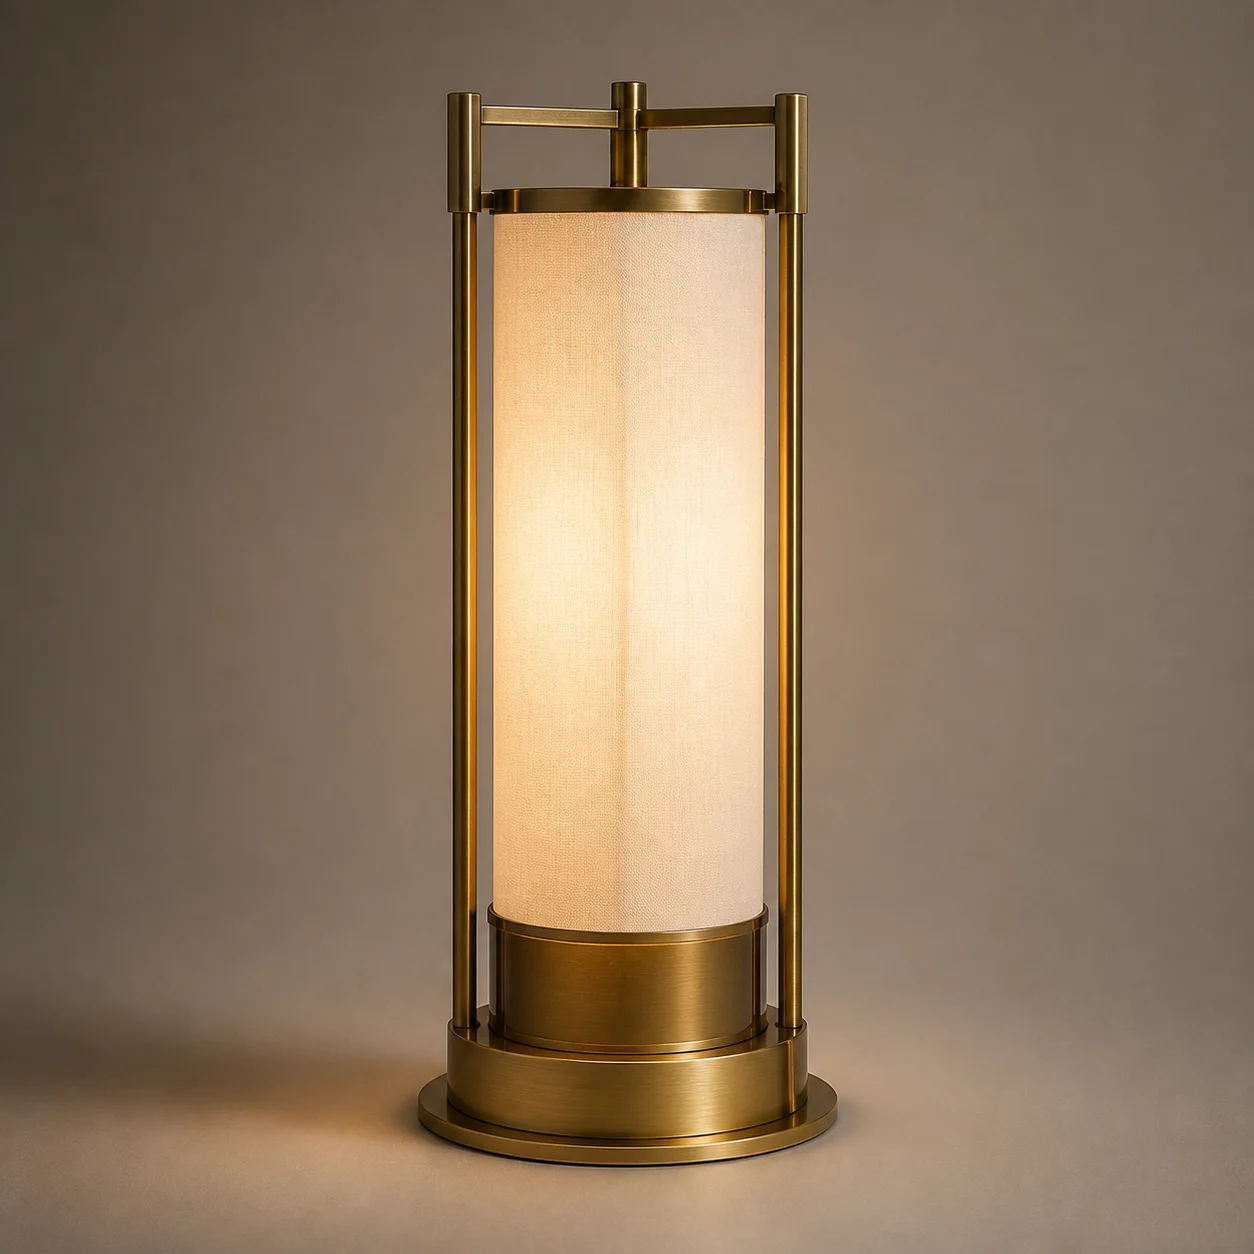
Column Glass Table Lamp
A vertical bronze-glass column and fine brass frame provide warm residential bedside light.
- Concept dimensions
- W 300 × D 260 × H 620 mm
- Material direction
- Bronze glass, brushed brass, ivory linen
 04 Concept piece
 RCH-GR-04 · Seating
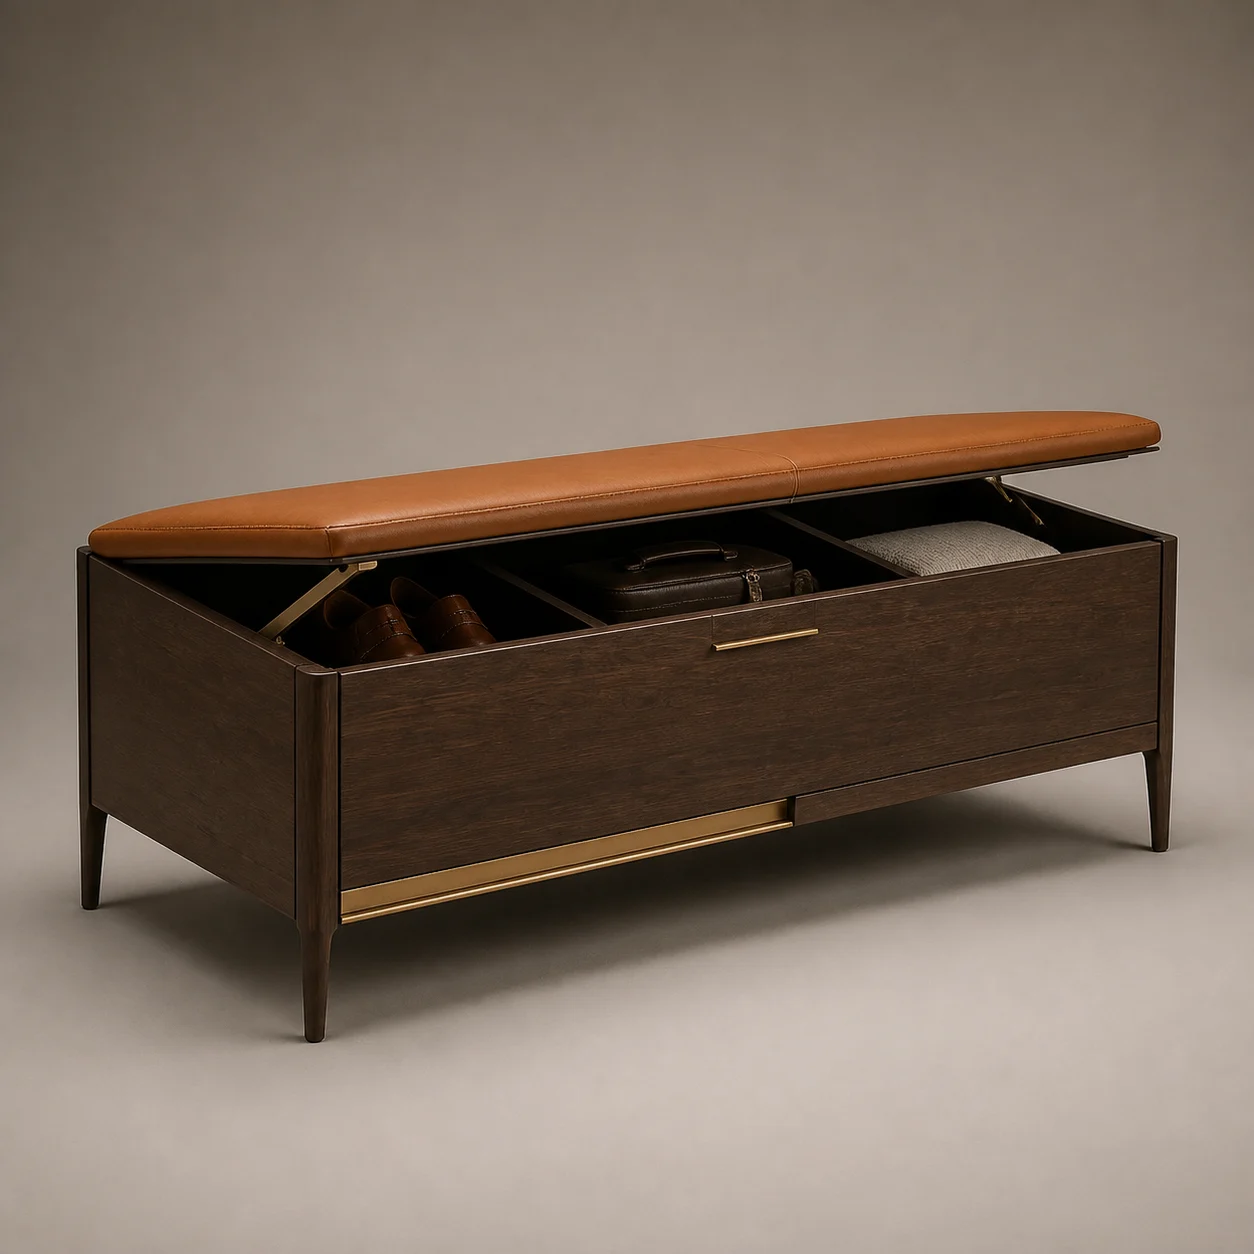
Porter Luggage Storage Bench
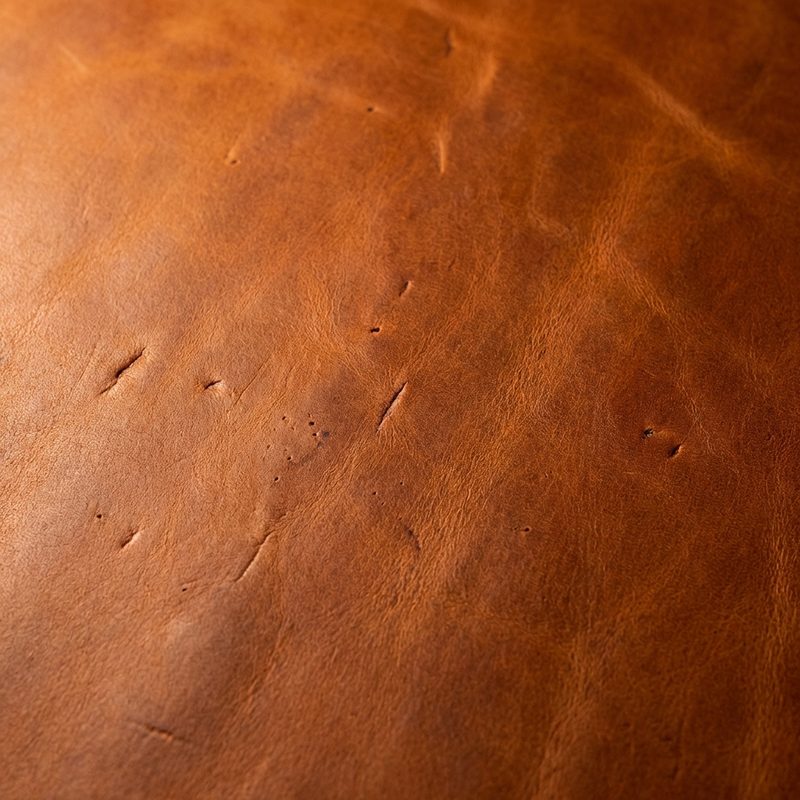
A tailored leather seat lifts to reveal divided storage for shoes, bags and long-stay accessories.
- Concept dimensions
- W 1550 × D 520 × H 500 mm
- Material direction
- Dark walnut, cognac leather, brushed-brass detail
Use this scene as a starting direction. BSA can develop the selected pieces around the project brief, quantities, budget and factory capabilities.
Discuss the Guest Room concept