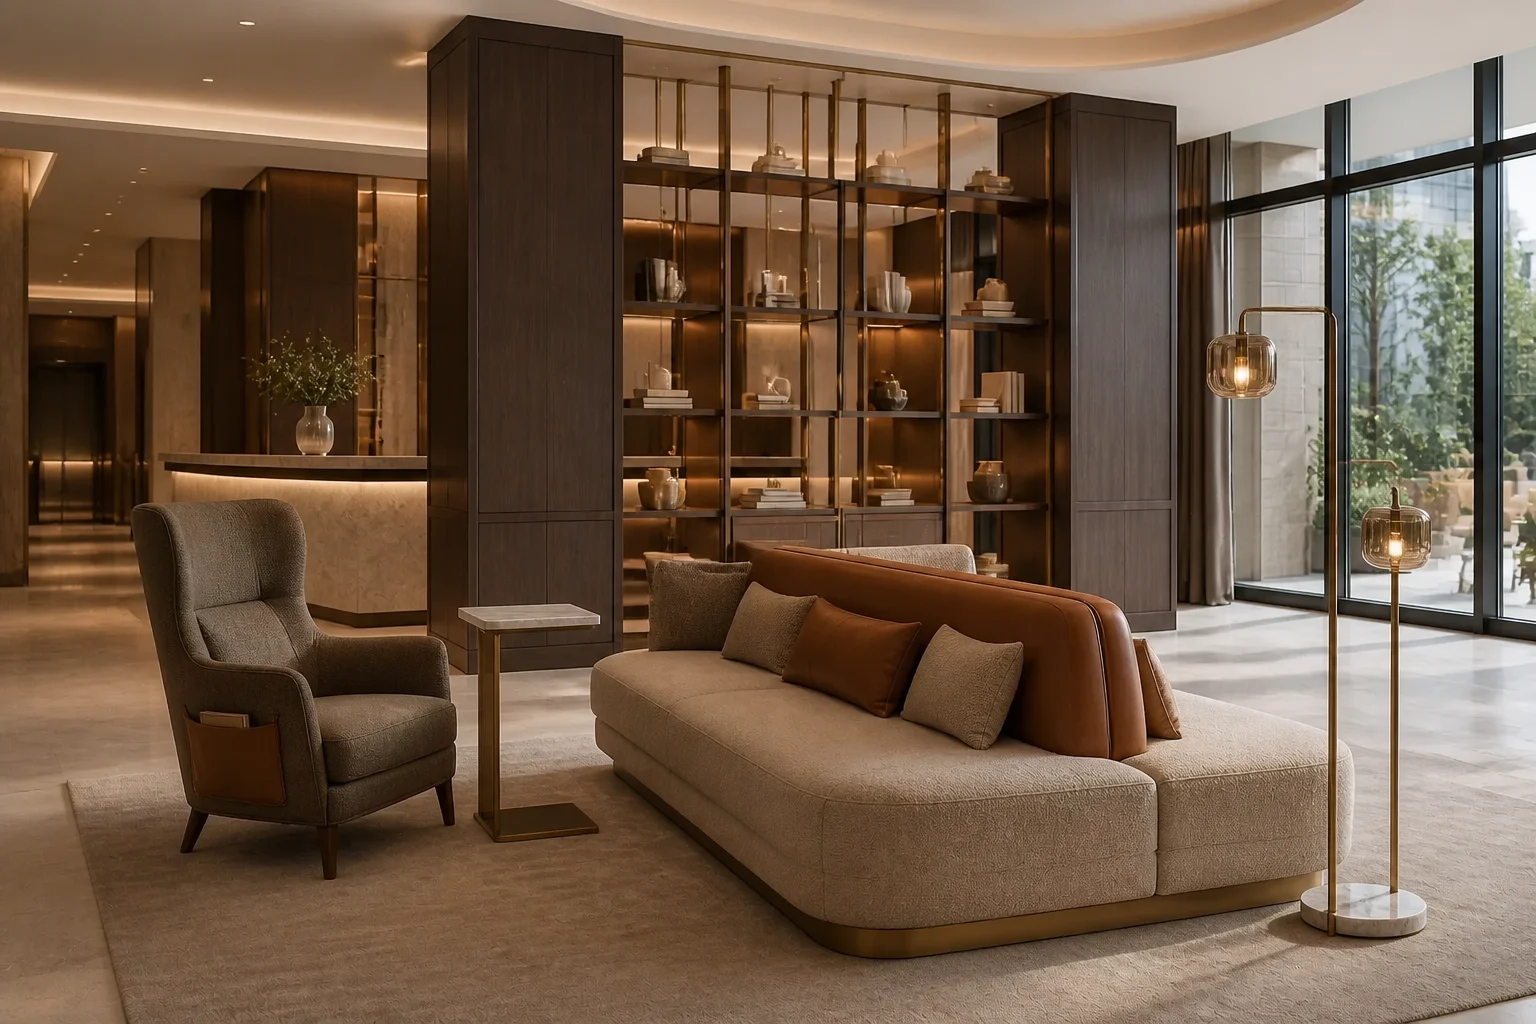
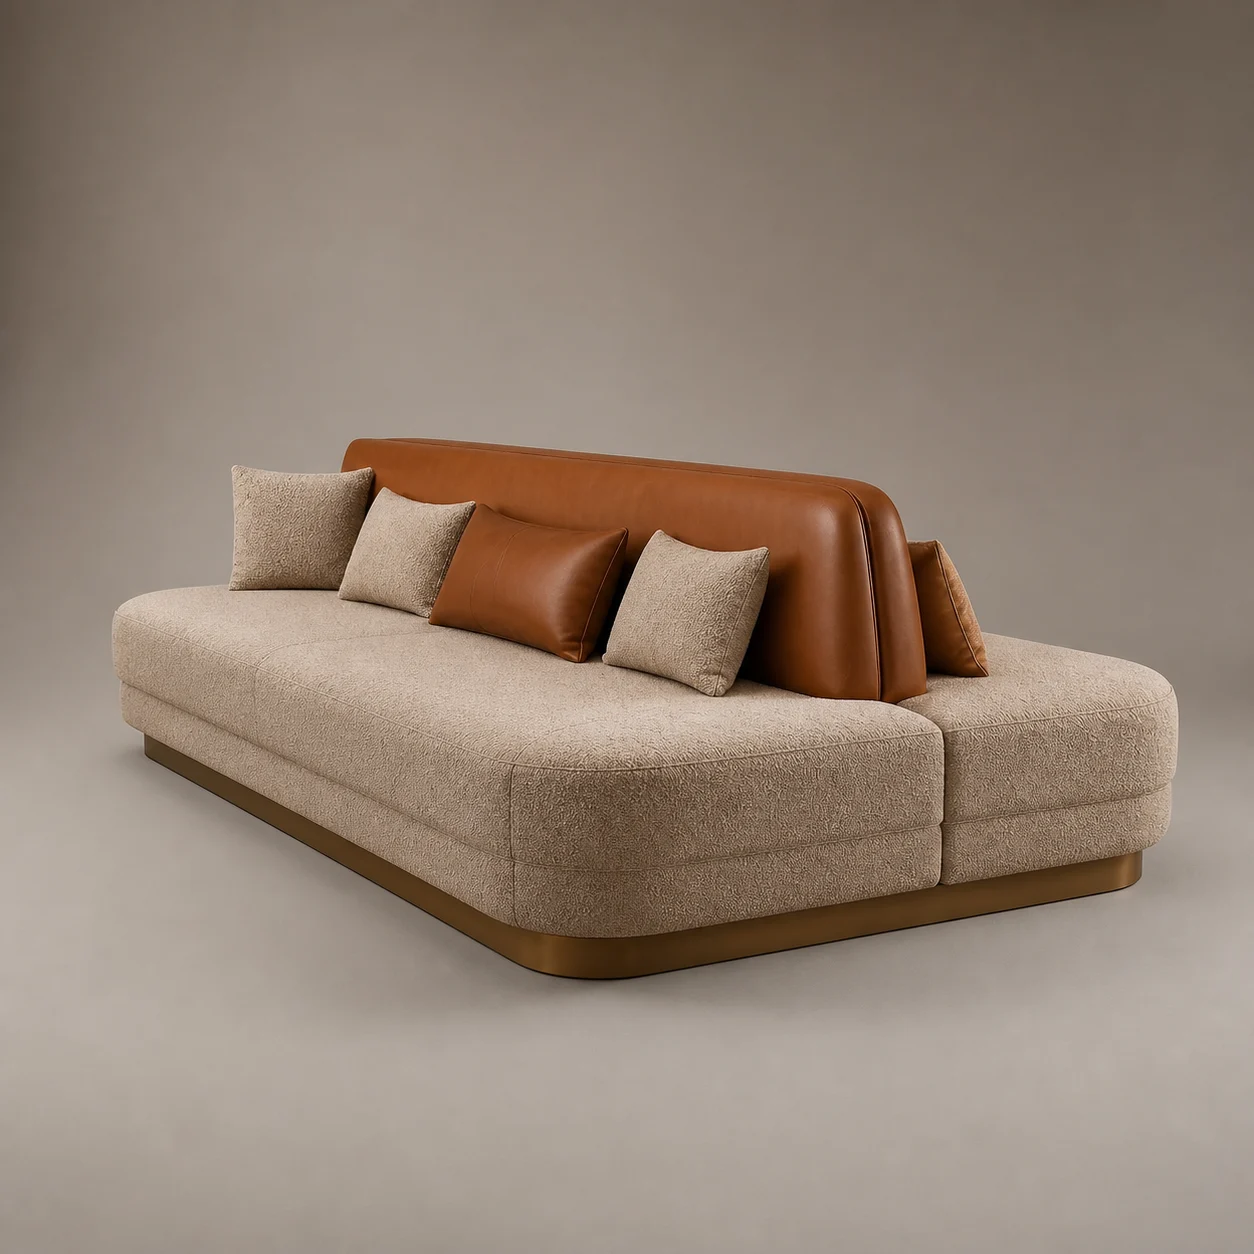
Gallery Conversation Sofa studio concept visual in warm bouclé, cognac leather divider, brass shadow base Design concept visual
Close detail of the Gallery Conversation Sofa concept
Material & construction detail
Gallery Conversation Sofa in the residential lobby concept scene
Room context

RCH · RCH-LB-01

Gallery Conversation Sofa

A sculptural double-sided sofa creates two intimate orientations within the residential lobby.

Gallery Conversation Sofa is an original concept piece developed for the Residence Club Hotel Collection. A sculptural double-sided sofa creates two intimate orientations within the residential lobby.

Concept status

Visual and specification direction only. Final construction, compliance, testing and commercial feasibility follow project selection.

Applications
Lobbies, reception lounges and social spaces
Concept dimensions
W 3500 × D 1550 × H 780 mm · SH 430 mm
Material direction
Hardwood frame, commercial foam, multi-zone contract upholstery

Room context · Residential Lobby

Arrival Like a Private Club

Open complete scene →
Gallery Conversation Sofa shown in the residential lobby concept scene
In context · Residential Lobby Open scene ↗

Concept Sheet

A clear starting point for project development.

The dimensions and materials establish design intent. They are expected to evolve around the project brief, factory engineering, mock-up findings and applicable standards.

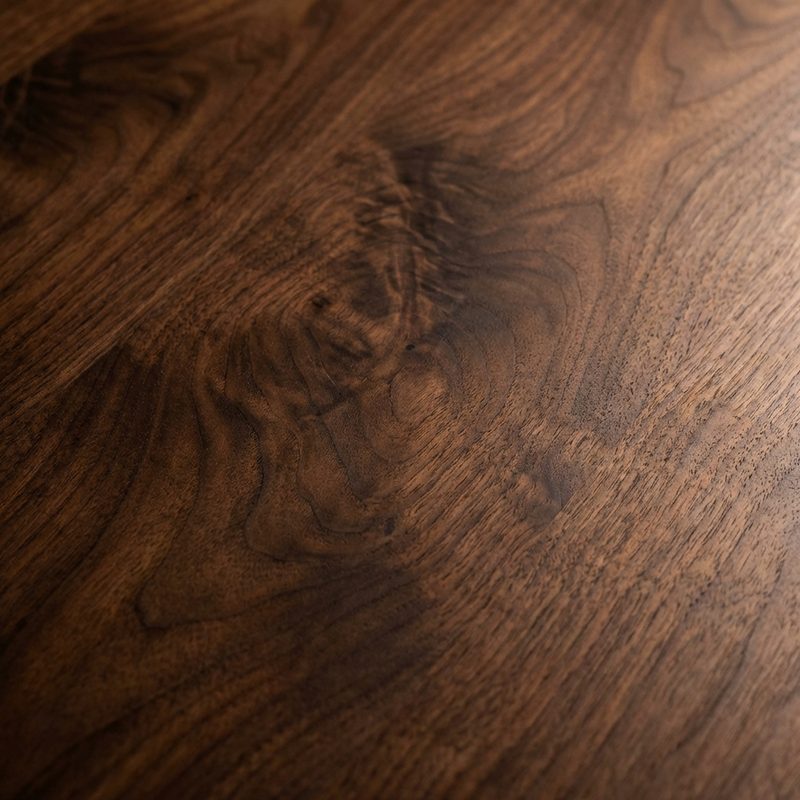
Dark Walnut

Dark Walnut

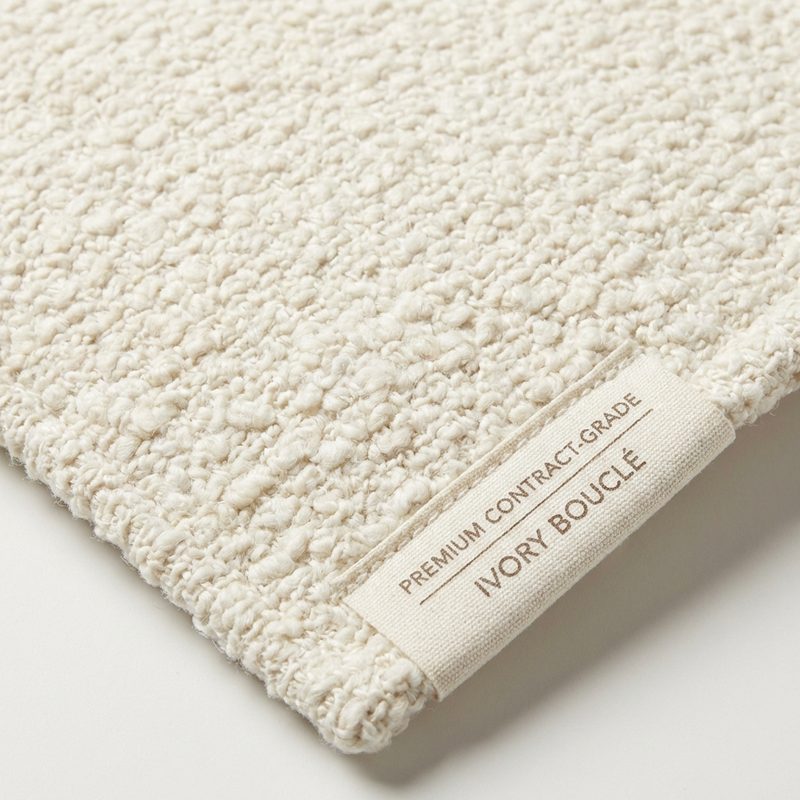
Warm Bouclé

Warm Bouclé

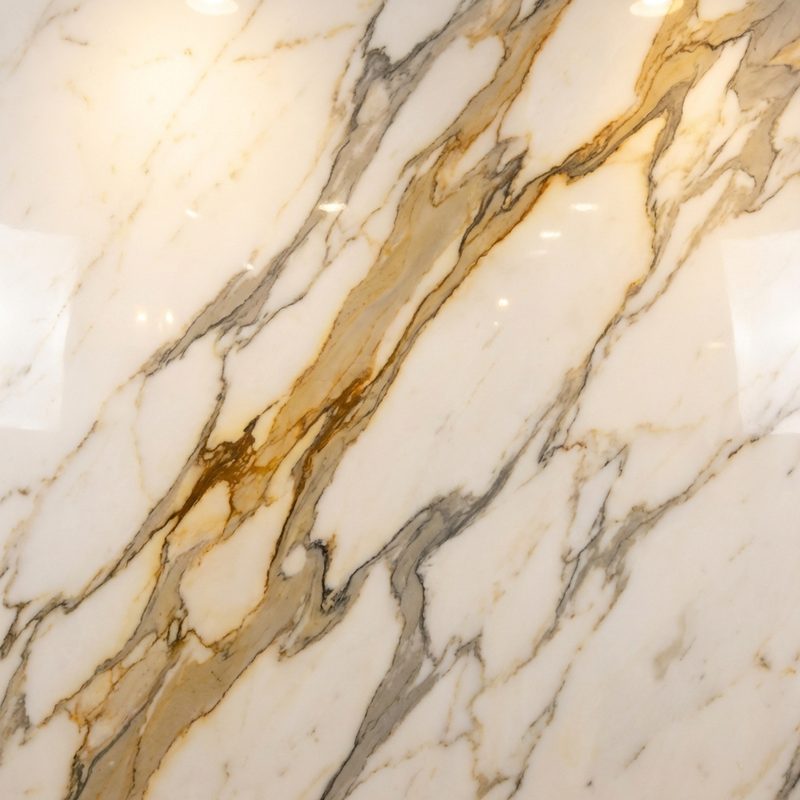
Pale Marble

Pale Marble

Concept code
RCH-LB-01
Applications
Lobbies, reception lounges and social spaces
Concept dimensions
W 3500 × D 1550 × H 780 mm · SH 430 mm
Material direction
Hardwood frame, commercial foam, multi-zone contract upholstery
Construction intent
Concept-stage hardwood and engineered frame with commercial suspension, layered HR foam and serviceable upholstery zones.
Finish direction
Warm bouclé, cognac leather divider, brass shadow base
Customisation scope
Length, radius, module layout, upholstery, seat firmness, plinth and integrated power
Development status
Concept design only. Final engineering, mock-up, performance testing and factory approval are required before manufacture.

Complete the Residential Lobby

Related concept pieces

View the complete scene →
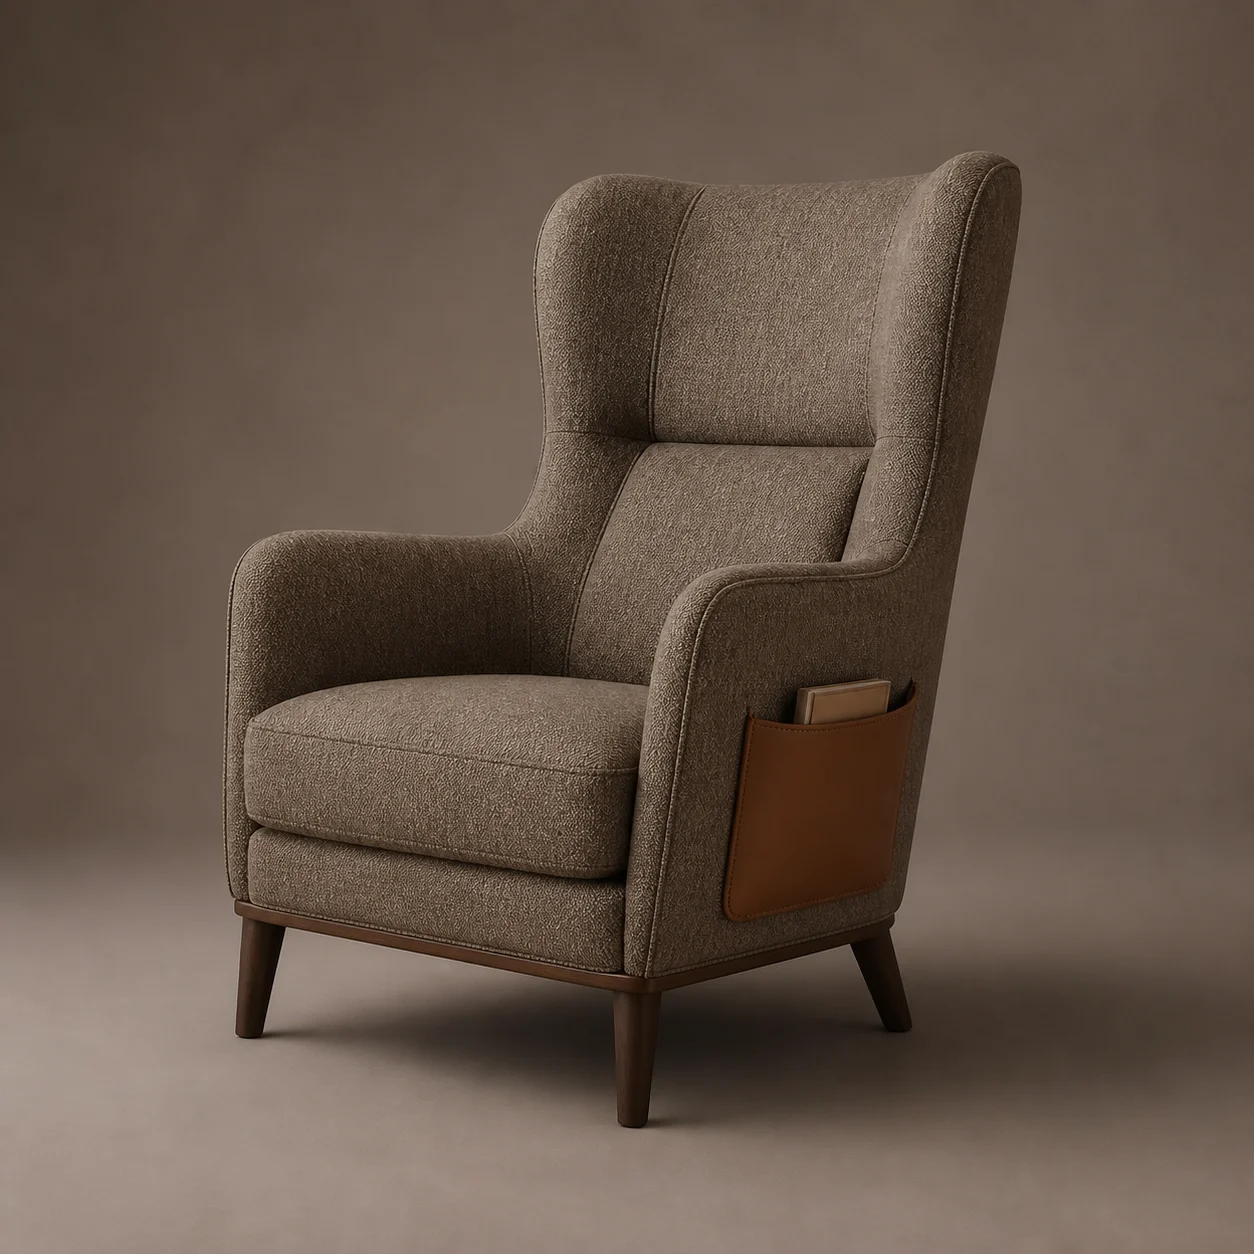
Library Reading Chair studio concept visual in deep taupe textile, cognac leather, dark-walnut feet RCH-LB-02 Concept piece

RCH-LB-02 · Lounge Seating

Library Reading Chair

A high tailored back, compact wings and integrated book pocket support longer stays in the lobby library.

Concept dimensions
W 880 × D 920 × H 1120 mm · SH 430 mm
Material direction
Deep taupe textile, cognac leather, dark-walnut feet

RCH-LB-01 · Concept design

Develop the Gallery Conversation Sofa for your project.

Share quantities, plans, finish references and performance requirements to begin feasibility and engineering review.

Discuss this concept