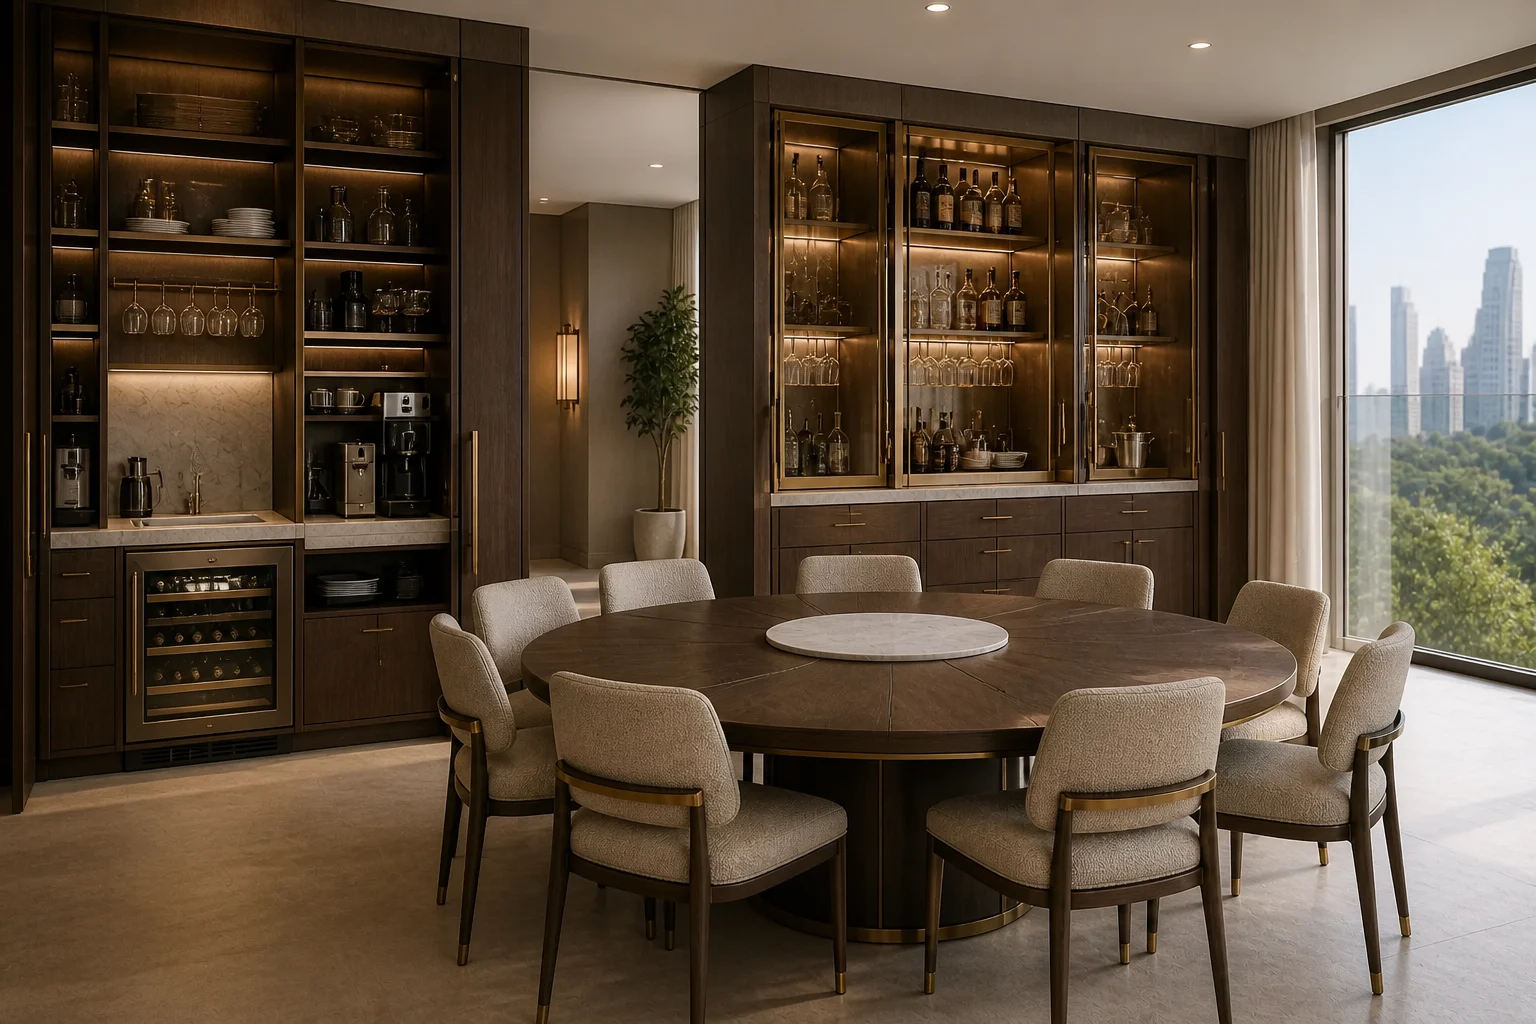
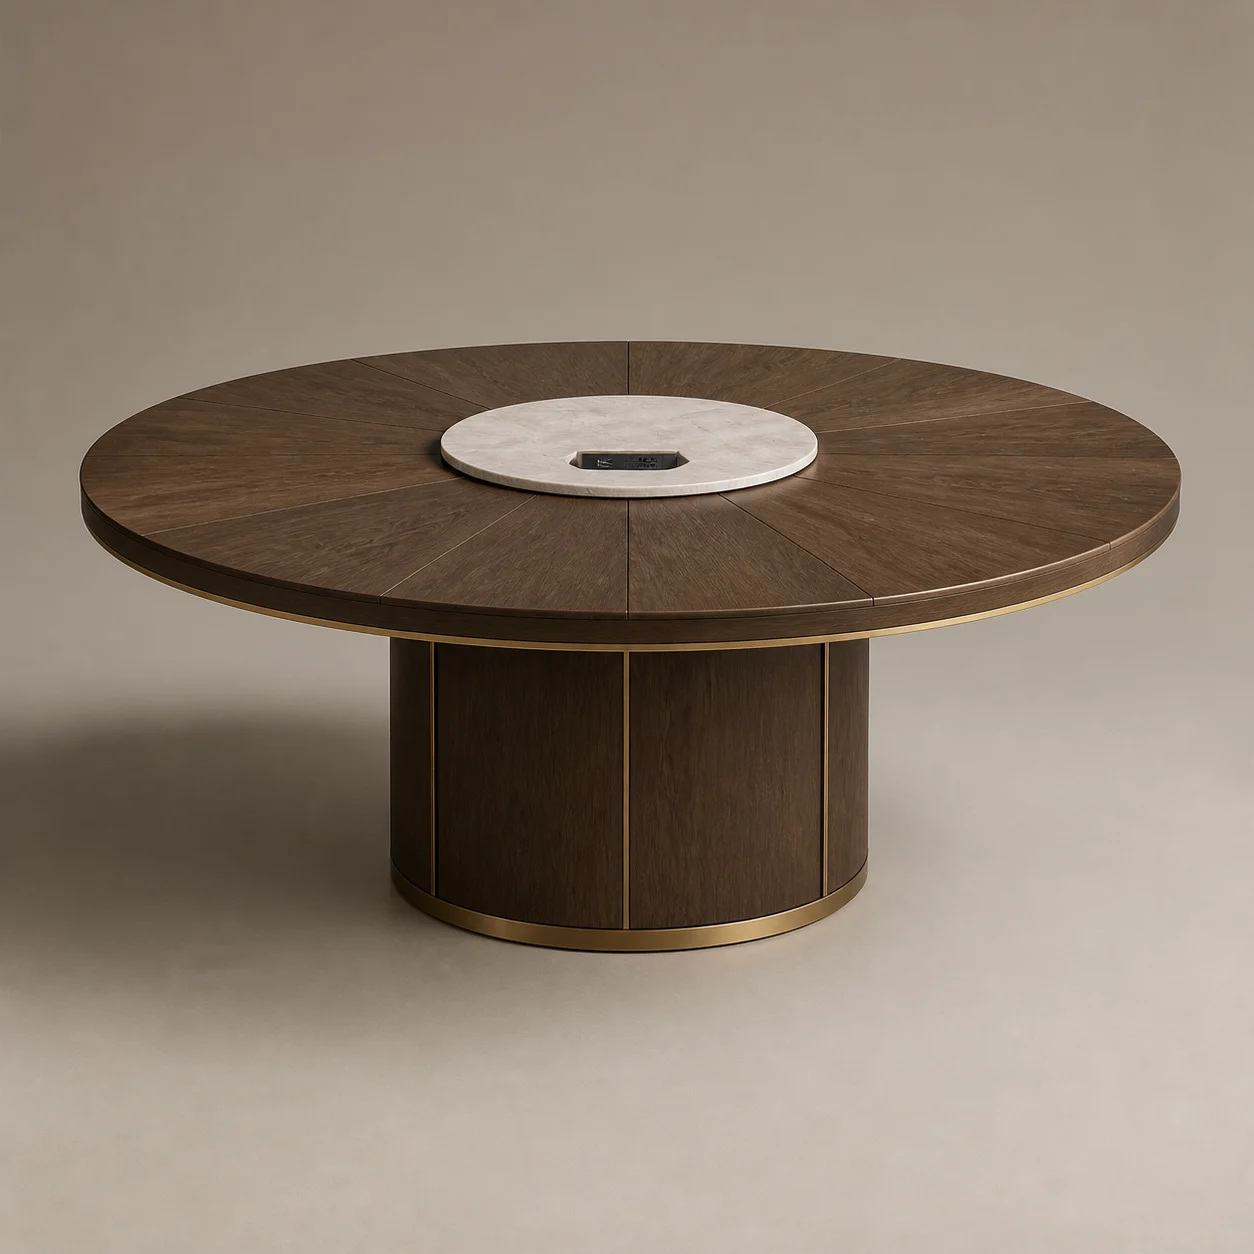
Transform Dining–Work Table studio concept visual in dark walnut, pale marble, brushed brass Design concept visual
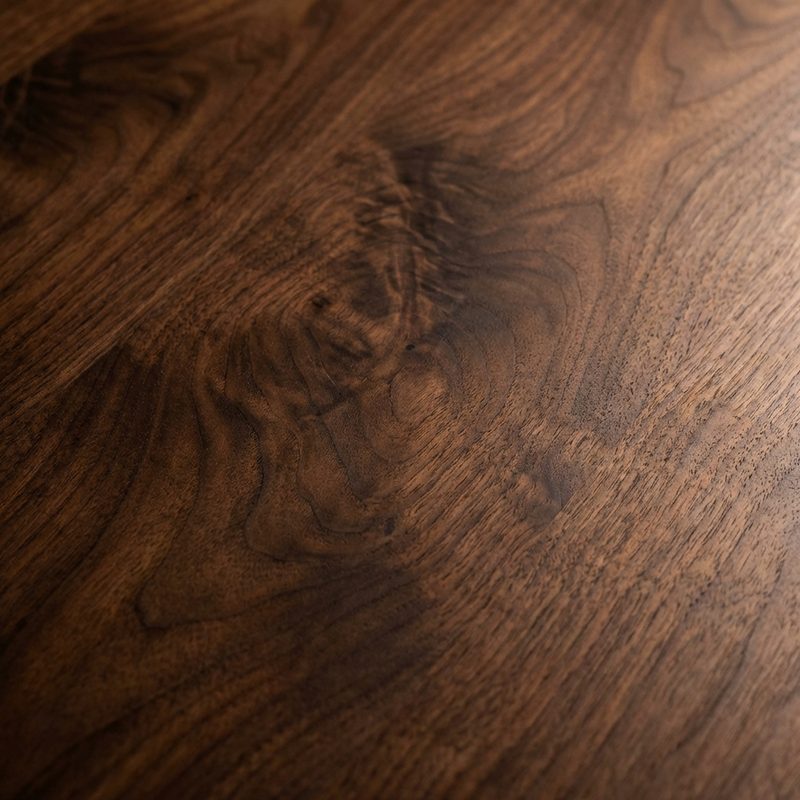
Close detail of the Transform Dining–Work Table concept
Material & construction detail
Transform Dining–Work Table in the owners’ lounge concept scene
Room context

RCH · RCH-SG-02

Transform Dining–Work Table

A round four-seat table expands to eight places while concealing power beneath its central stone disc.

Transform Dining–Work Table is an original concept piece developed for the Residence Club Hotel Collection. A round four-seat table expands to eight places while concealing power beneath its central stone disc.

Concept status

Visual and specification direction only. Final construction, compliance, testing and commercial feasibility follow project selection.

Applications
Destination amenities, clubs, terraces and wellness spaces
Concept dimensions
Ø 1300–1900 × H 750 mm
Material direction
Walnut veneer, pale marble, brass-finish mechanism, integrated power

Room context · Owners’ Lounge

The Service Behind the Salon

Open complete scene →
Transform Dining–Work Table shown in the owners’ lounge concept scene
In context · Owners’ Lounge Open scene ↗

Concept Sheet

A clear starting point for project development.

The dimensions and materials establish design intent. They are expected to evolve around the project brief, factory engineering, mock-up findings and applicable standards.

Dark Walnut

Dark Walnut

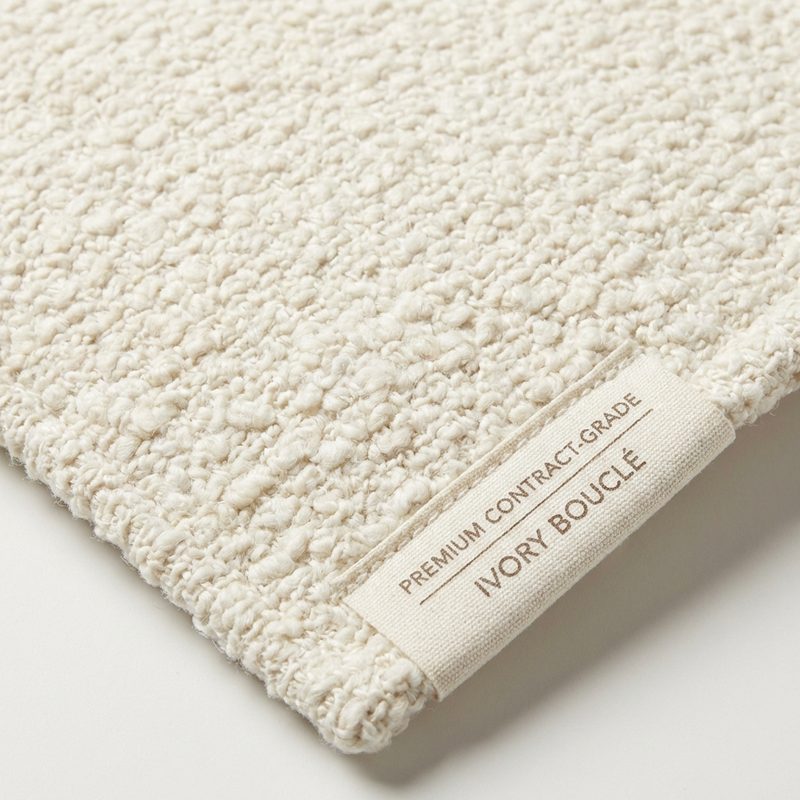
Warm Bouclé

Warm Bouclé

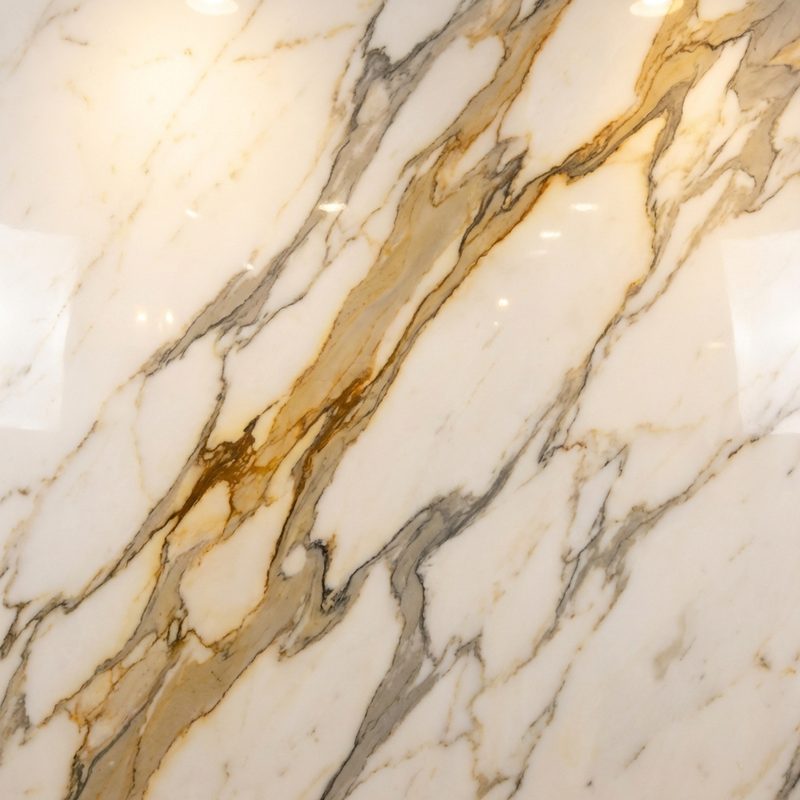
Pale Marble

Pale Marble

Concept code
RCH-SG-02
Applications
Destination amenities, clubs, terraces and wellness spaces
Concept dimensions
Ø 1300–1900 × H 750 mm
Material direction
Walnut veneer, pale marble, brass-finish mechanism, integrated power
Construction intent
Concept-stage contract dining table with a reinforced base, durable top and serviceable floor protection.
Finish direction
Dark walnut, pale marble, brushed brass
Customisation scope
Length, seating capacity, top material, edge detail, base finish and cable integration
Development status
Concept design only. Final engineering, mock-up, performance testing and factory approval are required before manufacture.

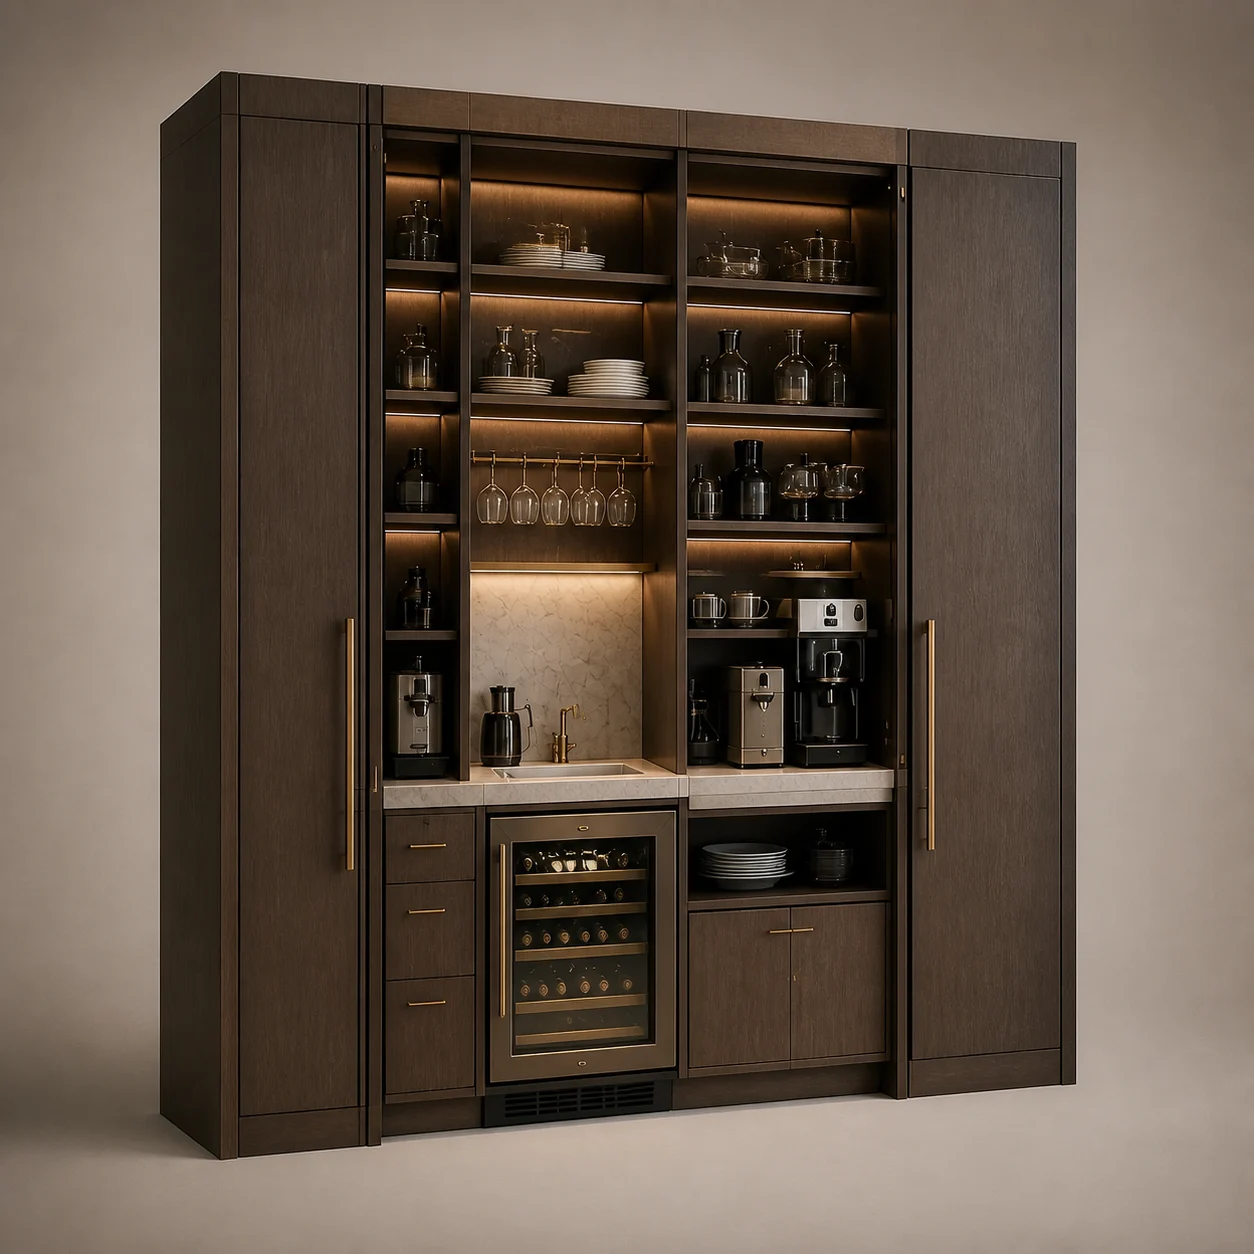
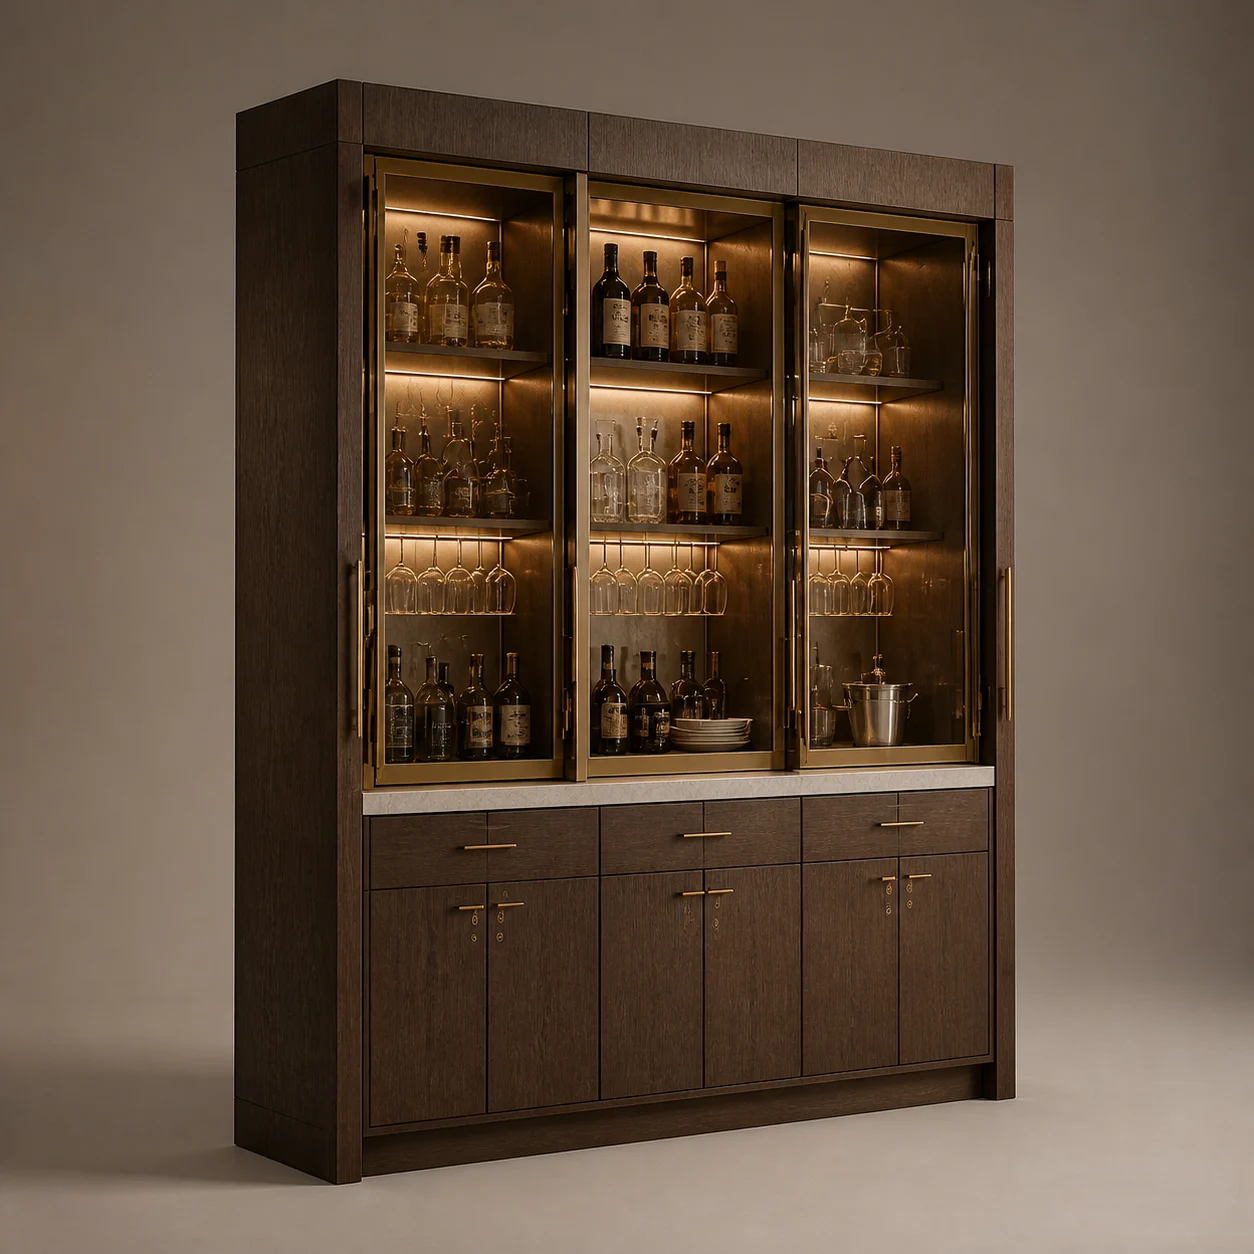
Complete the Owners’ Lounge

Related concept pieces

View the complete scene →

RCH-SG-02 · Concept design

Develop the Transform Dining–Work Table for your project.

Share quantities, plans, finish references and performance requirements to begin feasibility and engineering review.

Discuss this concept