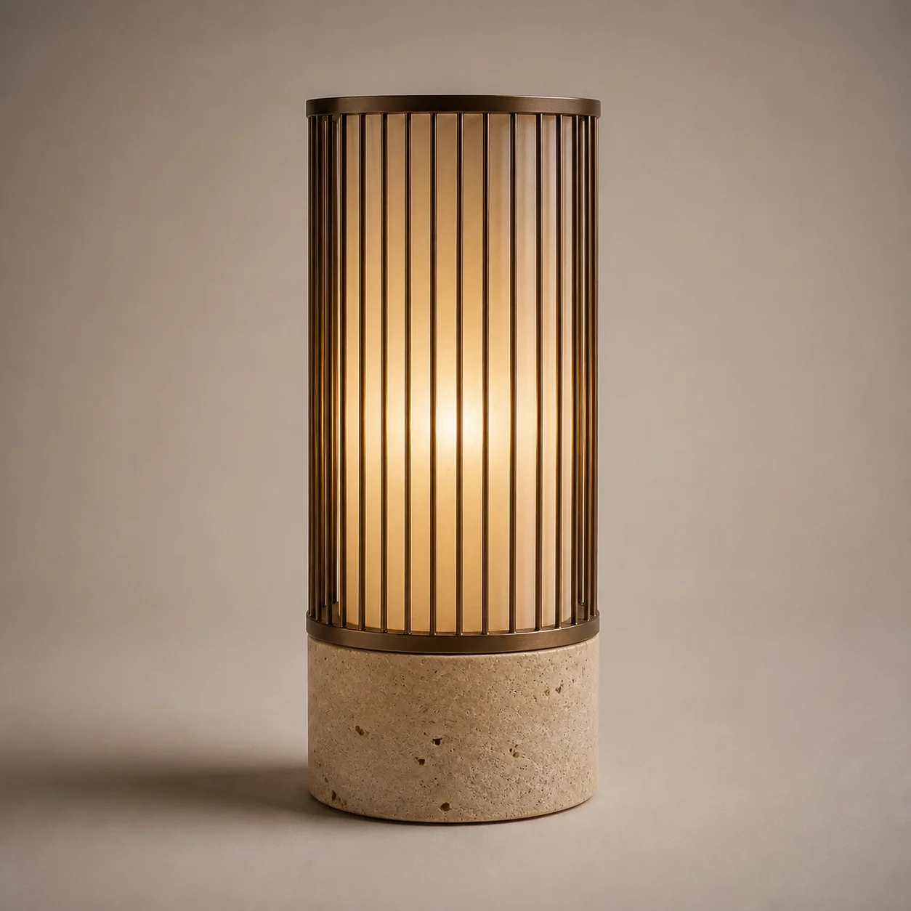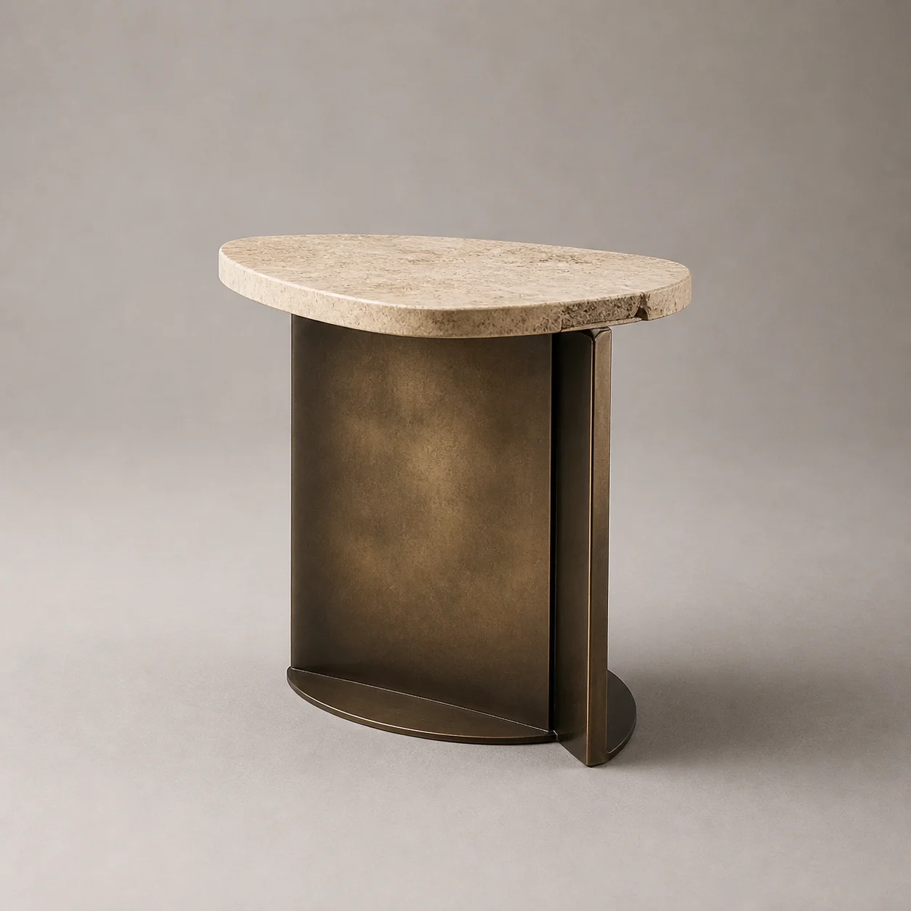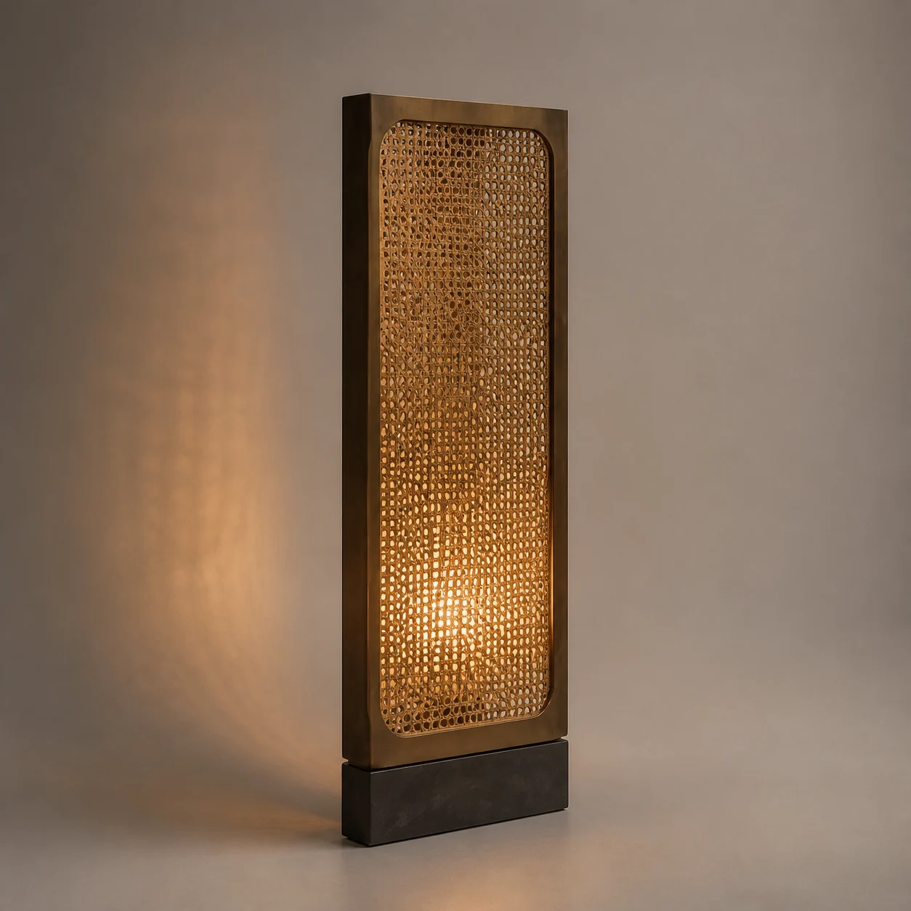
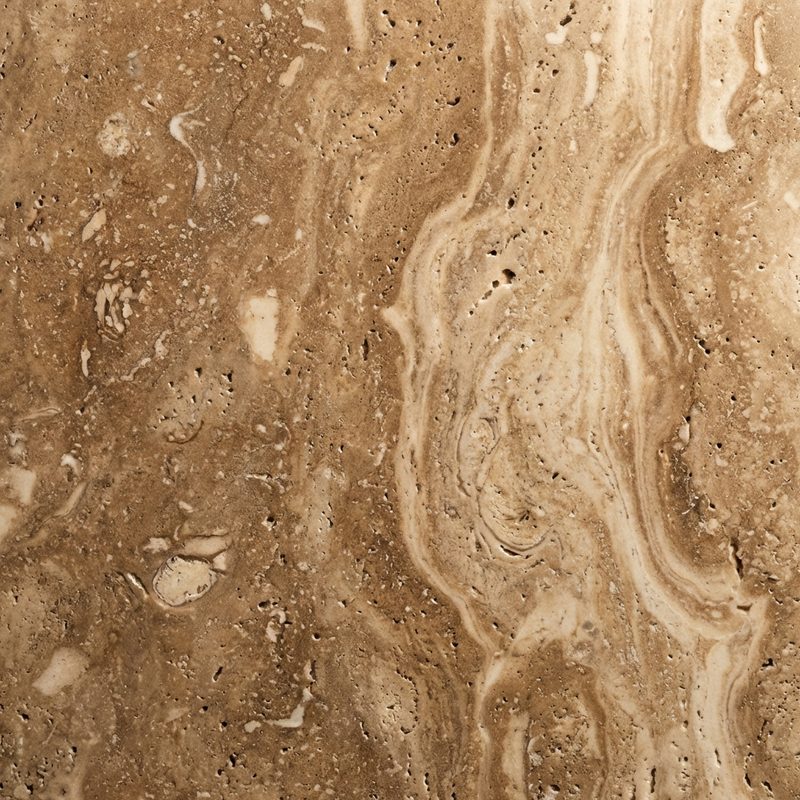

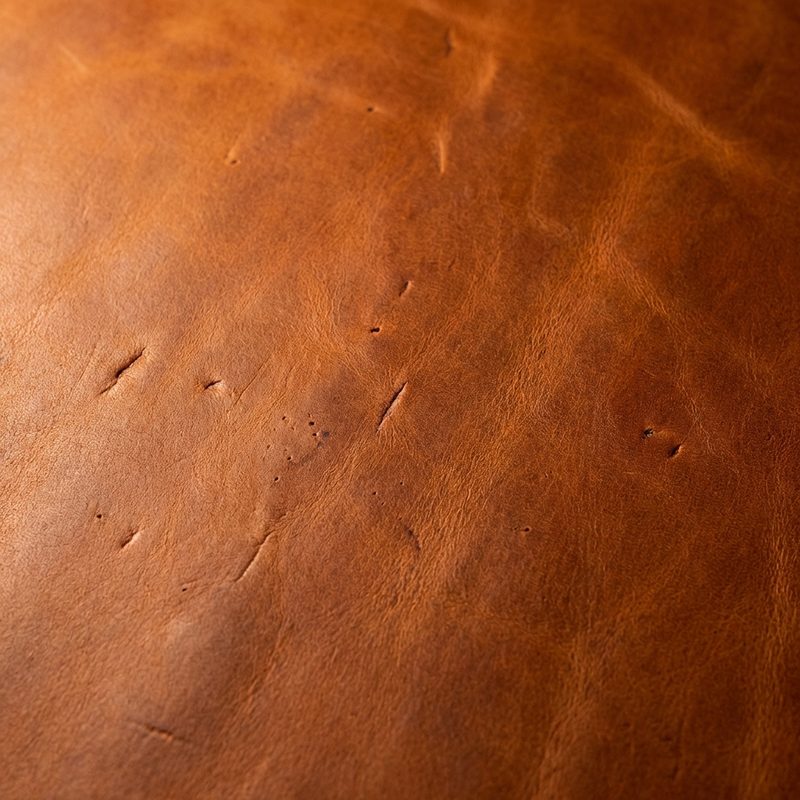


Contemporary Arabian hotel guest room with framed bed, smoked oak, woven textile and warm limestone

Contemporary Arabian Craft · Collection 09

Heritage Courtyard Hotel Collection

Five hotel scenes. Nineteen original concept pieces. Regional craft, redrawn for contemporary hospitality.

Contemporary Arabian Craft

One design language.
Five hotel moments.

Heritage Courtyard draws on shaded arcades, crafted screens and the social rhythm of the courtyard without reproducing historical ornament. Every piece is a new contract-minded BSA concept.

Every piece has its own identity, collection code, concept dimensions and material direction. These are presentation-stage designs created to start a project conversation—not factory-engineered or certified products.

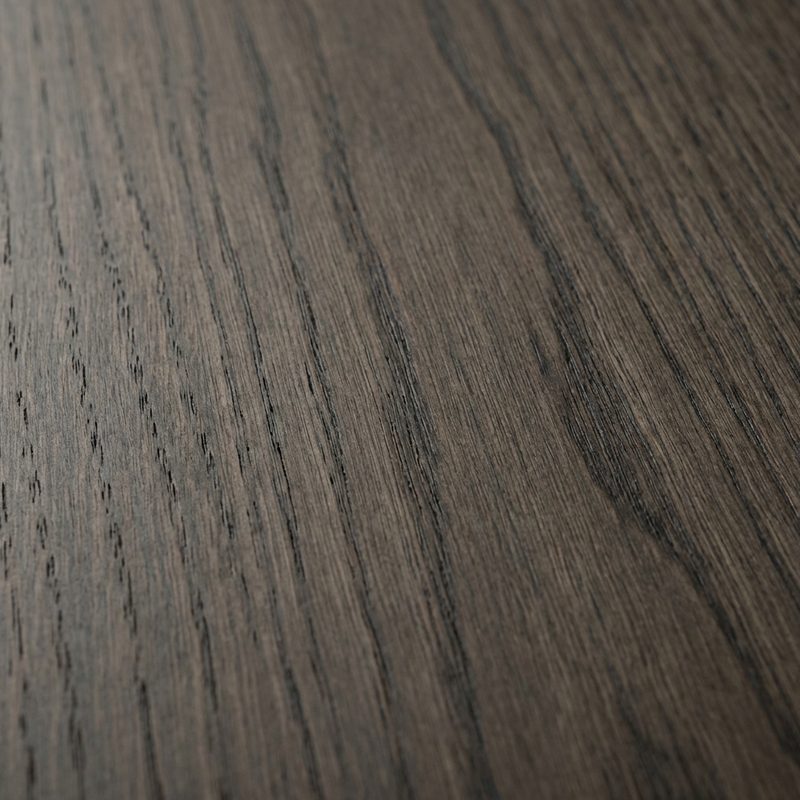
Smoked Oak

Smoked Oak

Warm Limestone

Warm Limestone

Woven Textile

Woven Textile

Saddle Leather

Saddle Leather

Aged Bronze

Aged Bronze

Tactile Plaster

Tactile Plaster

01 · Guest Room

Rest Beneath the Riwaq

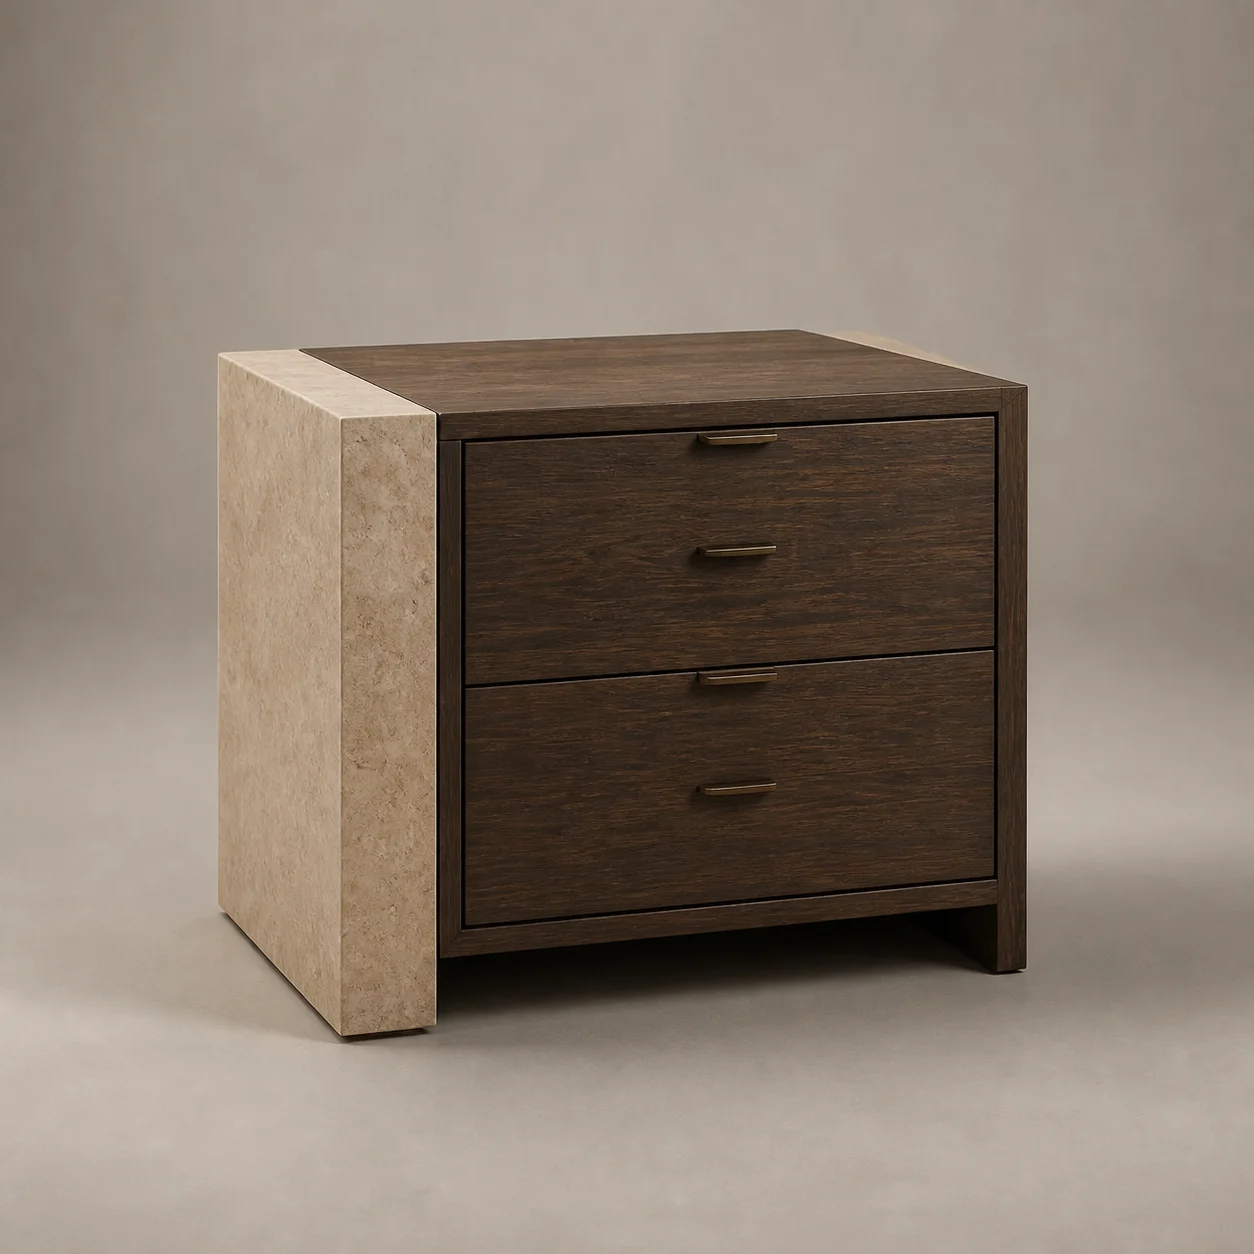
A framed upholstered bed, carved-stone night table, ribbed bronze light and woven luggage bench bring regional craft into a calm contemporary room.
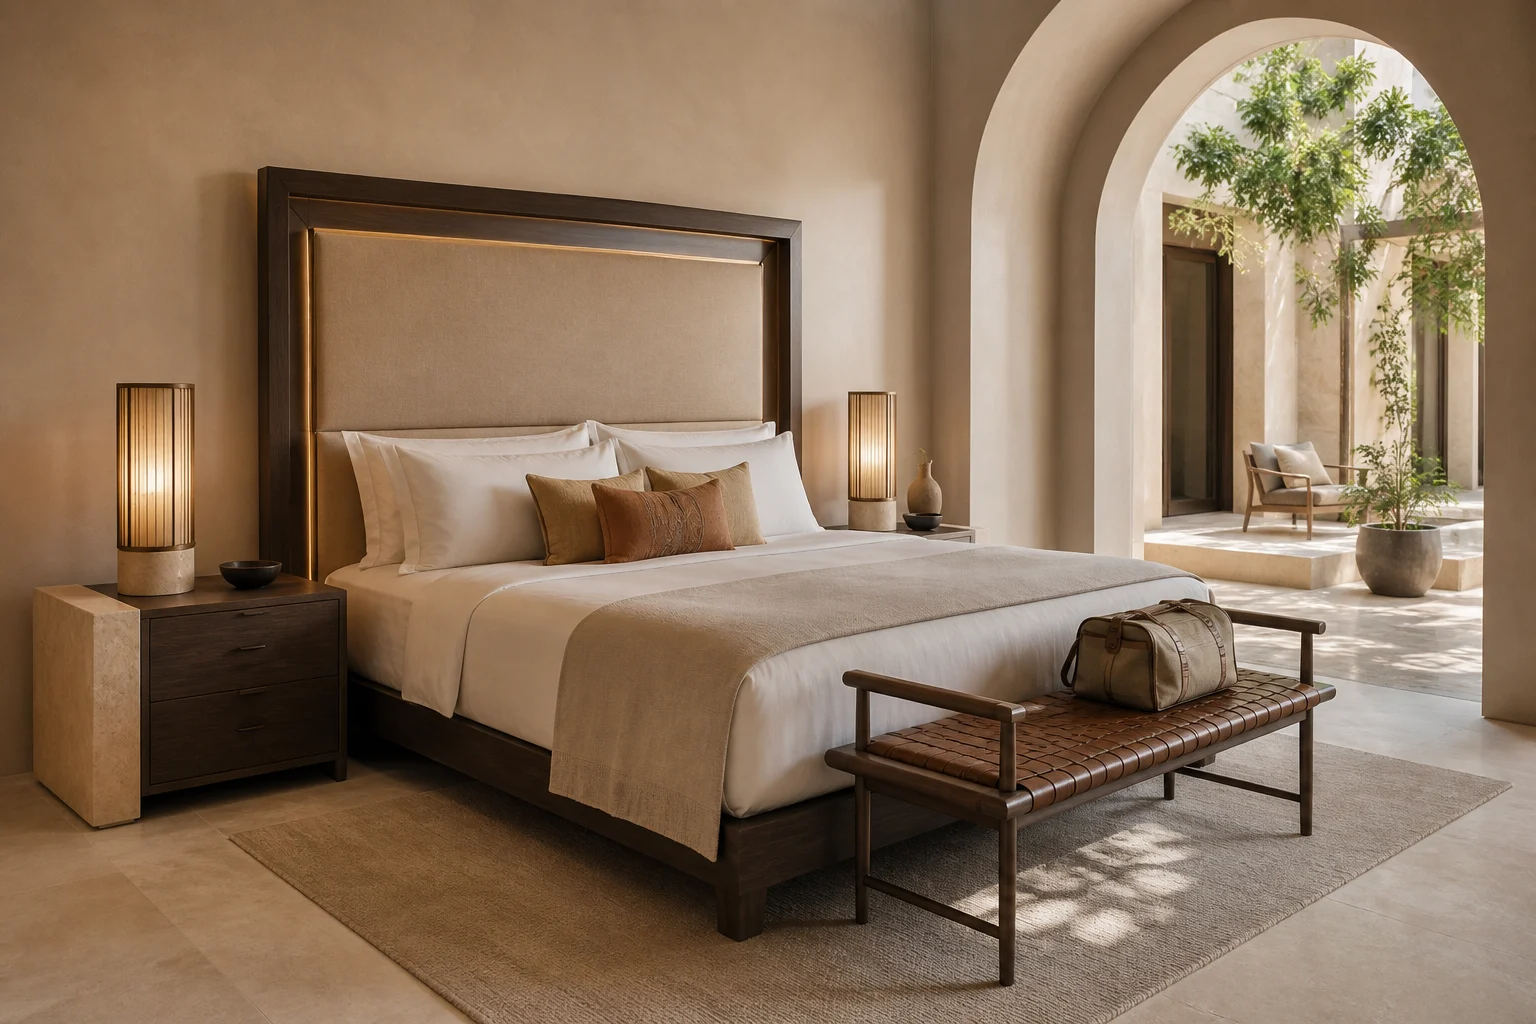
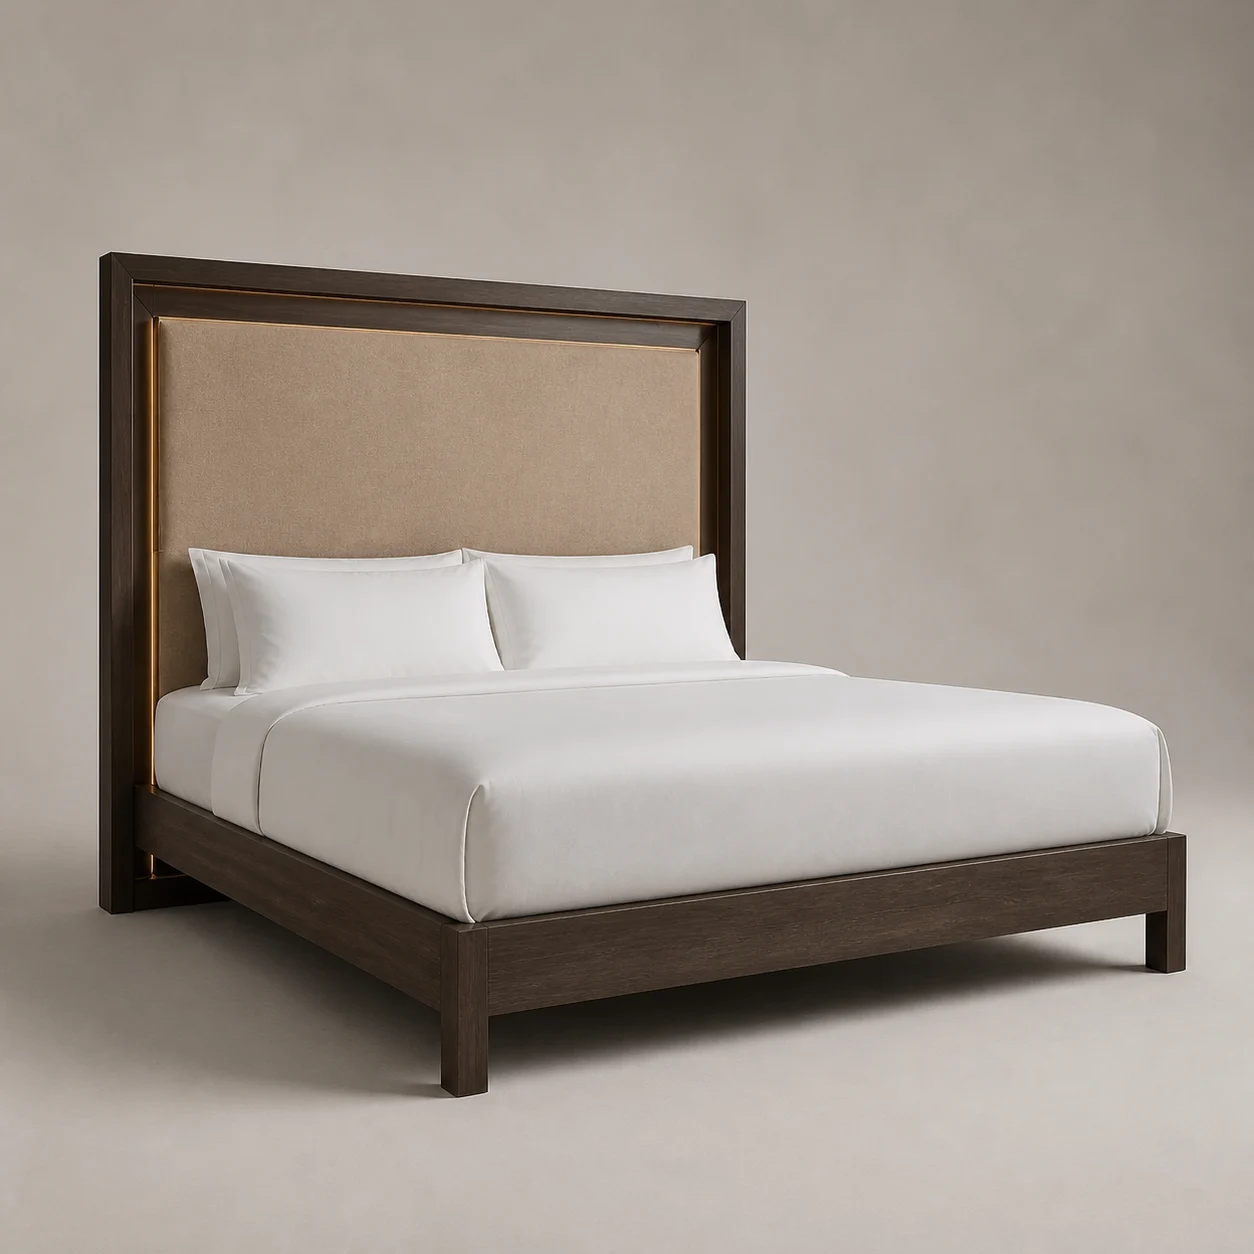
Riwaq Panel Bed studio concept visual in smoked oak, warm sand textile, aged-bronze reveal 01 Concept piece
HCH-GR-01 · Guest Room

Riwaq Panel Bed

A broad upholstered headboard sits inside a slim smoked-oak frame inspired by the depth of a shaded arcade.

Concept dimensions
W 2320 × D 2260 × H 1380 mm
Material direction
Smoked oak, warm sand textile, aged-bronze reveal
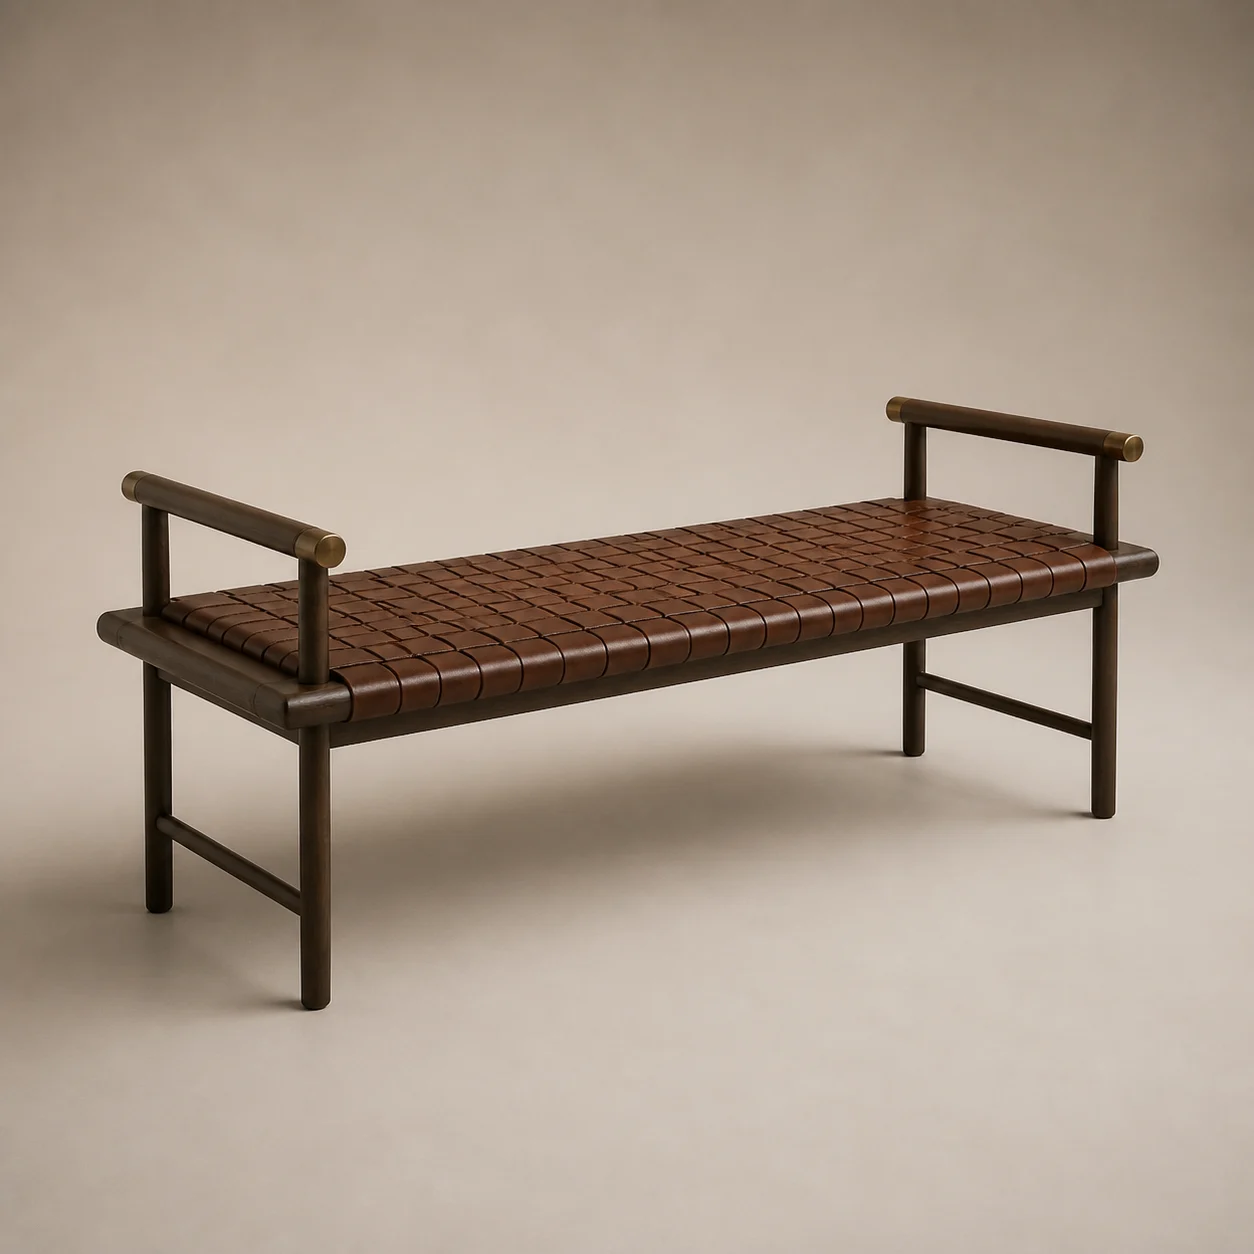
Naseej Valet Bench studio concept visual in smoked oak, saddle leather, bronze end caps 04 Concept piece

HCH-GR-04 · Seating

Naseej Valet Bench

A taut woven-leather surface spans a precisely joined oak frame with protected luggage rails.

Concept dimensions
W 1450 × D 480 × H 470 mm
Material direction
Smoked oak, saddle leather, bronze end caps

Use this scene as a starting direction. BSA can develop the selected pieces around the project brief, quantities, budget and factory capabilities.

Discuss the Guest Room concept
02 · Suite Living

The Courtyard Suite

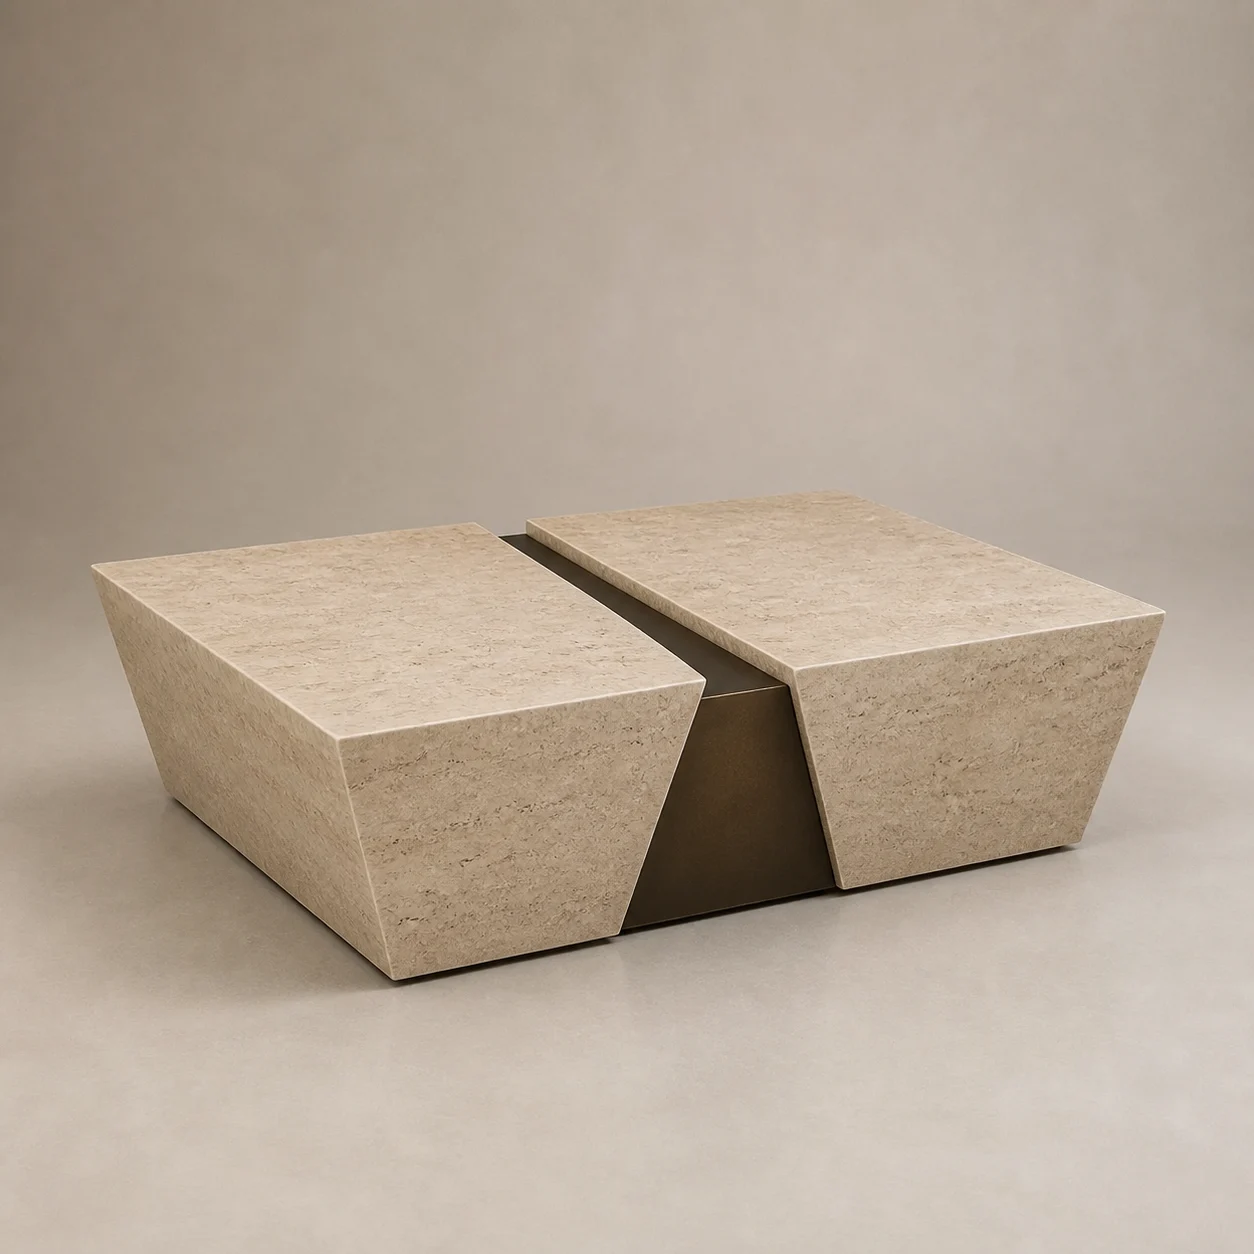
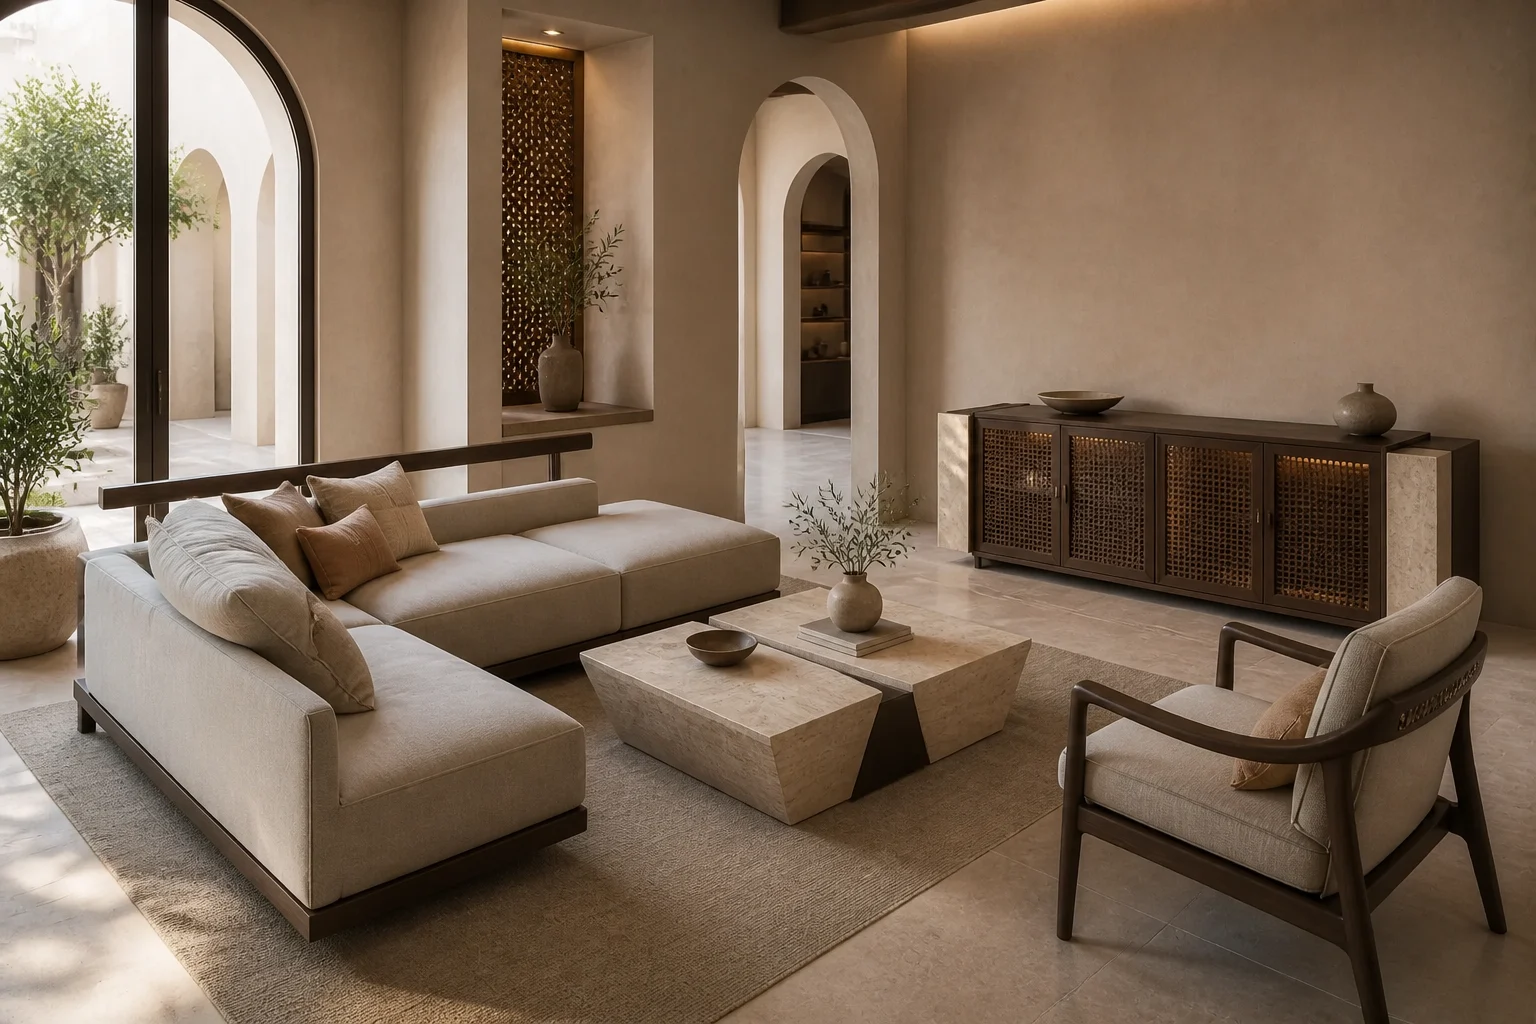
Low modular seating, an inlaid lounge chair, a bridging stone table and screened media cabinet create an intimate residential setting.

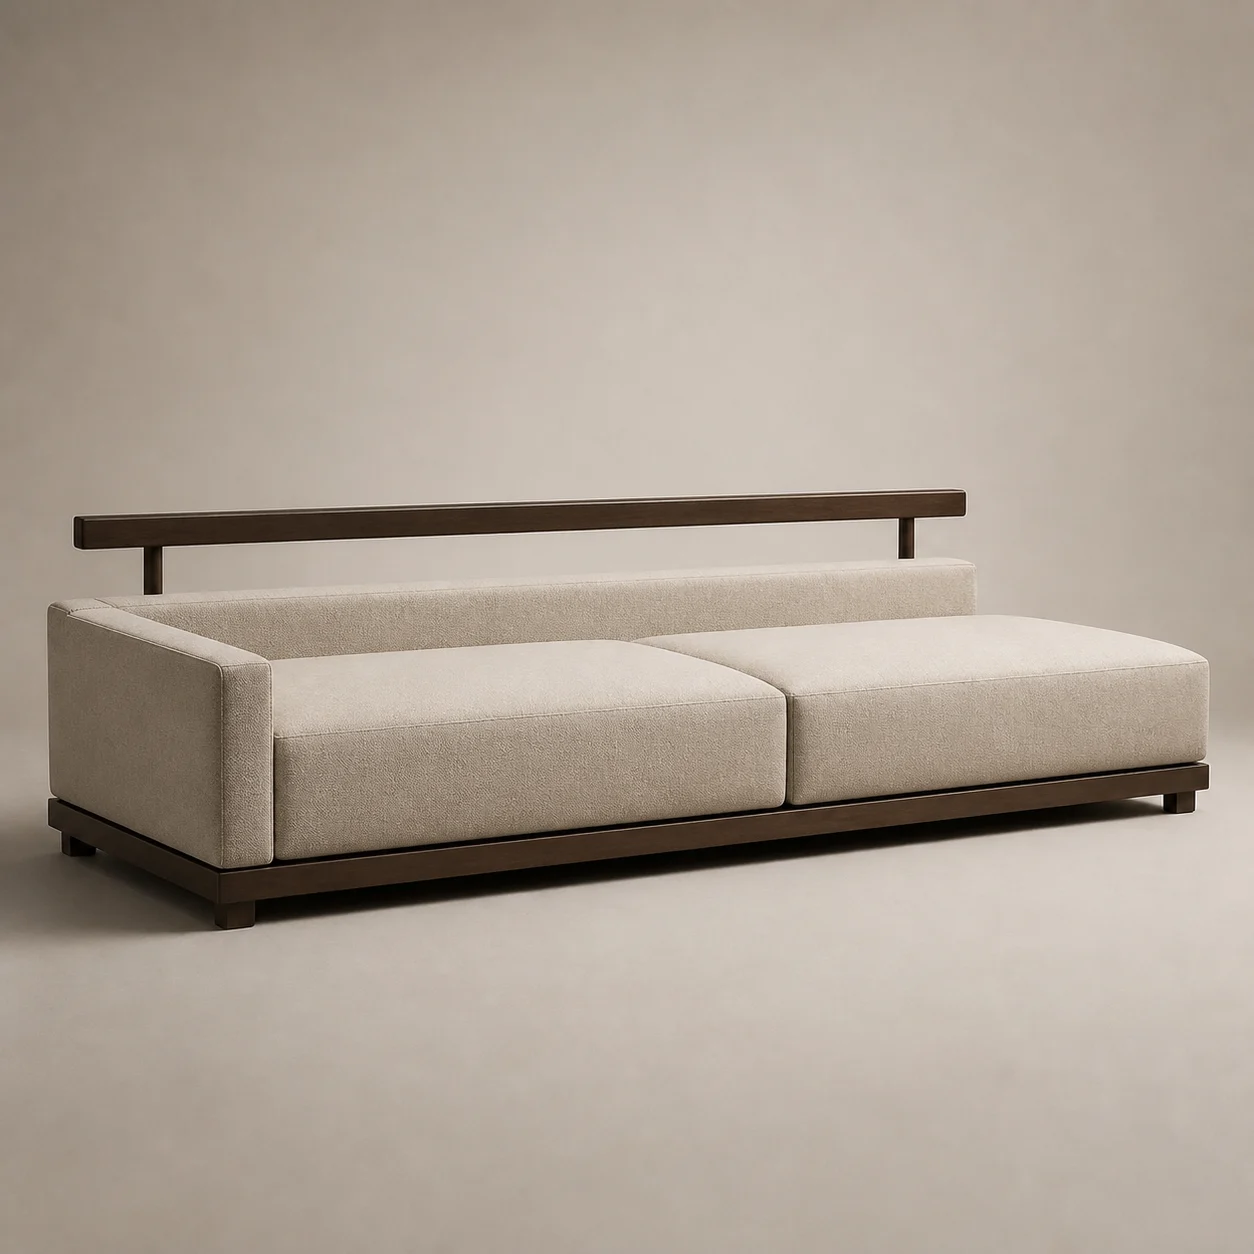
Diwan Modular Sofa studio concept visual in oatmeal weave, smoked-oak rail, bronze shadow base 01 Concept piece

HCH-SL-01 · Lounge Seating

Diwan Modular Sofa

Deep low modules combine a tailored seat with a lifted timber back rail for flexible suite planning.

Concept dimensions
W 3100 × D 1120 × H 740 mm · SH 410 mm
Material direction
Oatmeal weave, smoked-oak rail, bronze shadow base
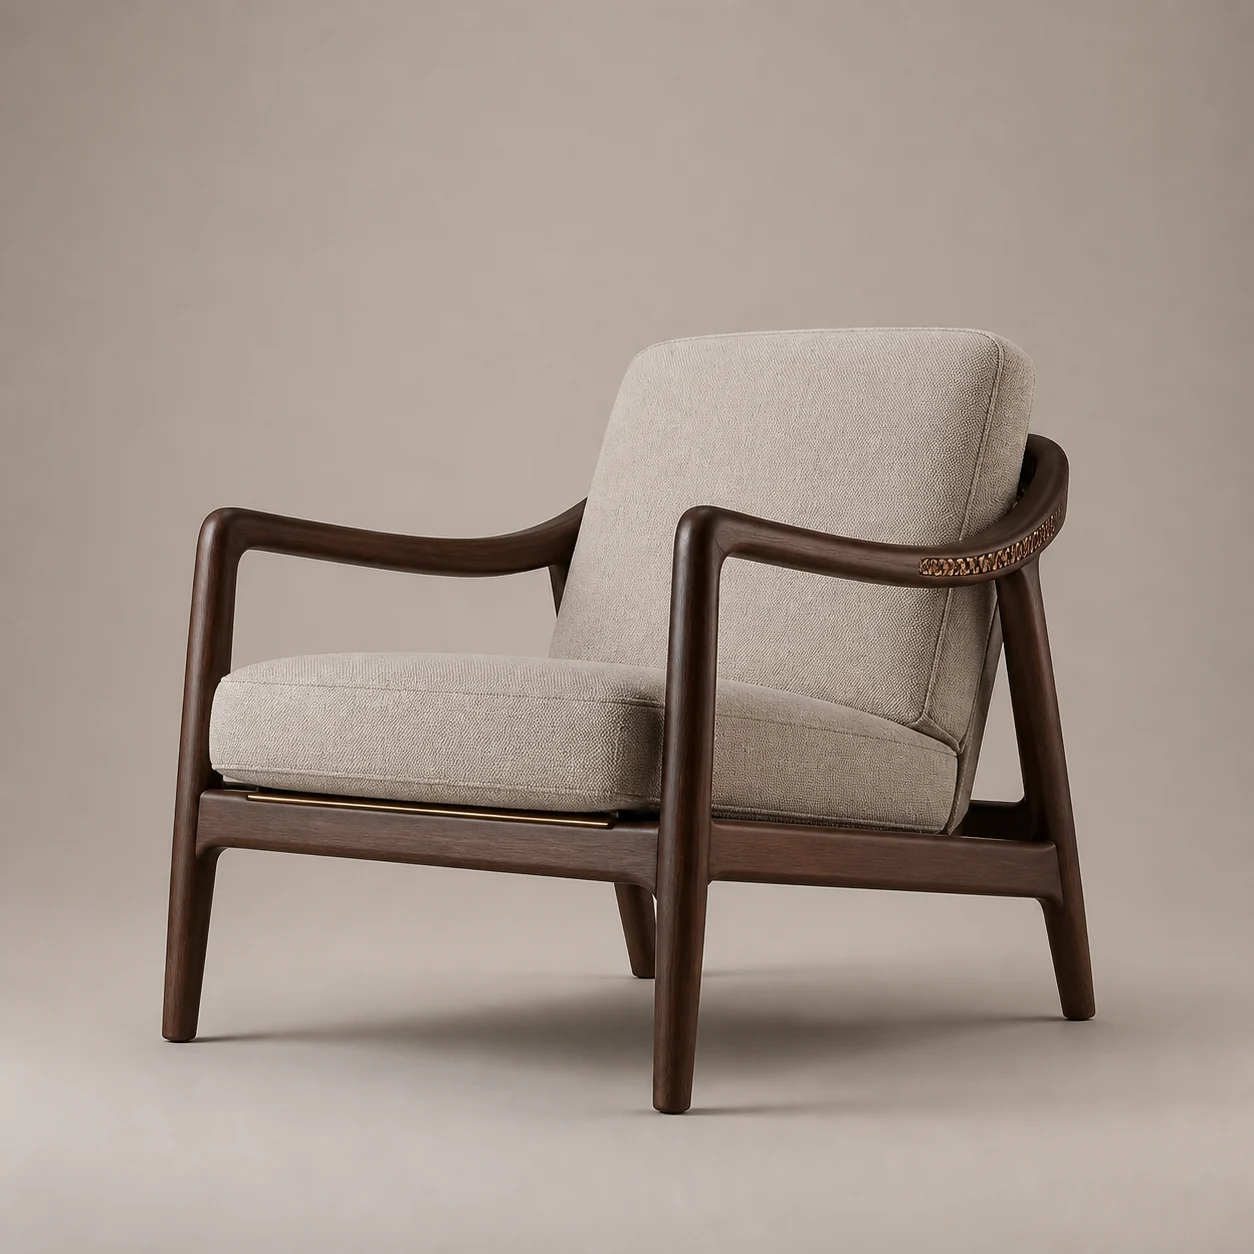
Athar Inlay Lounge Chair studio concept visual in dark oak, clay textile, aged-bronze line 02 Concept piece

HCH-SL-02 · Lounge Seating

Athar Inlay Lounge Chair

A sculpted timber frame carries a floating upholstered shell and a restrained metal inlay.

Concept dimensions
W 850 × D 900 × H 790 mm · SH 420 mm
Material direction
Dark oak, clay textile, aged-bronze line
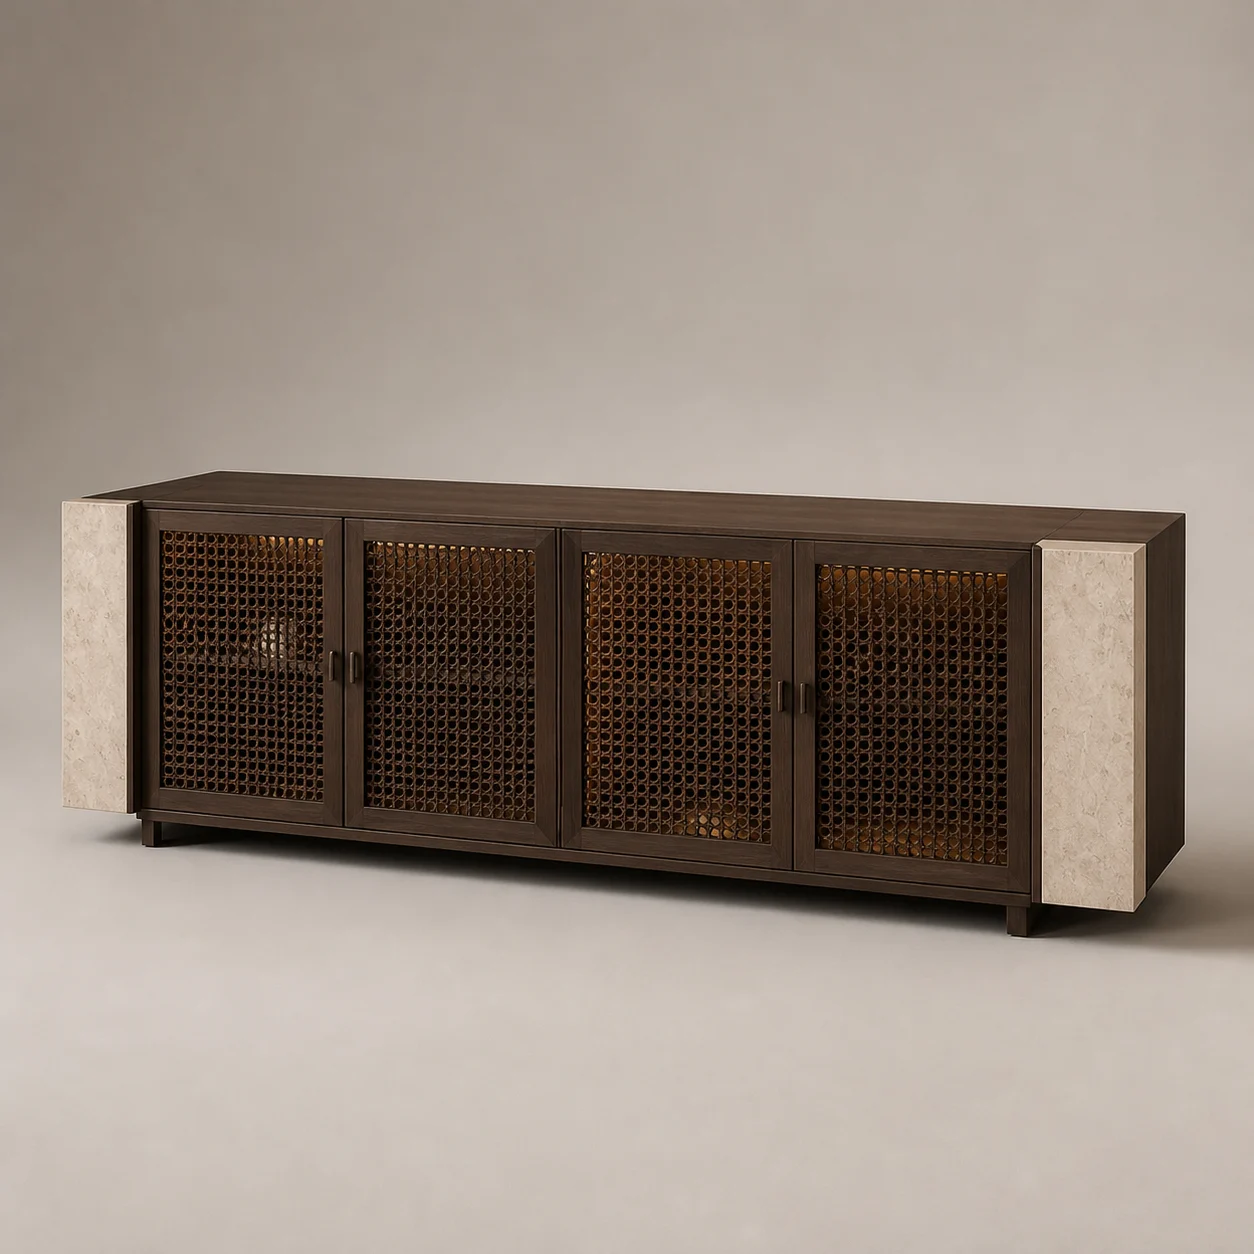
Rawshan Media Console studio concept visual in smoked oak, warm limestone, dark-bronze interior 04 Concept piece

HCH-SL-04 · Casegoods

Rawshan Media Console

Layered screen fronts conceal media, minibar and ventilation inside a long oak cabinet.

Concept dimensions
W 2400 × D 500 × H 660 mm
Material direction
Smoked oak, warm limestone, dark-bronze interior

Use this scene as a starting direction. BSA can develop the selected pieces around the project brief, quantities, budget and factory capabilities.

Discuss the Suite concept

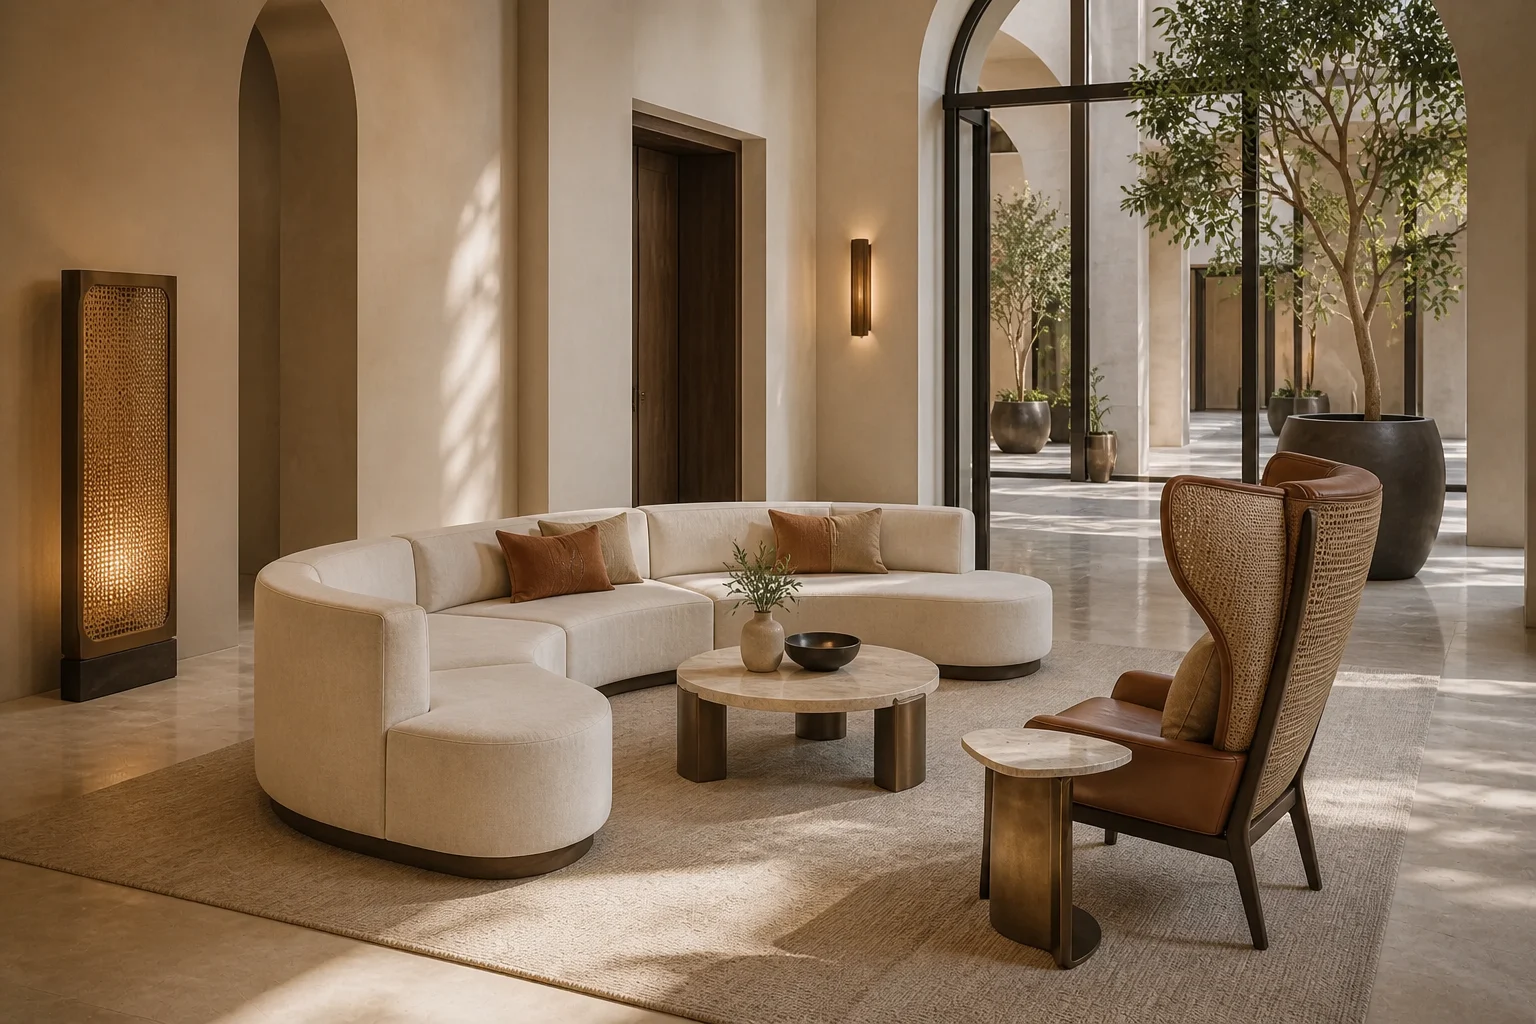
03 · Arrival

A Majlis for Modern Arrival

Conversation seating, a protective wing chair and filtered light establish a generous welcome without theatrical motifs.

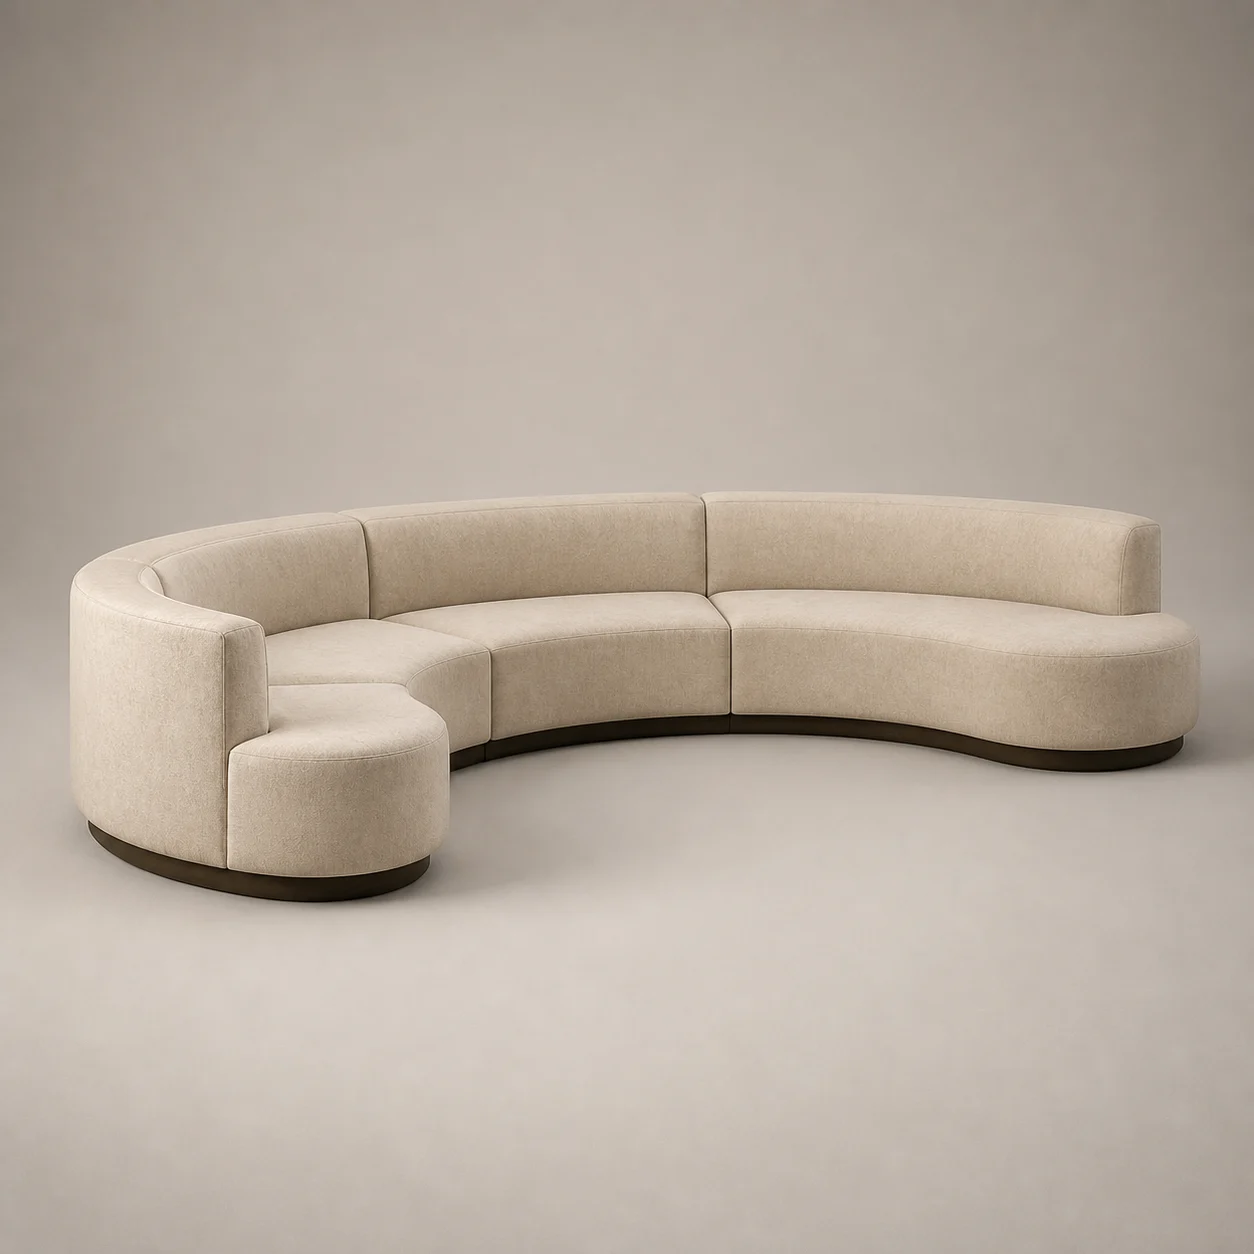
Majlis Conversation Sofa studio concept visual in warm stone textile, saddle piping, bronze shadow plinth 01 Concept piece

HCH-LB-01 · Lounge Seating

Majlis Conversation Sofa

A generous broken-circle sofa creates several conversational orientations within one lobby island.

Concept dimensions
W 3600 × D 1500 × H 760 mm · SH 420 mm
Material direction
Warm stone textile, saddle piping, bronze shadow plinth
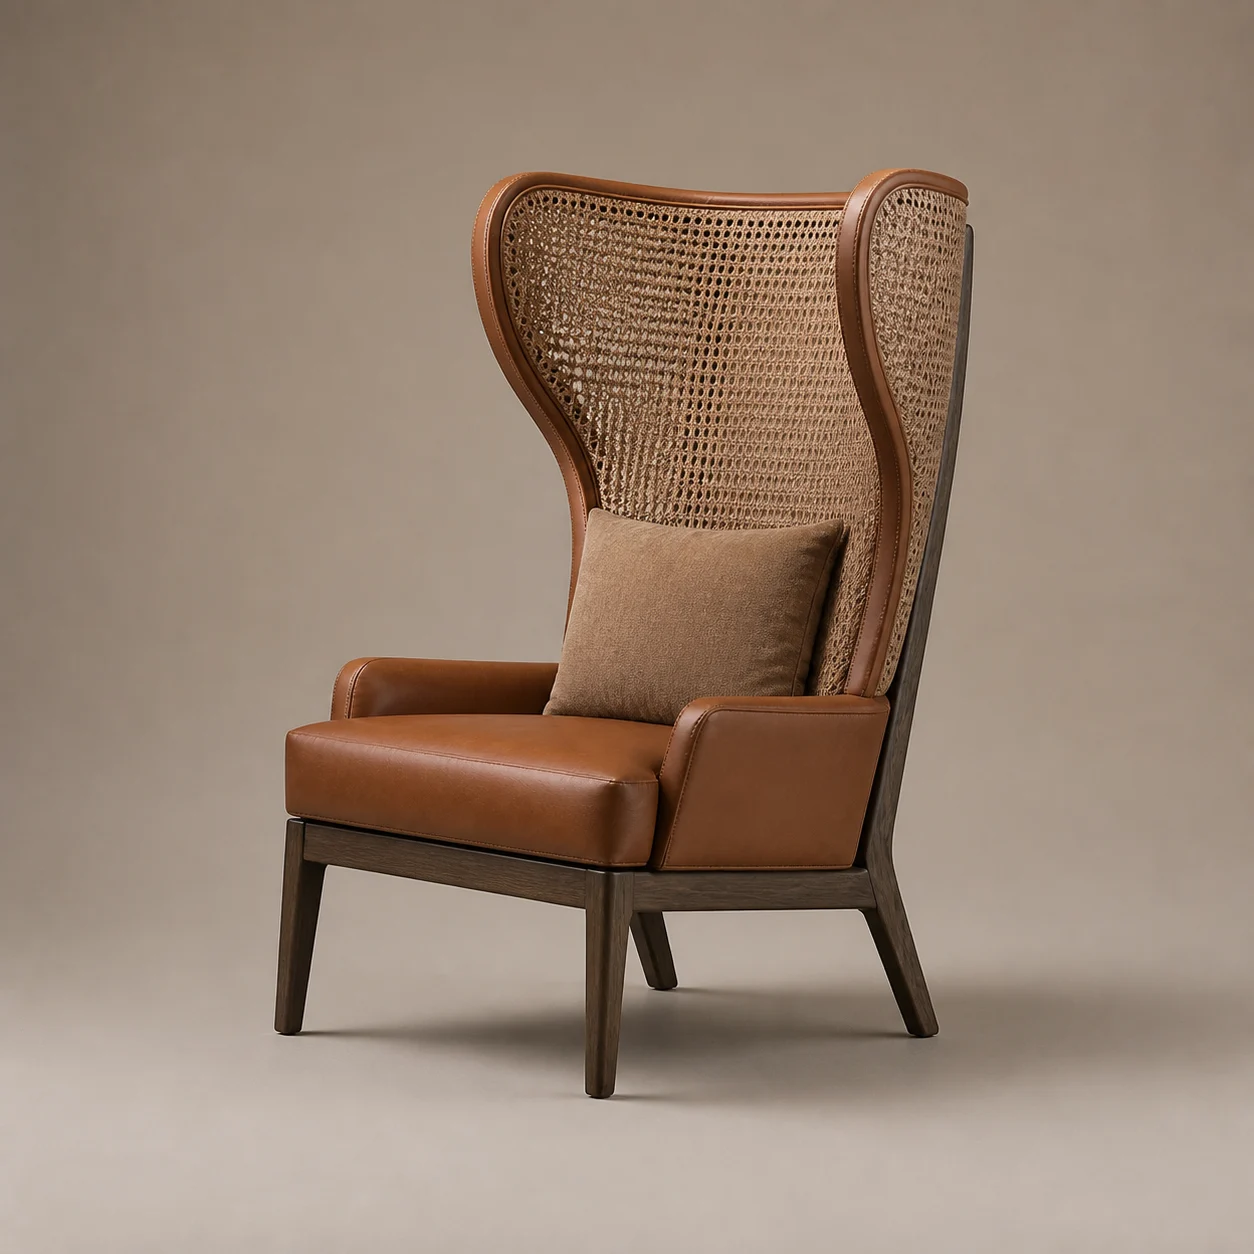
Barjeel Wing Chair studio concept visual in clay weave, smoked oak, saddle detail 02 Concept piece

HCH-LB-02 · Lounge Seating

Barjeel Wing Chair

Tall split wings provide acoustic shelter while keeping the chair visually open at the sides.

Concept dimensions
W 900 × D 920 × H 1180 mm · SH 430 mm
Material direction
Clay weave, smoked oak, saddle detail

Use this scene as a starting direction. BSA can develop the selected pieces around the project brief, quantities, budget and factory capabilities.

Discuss the Majlis Lobby concept

04 · All-Day Dining

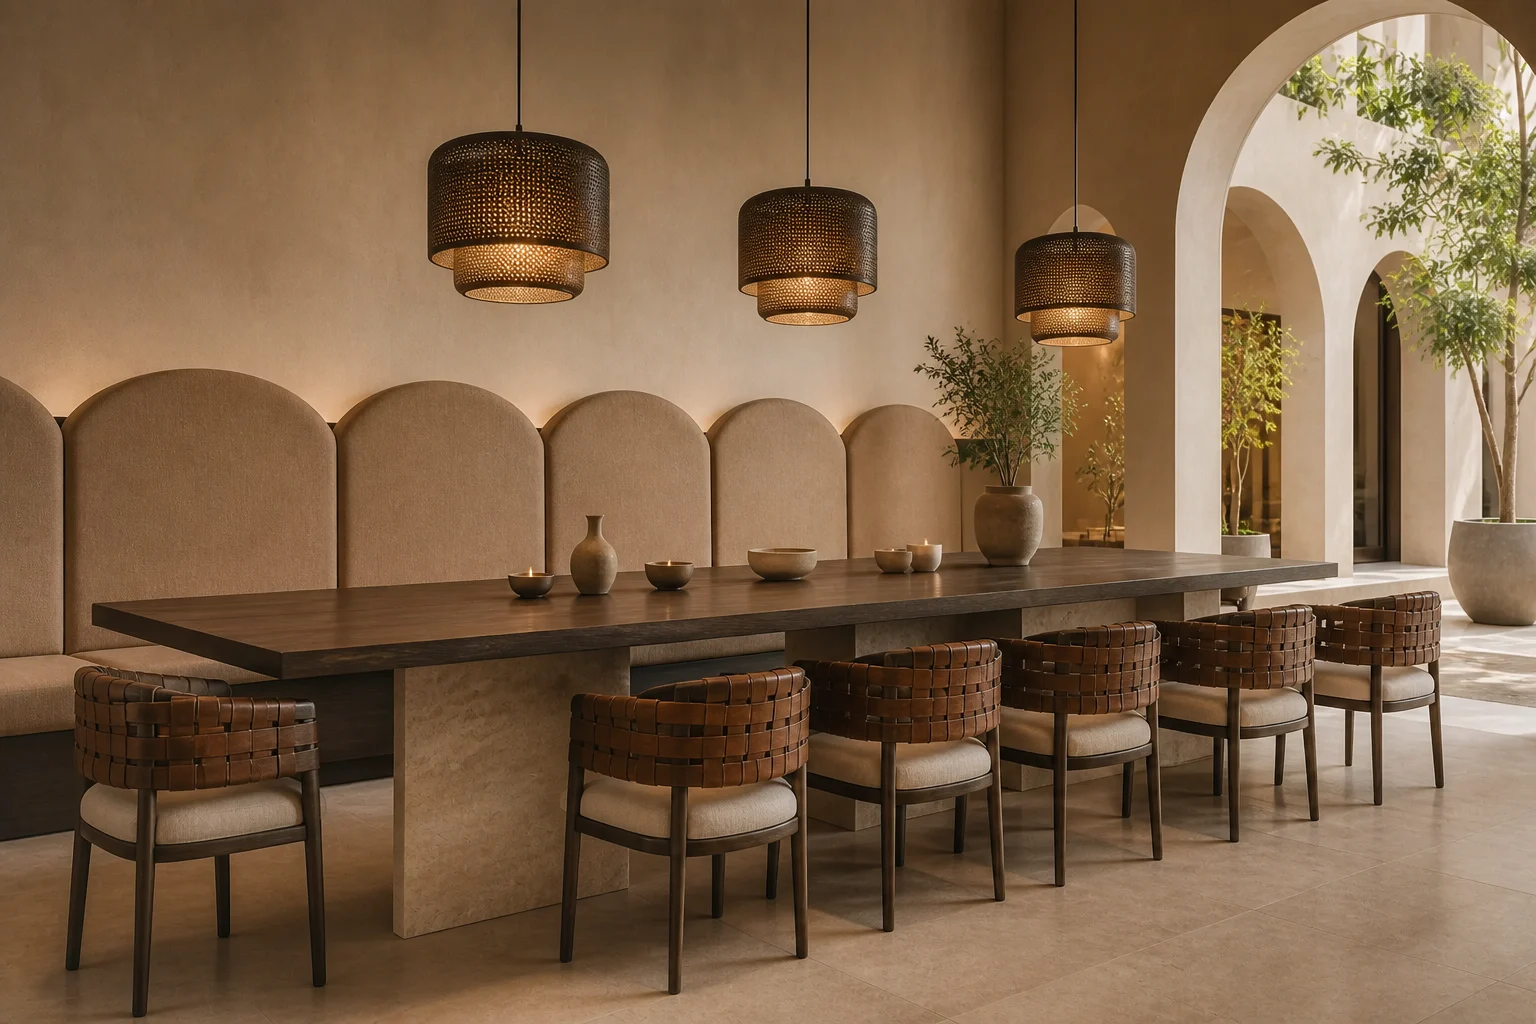
Dining Around the Courtyard

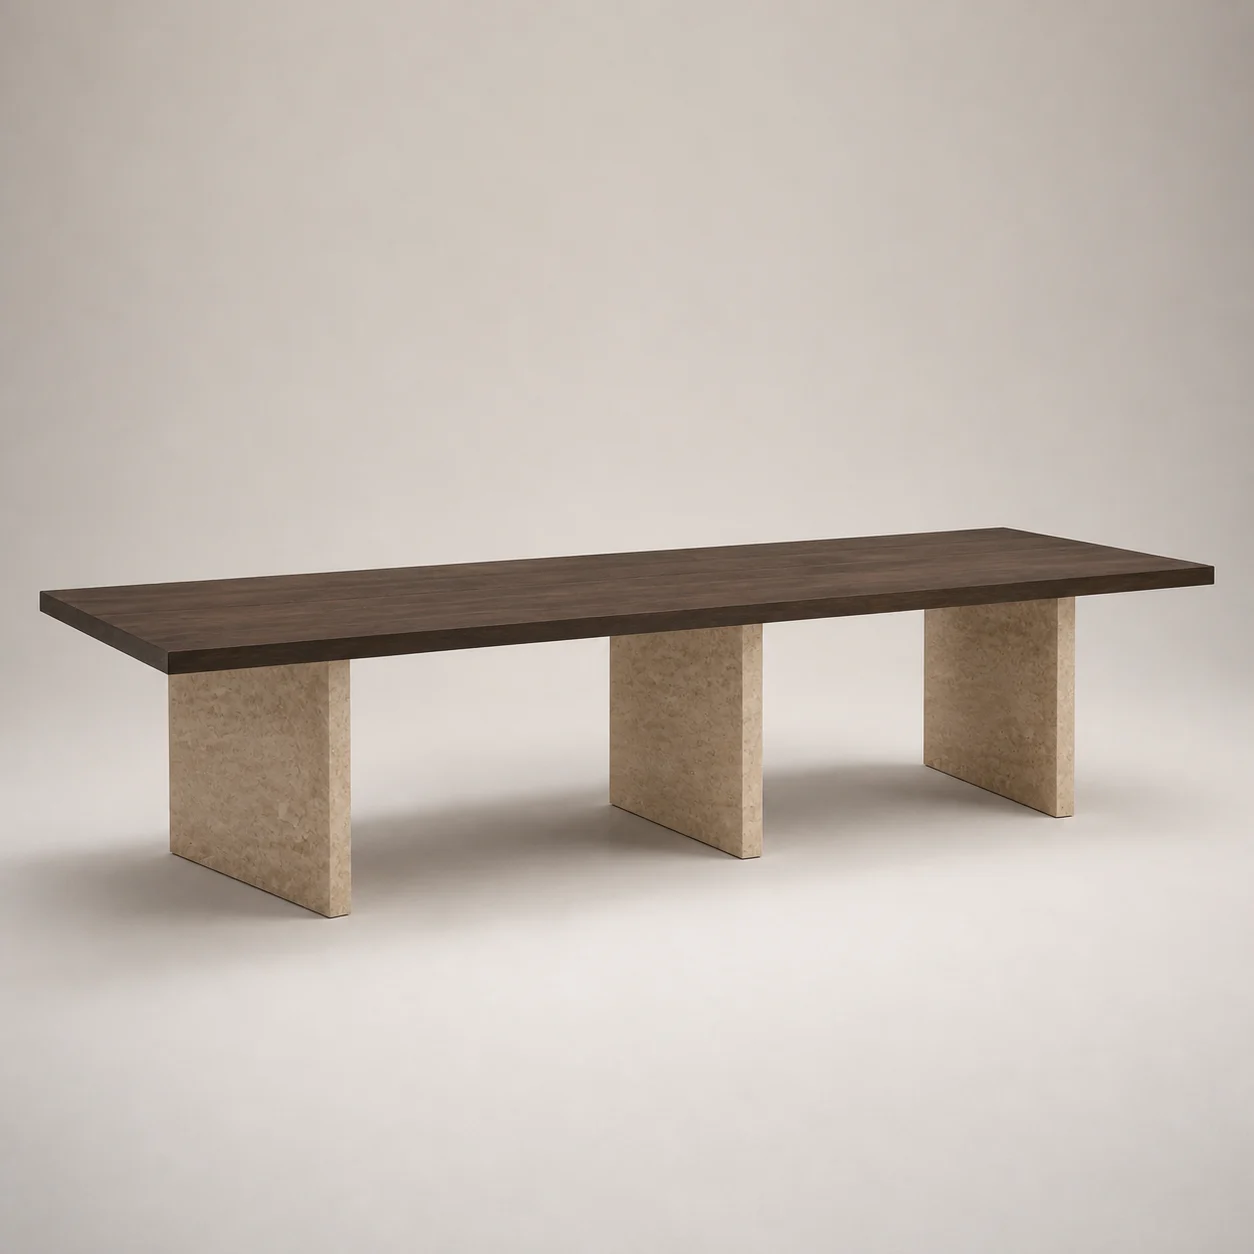
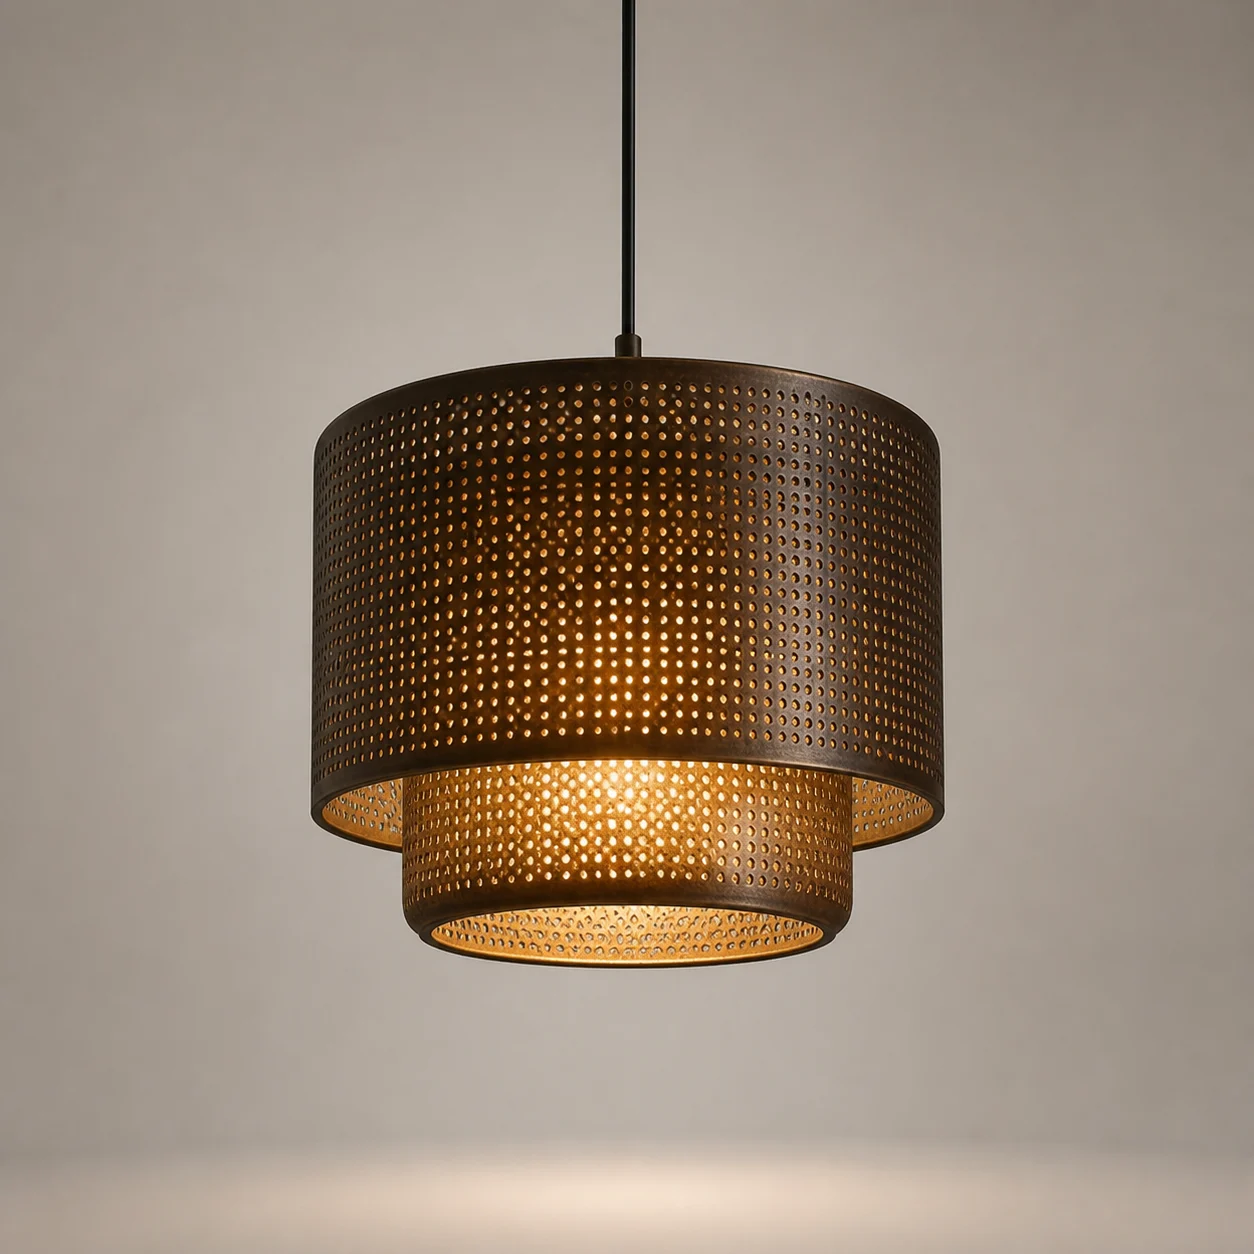
A long communal table, wrapped dining chairs, an architectural banquette and perforated pendant create a warm restaurant rhythm.

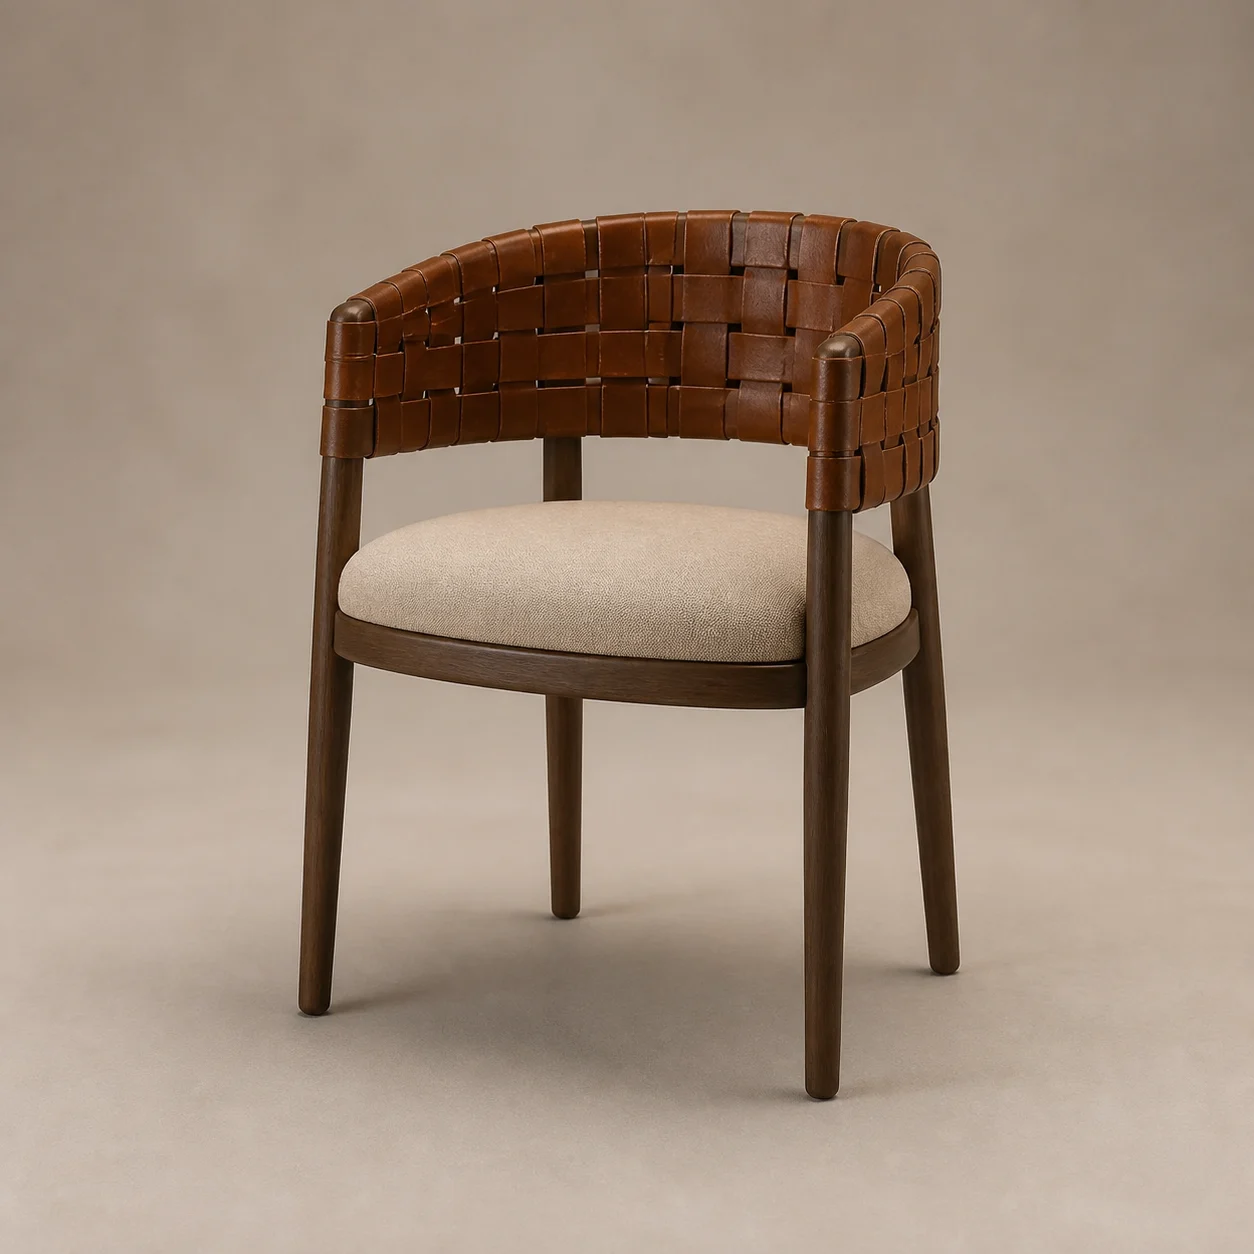
Hizam Dining Armchair studio concept visual in dark oak, saddle leather, sand textile 02 Concept piece

HCH-FB-02 · Dining Seating

Hizam Dining Armchair

A continuous woven-leather belt wraps a supportive upholstered seat within an oak frame.

Concept dimensions
W 600 × D 630 × H 820 mm · SH 470 mm
Material direction
Dark oak, saddle leather, sand textile
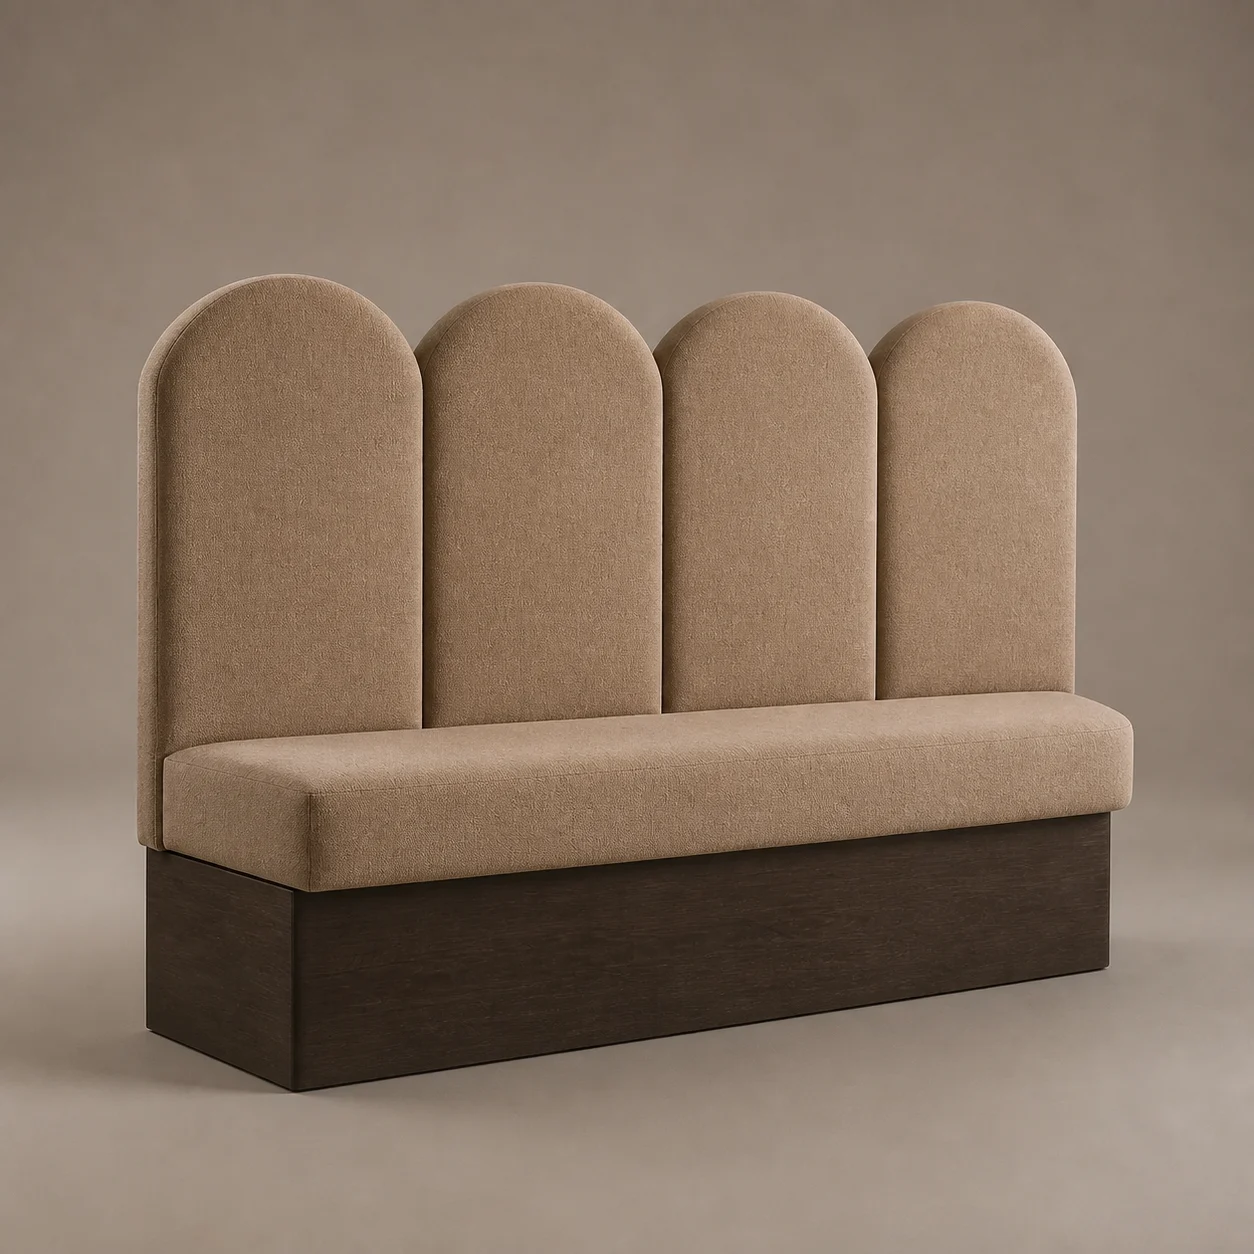
Iwan Arc Banquette studio concept visual in sand and clay upholstery, smoked-oak plinth 03 Concept piece

HCH-FB-03 · Contract Seating

Iwan Arc Banquette

Stepped upholstered arches create rhythm and subtle privacy along the restaurant perimeter.

Concept dimensions
Project modules · D 790 × H 1080 mm · SH 470 mm
Material direction
Sand and clay upholstery, smoked-oak plinth

Use this scene as a starting direction. BSA can develop the selected pieces around the project brief, quantities, budget and factory capabilities.

Discuss the Dining concept

05 · Coffee Courtyard

The Welcome Ritual

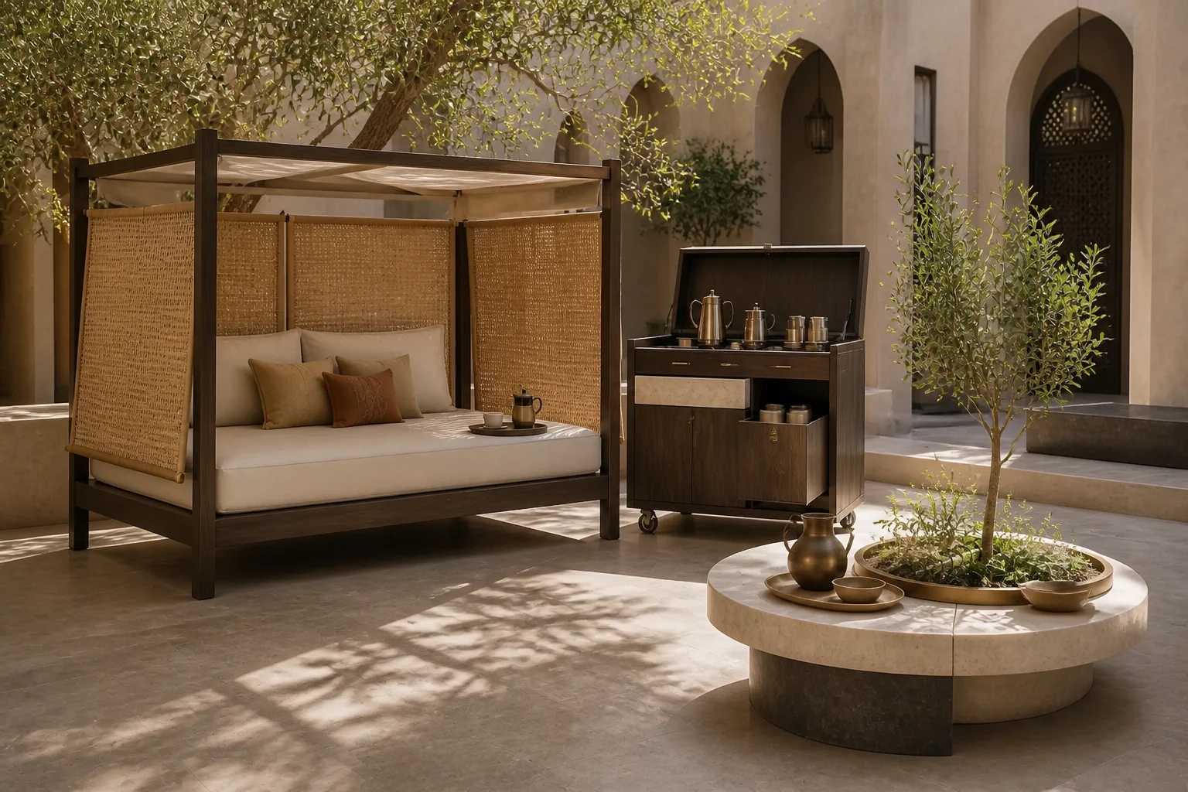
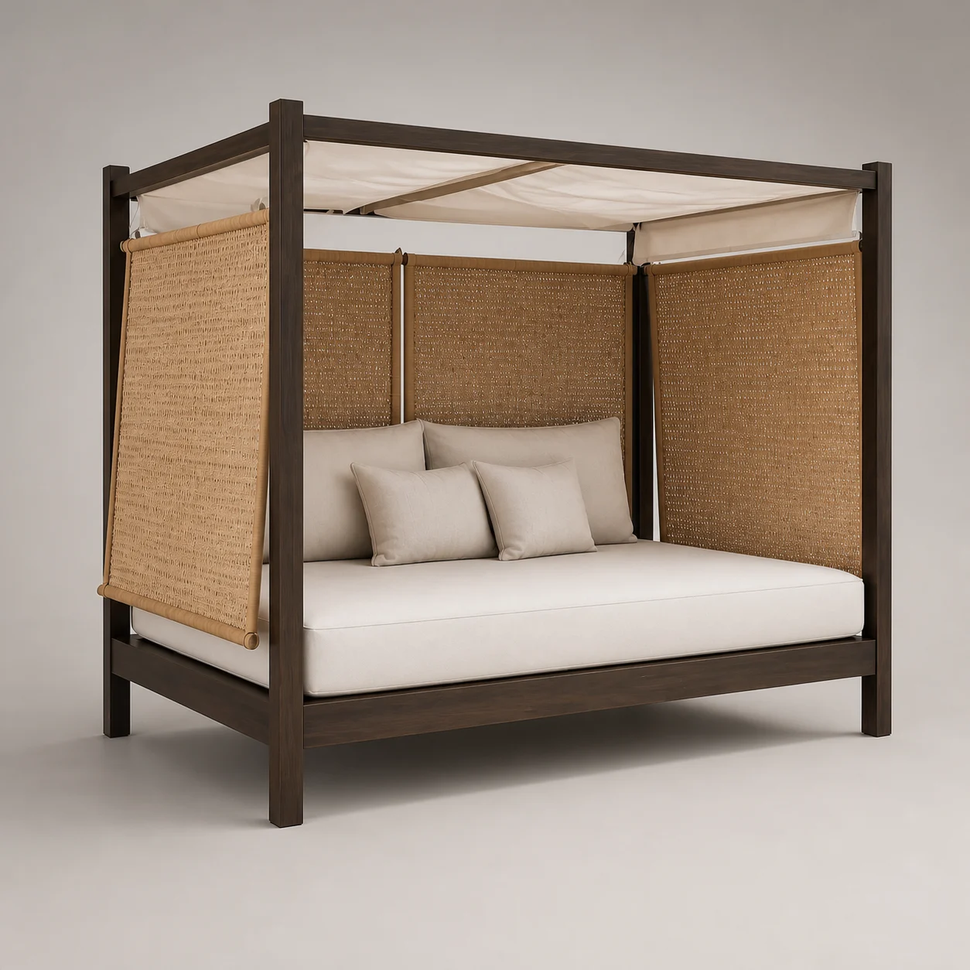
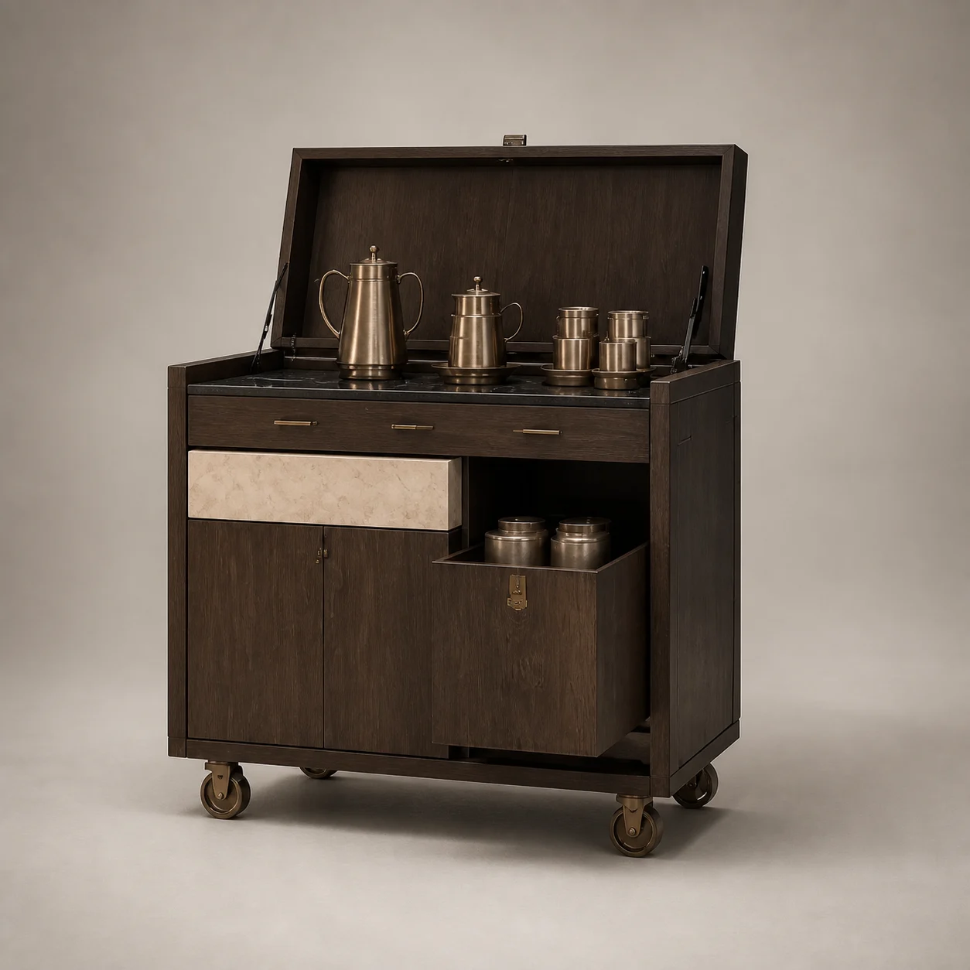
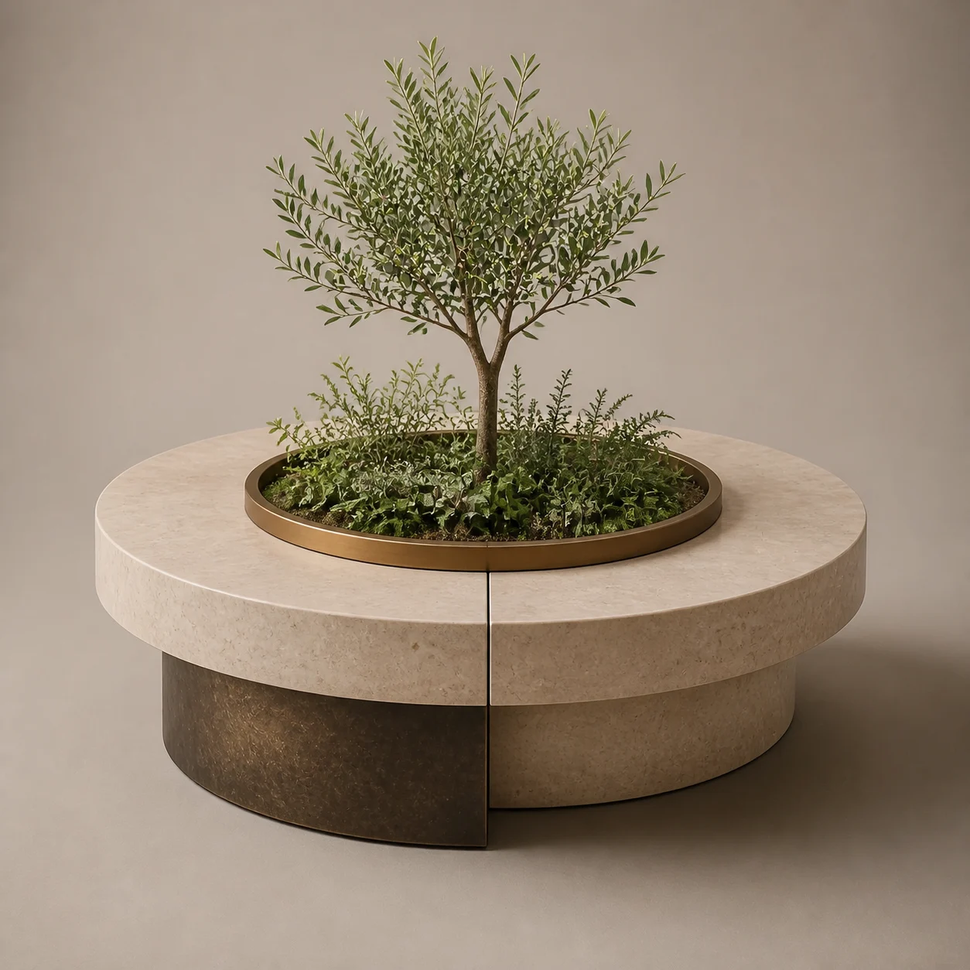
A shaded daybed, dedicated Arabic coffee cabinet and planted occasional table turn the courtyard into a memorable hospitality ritual.

Salsabil Courtyard Daybed studio concept visual in dark timber, sand weave, ivory outdoor textile 01 Concept piece

HCH-SG-01 · Outdoor & Wellness

Salsabil Courtyard Daybed

A sheltered timber frame surrounds a generous outdoor mattress and adjustable woven side screens.

Concept dimensions
W 2200 × D 1850 × H 2050 mm
Material direction
Dark timber, sand weave, ivory outdoor textile
Dallah Service Cabinet studio concept visual in smoked oak, warm limestone, aged bronze 02 Concept piece

HCH-SG-02 · Casegoods

Dallah Service Cabinet

A mobile hospitality cabinet organizes coffee equipment, cups, water and discreet waste storage.

Concept dimensions
W 1450 × D 560 × H 1050 mm
Material direction
Smoked oak, warm limestone, aged bronze

Use this scene as a starting direction. BSA can develop the selected pieces around the project brief, quantities, budget and factory capabilities.

Discuss the Coffee Courtyard concept

Concept Collection 09 · BSA Trading

Take one piece, one room, or the complete direction forward.

Share the project type, location, quantities and target positioning. BSA can then develop the concept toward sampling, engineering and commercial review.