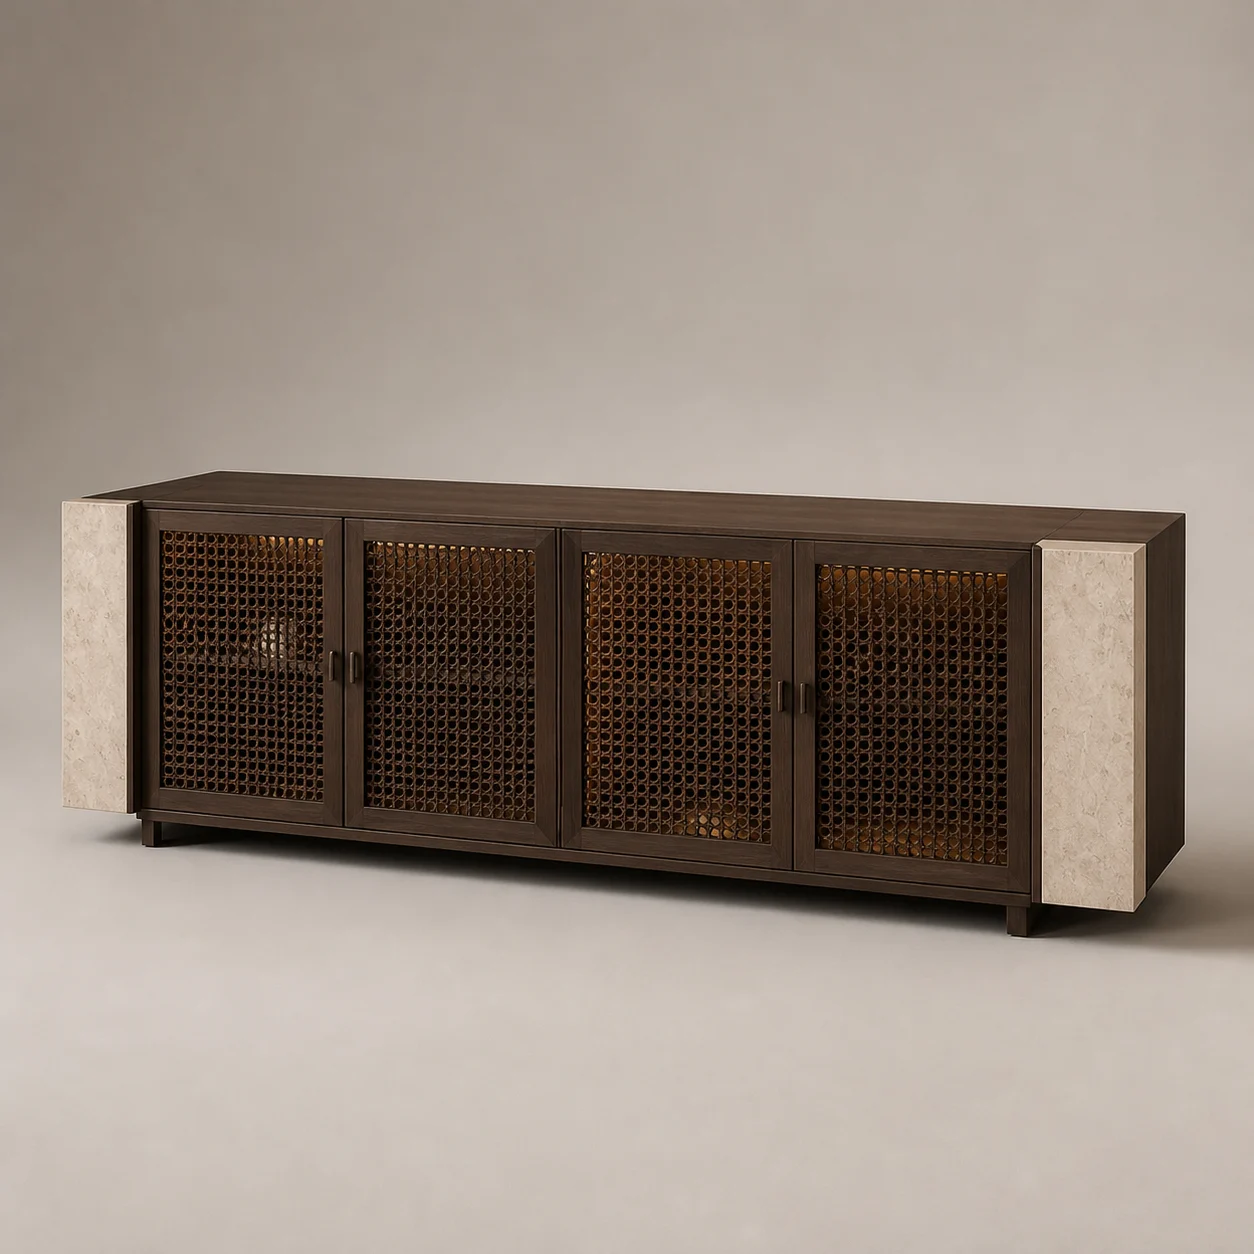
Rawshan Media Console studio concept visual in smoked oak, warm limestone, dark-bronze interior Design concept visual
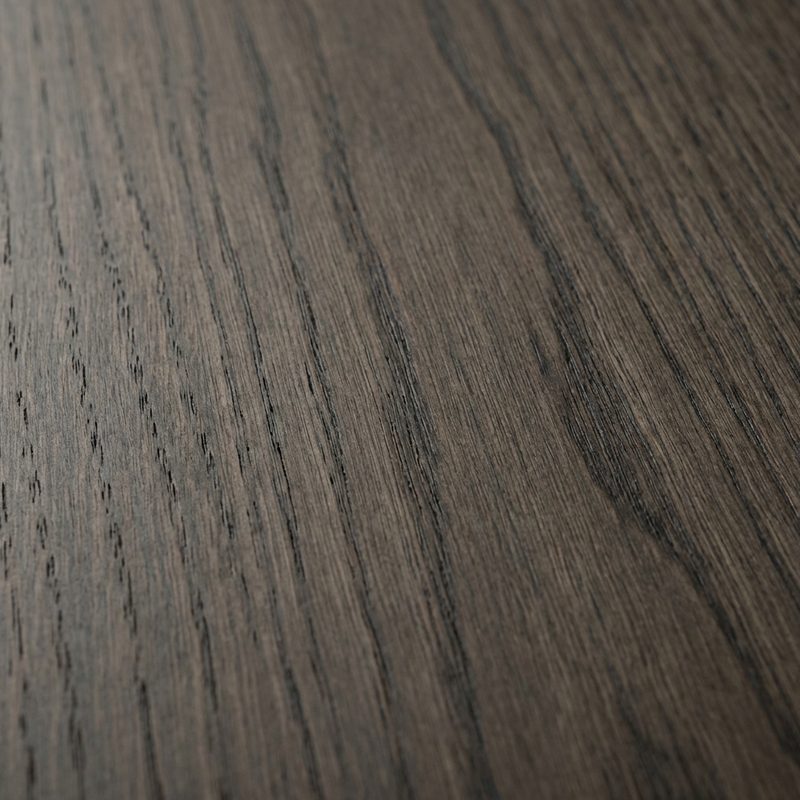
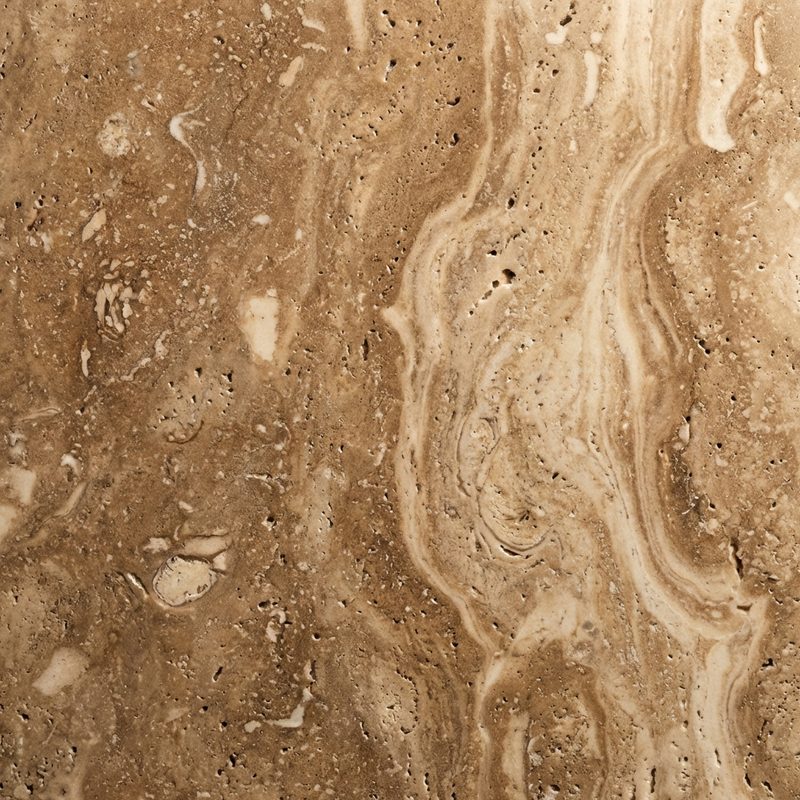
Close detail of the Rawshan Media Console concept
Material & construction detail
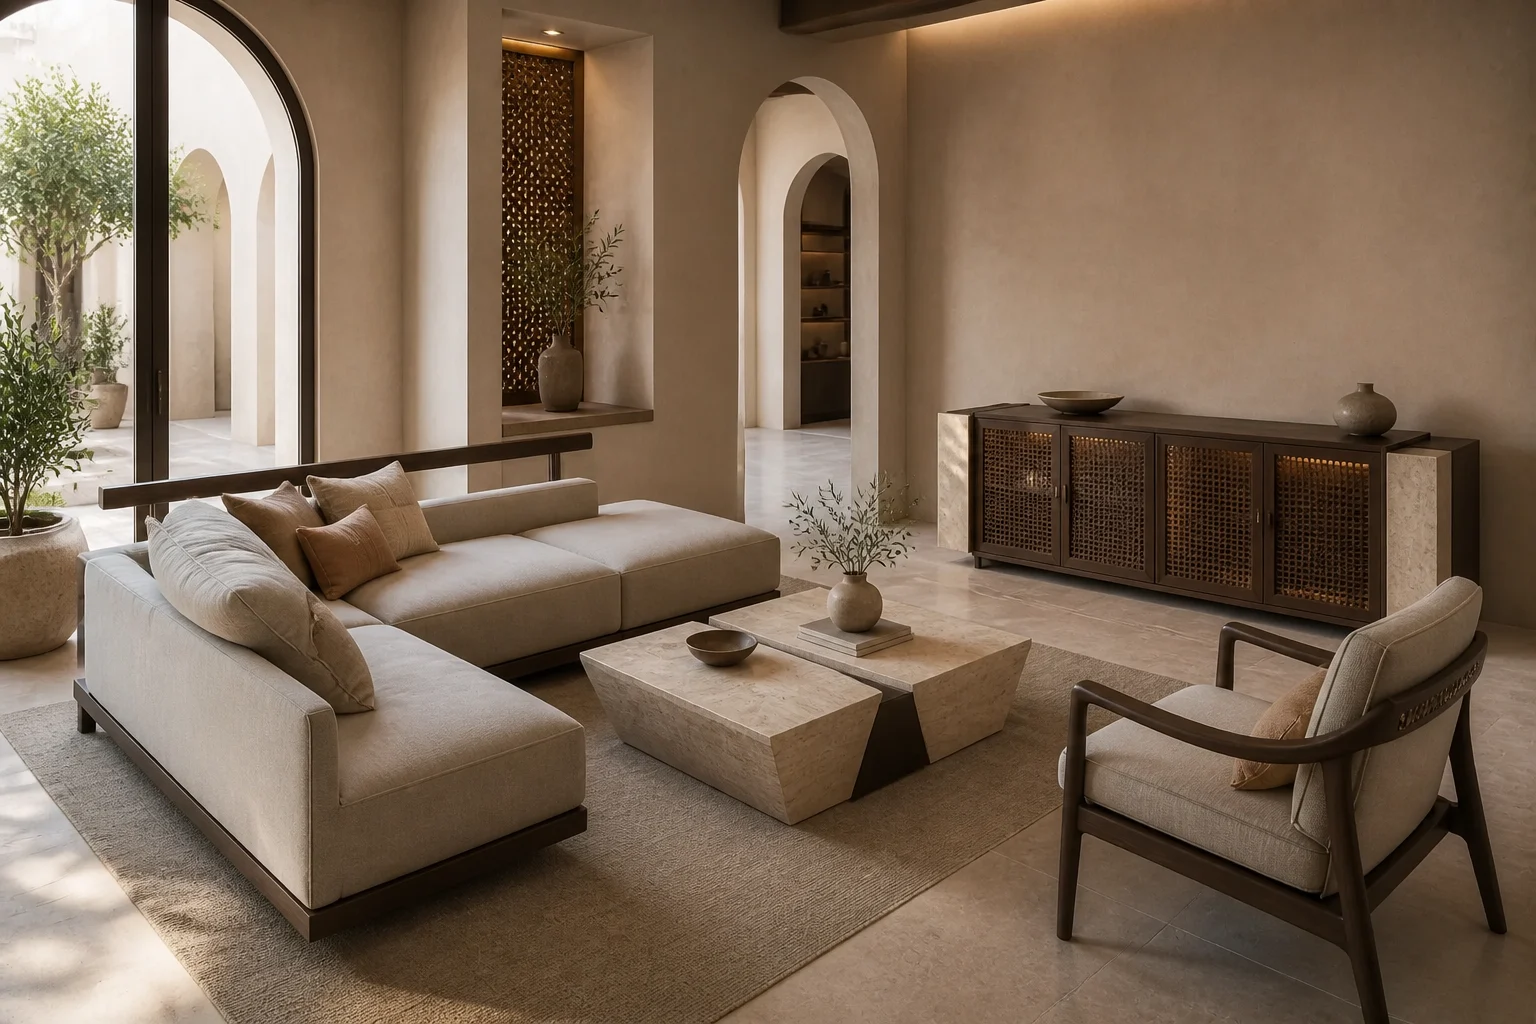
Rawshan Media Console in the suite living concept scene
Room context

HCH · HCH-SL-04

Rawshan Media Console

Layered screen fronts conceal media, minibar and ventilation inside a long oak cabinet.

Rawshan Media Console is an original concept piece developed for the Heritage Courtyard Hotel Collection. Layered screen fronts conceal media, minibar and ventilation inside a long oak cabinet.

Concept status

Visual and specification direction only. Final construction, compliance, testing and commercial feasibility follow project selection.

Applications
Hotel suites, residences and private lounges
Concept dimensions
W 2400 × D 500 × H 660 mm
Material direction
Oak veneer, solid-oak screen, limestone top, contract hardware

Room context · Suite Living

The Courtyard Suite

Open complete scene →
Rawshan Media Console shown in the suite living concept scene
In context · Suite Living Open scene ↗

Concept Sheet

A clear starting point for project development.

The dimensions and materials establish design intent. They are expected to evolve around the project brief, factory engineering, mock-up findings and applicable standards.

Smoked Oak

Smoked Oak

Warm Limestone

Warm Limestone

Woven Textile

Woven Textile

Concept code
HCH-SL-04
Applications
Hotel suites, residences and private lounges
Concept dimensions
W 2400 × D 500 × H 660 mm
Material direction
Oak veneer, solid-oak screen, limestone top, contract hardware
Construction intent
Concept-stage casegood with cable management, hospitality-grade hardware and replaceable finish panels.
Finish direction
Smoked oak, warm limestone, dark-bronze interior
Customisation scope
Width, internal layout, cable management, hardware, top material and finish
Development status
Concept design only. Final engineering, mock-up, performance testing and factory approval are required before manufacture.

Complete the Suite

Related concept pieces

View the complete scene →
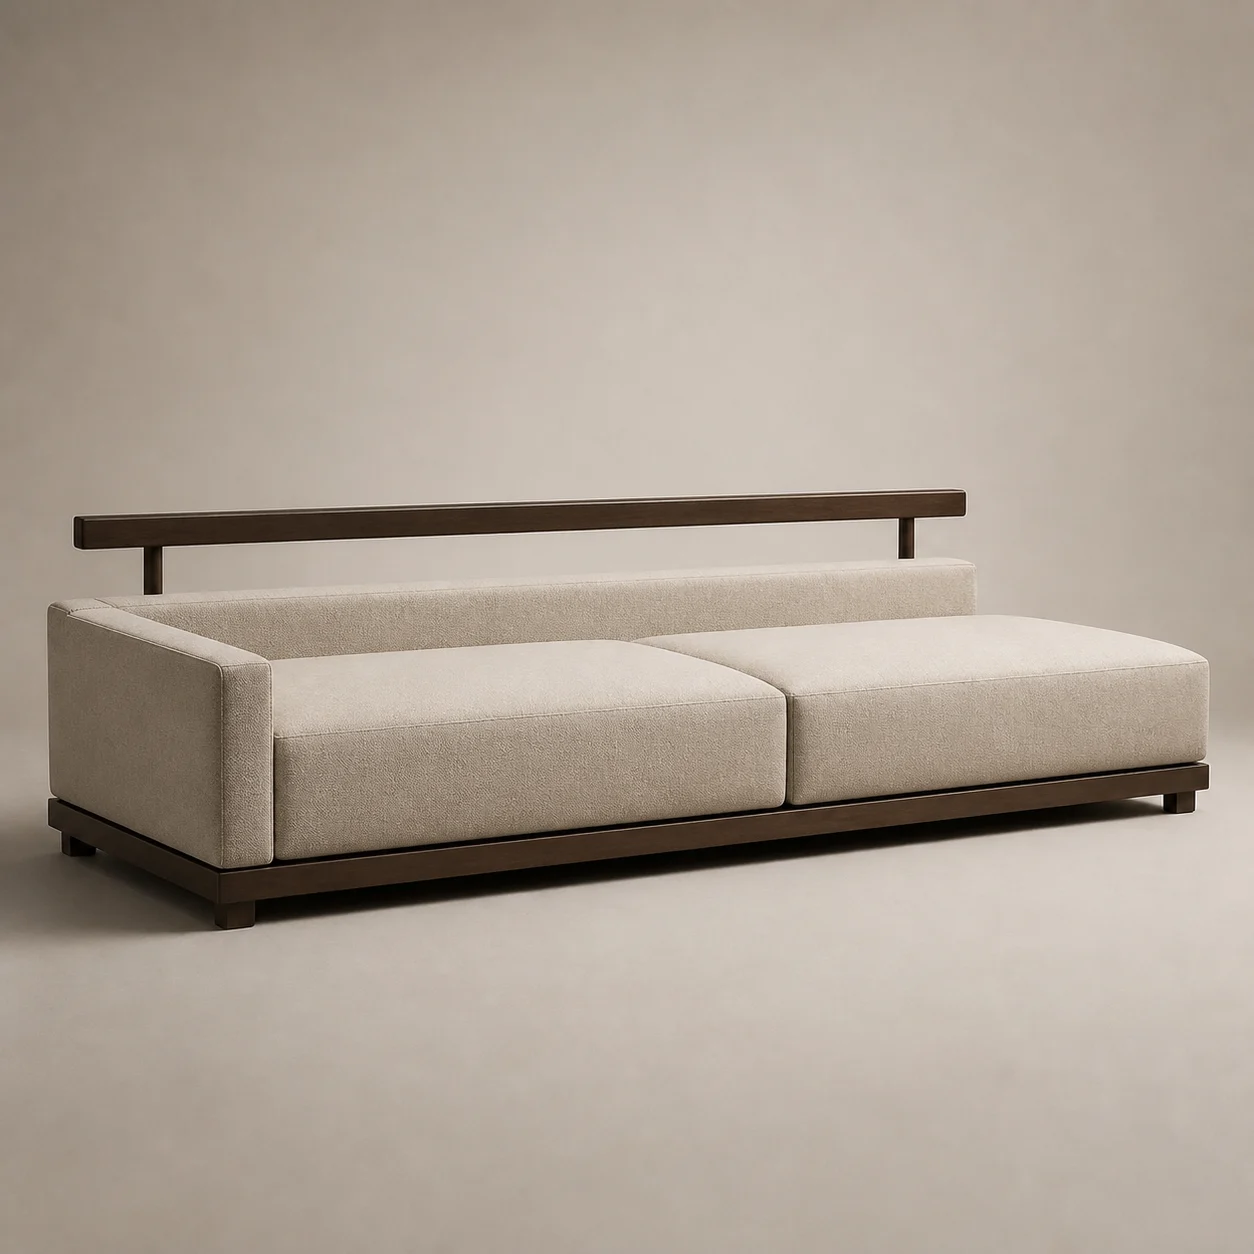
Diwan Modular Sofa studio concept visual in oatmeal weave, smoked-oak rail, bronze shadow base HCH-SL-01 Concept piece

HCH-SL-01 · Lounge Seating

Diwan Modular Sofa

Deep low modules combine a tailored seat with a lifted timber back rail for flexible suite planning.

Concept dimensions
W 3100 × D 1120 × H 740 mm · SH 410 mm
Material direction
Oatmeal weave, smoked-oak rail, bronze shadow base

HCH-SL-04 · Concept design

Develop the Rawshan Media Console for your project.

Share quantities, plans, finish references and performance requirements to begin feasibility and engineering review.

Discuss this concept