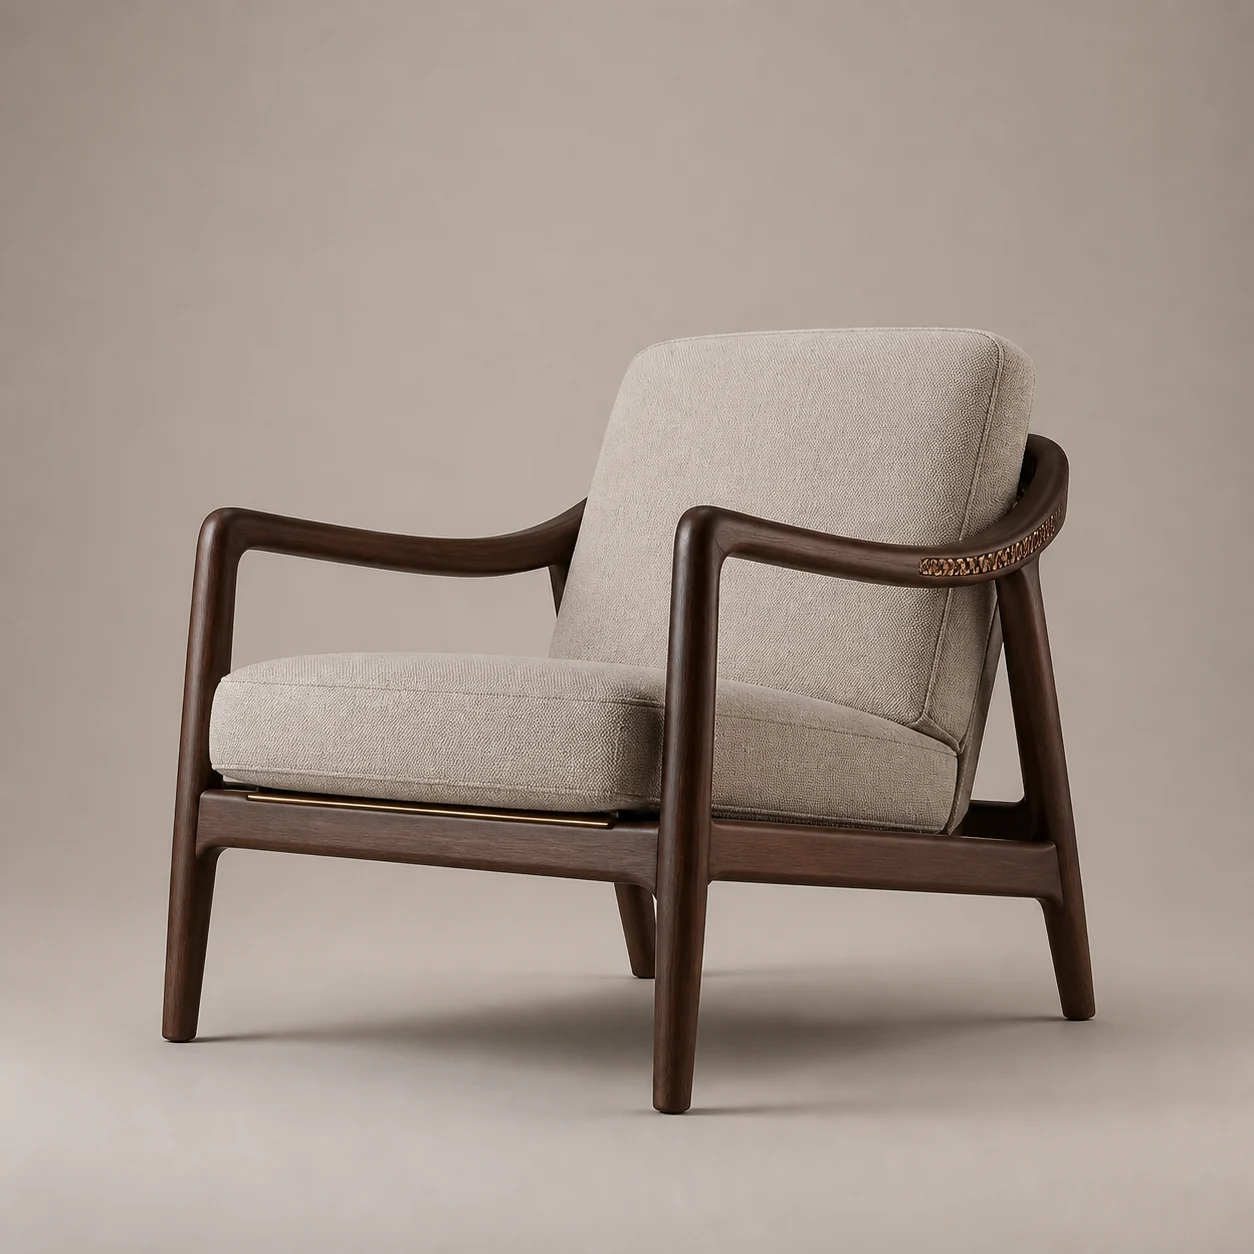
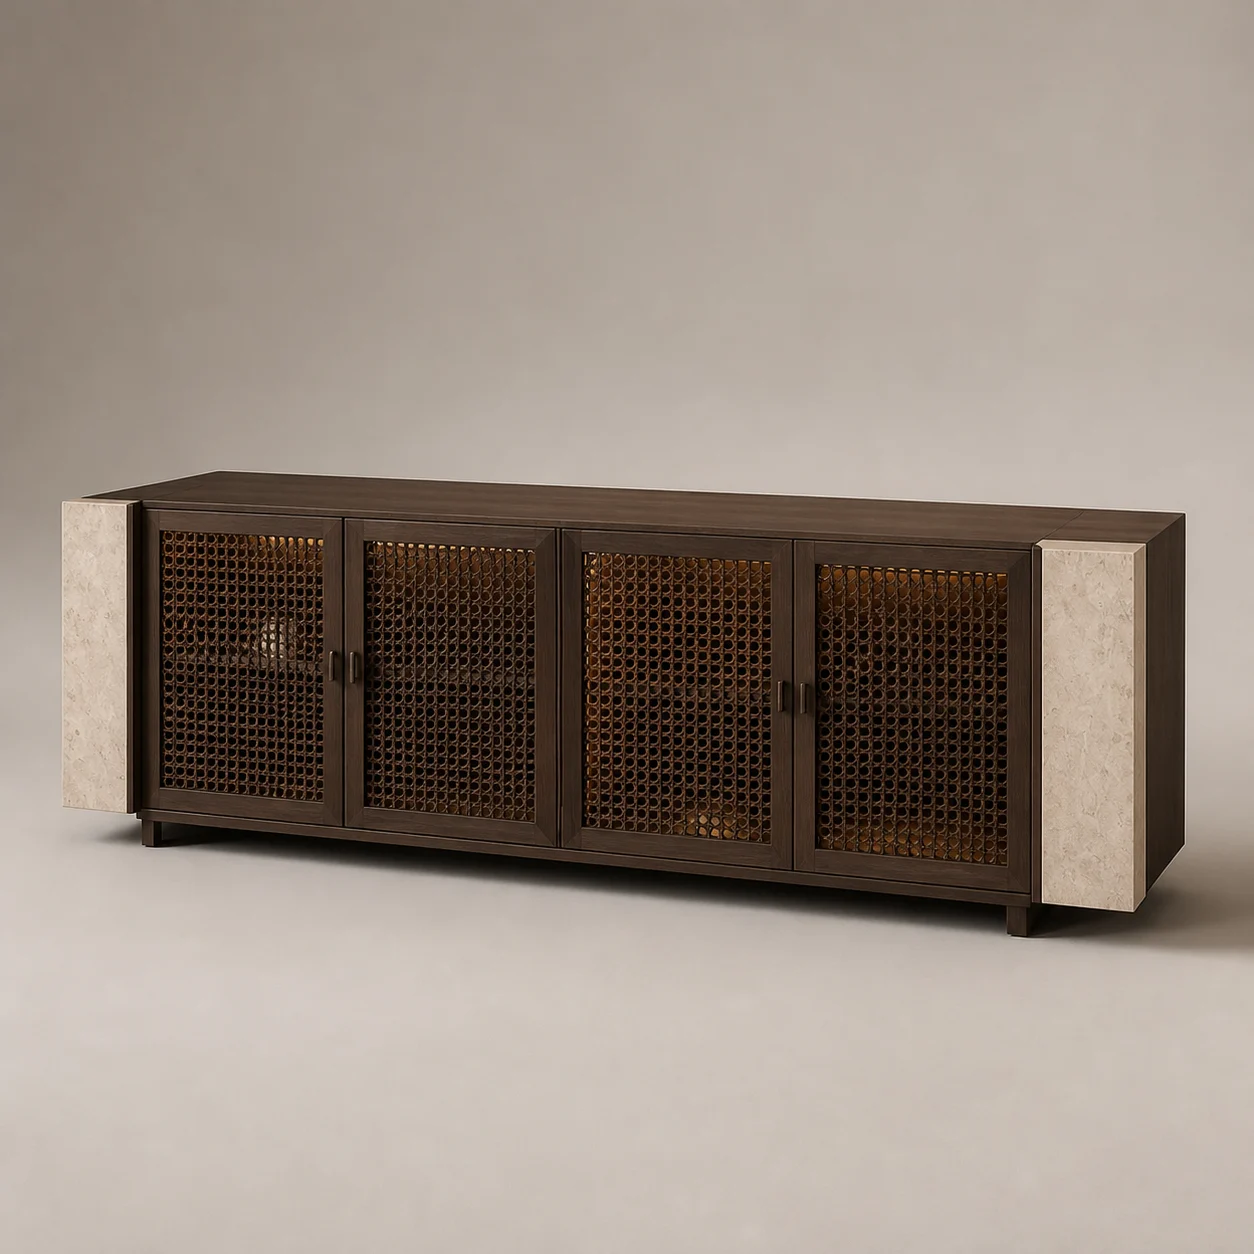
Qantara Travertine Table studio concept visual in warm travertine, recessed bronze bridge Design concept visual
Close detail of the Qantara Travertine Table concept
Material & construction detail
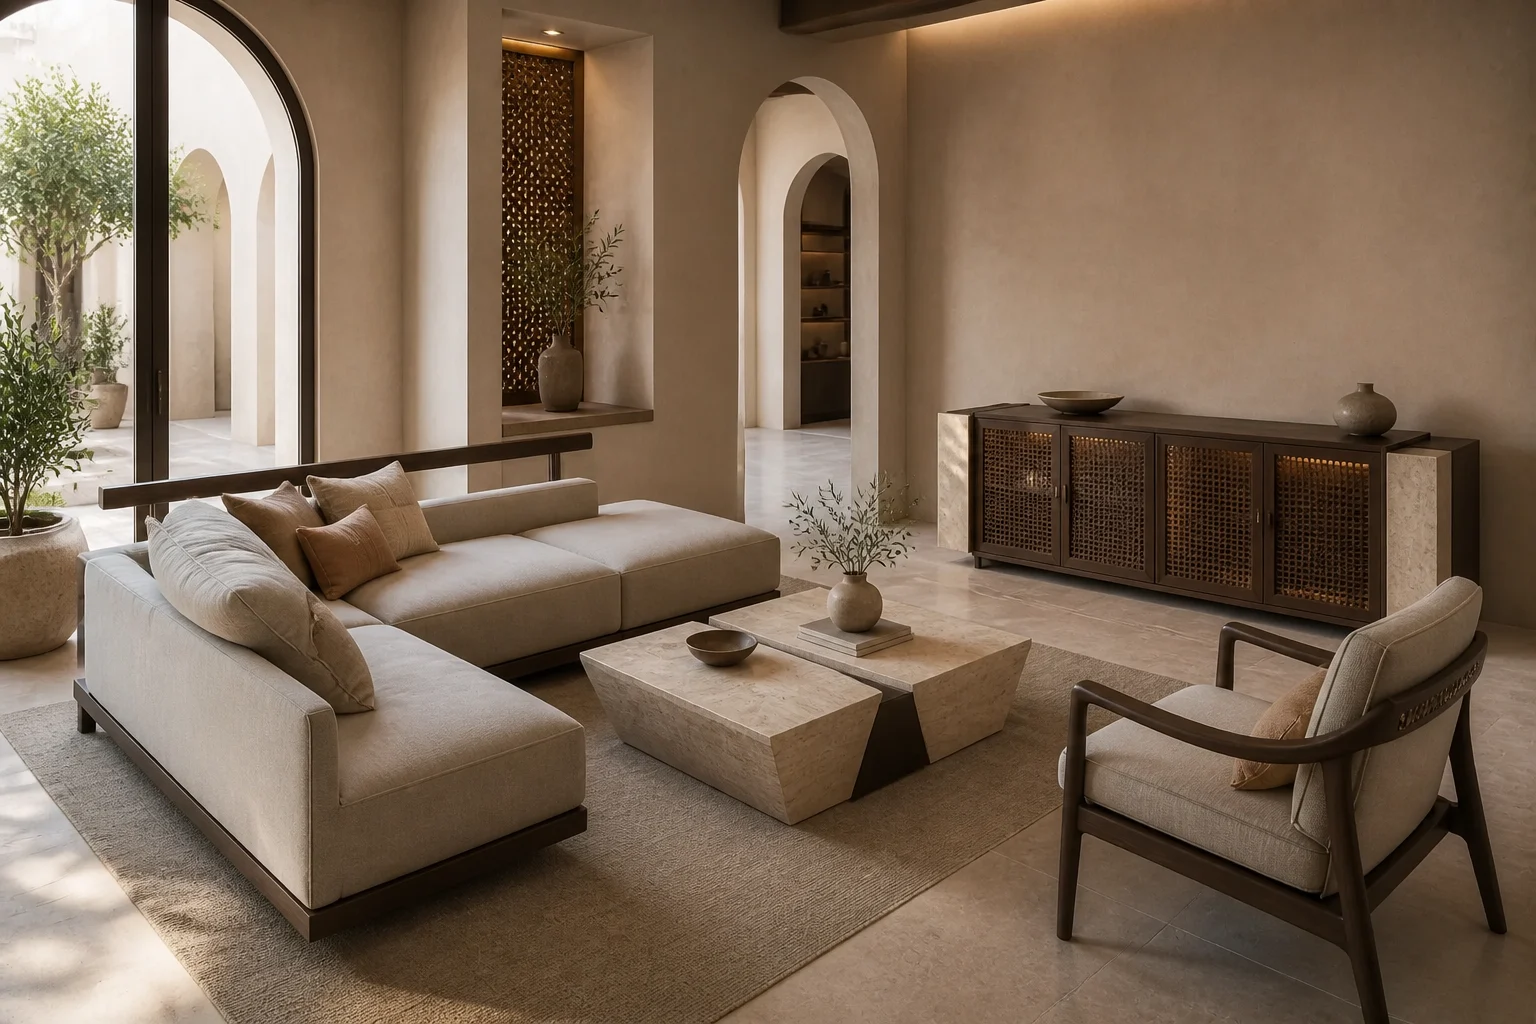
Qantara Travertine Table in the suite living concept scene
Room context

HCH · HCH-SL-03

Qantara Travertine Table

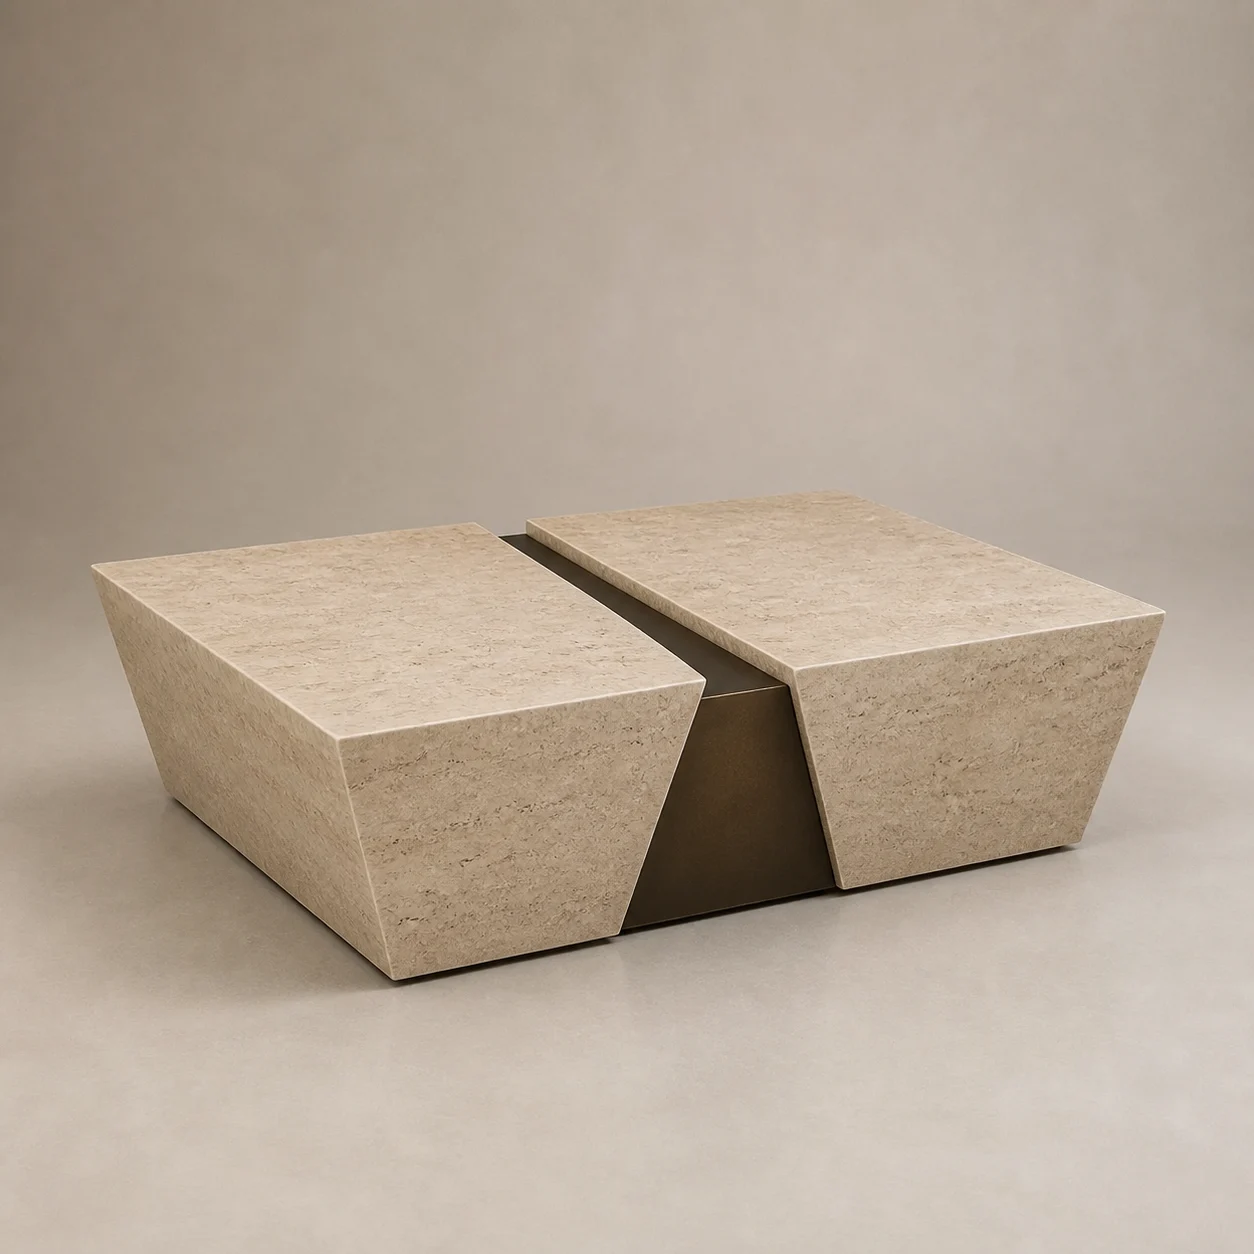
Two stone planes bridge a central shadow gap like a compact piece of architecture.

Qantara Travertine Table is an original concept piece developed for the Heritage Courtyard Hotel Collection. Two stone planes bridge a central shadow gap like a compact piece of architecture.

Concept status

Visual and specification direction only. Final construction, compliance, testing and commercial feasibility follow project selection.

Applications
Hotel suites, residences and private lounges
Concept dimensions
W 1500 × D 880 × H 340 mm
Material direction
Honed travertine, reinforced steel subframe

Room context · Suite Living

The Courtyard Suite

Open complete scene →
Qantara Travertine Table shown in the suite living concept scene
In context · Suite Living Open scene ↗

Concept Sheet

A clear starting point for project development.

The dimensions and materials establish design intent. They are expected to evolve around the project brief, factory engineering, mock-up findings and applicable standards.

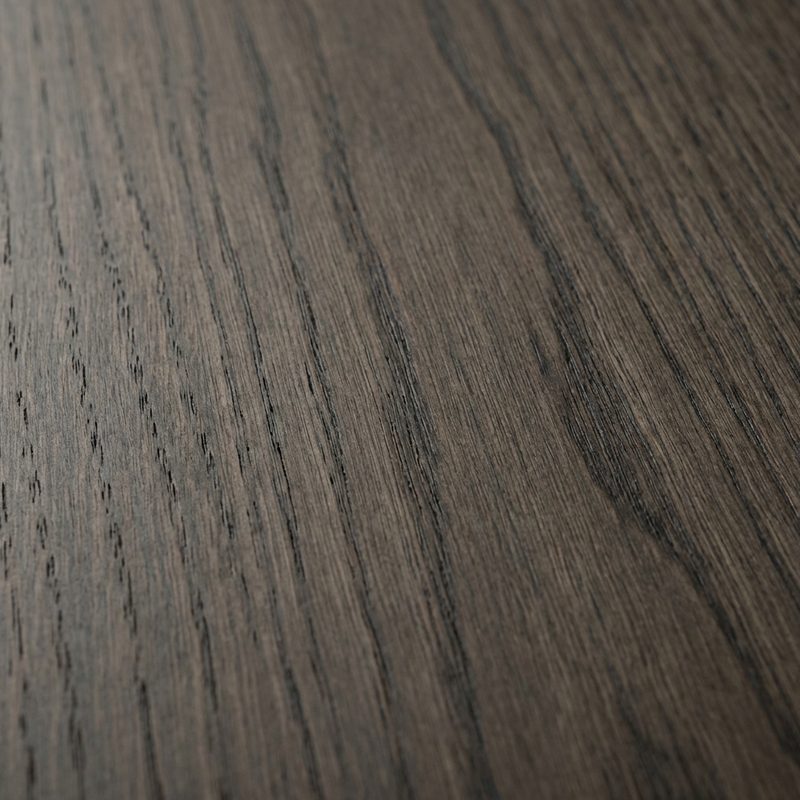
Smoked Oak

Smoked Oak

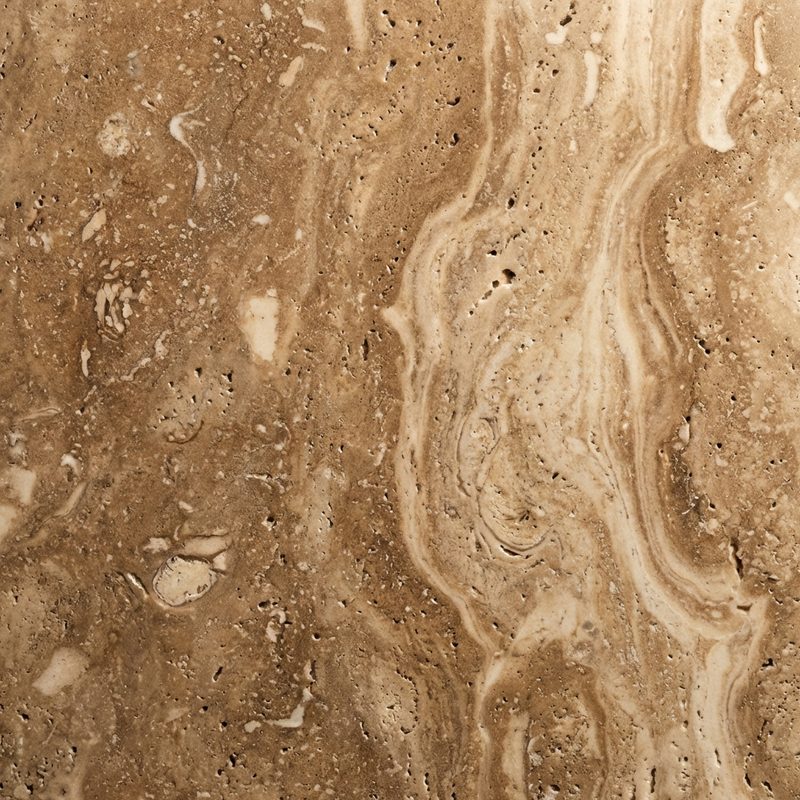
Warm Limestone

Warm Limestone

Woven Textile

Woven Textile

Concept code
HCH-SL-03
Applications
Hotel suites, residences and private lounges
Concept dimensions
W 1500 × D 880 × H 340 mm
Material direction
Honed travertine, reinforced steel subframe
Construction intent
Concept-stage hospitality table with a reinforced substructure, protected edges and sealed project finish.
Finish direction
Warm travertine, recessed bronze bridge
Customisation scope
Size, height, top material, edge profile, base finish and grouped configurations
Development status
Concept design only. Final engineering, mock-up, performance testing and factory approval are required before manufacture.

Complete the Suite

Related concept pieces

View the complete scene →
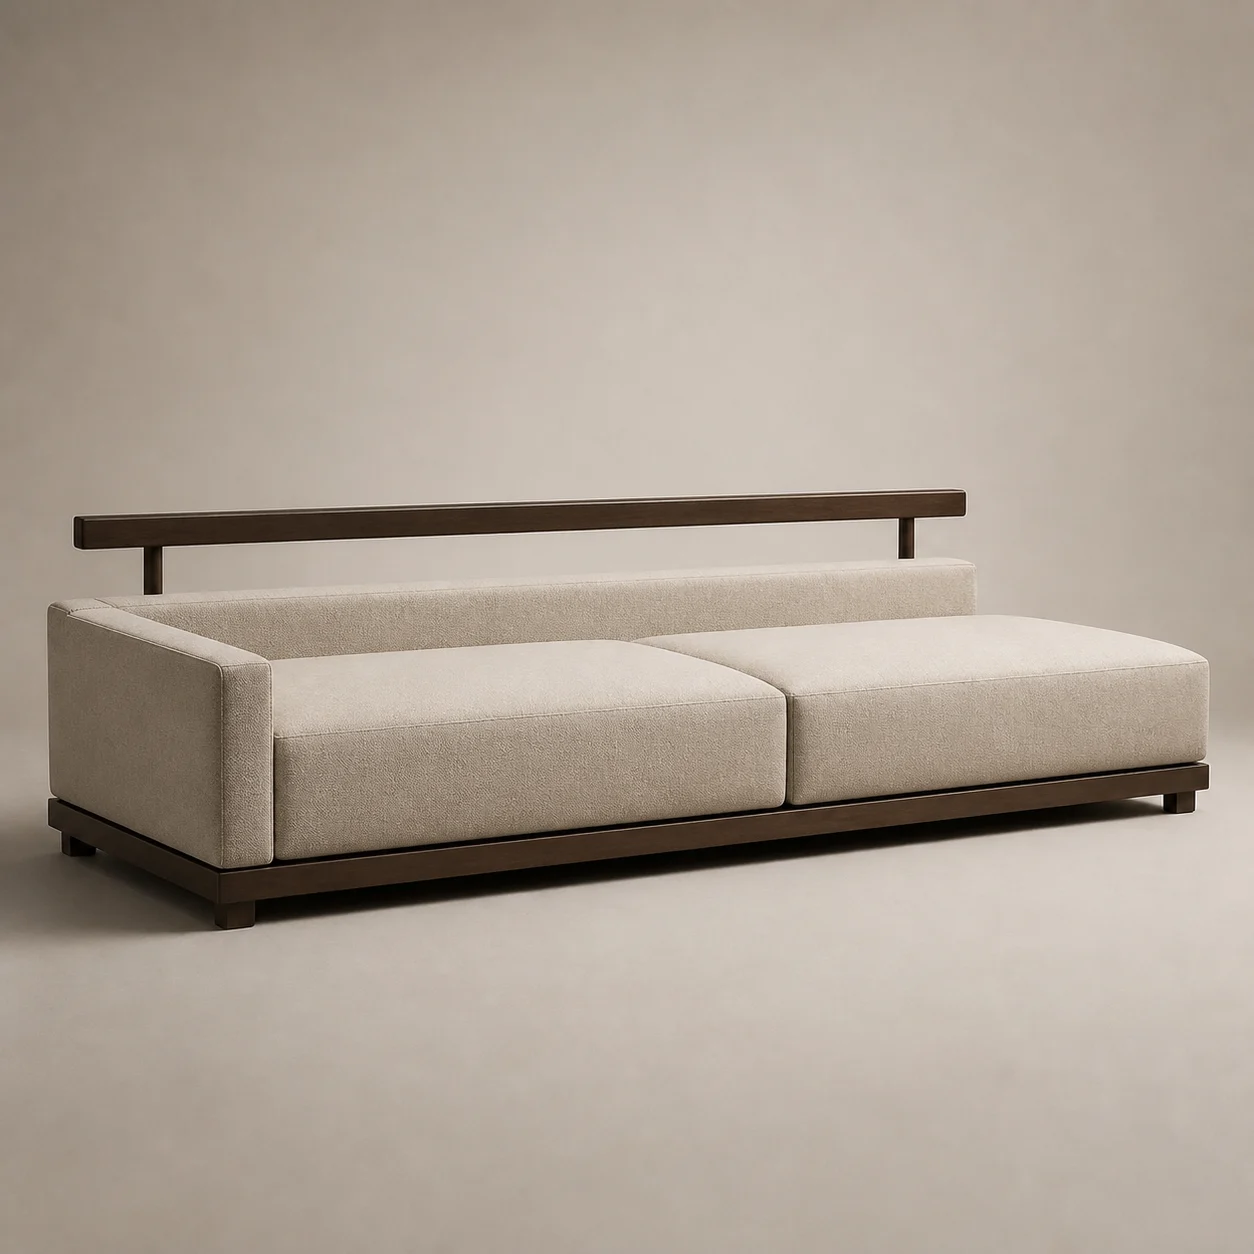
Diwan Modular Sofa studio concept visual in oatmeal weave, smoked-oak rail, bronze shadow base HCH-SL-01 Concept piece

HCH-SL-01 · Lounge Seating

Diwan Modular Sofa

Deep low modules combine a tailored seat with a lifted timber back rail for flexible suite planning.

Concept dimensions
W 3100 × D 1120 × H 740 mm · SH 410 mm
Material direction
Oatmeal weave, smoked-oak rail, bronze shadow base

HCH-SL-03 · Concept design

Develop the Qantara Travertine Table for your project.

Share quantities, plans, finish references and performance requirements to begin feasibility and engineering review.

Discuss this concept