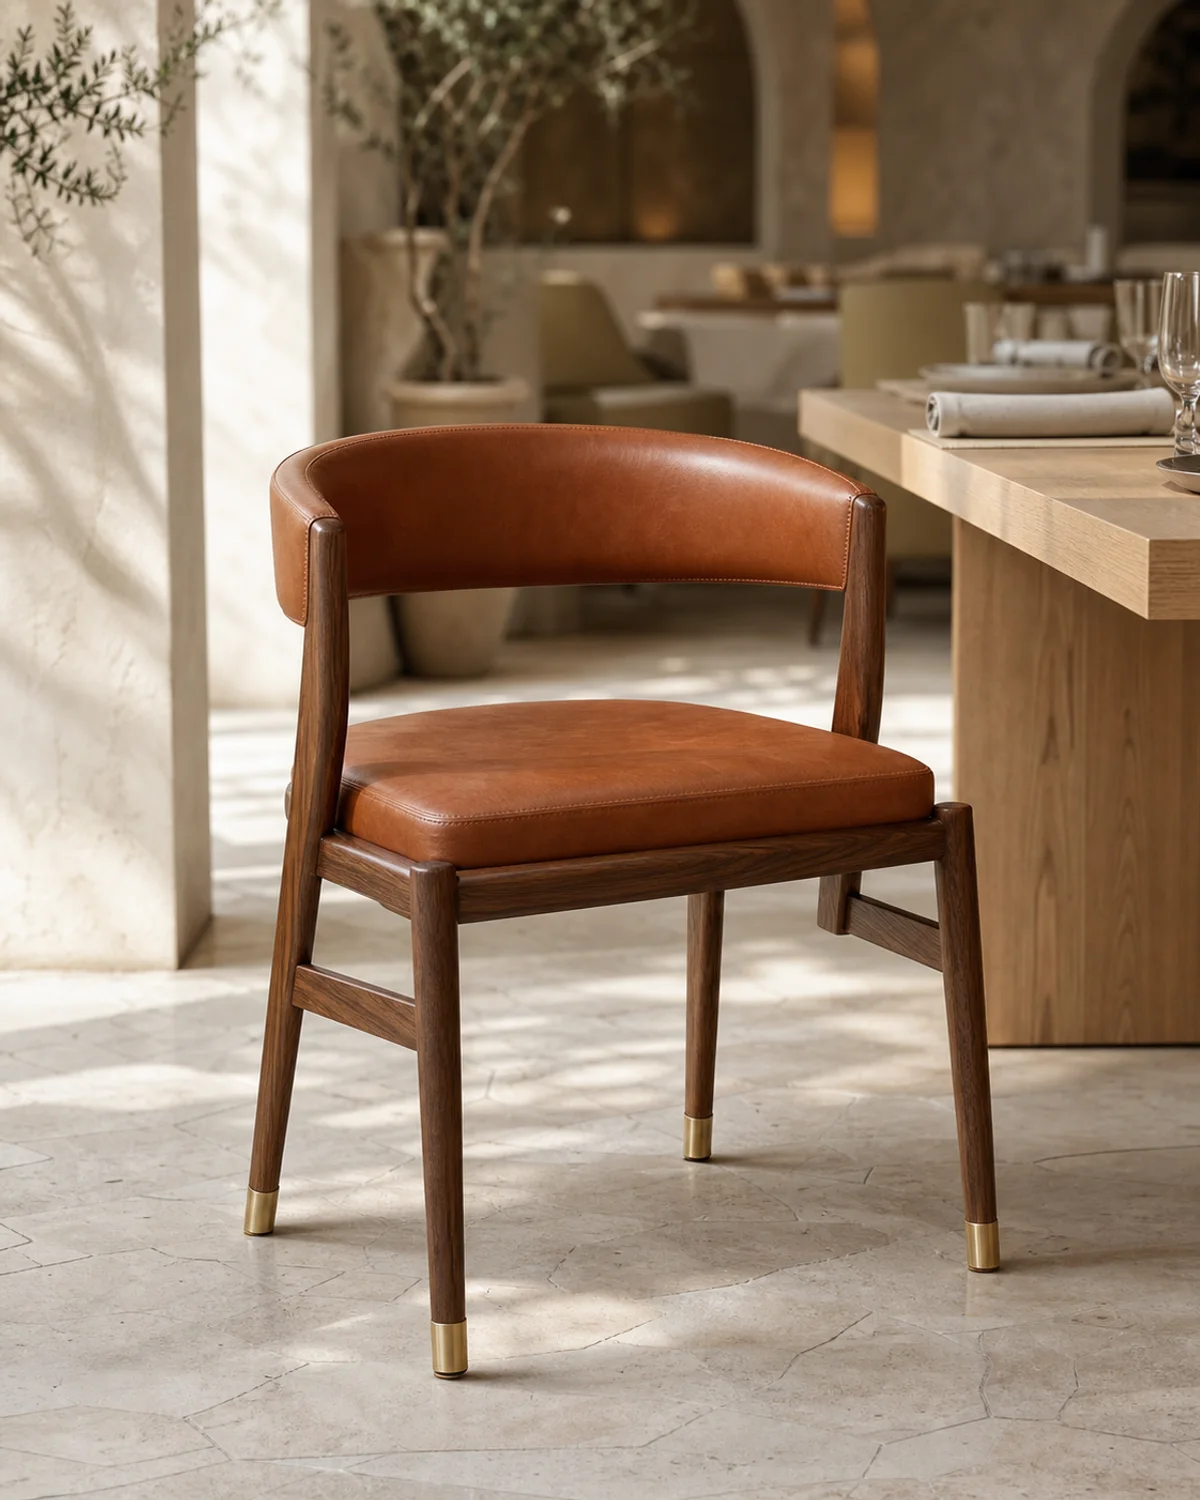
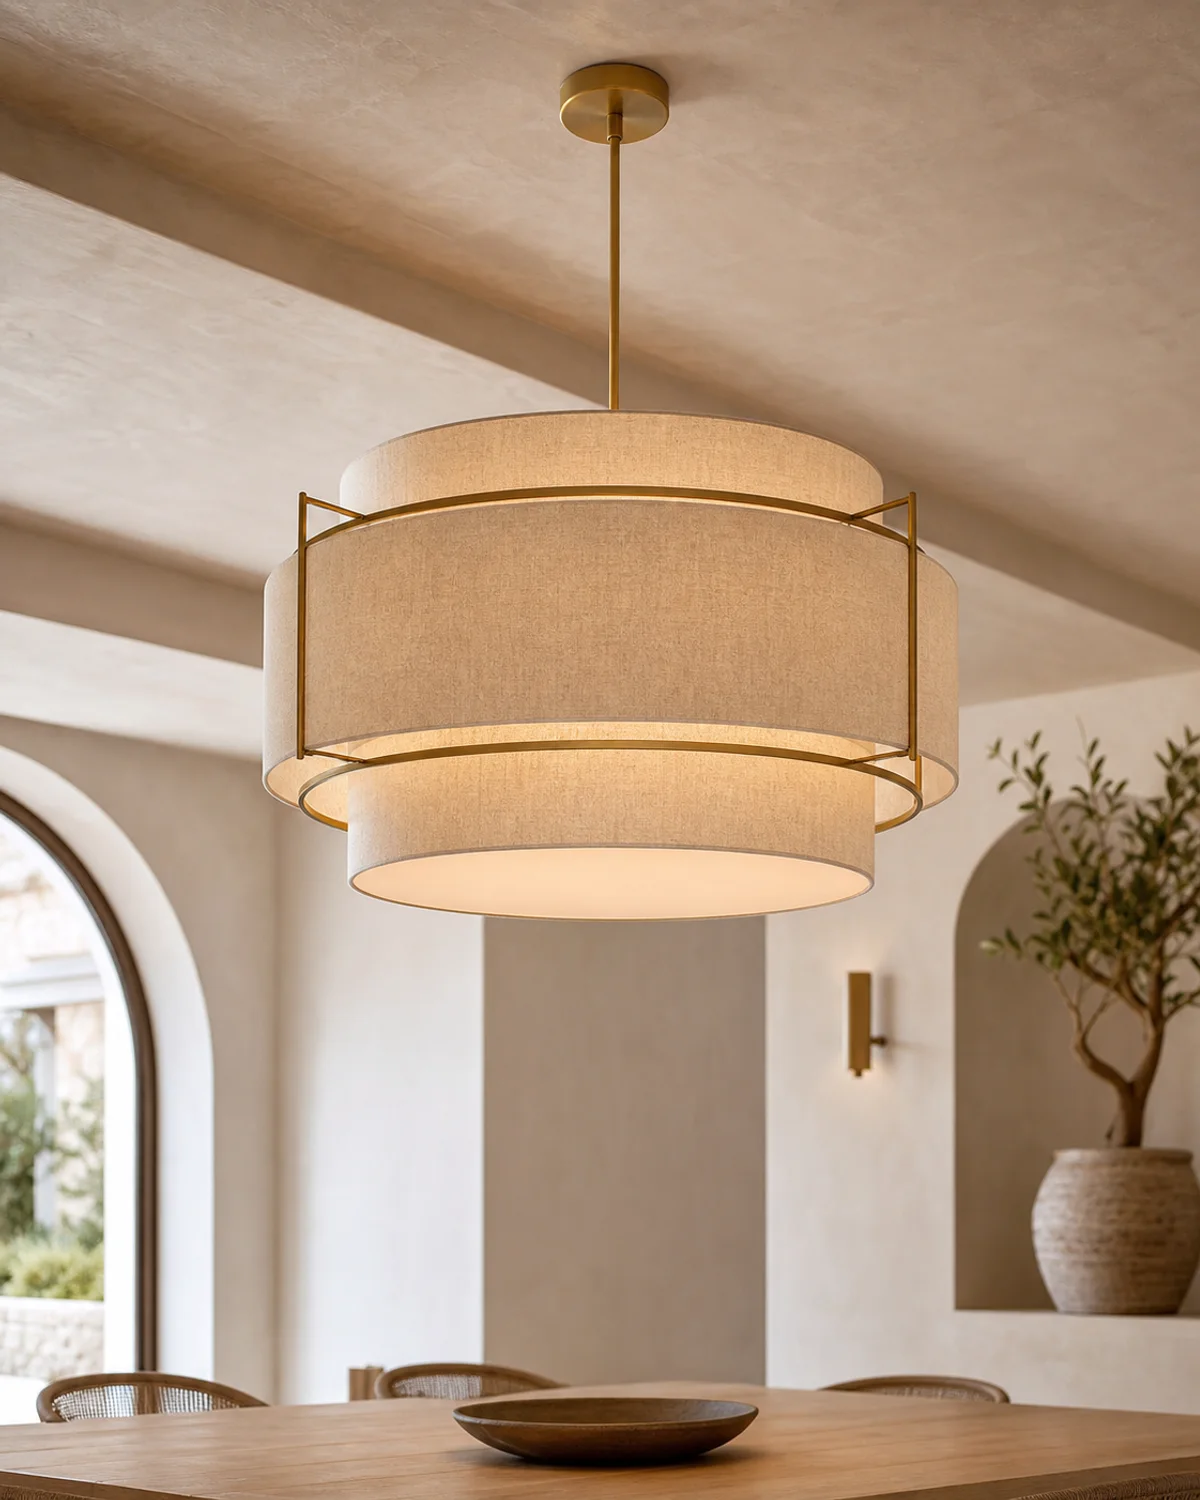
- Concept code
- MHC-DN-03
- Applications
- Restaurants, bars, club lounges, breakfast rooms
- Concept dimensions
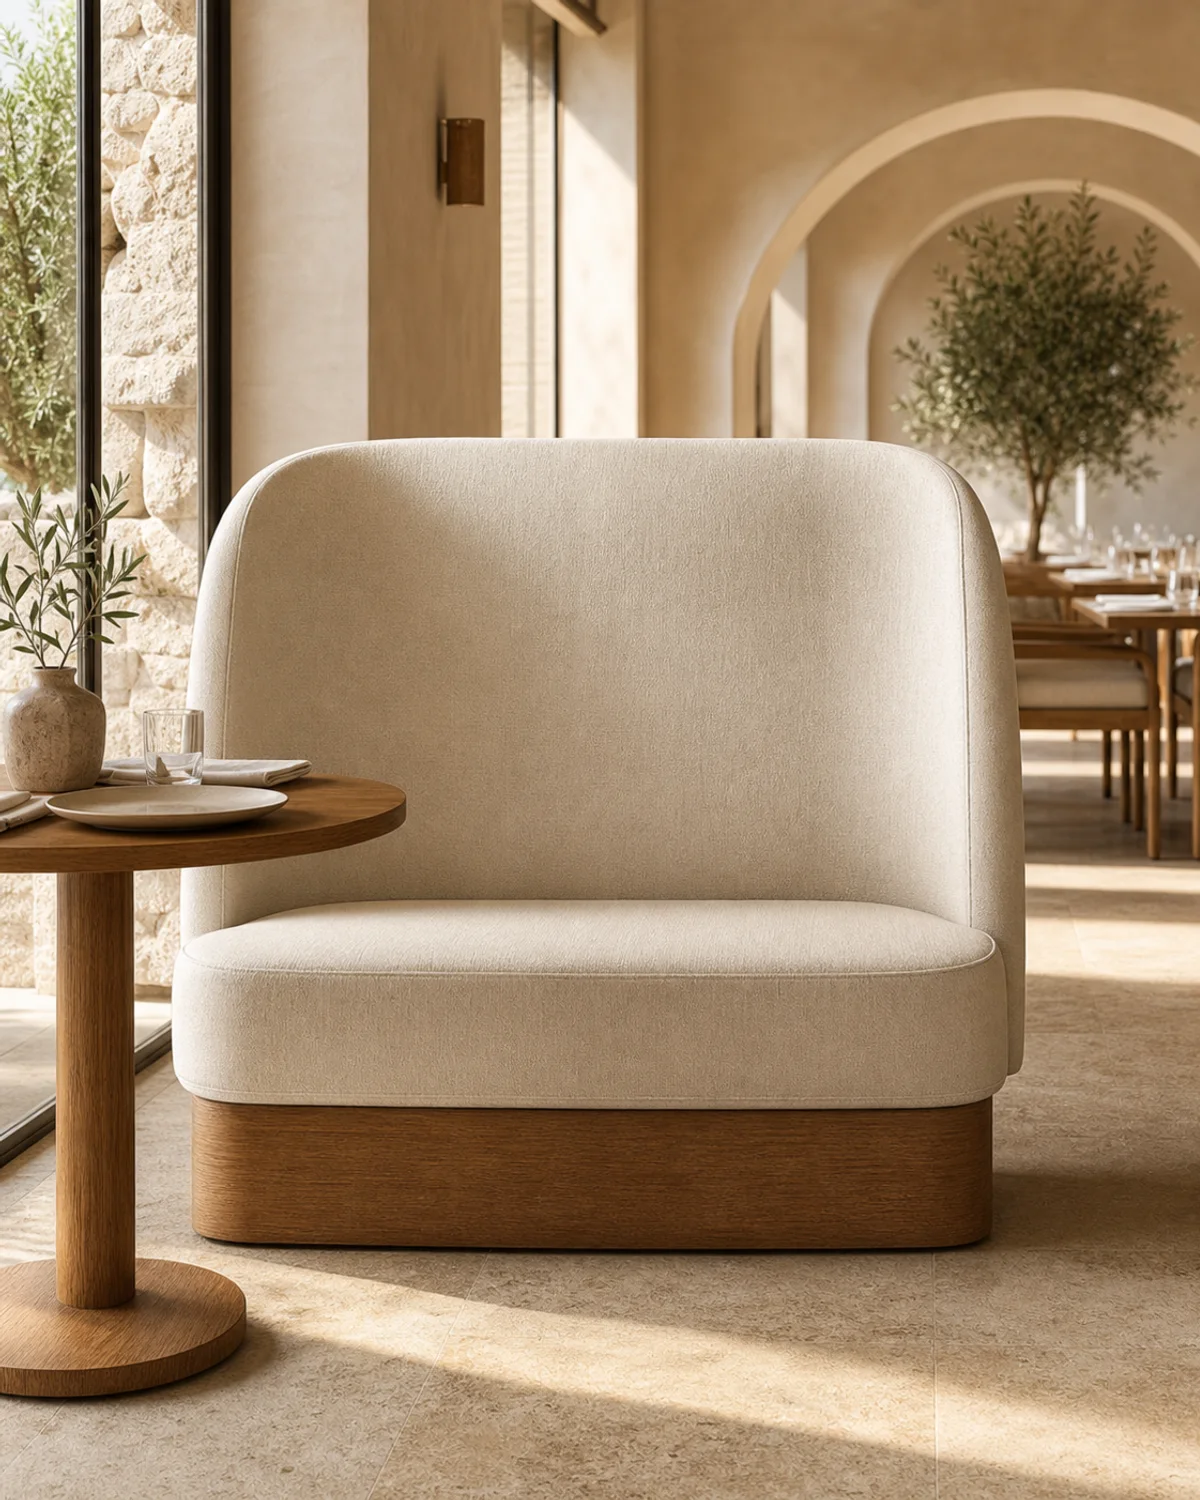
- W 700 × D 680 × H 860 mm · SH 470 mm per module
- Material direction
- Plywood carcass, HR foam, contract upholstery, solid oak plinth, concealed linking hardware
- Construction intent
- Modular commercial carcass with replaceable upholstery panels and floor-fixing provision.
- Finish direction
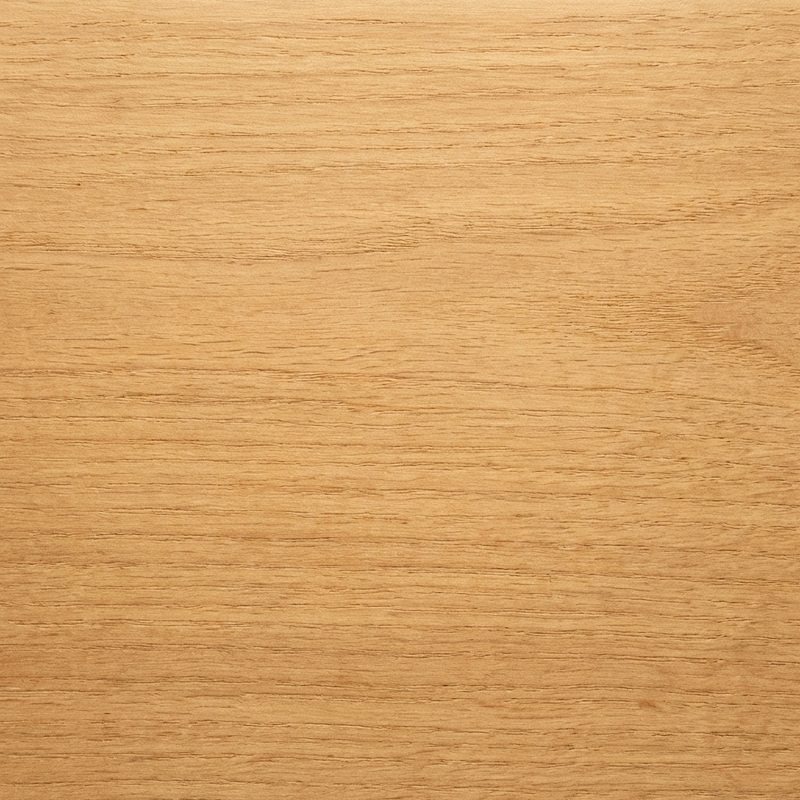
- Oatmeal textile, natural oak plinth
- Customisation scope
- Module radius, back height, upholstery, plinth, power and table coordination
- Development status
- Concept design only. Final engineering, mock-up, performance testing and factory approval are required before manufacture.


 MHC-DN-01 Concept piece