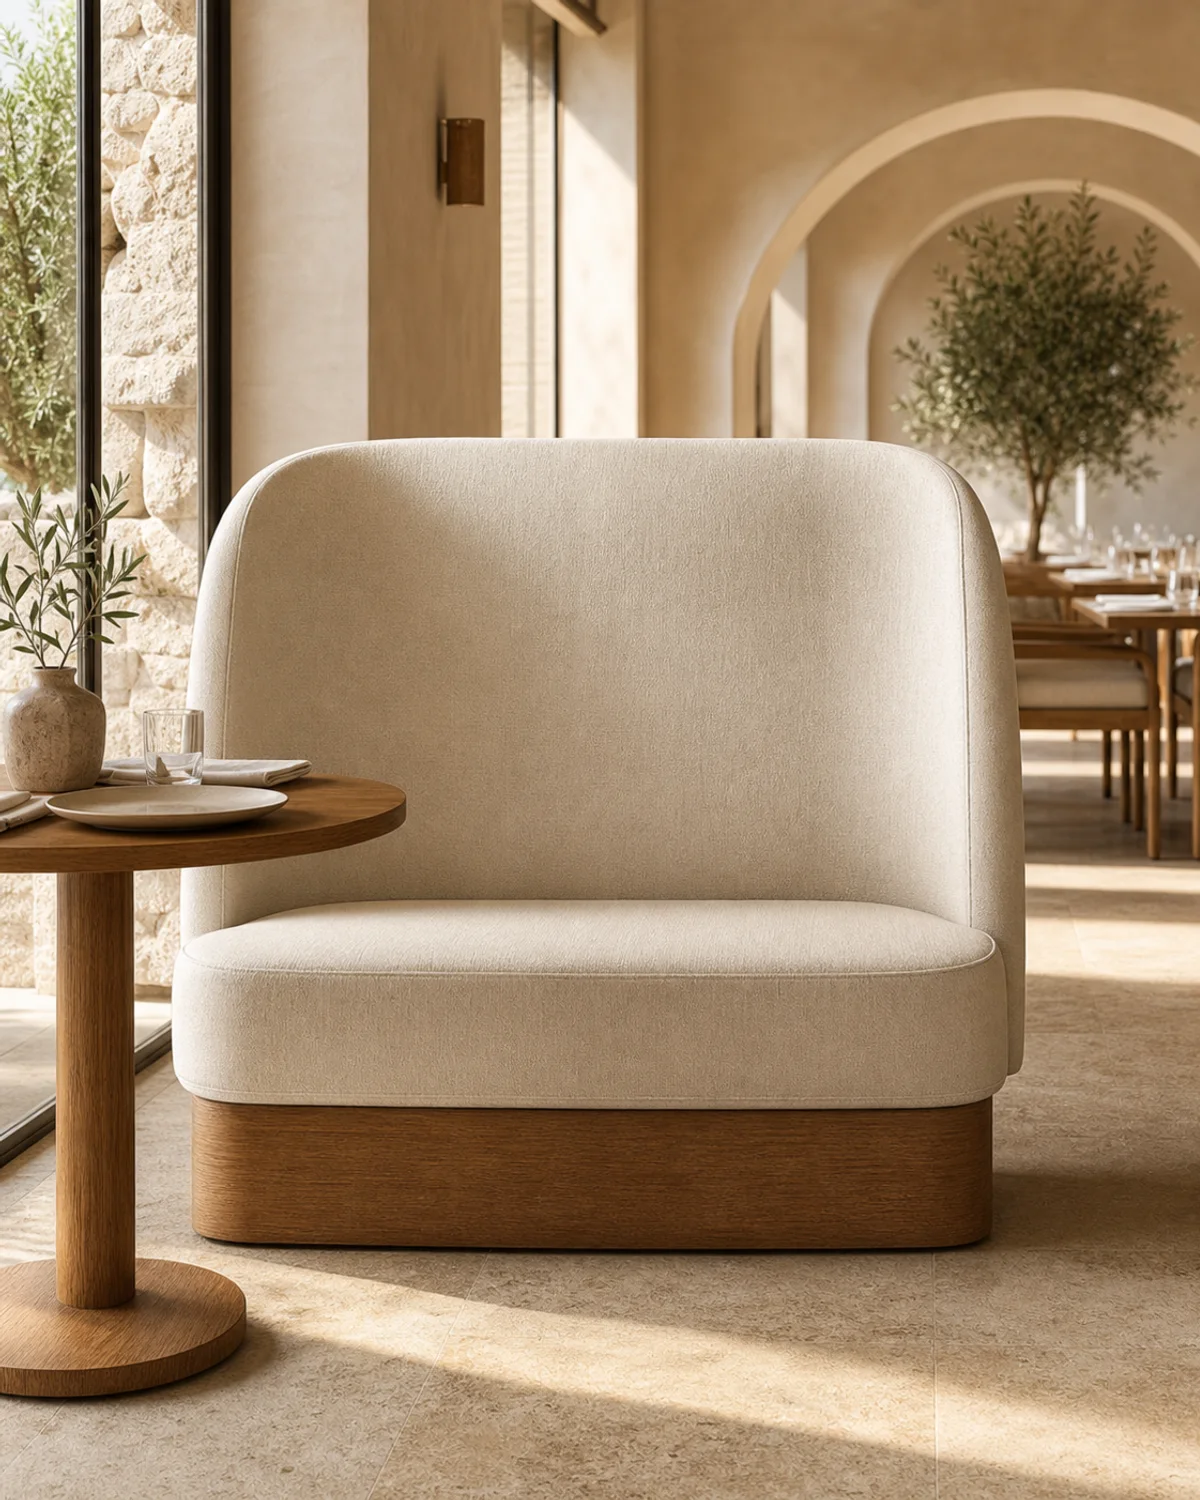
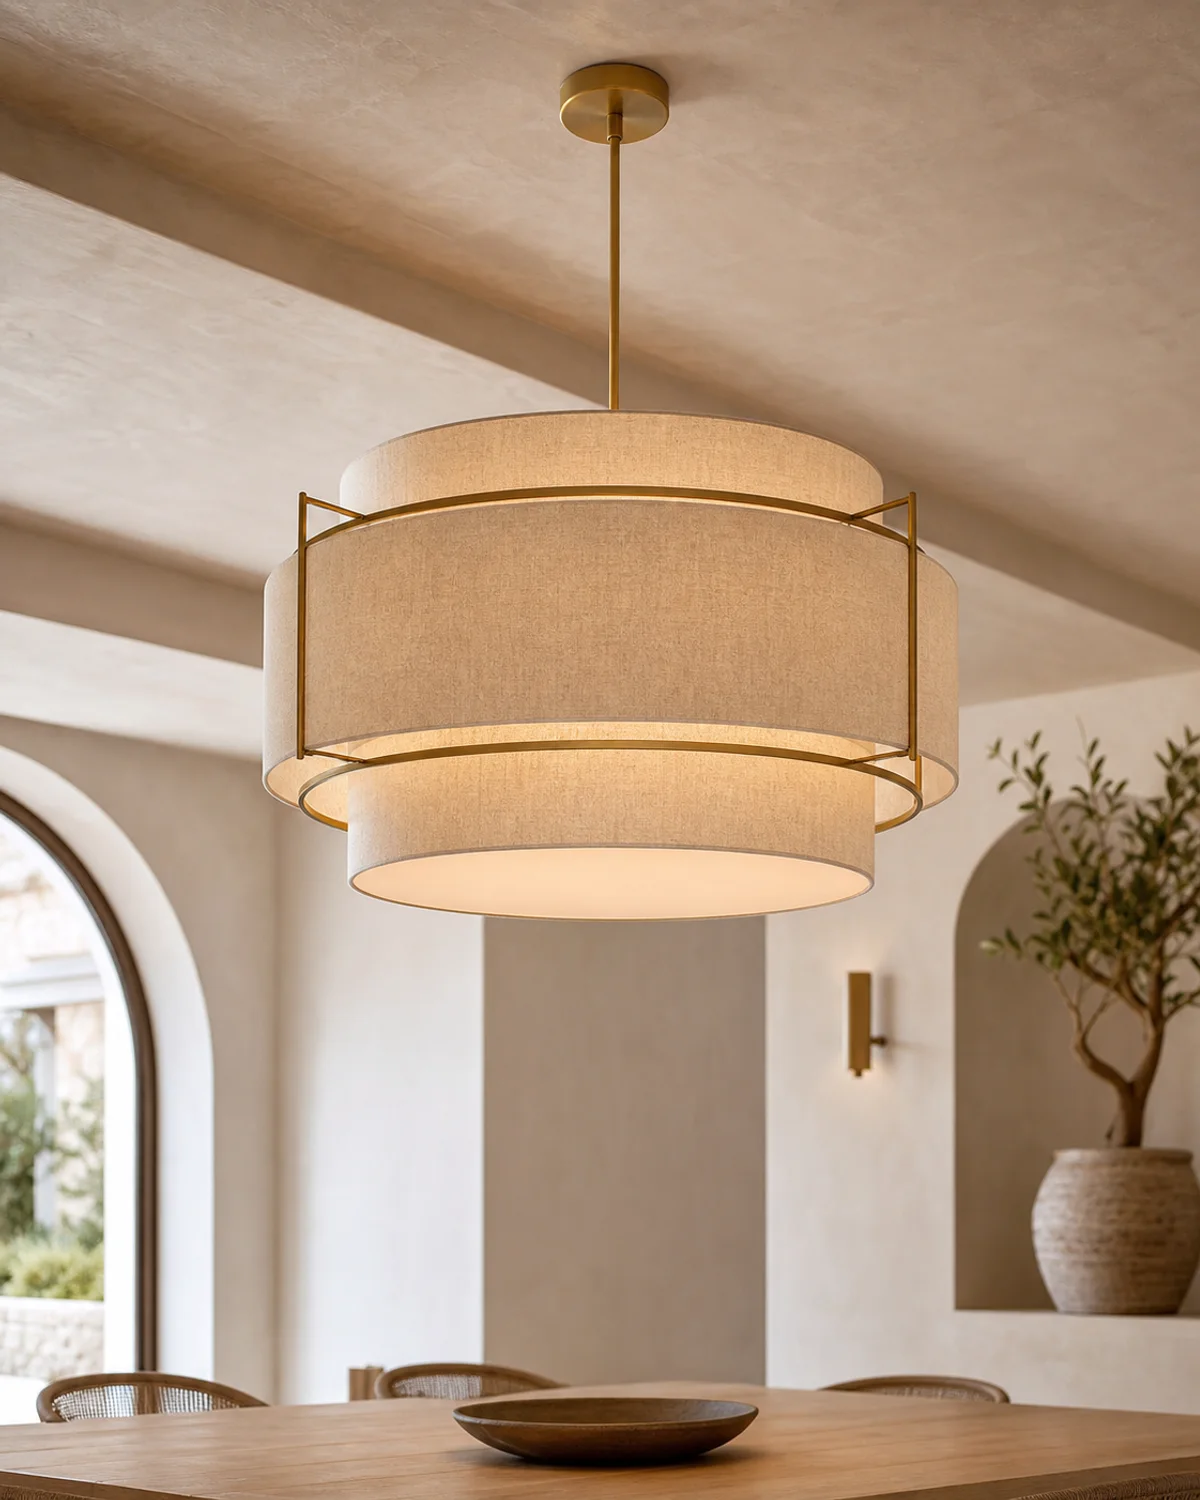
- Concept code
- MHC-DN-01
- Applications
- All-day dining, private dining, meeting rooms, residences
- Concept dimensions
- W 2600 × D 1150 × H 750 mm
- Material direction
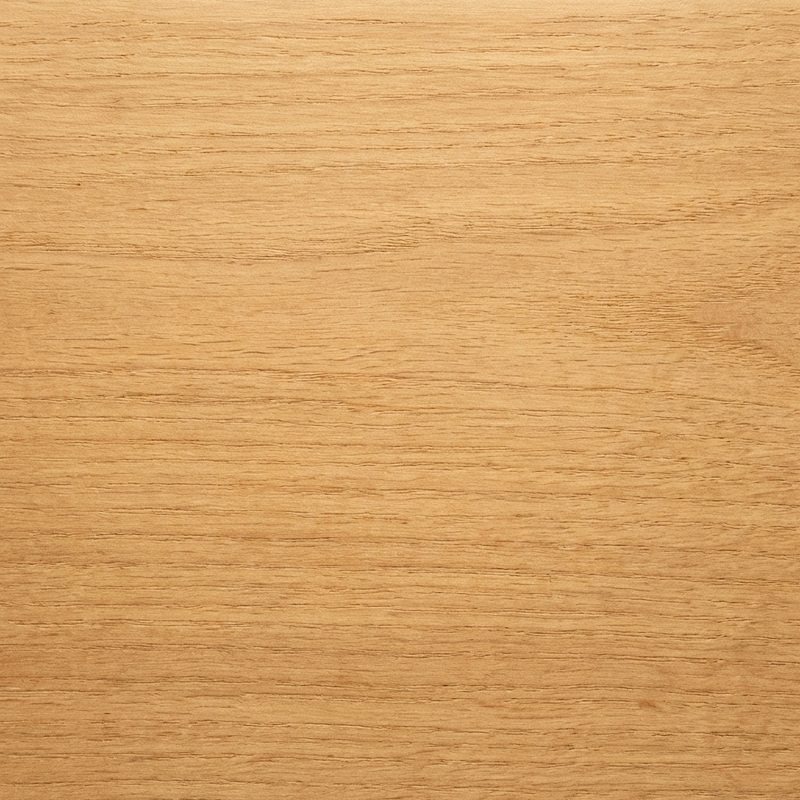
- Engineered hardwood core, quarter-cut oak veneer, solid oak edge, metal pedestal structure
- Construction intent
- Reinforced top with demountable steel-framed pedestals and adjustable commercial glides.
- Finish direction
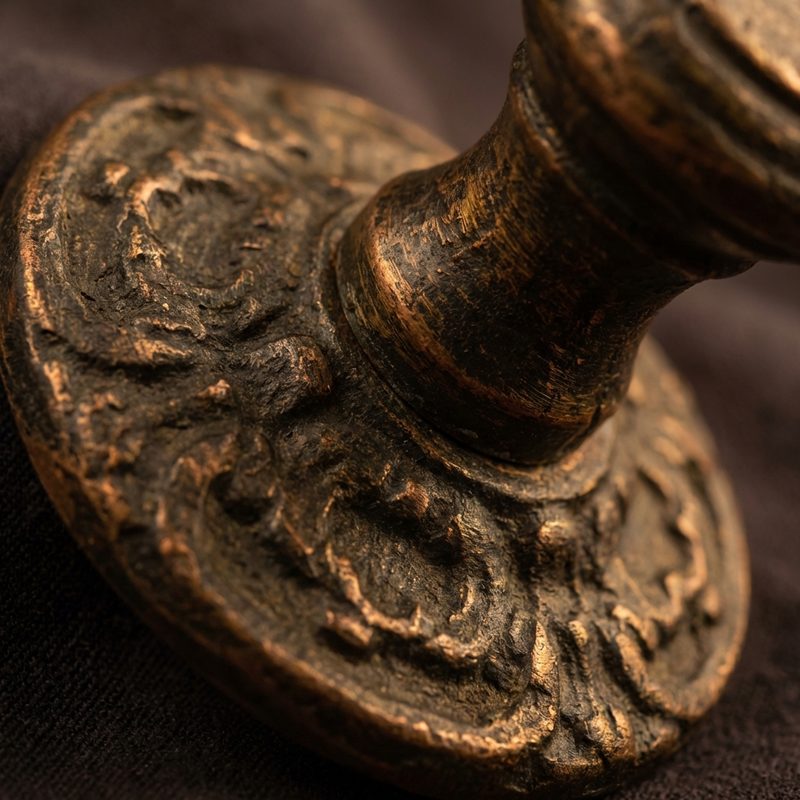
- Sun-washed oak, champagne-bronze base detail
- Customisation scope
- Length, top shape, veneer, edge profile, power integration and base finish
- Development status
- Concept design only. Final engineering, mock-up, performance testing and factory approval are required before manufacture.

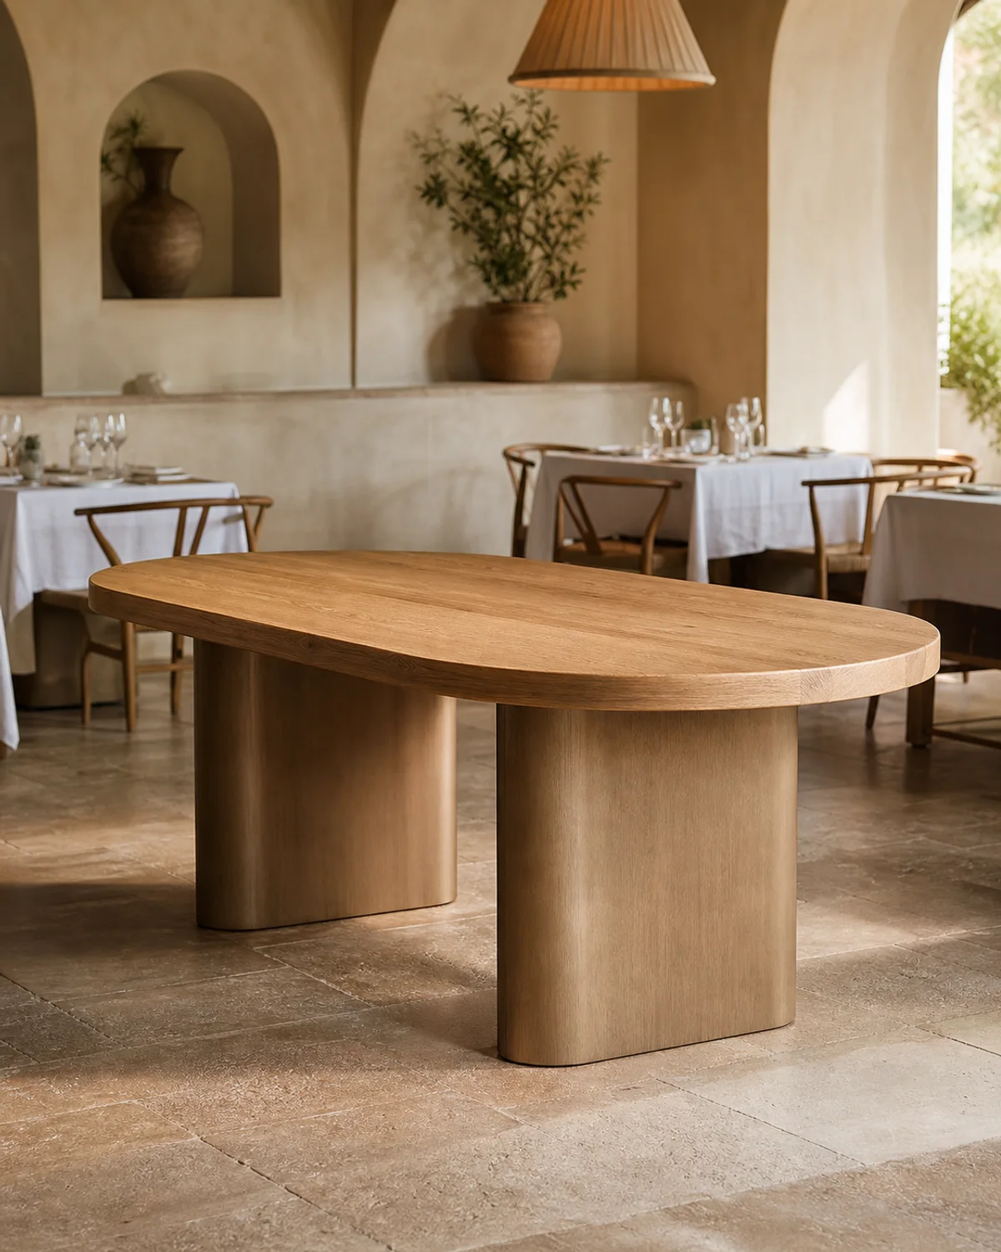
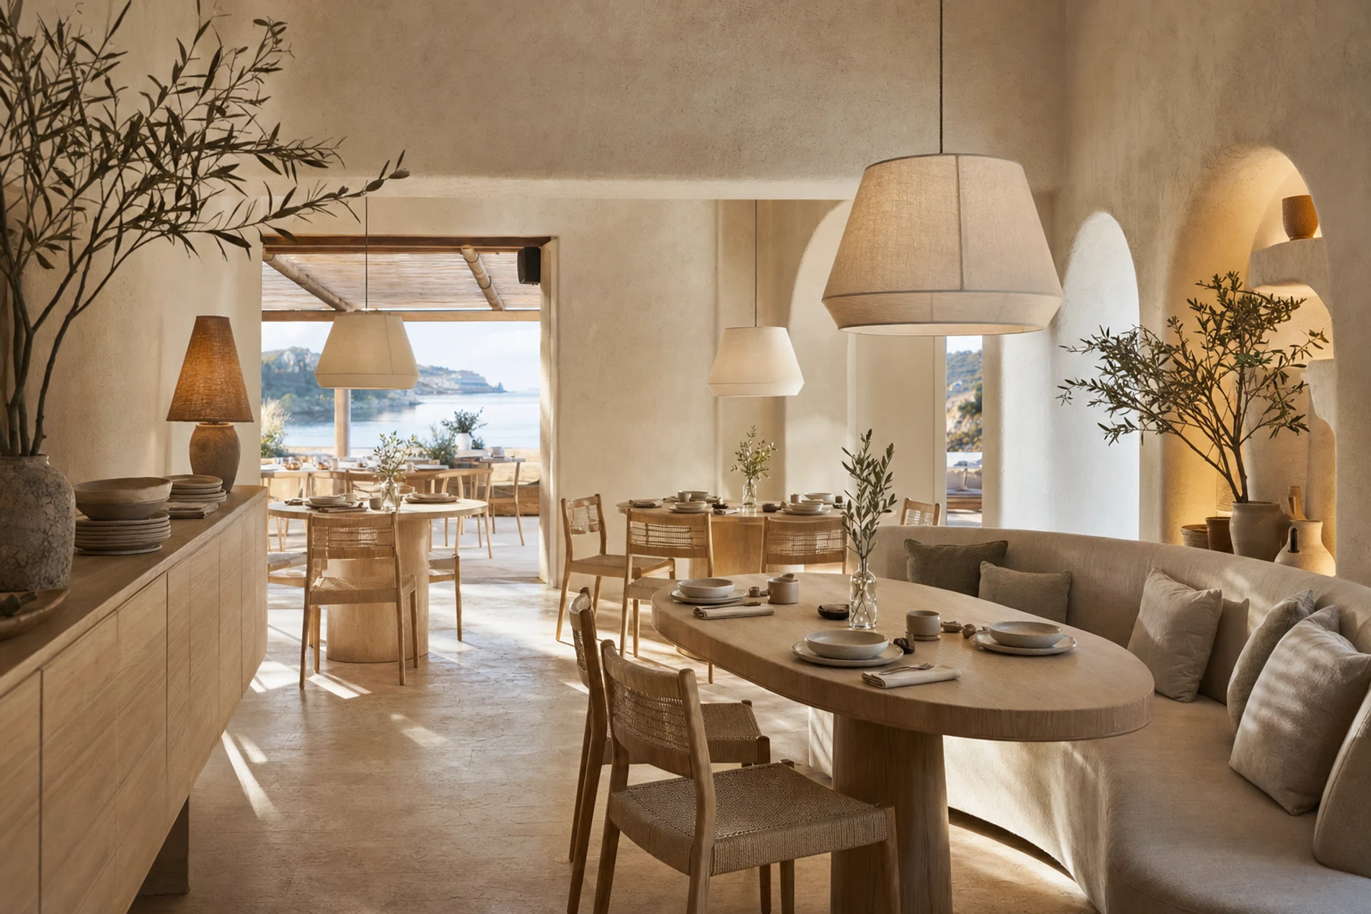
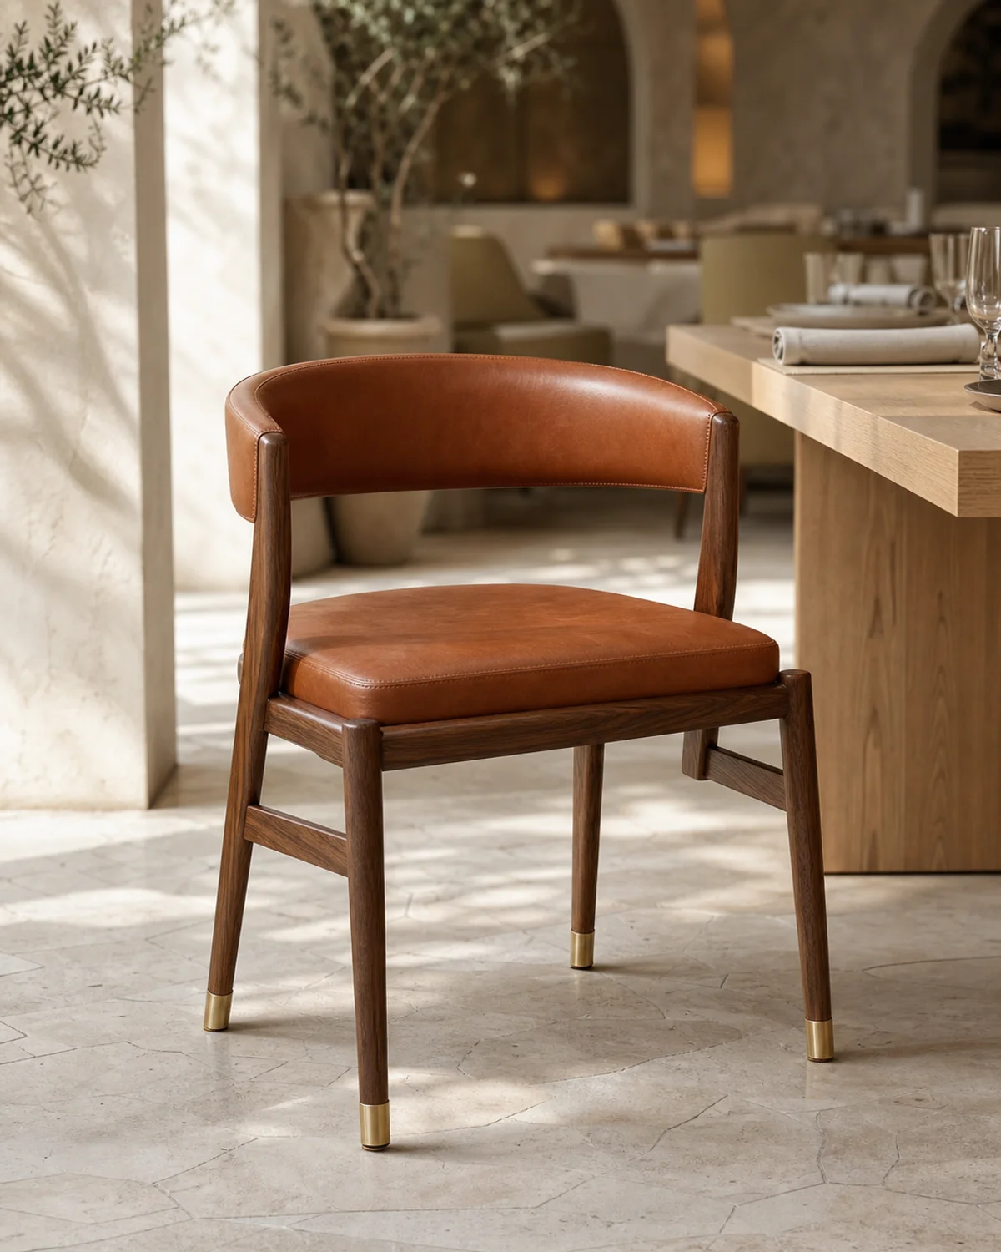 MHC-DN-02 Concept piece