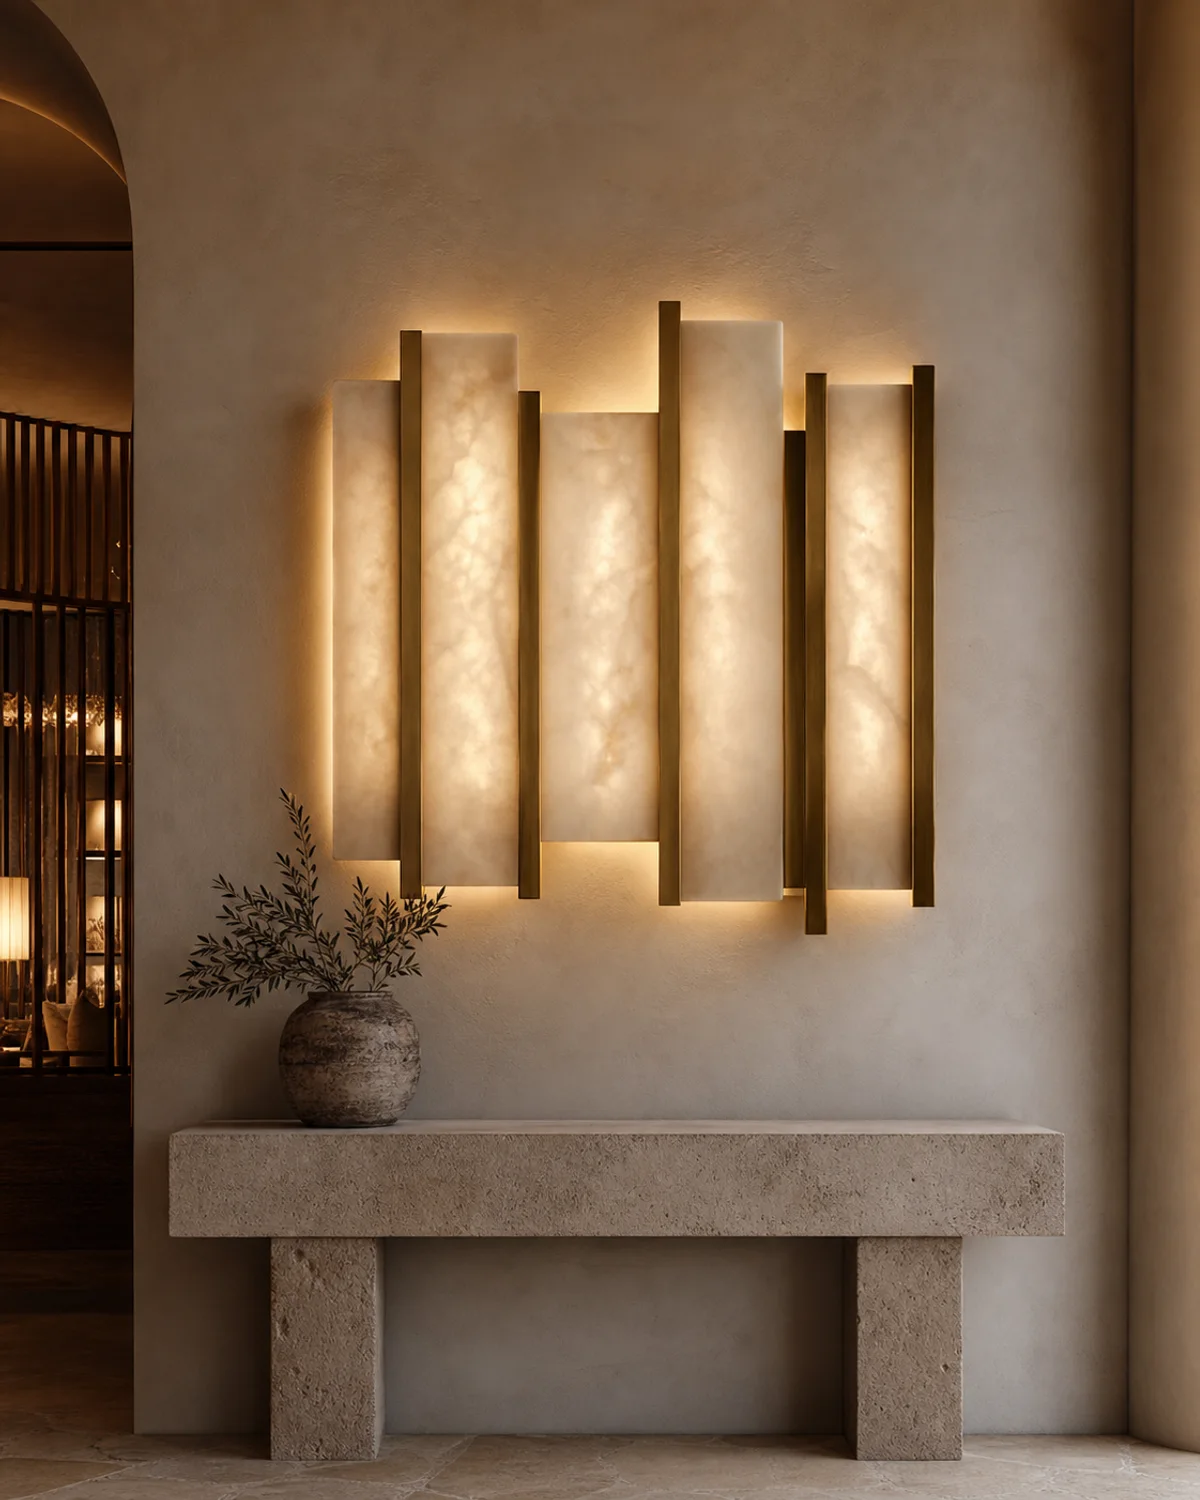
Halo architectural wall light with layered warm stone diffusers Design concept visual
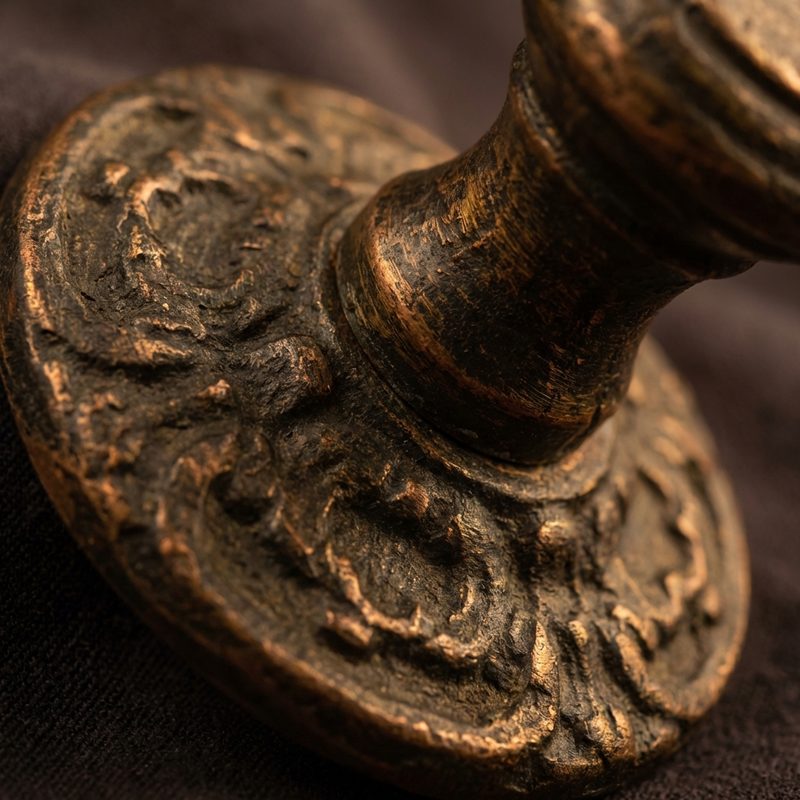
Close detail of the Halo Architectural Wall Light concept
Material & construction detail
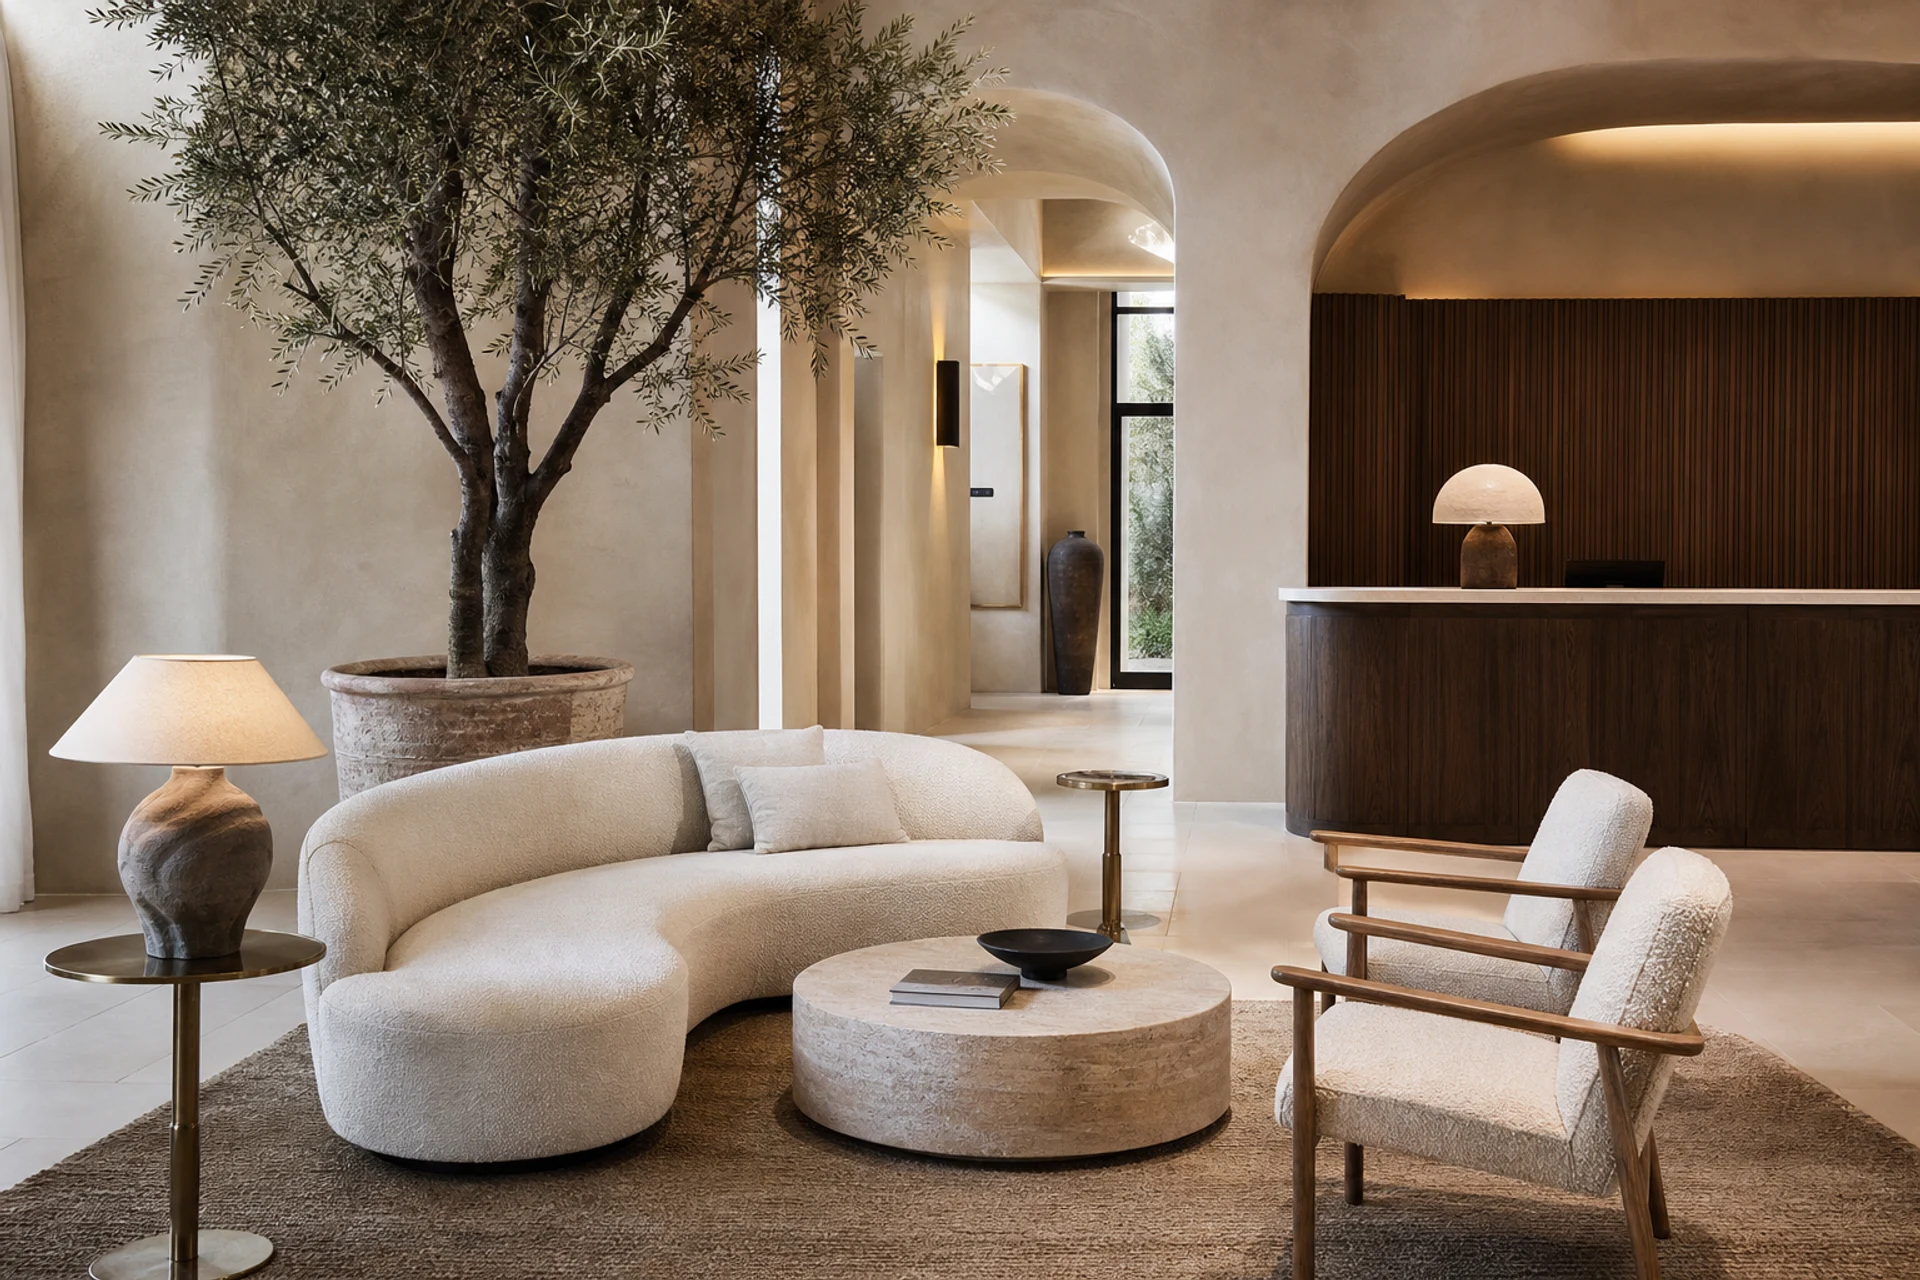
Halo Architectural Wall Light in the arrival concept scene
Room context

MHC · MHC-AR-04

Halo Architectural Wall Light

A layered wall light that turns warm illumination into a piece of lobby architecture.

Halo composes slim aged-bronze fins with translucent stone-like diffusers. The light washes the wall gently and can be repeated as a rhythm behind reception or lounge seating.

Concept status

Visual and specification direction only. Final construction, compliance, testing and commercial feasibility follow project selection.

Applications
Lobby feature walls, reception, corridors, restaurants
Concept dimensions
W 760 × D 140 × H 1180 mm
Material direction
Powder-coated metal, translucent stone or resin diffuser, dimmable LED modules and drivers

Room context · Arrival

Lobby With Coastal Calm

Open complete scene →
Halo Architectural Wall Light shown in the arrival concept scene
In context · Arrival Open scene ↗

Concept Sheet

A clear starting point for project development.

The dimensions and materials establish design intent. They are expected to evolve around the project brief, factory engineering, mock-up findings and applicable standards.

Bronze

Bronze

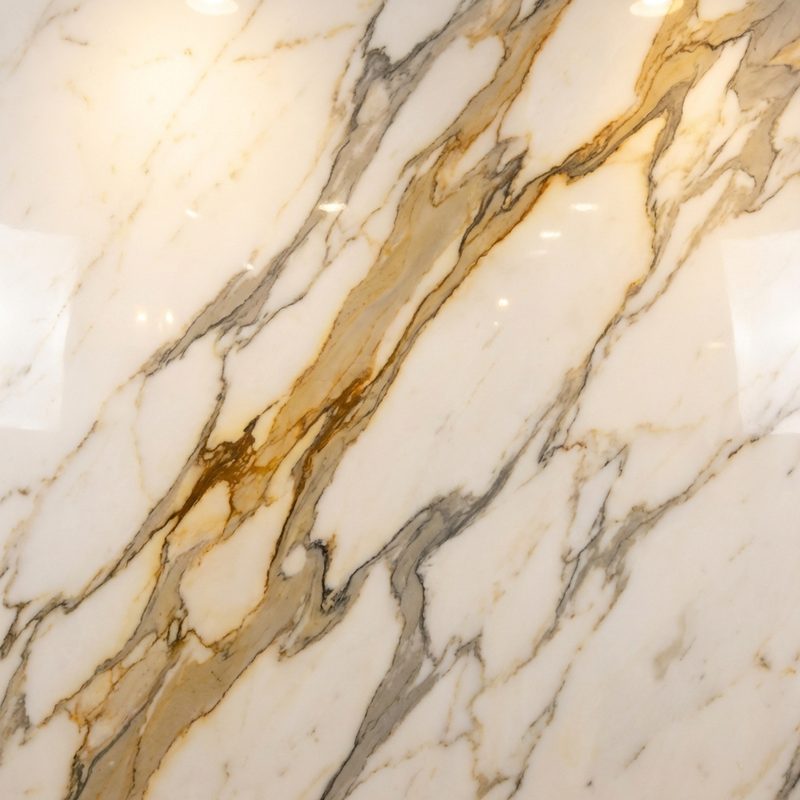
Translucent Stone

Translucent Stone

Concept code
MHC-AR-04
Applications
Lobby feature walls, reception, corridors, restaurants
Concept dimensions
W 760 × D 140 × H 1180 mm
Material direction
Powder-coated metal, translucent stone or resin diffuser, dimmable LED modules and drivers
Construction intent
Serviceable wall-mounted frame with concealed wiring and removable diffuser panels.
Finish direction
Aged bronze, warm alabaster tone
Customisation scope
Scale, module count, colour temperature, dimming protocol and metal finish
Development status
Concept design only. Final engineering, mock-up, performance testing and factory approval are required before manufacture.

Complete the Lobby

Related concept pieces

View the complete scene →
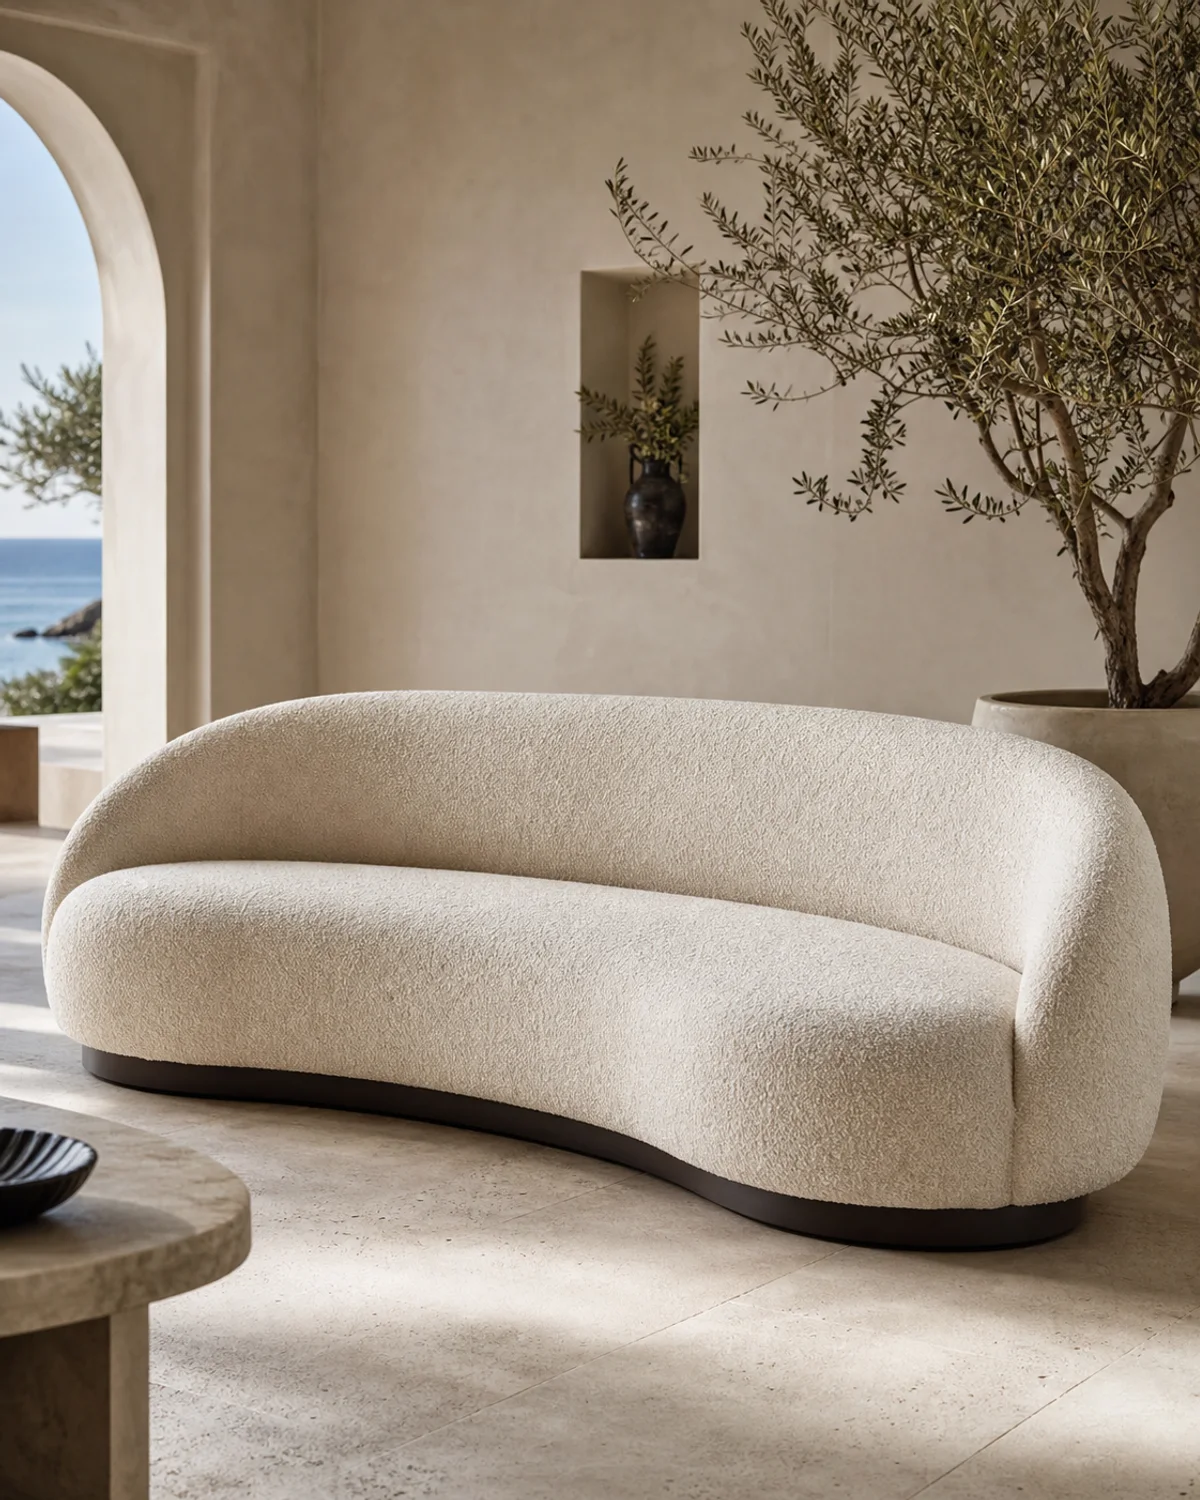
Sirocco curved sofa in ivory textured upholstery MHC-SL-01 Concept piece

MHC-SL-01 · Suite & Lobby

Sirocco Curved Sofa

The collection’s signature sofa: low, sculptural, and open enough to sit comfortably in large hospitality spaces.

Concept dimensions
W 2850 × D 1080 × H 760 mm · SH 420 mm
Material direction
Ivory bouclé, dark-bronze recessed plinth

MHC-AR-04 · Concept design

Develop the Halo Architectural Wall Light for your project.

Share quantities, plans, finish references and performance requirements to begin feasibility and engineering review.

Discuss this concept