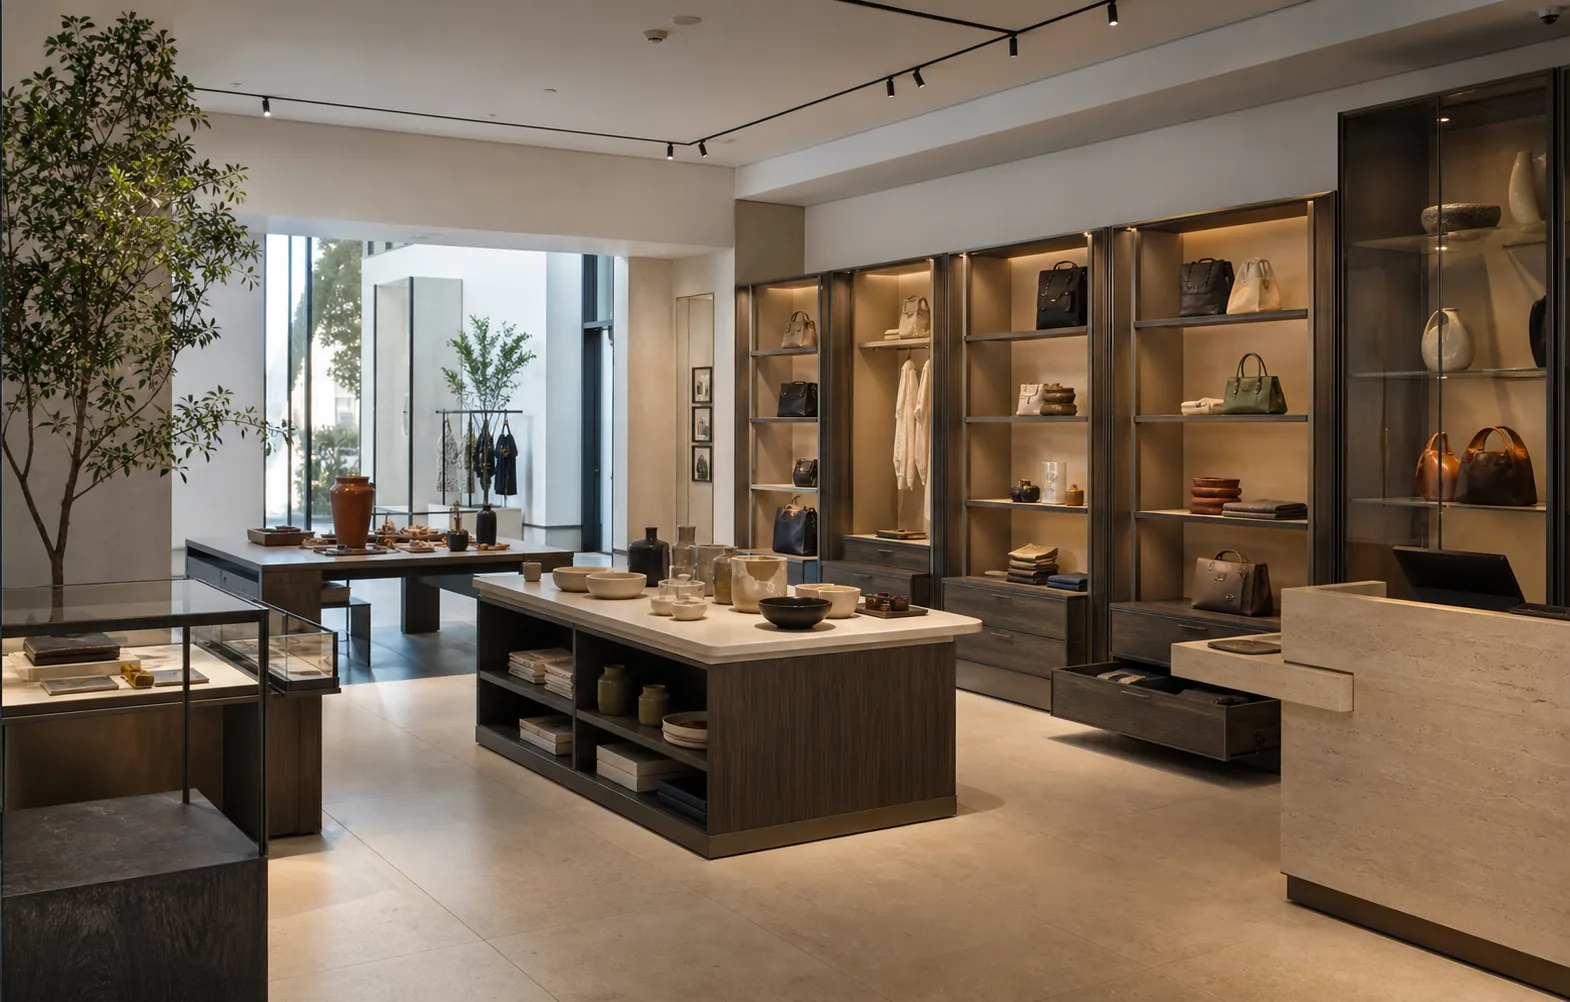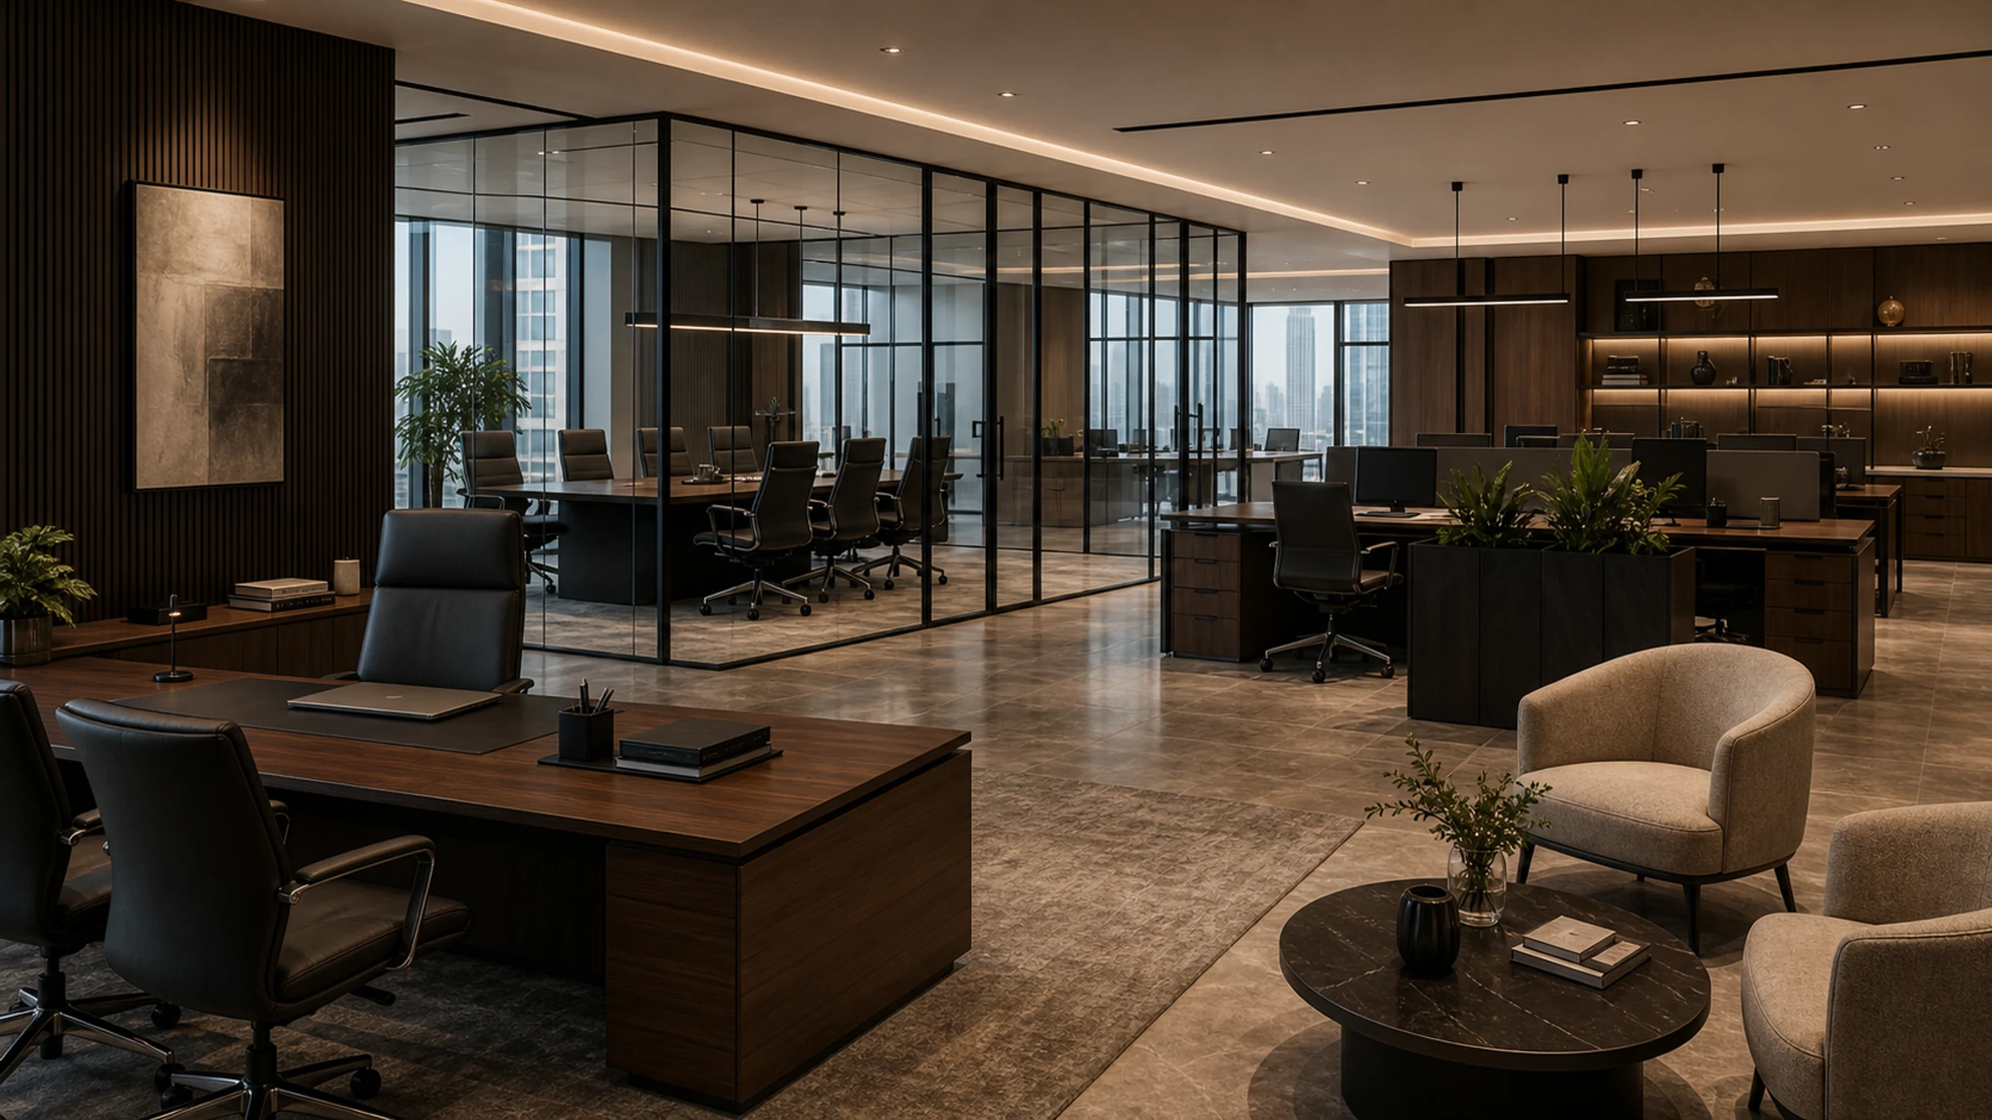
Hospital & Clinic Furniture Planning Guide UAE
Plan hospital and clinic furniture in the UAE: room schedules, waiting seating, reception counters, staff desks, material documents and an editable project brief.
Updated
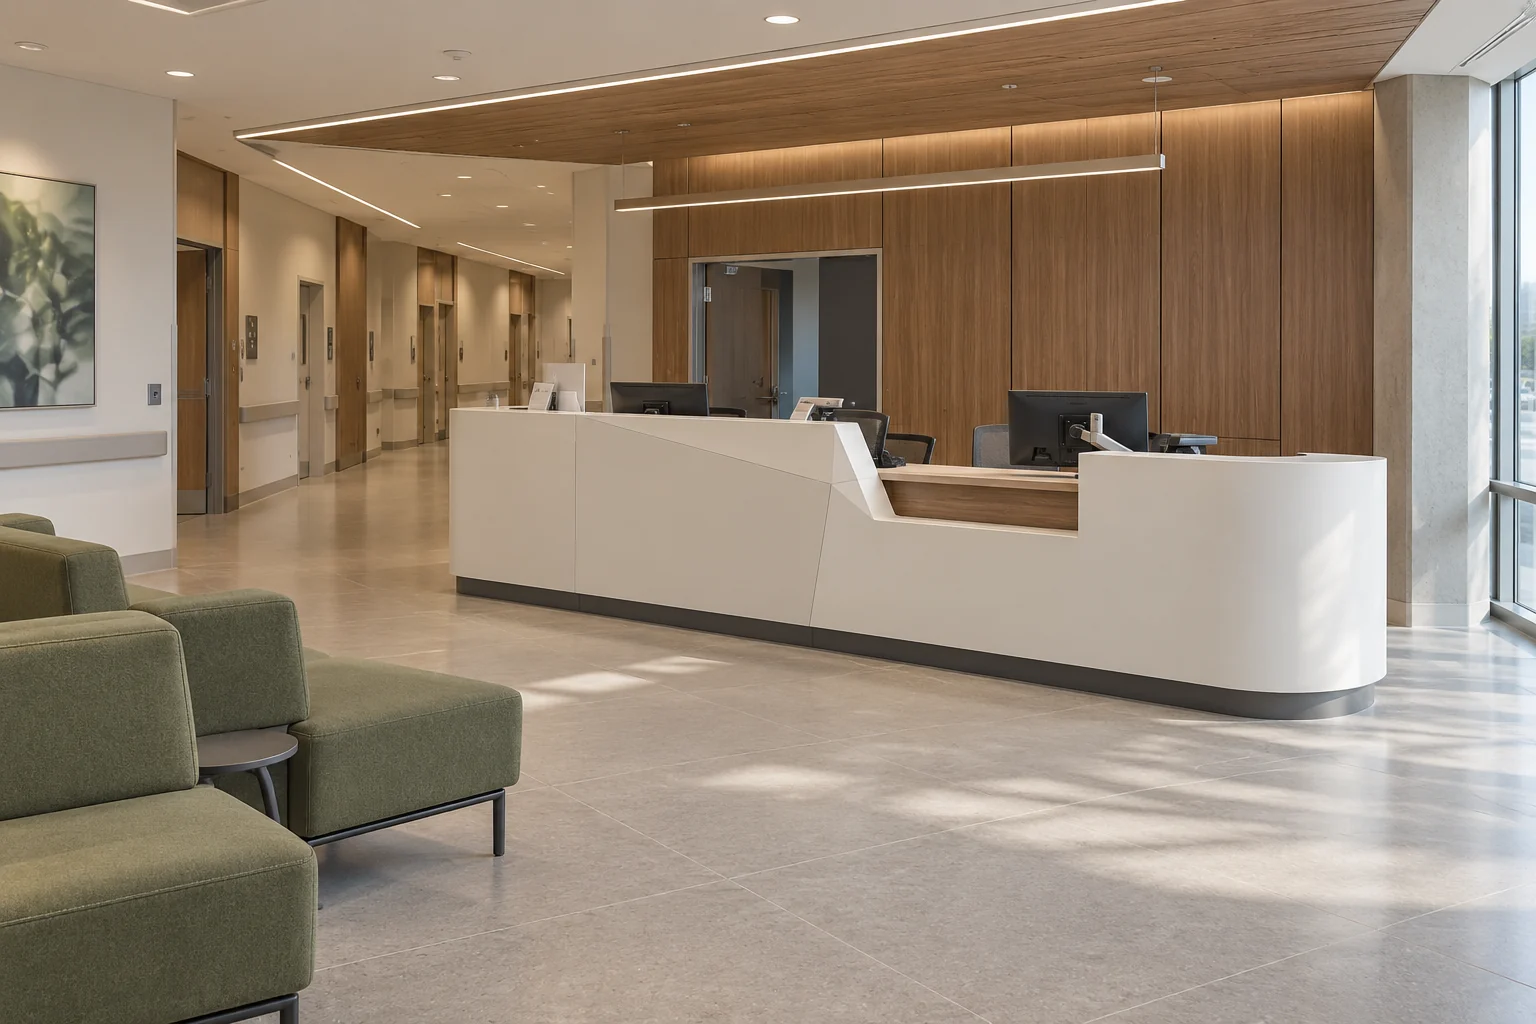
A hospital or clinic furniture brief is easier to price when it identifies each room, item and quantity. Start with reception, waiting areas, consultation offices and staff spaces, then record the dimensions, finishes and documents needed for approval.
This guide covers non-medical furniture. BSA’s hospital and clinic furniture supply scope includes reception counters, waiting seating, desks, storage and privacy elements for UAE and GCC projects. Clinical beds, treatment equipment and specialist medical systems require a separate procurement scope.
Build the furniture schedule by room
| Area | Furniture to list | Information to confirm |
|---|---|---|
| Reception and check-in | Counter, staff chairs, storage, visitor writing ledge | Dimensions, equipment, accessible service position, cables and privacy details |
| Waiting area | Individual chairs, linked seating, lounge groups, side tables | Layout, quantities, seat and arm heights, upholstery and frame |
| Consultation office | Doctor desk, task chair, visitor chairs, cabinet | Room clearances, desk dimensions, locks and cable access |
| Staff and administration | Workstations, meeting tables, lockers, filing | Room quantities, storage capacity and required accessories |
| Public areas | Benches, tables, privacy screens, cabinetry | Approved circulation plan, intended use and finish references |
Give each item a reference and keep the same code on drawings, the BOQ and the quotation. Separate loose furniture from fixed joinery and identify who measures, supplies and installs each item.
Compare clinic waiting-room seating
The furniture layout should establish the required number of seats and where they belong. Compare options on the same item schedule rather than on appearance alone.
| Seating type | Specification questions |
|---|---|
| Individual chairs | What are the seat and arm heights? Can individual pieces or components be replaced? |
| Linked or beam seating | Which seat count, arm configuration, overall length and table options are required? |
| Lounge groups | Which upholstery, seams, frame and cleaning guidance apply to the selected model? |
Ask for overall width, depth and height, seat dimensions, frame and hardware details, relevant load documentation, care instructions and replacement-part information. Check these against the intended users and the approved layout with the facility team.
A material name such as “vinyl” or “polyurethane” does not establish compatibility with every cleaning product. Confirm the exact upholstery and manufacturer guidance before approving it.
Specify the reception counter from a drawing
Provide a dimensioned plan showing:
- Overall counter shape and size.
- Staff worktops and transaction surfaces.
- The required accessible service position.
- Payment, printer and other equipment locations.
- Cable routing, service access and lockable storage.
- Privacy returns or screens.
- Selected top, front and edge finishes.
- Sections and assembly details for the delivery route.
Use the acrylic solid-surface specification guide to frame questions about the selected sheet, colour, thickness, jointing and support. The final material and construction are approved for the project.
Coordinate consultation and staff furniture
List desks, task chairs, visitor seating and storage for every consultation office. Record room dimensions, equipment locations and the required locks or cable access. Group staff offices, meeting rooms, lockers and break-room tables separately so they can be priced and delivered by area.
For a wider administrative package, the office furniture planning guide covers workstations, meeting furniture and coordination with the fit-out.
Request material evidence for the selected item
| Document or sample | What it helps confirm |
|---|---|
| Current technical sheet | Manufacturer, material construction, dimensions and stated properties |
| Cleaning guidance | Compatibility with the facility’s actual cleaning products and routine |
| Applicable project test reports | Performance of the exact material or furniture construction required by the brief |
| Physical sample | Colour, texture, finish and the agreed approval reference |
| Warranty and spare-part terms | Coverage, exclusions and replacement-component arrangements |
BSA’s Sekers Capella reference and polyurethane upholstery guide show the kind of information to request. A high abrasion figure alone does not approve a material for a healthcare application, and a material report does not automatically certify the whole furniture item.
Have the facility’s responsible team agree the required documents and review the exact product and finish before order confirmation.
Confirm delivery and quotation inclusions
State the target date, delivery address, permitted access times, room readiness, doorway and lift dimensions, and any required phases. Confirm manufacturing, freight, assembly, placement, installation, packaging removal and spare components as separate inclusions where relevant.
Lead times, warranty and quantities should be confirmed for the selected products in the quotation. Reference images describe the intended direction; they are not proof of a completed BSA healthcare project.
Explore the ranges in detail: hospital reception counters, waiting-room furniture, and privacy screens and public-area furniture.
Prepare your healthcare furniture enquiry
Download the editable healthcare furniture brief (TXT). It covers rooms, quantities, dimensions, finishes, document requirements and delivery constraints.
Attach the completed brief, plans and BOQ to your healthcare furniture quotation request.