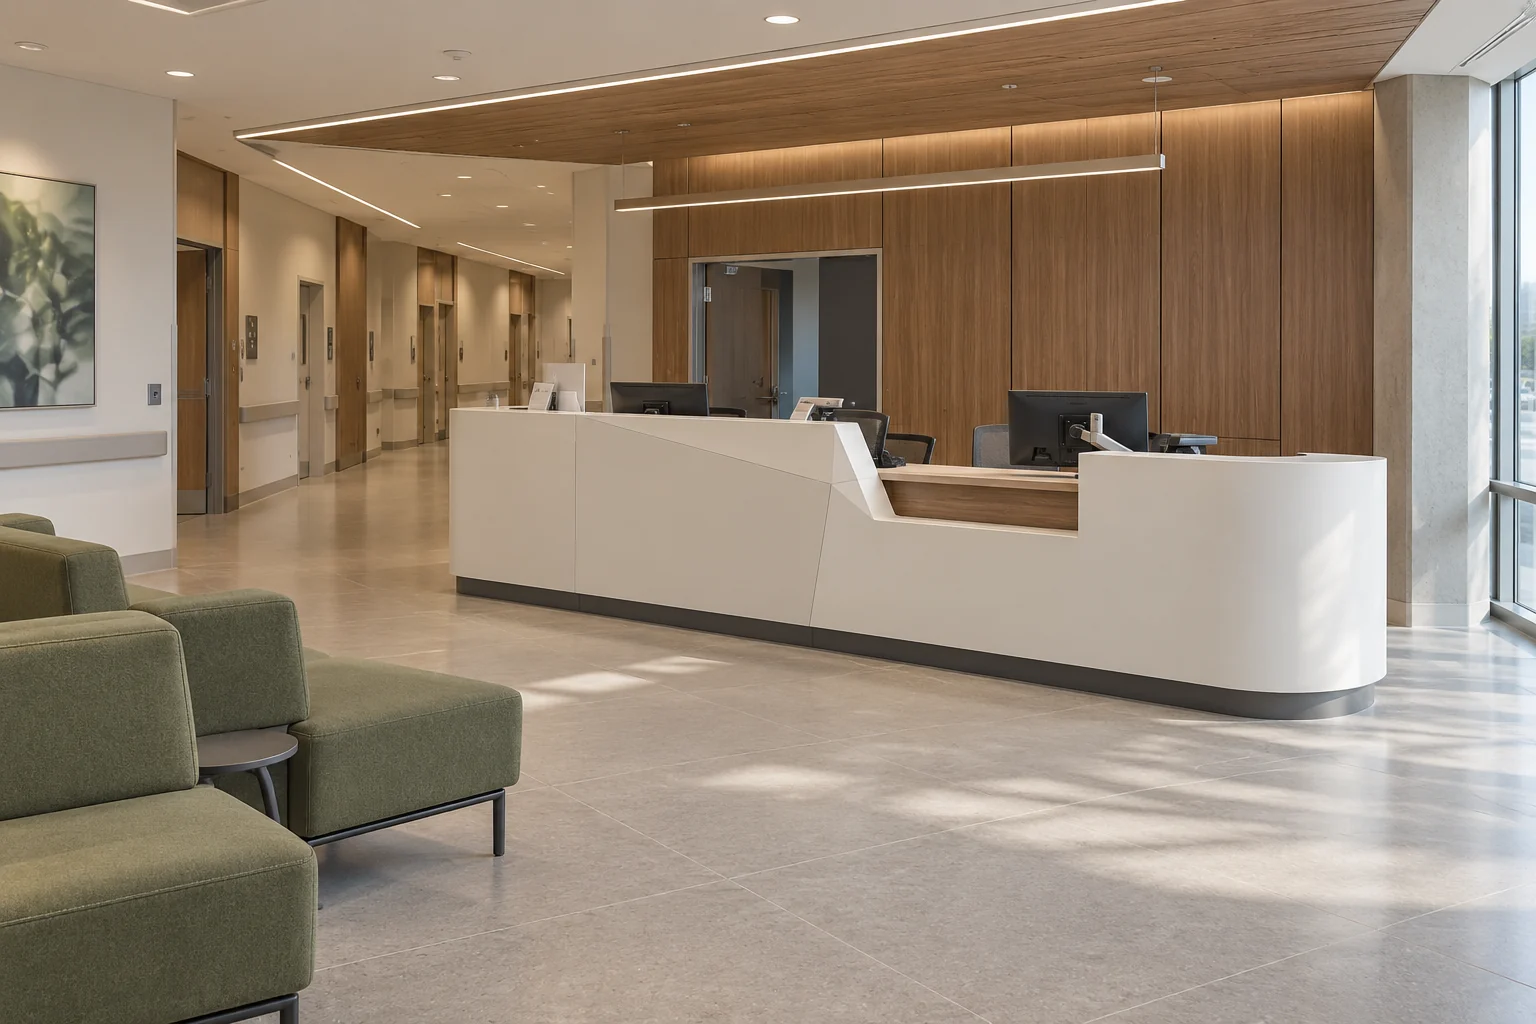
Reference concept of hospital outpatient reception with an asymmetric counter and olive waiting seats

Healthcare Furniture

Hospital & Clinic Furniture Supplier in Dubai

Custom reception counters, waiting-room seating, consultation desks and staff furniture for hospitals, clinics and medical centres in Dubai, across the UAE and the GCC.

Request a healthcare furniture quote

Overview

One Furniture Schedule for Reception, Waiting and Staff Areas

Plan your healthcare furniture as one coordinated package. BSA works with facility owners, designers and fit-out contractors to define the required pieces, drawings, quantities, finishes and delivery programme. Each specification is agreed for its intended area, with the selected manufacturer’s documents and samples reviewed before order confirmation.

BSA supplies non-medical furniture for public, consultation, staff and administrative areas. Clinical beds, treatment equipment and specialist medical systems require a separate procurement scope.

What We Can Produce

Product Scope

Reference concept of an asymmetric hospital reception counter with a white front, timber work surface and two staff monitors

Reference concept; furniture and finishes are specified for each project.

Hospital & Clinic Reception Counters

  • Straight or curved counters made to the approved reception drawings
  • Staff worktops, transaction surfaces and accessible service positions defined in the layout
  • Cable routing, service access and lockable storage matched to the equipment schedule
  • Solid-surface, laminate or other finishes selected against project requirements
  • Privacy returns, visitor writing ledges and coordinated reception storage
Explore configurations & specifications
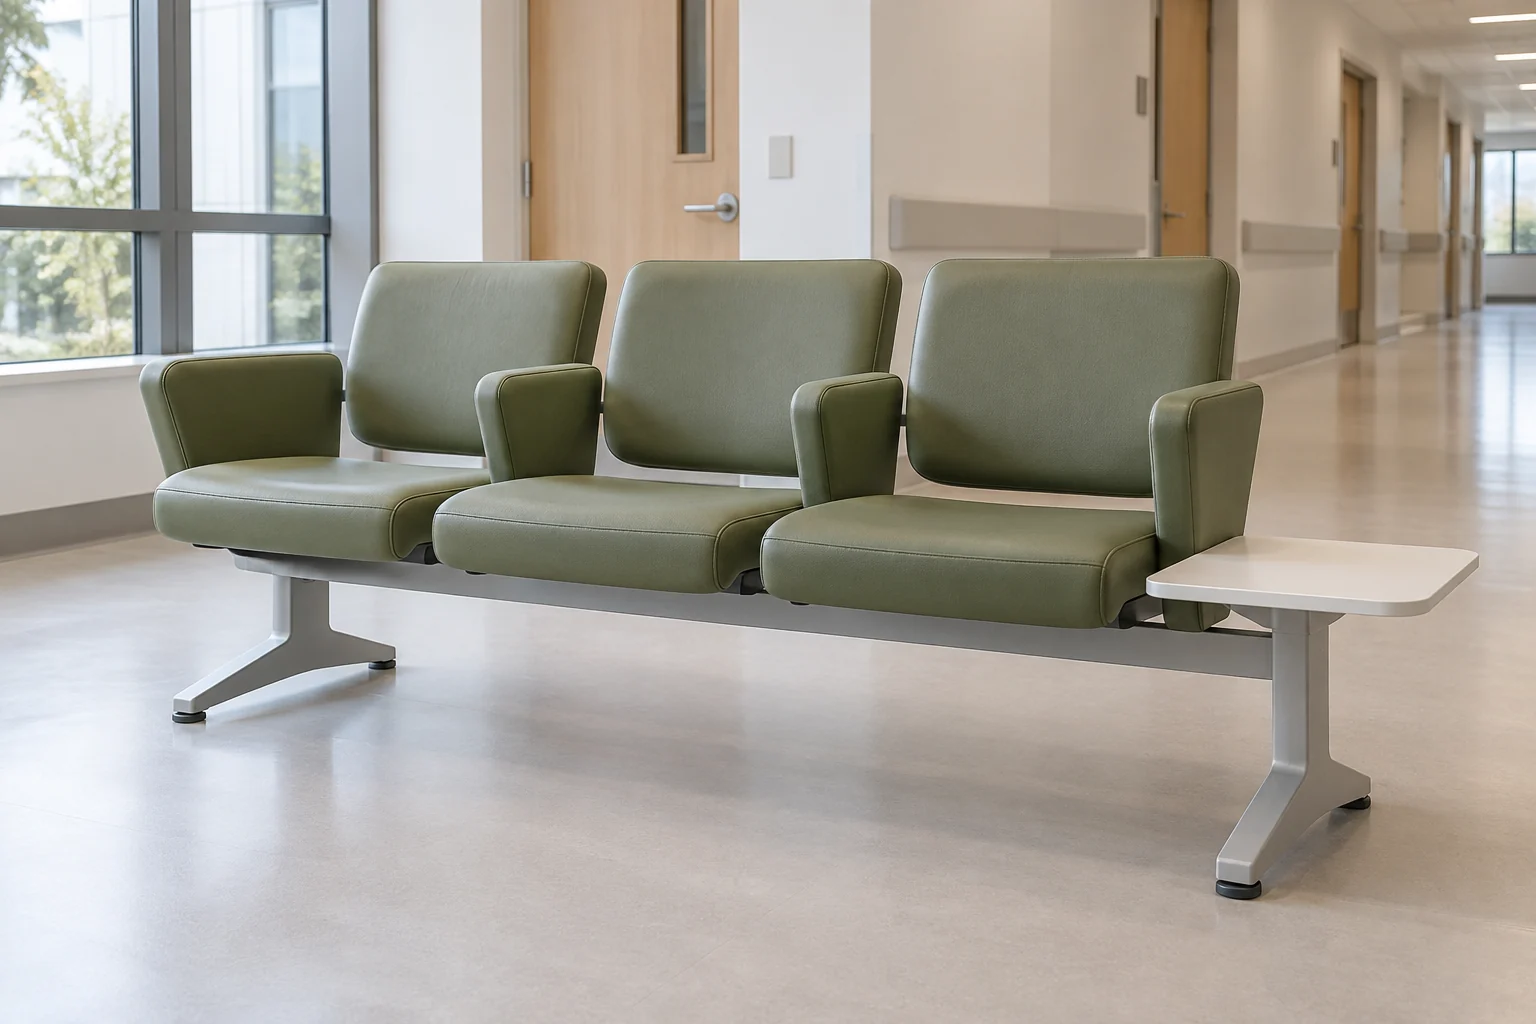
Reference concept of linked three-seat hospital waiting benches and a coordinated side table

Reference concept; furniture and finishes are specified for each project.

Clinic Waiting-Room Furniture

  • Individual chairs, linked seating, lounge groups and benches specified by area
  • Seat height, arm height and overall dimensions confirmed for each selected model
  • Upholstery and frame options reviewed against the facility’s cleaning requirements
  • Side tables, family seating groups and privacy elements coordinated with the layout
  • Relevant load documentation, replacement parts and hardware finish confirmed during quotation
Explore configurations & specifications
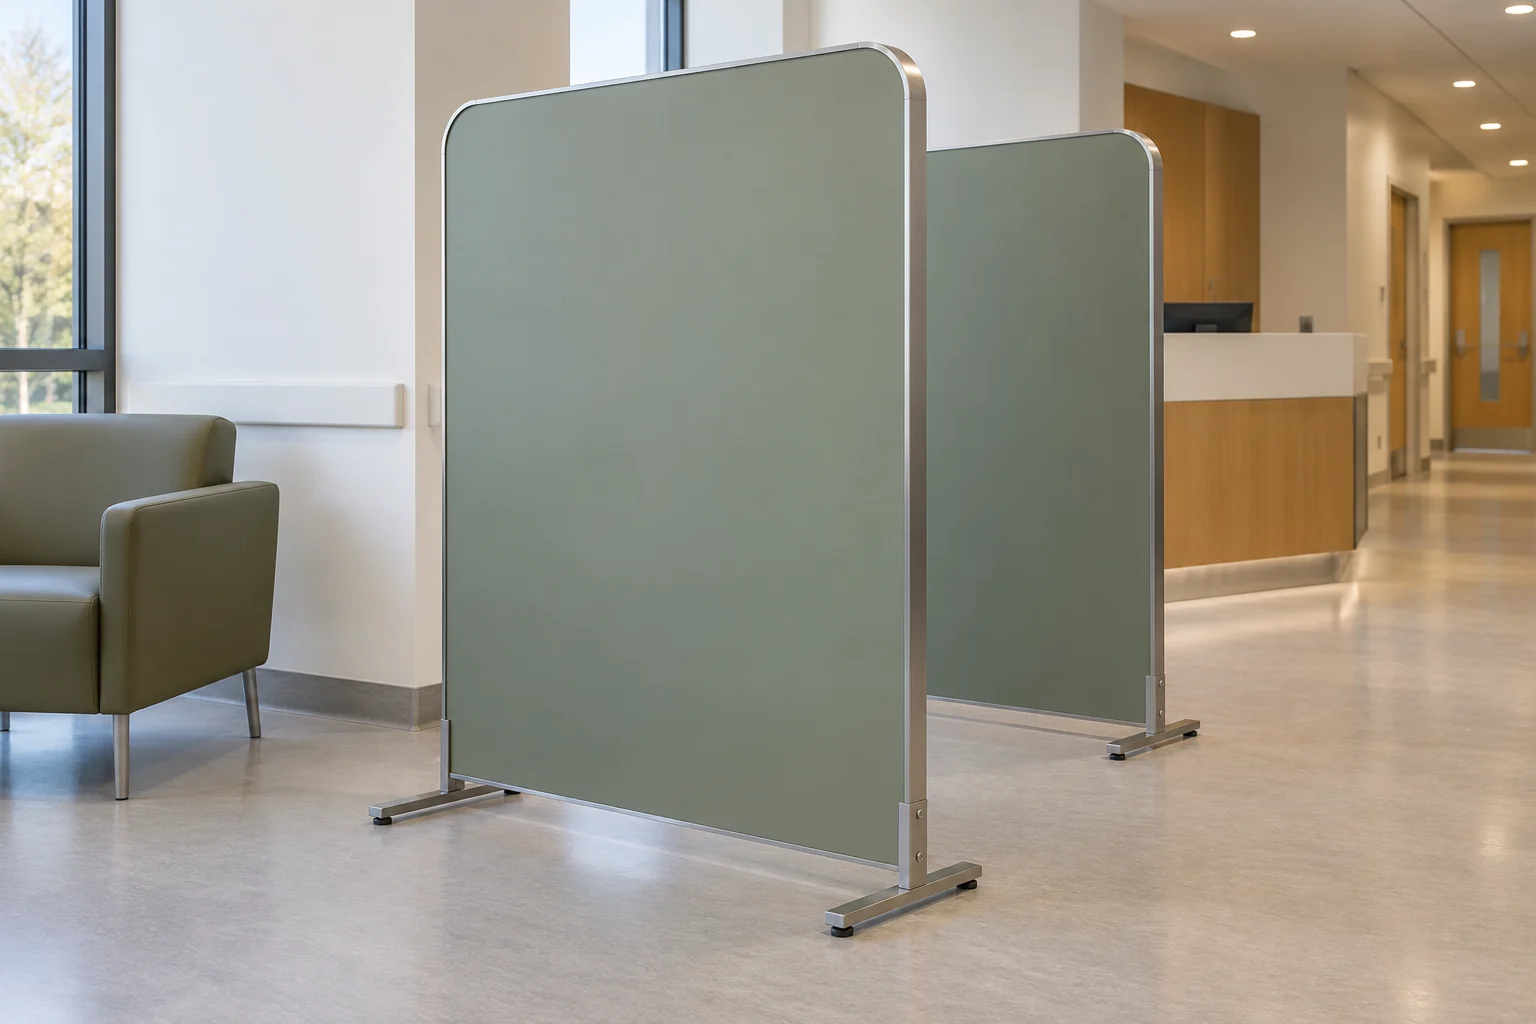
Reference concept of furniture screens separating seating groups in a healthcare public area

Reference concept; furniture and finishes are specified for each project.

Privacy & Public Areas

  • Freestanding screens, slatted dividers and seating groups planned around circulation
  • Public-area tables, benches and storage matched to the room schedule
  • Wall panels and signage-ready surfaces coordinated with the interior designer
  • Window treatments for waiting rooms, consultation offices and staff areas
  • Material samples and maintenance guidance reviewed for the selected construction
Explore configurations & specifications
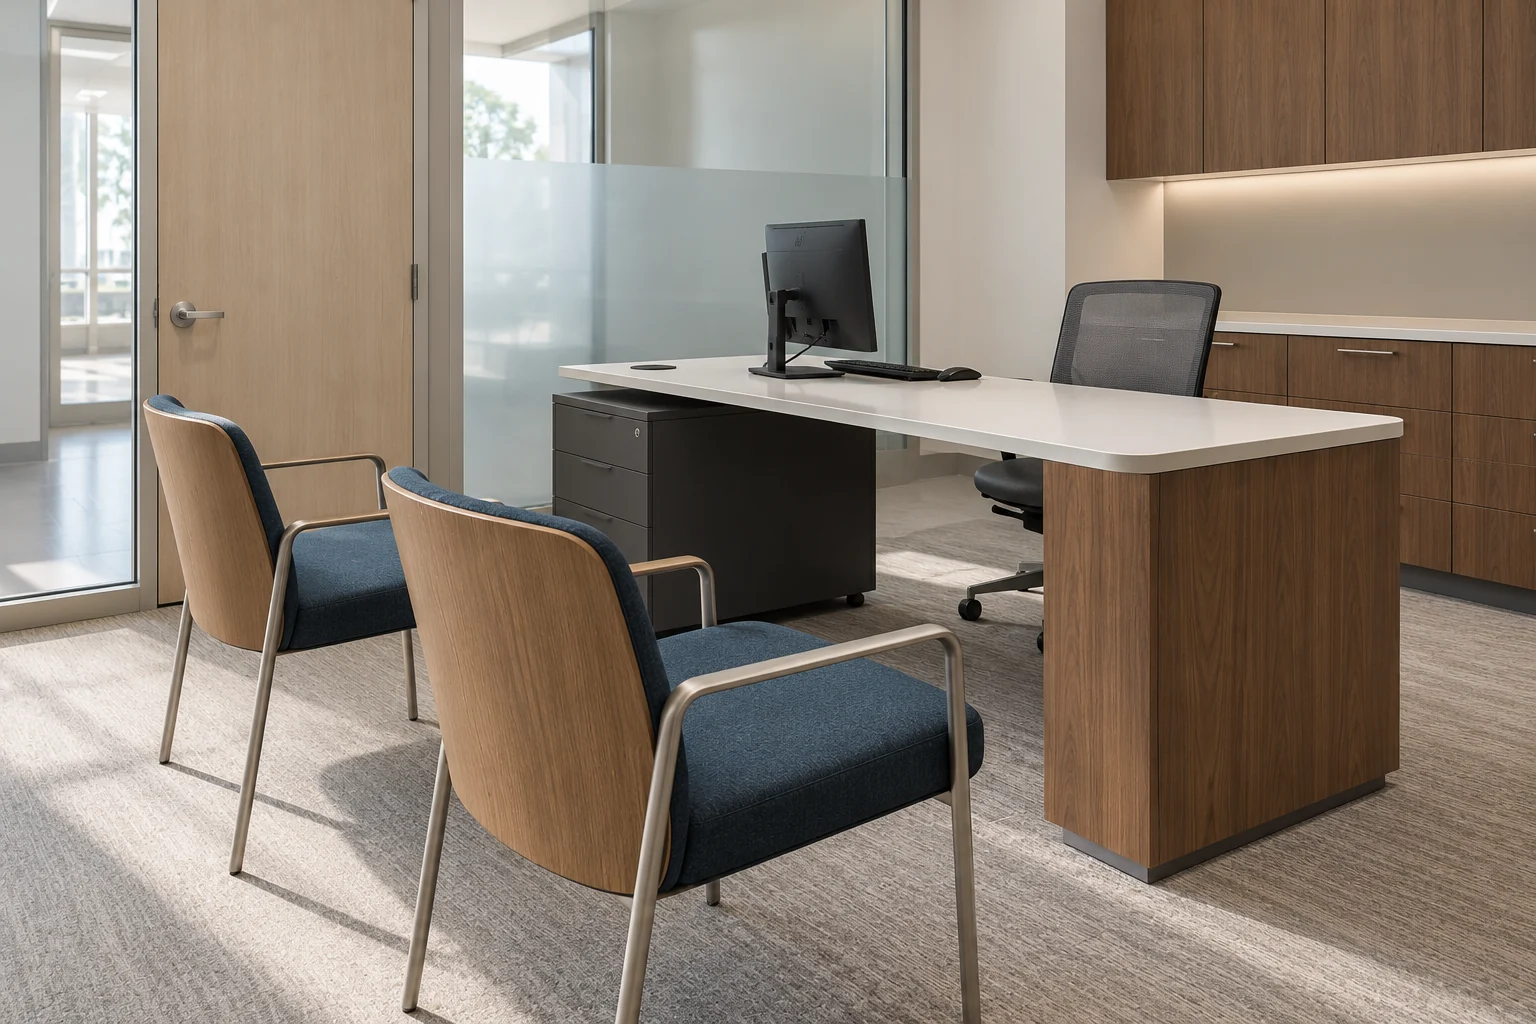
Generated furniture concept of a walnut clinic consultation desk with visitor chairs and staff-side storage

Reference concept; furniture and finishes are specified for each project.

Consultation Rooms & Medical Offices

  • Doctor desks and visitor chairs coordinated with consultation-room dimensions
  • Staff workstations, task seating and meeting tables selected by use area
  • Lockable cabinets, filing storage, credenzas and staff lockers
  • Cable access, equipment clearances and storage needs included in the drawings
  • Administrative furniture and staff-room tables included in the same itemised scope
Explore consultation furniture
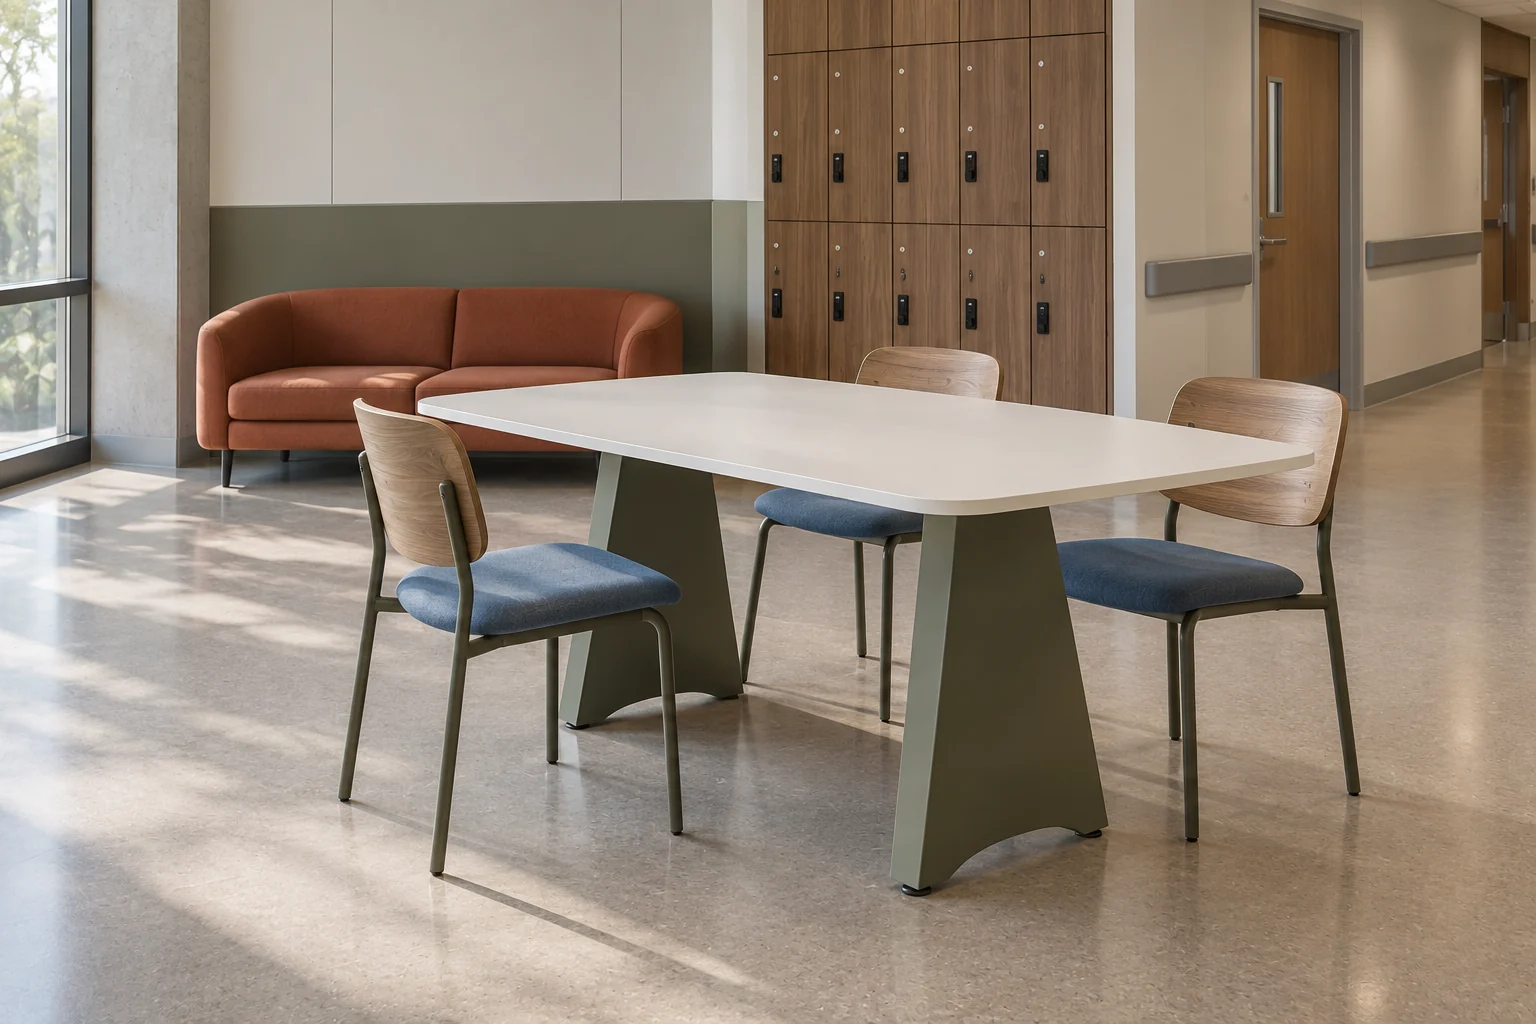
Generated furniture concept of a modern hospital staff-room table, timber chairs, curved seating and lockers

Reference concept; furniture and finishes are specified for each project.

Custom Furniture & Project Coordination

  • Room-by-room quantities and item references for a consistent furniture schedule
  • Dimensioned drawings and finish samples for project approval
  • Furniture, joinery and decorative items separated into clear quotation lines
  • Packing, freight, placement and installation responsibilities defined in the order
  • Production and delivery timing confirmed for the selected specification and quantity
Review production approvals
Reference concept of hospital outpatient reception with an asymmetric counter and olive waiting seats
Scope reference image

Furniture Packages

Hospital & Clinic Furniture

Hospital & Clinic Receptions

Custom counters, staff seating, storage and privacy details coordinated with the reception plan and equipment schedule.

Waiting-Area Furniture

Individual or linked seating, lounge groups, side tables and required privacy elements, with materials and dimensions confirmed by item.

Consultation & Staff Rooms

Doctor desks, visitor chairs, workstations, meeting tables, lockers and storage grouped by room and intended use.

Public & Administrative Areas

Benches, tables, cabinetry and reception-adjacent furniture for the approved public-area and administration layouts.

Specifications

Details to Set Before Production

Furniture Scope
Non-medical furniture for public, consultation, staff and administrative areas; clinical beds and specialist medical equipment follow a separate scope.
Room Schedule
List the room, item reference, quantity and intended use; separate reception, waiting, consultation and staff furniture.
Drawings & Dimensions
Record overall dimensions, seat and arm heights where relevant, service positions, cable routing, locks and delivery-route limits.
Cleaning Requirements
Provide the facility’s cleaning products and routine; obtain manufacturer guidance for the exact selected finish and upholstery.
Documents & Samples
Define the required technical sheets, project-specific test reports, physical samples and approval responsibilities before order confirmation.
Quotation & Delivery
Confirm the selected construction, quantities, production timing, delivery phases, installation responsibility, warranty terms and spare components.

Project specification

Prepare a hospital or clinic furniture brief

Use a room-by-room furniture schedule to compare reception, waiting-area and staff packages. Attach plans, quantities and finish references so the quotation can identify the selected construction, required documents and delivery scope.

Reception counters
Record overall dimensions, an accessible service position, staff equipment, lockable storage, cable routing and privacy details. Review the selected surface, edge construction and physical finish sample with the drawings.
Waiting-room seating
Compare individual, linked and lounge seating against the approved layout. Confirm seat and arm heights, upholstery, frame, relevant load data, replacement components and compatibility with the facility’s specified cleaning products.
Consultation & staff areas
List doctor desks, visitor chairs, storage, staff workstations, meeting tables and lockers by room. Include dimensions, locks, power access and any delivery-route limits for large items.
Documents & delivery
Request current technical sheets, relevant project test reports, cleaning guidance and samples for the exact selected products. Confirm production timing, phased deliveries, installation responsibility, warranty terms and spare components in the quotation.

An editable text checklist. No registration required.

Process

From Scope to Delivery

01

Define Rooms and Quantities

Share the floor plans, room list, furniture quantities, reference images and target delivery date so the supply scope can be reviewed.

02

Agree Drawings and Materials

Confirm dimensions, selected finishes, sample requirements and the manufacturer documents needed for the project’s approval process.

03

Confirm the Supply Programme

Agree quotation inclusions, production timing, freight, phased delivery, site access and installation responsibilities for the selected package.

FAQ

Hospital & Clinic Furniture

What hospital and clinic furniture does BSA supply?

Our scope includes reception counters, waiting-room seating, consultation desks, visitor chairs, staff workstations, storage, tables and privacy elements. The final package is defined by your drawings and furniture schedule.

Can you make a reception counter to our clinic layout?

BSA can coordinate custom reception furniture from a dimensioned brief. The quotation confirms the agreed construction, finish, storage, cable-routing details, quantity and delivery programme.

What should we provide for a furniture quotation?

Send the project location, floor plans or dimensions, room and item list, quantities, finish references, required documents and target date. Include the facility’s cleaning requirements when requesting material options.

Are finishes approved for our cleaning routine?

Suitability must be checked for the exact selected finish and the facility’s cleaning products. Request current manufacturer guidance and supporting documents during specification; no universal disinfectant-compatibility claim applies to every option.

Do you supply hospital beds or clinical equipment?

This service covers non-medical furniture for public, consultation, staff and administrative areas. Clinical beds and specialist medical equipment are a separate procurement category.

Request Your Hospital or Clinic Furniture Package

From concept to installation — let us bring your vision to life with bespoke FF&E solutions.