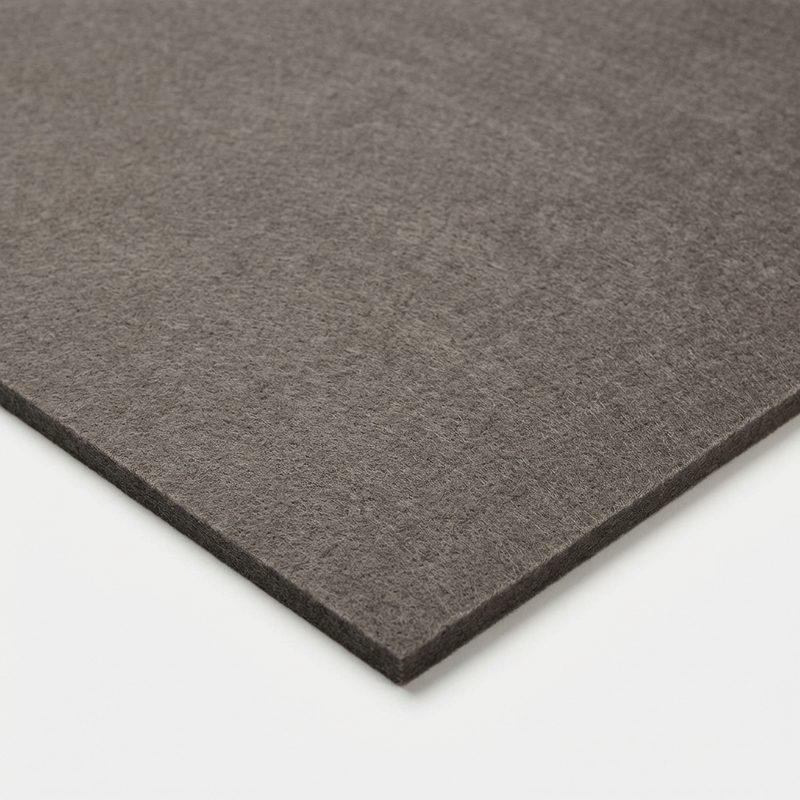
Wall Coverings · Furniture specification
Fluted Wood Wall Panels Furniture Specifications
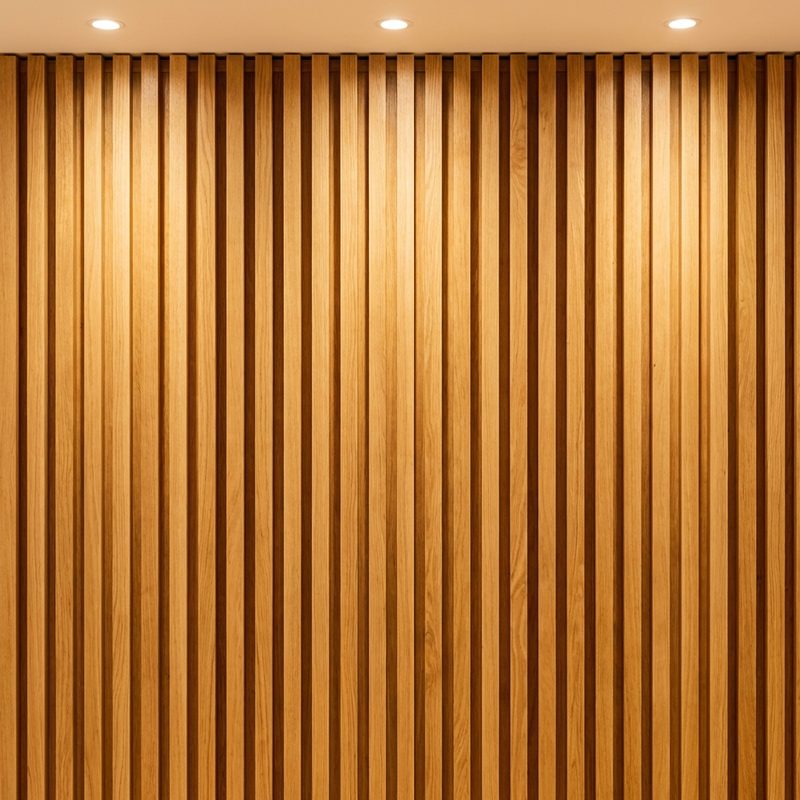
Fluted Wood Wall Panels for hotel guestrooms, corridors, lobbies and feature joinery, selected as a complete installed system rather than by surface colour alone.
Current material reference
Solid or veneered slats on stable panel/subframe; spacing by elevation
Project-specific system · final build-up must be tested
Material decision summary
Project suitability at a glance.
Treat the finish, substrate, adhesive or subframe, joints and installation method as one tested system.
Best for
- +Guestrooms, corridors, lobbies, feature walls and acoustic zones
- +Projects that can approve a complete installed system
Avoid when
- −Substrate, joints, fire data and cleaning access are unresolved
- Traffic level
- Medium
- Maintenance
- Medium
- Visual variation
- Medium
- Relative budget
- ●●○○
- Suitable environments
- Interior · High traffic
Material overview
Most requested furniture applications
Select after confirming substrate, fire requirement, cleaning, acoustics, humidity and joint layout. A full installed mock-up is the most reliable approval reference.
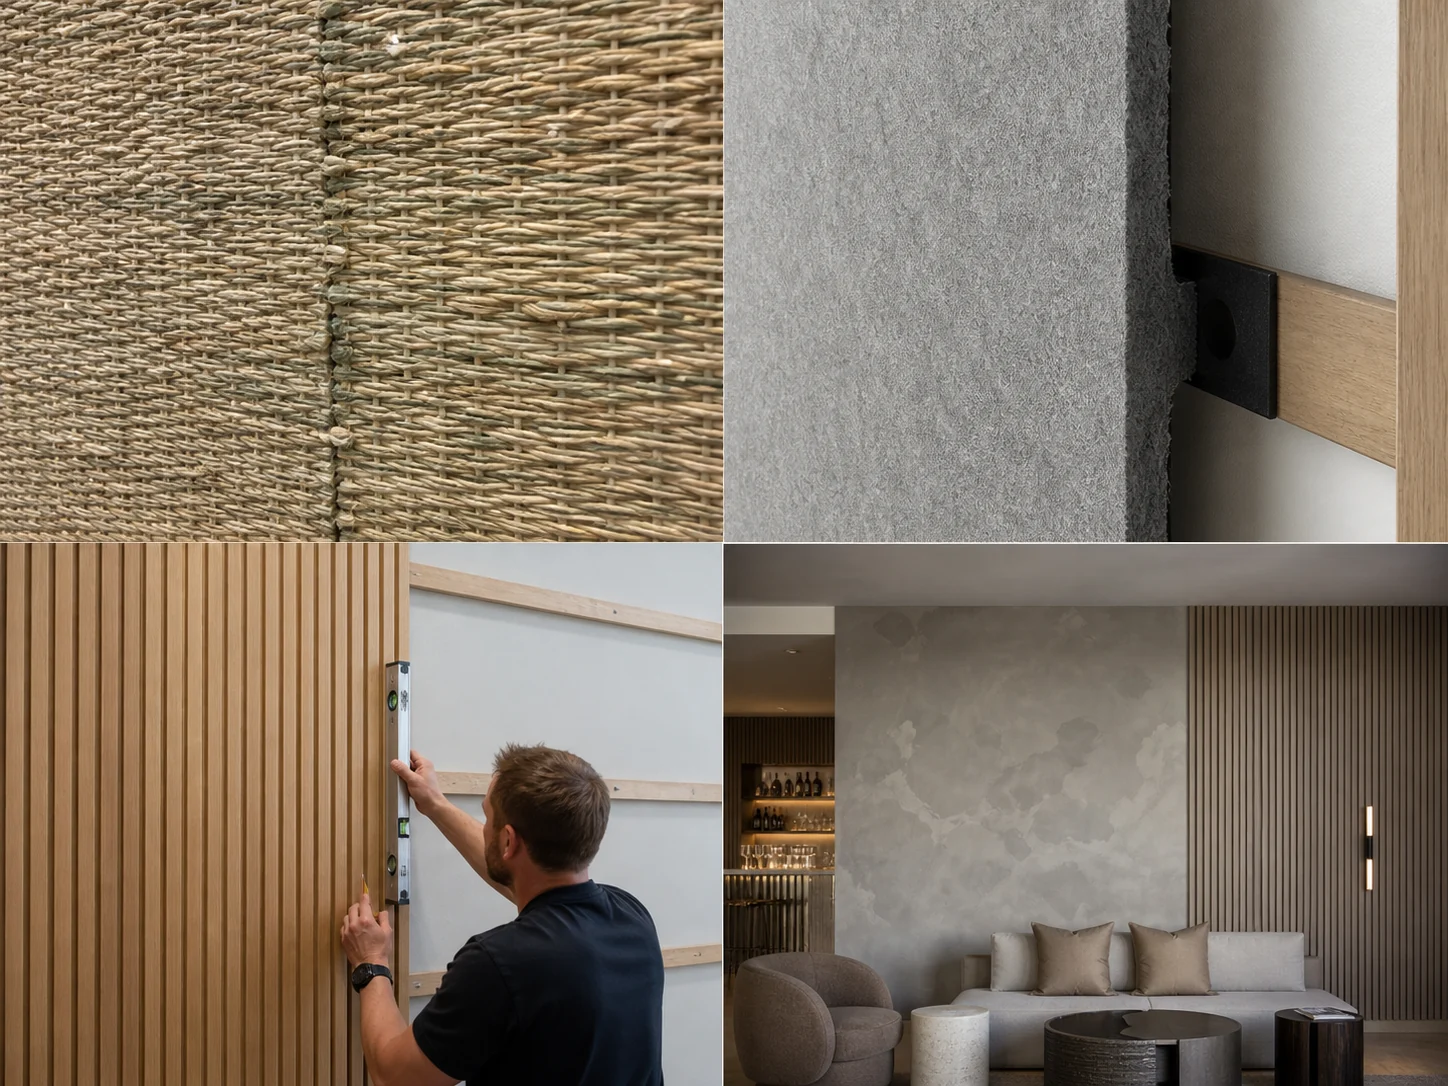
Material-specific authority schedule
Ten controls owned by this exact material—not inherited category rows. Final values are confirmed from supplier data, the project sample and shop drawings.

- Declared project reference
- Fluted Wood Wall Panels: Solid or veneered slats on stable panel/subframe; spacing by elevation
- Exact material identity
- Fluted solid-machined, veneered-profile or applied-slat wood system; anatomy, pitch, depth, module and subframe declared.
- Technical system definition
- A fluted solid-timber or veneered-slat wall system over a stable panel/subframe. Flute geometry, veneer/solid anatomy, shadow gaps, fire build and access strategy must be coordinated.
- Selection differentiator
- Repeated shadow rhythm and natural grain integrate joinery, acoustics and service access.
- Critical approval decision
- Resolve whether flutes are machined in solid timber, veneered MDF or assembled slats; the visual concept may match while movement, impact and repair differ.
- Non-equivalent substitute
- Visually similar flute on MDF, solid timber and applied slats differs in impact, movement, fire and repair.
- Fabrication focus
- Set one datum through corners/doors, balance panels and pre-coordinate removable service modules.
- GCC exposure limit
- Condition timber and protect against façade moisture and solar drying that can open joints.
- Material-specific care rule
- Dust flutes, protect impact zones and repair with recorded veneer/finish modules.
- Reject the delivery when
- Reject drifting rhythm, visible module breaks, warped panels, open veneer edges, inaccessible services or finish mismatch.
Approval pack
Documents required before ordering.
Project-specific system · final build-up must be tested
- Fluted Wood Wall Panels: Identity/source evidence: Fluted solid-machined, veneered-profile or applied-slat wood system; anatomy, pitch, depth, module and subframe declared.
- Fluted Wood Wall Panels: Signed selection evidence: Full-size section and elevation define construction and shadow rhythm.
- Fluted Wood Wall Panels: Second technical gate: Shop drawing aligns every break with architectural elevation.
- Fluted Wood Wall Panels: Factory close-out: Set one datum through corners/doors, balance panels and pre-coordinate removable service modules.
Lead time & availability
Confirmed after source, finish and quantity selection
Family inspection atlas
A shared visual reference for construction and fabrication.
This atlas is shared by the material family; it is not a microscopy record of this exact selection. The approved sample and current supplier documents govern final colour and construction.
Material identity
What is unique—and what is shared with the family.
The exact material fingerprint comes first. Shared family science is explicitly separated in a collapsible appendix instead of being presented as unique content.
50 material-specific points · 40 shared family references
01 · Material fingerprint
What makes this exact selection technically distinct?
Position in the material family
Fluted timber panel
- Reference that must be declared
- Fluted solid-machined, veneered-profile or applied-slat wood system; anatomy, pitch, depth, module and subframe declared.
- Selection differentiator
- Repeated shadow rhythm and natural grain integrate joinery, acoustics and service access.
- Not an equivalent substitute
- Visually similar flute on MDF, solid timber and applied slats differs in impact, movement, fire and repair.
- Reject the delivery when
- Reject drifting rhythm, visible module breaks, warped panels, open veneer edges, inaccessible services or finish mismatch.
Shared family reference
Open the shared Wall Coverings engineering appendix
This appendix applies to the complete Wall Coverings family. It is retained as supporting reference and is not counted as unique content for this material.
Shared family reference
Open the shared Wall Coverings engineering appendix
This appendix applies to the complete Wall Coverings family. It is retained as supporting reference and is not counted as unique content for this material.
02 · System anatomy
The material is not a single surface.
A fluted solid-timber or veneered-slat wall system over a stable panel/subframe. Flute geometry, veneer/solid anatomy, shadow gaps, fire build and access strategy must be coordinated.
01Visible finish
Layer function
Natural fibre, felt, timber flute or mineral topcoat determines appearance, touch and cleanability.
How to verify
Approve a full-height installed finish under final lighting.
02Carrier / panel
Layer function
Backing, acoustic panel, veneered core or reinforced base distributes the finish and controls stability.
How to verify
Declare composition, thickness, density and relevant emissions/fire route.
03Adhesive / subframe
Layer function
Paste, adhesive, clips, battens, rails or mesh connect the finish and can change fire/acoustic behaviour.
How to verify
Shop drawing and test evidence must show the same mounting assembly.
04Building substrate
Layer function
Moisture, flatness, cracks, movement, joints and contamination transfer through the finished system.
How to verify
Complete substrate moisture/flatness hold point before installation.
03 · Decision gates
Reference benchmarks and the project rule.
System identity
01- Reference band
- Face, backing/panel, adhesive/subframe, joints, edge and substrate preparation declared together.
- Project rule
- Face-material data alone is not a system submittal.
- Evidence status
- Complete build-up and installation method
Reaction to fire
02- Reference band
- Project/occupancy-specific and dependent on the complete tested build-up.
- Project rule
- Match face, backing, adhesive, substrate and mounting represented by evidence.
- Evidence status
- Current system test/classification
Acoustic absorption
03- Reference band
- ISO 354 measures reverberation-room absorption of an installed material/assembly.
- Project rule
- State thickness, density, coverage, air gap, backing and mounting; do not quote face felt alone.
- Evidence status
- Test report for matching assembly
Substrate readiness
04- Reference band
- Dry, stable, clean, level and compatible; quantitative moisture/flatness limits come from selected system.
- Project rule
- Record readings and repairs before covering evidence.
- Evidence status
- Substrate inspection sheet
Joint / layout
05- Reference band
- Seam, panel, flute, control-joint and perimeter strategy coordinated on full elevations.
- Project rule
- Never hide building movement joints without an approved system detail.
- Evidence status
- Setting-out drawings and mock-up
Cleaning / impact
06- Reference band
- Scrubbability, stain, edge impact, replaceability and patch visibility are finish specific.
- Project rule
- Trial actual cleaning and a deliberate repair on the mock-up.
- Evidence status
- Clean/impact/repair trial
04 · Family comparison
Visually related systems that are not technically equivalent.

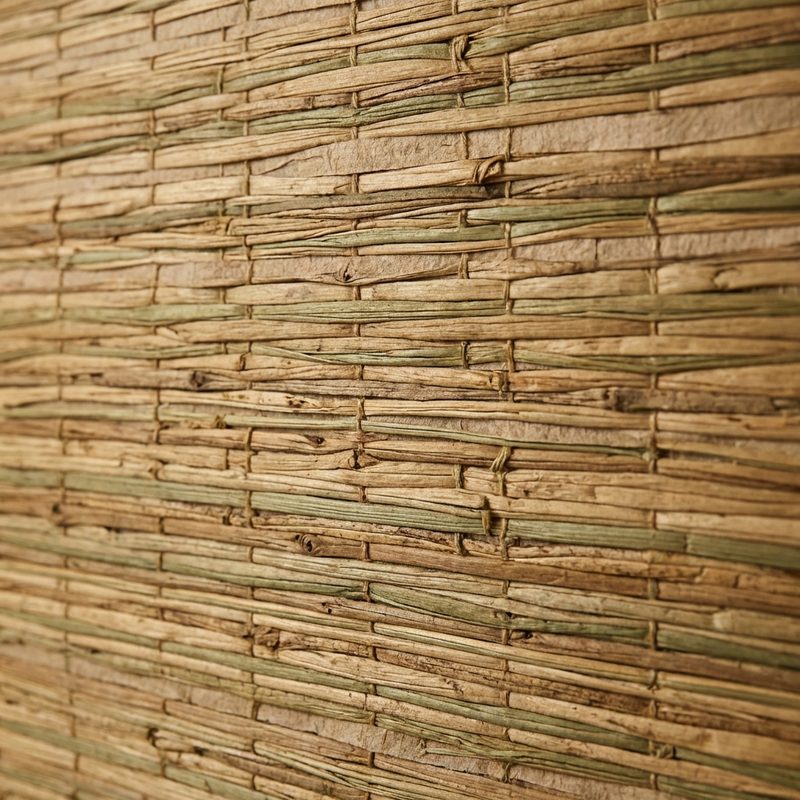
Natural roll wallcovering
- Best use
- Dry feature walls where fibre, visible seams and handmade variation are desired.
- Trade-off / constraint
- Moisture, paste staining, impact and wet cleaning are constrained.
Acoustic felt panel
- Best use
- Rooms requiring controlled reverberation plus colour and modular replacement.
- Trade-off / constraint
- Performance belongs to tested thickness, air gap, coverage and mounting.
Fluted timber panel
- Best use
- Architectural feature walls integrating grain, rhythm, access and joinery.
- Trade-off / constraint
- Module set-out, substrate, emissions, fire route and movement require coordination.
Seamless mineral finish
- Best use
- Continuous hand-trowelled walls and furniture with controlled tonal movement.
- Trade-off / constraint
- Thin finish cannot bridge substrate cracks, failed waterproofing or movement joints.
Commercial vinyl wallcovering
- Best use
- Guestrooms and corridors requiring repeatable texture, impact resistance and routine cleaning.
- Trade-off / constraint
- Moisture migration, trapped vapour, seam quality, plasticiser and adhesive compatibility remain system risks.
05 · Factory handbook
Hold points from receiving through production release.
Fabrication focus for this exact material
Set one datum through corners/doors, balance panels and pre-coordinate removable service modules.
-
01Substrate survey
Control instruction
Record material, moisture, pH where relevant, flatness, cracks, joints, contaminants and repairs.
Close-out evidence
Signed hold-point sheet and photographs
-
02Set-out
Control instruction
Coordinate seams/panels/flutes from one datum around corners, doors, outlets and service panels.
Close-out evidence
Full elevations with numbered modules/drops
-
03Compatibility trial
Control instruction
Apply primer, adhesive/subframe, finish and edge on the actual prepared substrate.
Close-out evidence
Cured trial checked for bond, stain, read-through and removal/repair
-
04Full-height mock-up
Control instruction
Include corner, joint, termination, outlet, impact edge, lighting and deliberate cleaning/repair.
Close-out evidence
Signed minimum/maximum appearance controls
-
05Area release
Control instruction
Sequence batch/roll/panel, protect completed work and stop after first area for inspection.
Close-out evidence
First-area acceptance before repetitive installation
06 · Climate & operations
GCC exposure matrix and maintenance plan.
Material-specific climate warning
Condition timber and protect against façade moisture and solar drying that can open joints.
01Guestroom feature wall
Preferred- Material response
- Controlled use suits most systems if luggage impact, cleaning and replacement are resolved.
- Design control
- Use protected edges and retain matching repair stock.
02Corridor / lobby
Conditional- Material response
- Trolley impact, hand contact, wall washing and fire requirements intensify.
- Design control
- Select contract surface/system and prove impact/cleaning at the mock-up.
03Restaurant
Conditional- Material response
- Food soils, grease aerosols, chair impact and frequent cleaning challenge porous/textural finishes.
- Design control
- Use washable, repairable zones or protective dados at high contact.
04Window / façade wall
Conditional- Material response
- Solar heat and façade condensation can drive movement, fading or concealed moisture.
- Design control
- Investigate envelope moisture and require suitable light/temperature performance.
05Wet area
Avoid- Material response
- Water and vapour attack backing, adhesive, timber core and unsealed joints.
- Design control
- Use only a complete wet-area-approved system over proven waterproofing.
06Exterior / semi-exterior
Avoid- Material response
- Interior wall systems generally lack UV, rain, thermal and wind-load design.
- Design control
- Require a purpose-designed exterior assembly and engineering.
Operational maintenance plan
Material-specific care rule
Dust flutes, protect impact zones and repair with recorded veneer/finish modules.
-
01Daily / weekly
Action
Remove surface dust with the approved dry or low-moisture method.
Prohibited
No wet wiping on natural fibre or unapproved felt/wood.
-
02After a mark
Action
Identify finish and soil, then use the specific spot-clean or touch-up route.
Prohibited
No aggressive rubbing that polishes, frays or burnishes texture.
-
03Monthly
Action
Inspect seams, corners, edges, impact zones, bubbles, cracks, moisture and loose modules.
Prohibited
Do not close or paint over unexplained moisture.
-
04Periodic deep clean
Action
Use only the manufacturer-approved system and test on a retained/hidden sample.
Prohibited
No generic steam or extraction cleaning.
-
05Repair / replacement
Action
Replace complete drops/modules where practical or reproduce the recorded layered repair method.
Prohibited
Do not promise invisible patches on natural or hand-applied finishes.
07 · Reference library
The language that governs the decision—and where it comes from.
Material glossary
- 01Substrate
- The wall or supporting surface receiving the finish system.
- 02Drop
- One full-height length of roll wallcovering.
- 03NRC / αw
- Single-number acoustic absorption ratings derived under defined test and assembly conditions.
- 04Air gap
- Space behind an acoustic panel that can materially change absorption performance.
- 05Read-through
- Visible transfer of joints, defects, adhesive or substrate texture through the finish.
Professional and standards sources
- 01
ISO
ISO 354 acoustic absorption
Reverberation-room method for wall/ceiling materials and complete assemblies.
Open primary source ↗ - 02
BSI
BS EN 15102 decorative wallcoverings
Roll-wallcovering characteristics including fire and dangerous-substance declarations.
Open primary source ↗ - 03
Wallcoverings Association
Wallcovering quality standards
Industry attributes including strength, tear, fire, UV, stain and scrubbability.
Open primary source ↗ - 04
Wallcoverings Association
Standard installation guidance
Roll/lot control, panel sequence, adhesive, seams, lighting and stop-work checks.
Open primary source ↗
Material-specific technical dossier
Fluted Wood Wall Panels controls from decision to production.
Every row below is tied to this material’s identity, differentiator, fabrication, exposure or care route; no generic family rows are included in this dossier.
8 unique controls · 4 contextual test applications · 5 material-specific risks
System definition
A fluted solid-timber or veneered-slat wall system over a stable panel/subframe. Flute geometry, veneer/solid anatomy, shadow gaps, fire build and access strategy must be coordinated.
Critical decision
Resolve whether flutes are machined in solid timber, veneered MDF or assembled slats; the visual concept may match while movement, impact and repair differ.
01 · Selection variables
What the material schedule must lock.
01Fluted Wood Wall Panels: Flute anatomy
- What must be declared
- Solid machining, veneered profile or applied slat; pitch, depth, radius and backing visibility
- Approval basis
- Full-size section and elevation define construction and shadow rhythm.
02Fluted Wood Wall Panels: Panelisation & access
- What must be declared
- Module size, concealed joints, doors, service access, movement and replaceable panels
- Approval basis
- Shop drawing aligns every break with architectural elevation.
03Fluted Wood Wall Panels: identity declaration
- What must be declared
- Fluted solid-machined, veneered-profile or applied-slat wood system; anatomy, pitch, depth, module and subframe declared.
- Approval basis
- Resolve whether flutes are machined in solid timber, veneered MDF or assembled slats; the visual concept may match while movement, impact and repair differ.
04Fluted Wood Wall Panels: equivalency boundary
- What must be declared
- Repeated shadow rhythm and natural grain integrate joinery, acoustics and service access.
- Approval basis
- Visually similar flute on MDF, solid timber and applied slats differs in impact, movement, fire and repair.
05Fluted Wood Wall Panels: factory execution
- What must be declared
- Set one datum through corners/doors, balance panels and pre-coordinate removable service modules.
- Approval basis
- Full-size section and elevation define construction and shadow rhythm.
06Fluted Wood Wall Panels: GCC exposure control
- What must be declared
- Condition timber and protect against façade moisture and solar drying that can open joints.
- Approval basis
- Release only when the project detail and maintenance route close this exact exposure risk for Fluted Wood Wall Panels.
07Fluted Wood Wall Panels: operational care route
- What must be declared
- Dust flutes, protect impact zones and repair with recorded veneer/finish modules.
- Approval basis
- Issue a named cleaning and repair method for Fluted Wood Wall Panels; generic family care is not approval.
08Fluted Wood Wall Panels: delivery rejection boundary
- What must be declared
- Reject drifting rhythm, visible module breaks, warped panels, open veneer edges, inaccessible services or finish mismatch.
- Approval basis
- The signed sample, first-off item and delivery inspection must all close this rejection condition for Fluted Wood Wall Panels.
| Variable | What must be declared | Approval basis |
|---|---|---|
| 01Fluted Wood Wall Panels: Flute anatomy | Solid machining, veneered profile or applied slat; pitch, depth, radius and backing visibility | Full-size section and elevation define construction and shadow rhythm. |
| 02Fluted Wood Wall Panels: Panelisation & access | Module size, concealed joints, doors, service access, movement and replaceable panels | Shop drawing aligns every break with architectural elevation. |
| 03Fluted Wood Wall Panels: identity declaration | Fluted solid-machined, veneered-profile or applied-slat wood system; anatomy, pitch, depth, module and subframe declared. | Resolve whether flutes are machined in solid timber, veneered MDF or assembled slats; the visual concept may match while movement, impact and repair differ. |
| 04Fluted Wood Wall Panels: equivalency boundary | Repeated shadow rhythm and natural grain integrate joinery, acoustics and service access. | Visually similar flute on MDF, solid timber and applied slats differs in impact, movement, fire and repair. |
| 05Fluted Wood Wall Panels: factory execution | Set one datum through corners/doors, balance panels and pre-coordinate removable service modules. | Full-size section and elevation define construction and shadow rhythm. |
| 06Fluted Wood Wall Panels: GCC exposure control | Condition timber and protect against façade moisture and solar drying that can open joints. | Release only when the project detail and maintenance route close this exact exposure risk for Fluted Wood Wall Panels. |
| 07Fluted Wood Wall Panels: operational care route | Dust flutes, protect impact zones and repair with recorded veneer/finish modules. | Issue a named cleaning and repair method for Fluted Wood Wall Panels; generic family care is not approval. |
| 08Fluted Wood Wall Panels: delivery rejection boundary | Reject drifting rhythm, visible module breaks, warped panels, open veneer edges, inaccessible services or finish mismatch. | The signed sample, first-off item and delivery inspection must all close this rejection condition for Fluted Wood Wall Panels. |
02 · Verification
Test and evidence matrix.
Test methods are not compliance certificates or automatic pass values. The project must state the method, required result, tested construction and current report it will accept.
BS EN 15102:2019
01- What it measures
- Product requirements for decorative wallcoverings in roll form.
- How to use it here
- Apply to relevant roll wallcoverings and review fire, substance, durability and declared characteristics for the actual product. Material-specific acceptance for Fluted Wood Wall Panels: Full-size section and elevation define construction and shadow rhythm.
ISO 354:2003
02- What it measures
- Reverberation-room measurement of sound absorption for wall/ceiling treatments.
- How to use it here
- Acoustic claim belongs to the tested assembly, area and mounting—not the face material alone. Material-specific acceptance for Fluted Wood Wall Panels: Shop drawing aligns every break with architectural elevation.
Project reaction-to-fire route
03- What it measures
- Classification/test evidence for the complete installed wall system.
- How to use it here
- Match product, substrate, adhesive, subframe/air gap and end-use orientation. Material-specific acceptance for Fluted Wood Wall Panels: Coordinate one datum and full elevations including returns, access and corners.
Installed project mock-up
04- What it measures
- Visual, dimensional, cleanability and repair verification in real substrate and lighting.
- How to use it here
- Include a corner, seam/joint, opening, termination and representative cleaning test. Material-specific acceptance for Fluted Wood Wall Panels: Set one datum through corners/doors, balance panels and pre-coordinate removable service modules.
03 · Performance
Failure-mode and control register.
01Fluted Wood Wall Panels: Flute rhythm drifts at corners/doors
- Likely cause
- Set-out starts independently on multiple walls or ignores module/service breaks.
- Preventive control
- Coordinate one datum and full elevations including returns, access and corners.
02Fluted Wood Wall Panels: non-equivalent substitution accepted
- Likely cause
- Visually similar flute on MDF, solid timber and applied slats differs in impact, movement, fire and repair.
- Preventive control
- Fluted solid-machined, veneered-profile or applied-slat wood system; anatomy, pitch, depth, module and subframe declared.
03Fluted Wood Wall Panels: material signature lost in fabrication
- Likely cause
- The workshop route does not implement the material-specific fabrication focus: Set one datum through corners/doors, balance panels and pre-coordinate removable service modules.
- Preventive control
- Shop drawing aligns every break with architectural elevation.
04Fluted Wood Wall Panels: GCC exposure mismatch
- Likely cause
- Condition timber and protect against façade moisture and solar drying that can open joints.
- Preventive control
- Re-detail, relocate or reject Fluted Wood Wall Panels where the stated exposure cannot be controlled.
05Fluted Wood Wall Panels: cleaning or maintenance damage
- Likely cause
- Dust flutes, protect impact zones and repair with recorded veneer/finish modules.
- Preventive control
- Train operations on the named care route and retain a signed repair reference for Fluted Wood Wall Panels.
| Failure mode | Likely cause | Preventive control |
|---|---|---|
| 01Fluted Wood Wall Panels: Flute rhythm drifts at corners/doors | Set-out starts independently on multiple walls or ignores module/service breaks. | Coordinate one datum and full elevations including returns, access and corners. |
| 02Fluted Wood Wall Panels: non-equivalent substitution accepted | Visually similar flute on MDF, solid timber and applied slats differs in impact, movement, fire and repair. | Fluted solid-machined, veneered-profile or applied-slat wood system; anatomy, pitch, depth, module and subframe declared. |
| 03Fluted Wood Wall Panels: material signature lost in fabrication | The workshop route does not implement the material-specific fabrication focus: Set one datum through corners/doors, balance panels and pre-coordinate removable service modules. | Shop drawing aligns every break with architectural elevation. |
| 04Fluted Wood Wall Panels: GCC exposure mismatch | Condition timber and protect against façade moisture and solar drying that can open joints. | Re-detail, relocate or reject Fluted Wood Wall Panels where the stated exposure cannot be controlled. |
| 05Fluted Wood Wall Panels: cleaning or maintenance damage | Dust flutes, protect impact zones and repair with recorded veneer/finish modules. | Train operations on the named care route and retain a signed repair reference for Fluted Wood Wall Panels. |
04 · Tender-ready
Copy-ready specification clause.
Provide fluted wood wall panels using the explicitly approved solid-machined, veneered-profile or applied-slat construction. Declare species/veneer/substrate, flute pitch/depth/radius, module, backing/subframe, adhesive/fixings, finish, moisture/emissions and complete reaction-to-fire route where required. Coordinate full elevations from one datum through corners, doors and service panels. Approve a full-height corner/access mock-up; a visually similar flute on different construction is not equivalent.
05 · Quality control
Inspection plan from submittal to handover.
01Fluted Wood Wall Panels: identity and source
- Inspection
- Fluted solid-machined, veneered-profile or applied-slat wood system; anatomy, pitch, depth, module and subframe declared.
- Acceptance / hold point
- Documents, labels and physical material all identify the same Fluted Wood Wall Panels construction and source.
02Fluted Wood Wall Panels: control sample
- Inspection
- Repeated shadow rhythm and natural grain integrate joinery, acoustics and service access.
- Acceptance / hold point
- Full-size section and elevation define construction and shadow rhythm.
03Fluted Wood Wall Panels: first-off fabrication
- Inspection
- Set one datum through corners/doors, balance panels and pre-coordinate removable service modules.
- Acceptance / hold point
- Shop drawing aligns every break with architectural elevation.
04Fluted Wood Wall Panels: exposure and care trial
- Inspection
- Condition timber and protect against façade moisture and solar drying that can open joints. Dust flutes, protect impact zones and repair with recorded veneer/finish modules.
- Acceptance / hold point
- Coordinate one datum and full elevations including returns, access and corners.
05Fluted Wood Wall Panels: delivery release
- Inspection
- Reject drifting rhythm, visible module breaks, warped panels, open veneer edges, inaccessible services or finish mismatch.
- Acceptance / hold point
- Fluted Wood Wall Panels is released only when no stated rejection condition is present and the signed reference remains traceable.
| Stage | Inspection | Acceptance / hold point |
|---|---|---|
| 01Fluted Wood Wall Panels: identity and source | Fluted solid-machined, veneered-profile or applied-slat wood system; anatomy, pitch, depth, module and subframe declared. | Documents, labels and physical material all identify the same Fluted Wood Wall Panels construction and source. |
| 02Fluted Wood Wall Panels: control sample | Repeated shadow rhythm and natural grain integrate joinery, acoustics and service access. | Full-size section and elevation define construction and shadow rhythm. |
| 03Fluted Wood Wall Panels: first-off fabrication | Set one datum through corners/doors, balance panels and pre-coordinate removable service modules. | Shop drawing aligns every break with architectural elevation. |
| 04Fluted Wood Wall Panels: exposure and care trial | Condition timber and protect against façade moisture and solar drying that can open joints. Dust flutes, protect impact zones and repair with recorded veneer/finish modules. | Coordinate one datum and full elevations including returns, access and corners. |
| 05Fluted Wood Wall Panels: delivery release | Reject drifting rhythm, visible module breaks, warped panels, open veneer edges, inaccessible services or finish mismatch. | Fluted Wood Wall Panels is released only when no stated rejection condition is present and the signed reference remains traceable. |
Required approval evidence
- +Fluted Wood Wall Panels: Identity/source evidence: Fluted solid-machined, veneered-profile or applied-slat wood system; anatomy, pitch, depth, module and subframe declared.
- +Fluted Wood Wall Panels: Signed selection evidence: Full-size section and elevation define construction and shadow rhythm.
- +Fluted Wood Wall Panels: Second technical gate: Shop drawing aligns every break with architectural elevation.
- +Fluted Wood Wall Panels: Factory close-out: Set one datum through corners/doors, balance panels and pre-coordinate removable service modules.
- +Fluted Wood Wall Panels: Exposure and care record: Condition timber and protect against façade moisture and solar drying that can open joints. Dust flutes, protect impact zones and repair with recorded veneer/finish modules.
- +Fluted Wood Wall Panels: Delivery rejection record: Reject drifting rhythm, visible module breaks, warped panels, open veneer edges, inaccessible services or finish mismatch.
Questions to close before approval
- 01Fluted Wood Wall Panels: Has the exact identity been declared and evidenced: Fluted solid-machined, veneered-profile or applied-slat wood system; anatomy, pitch, depth, module and subframe declared?
- 02Fluted Wood Wall Panels: Which project requirement makes this differentiator necessary: Repeated shadow rhythm and natural grain integrate joinery, acoustics and service access?
- 03Fluted Wood Wall Panels: Has the team excluded the non-equivalent route: Visually similar flute on MDF, solid timber and applied slats differs in impact, movement, fire and repair?
- 04Fluted Wood Wall Panels: How will the factory prove this execution control: Set one datum through corners/doors, balance panels and pre-coordinate removable service modules?
- 05Fluted Wood Wall Panels: Can the project control this GCC exposure: Condition timber and protect against façade moisture and solar drying that can open joints?
- 06Fluted Wood Wall Panels: Who owns this operating rule after handover: Dust flutes, protect impact zones and repair with recorded veneer/finish modules?
Exact material application
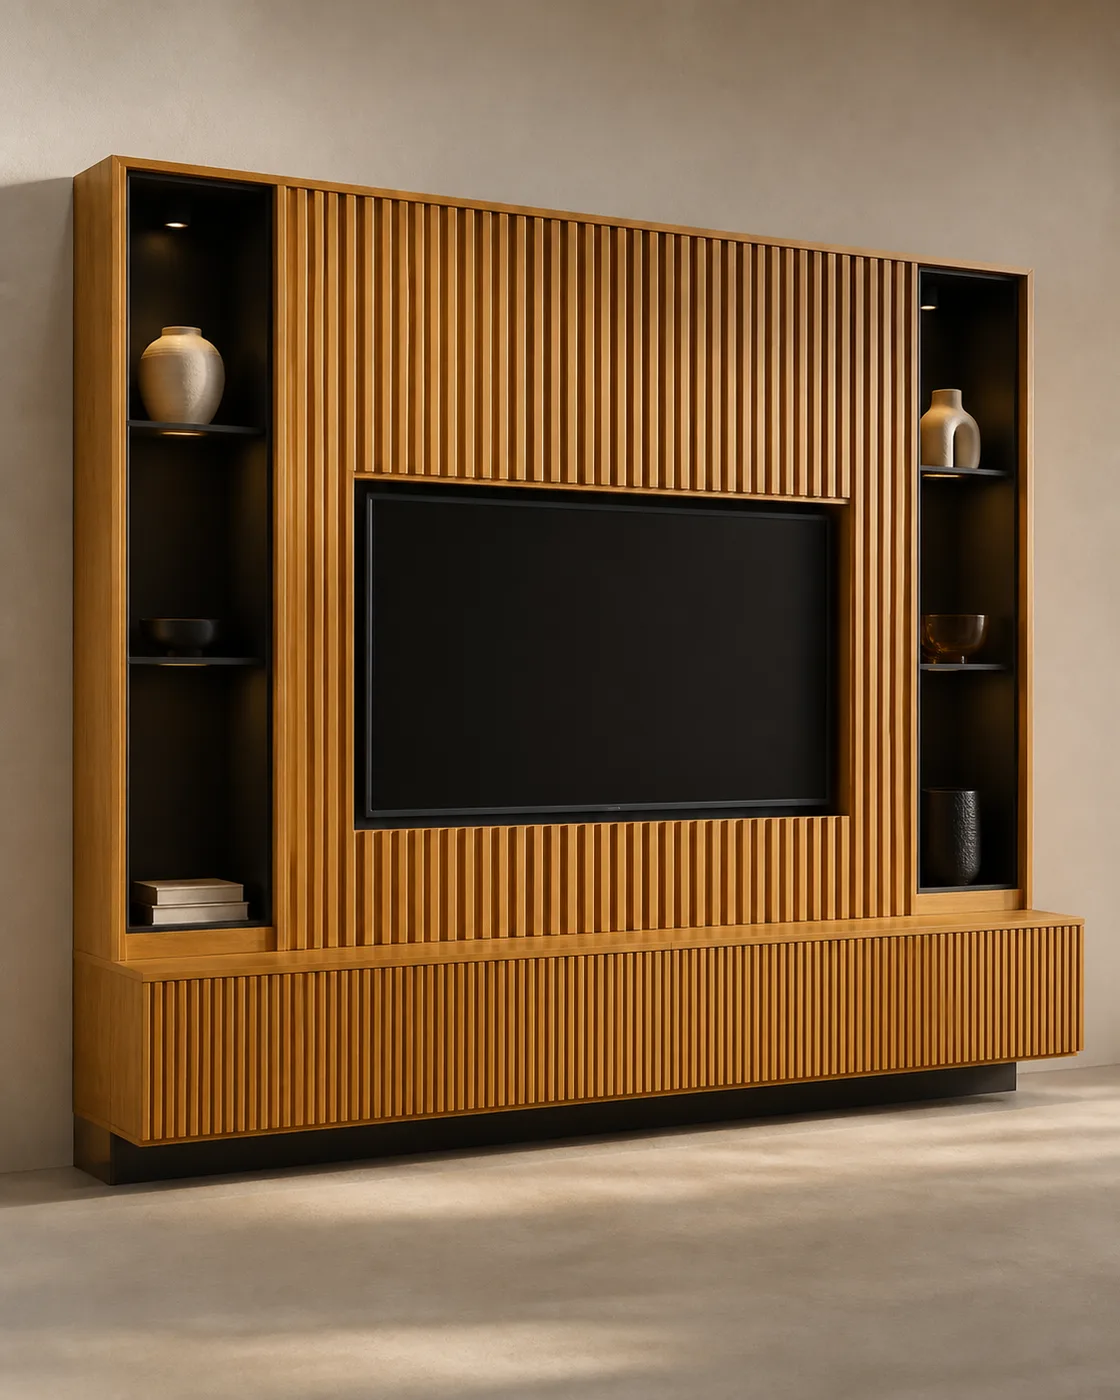
Fluted Wood Wall Panels on a dedicated furniture product.
This material-specific application image shows Fluted Wood Wall Panels on its own product and is not reused by any other material page. Final colour, pattern and finish remain subject to the approved physical sample.
Project notes
From sample to production.
01
What to specify
Select after confirming substrate, fire requirement, cleaning, acoustics, humidity and joint layout. A full installed mock-up is the most reliable approval reference.
02
Fabrication & detailing
Survey substrates and coordinate setting-out with doors, outlets, lighting and joinery. Complete a mock-up before bulk installation and protect finished work from following trades.
03
Colour & finish approval
Wall finishes are approved as installed mock-ups because lighting, substrate, panel joints and hand application materially change the final appearance.
04
Care & maintenance
Follow the approved maintenance guide for the selected system. Dust or spot-clean gently; repair test areas first so colour, sheen and texture remain consistent.
Specification note
This page is a preliminary specification guide. No value, brand reference or material name constitutes automatic compliance. Current product data, test reports, physical sample or slab and the furniture construction must be approved for each project before ordering or manufacture.
Related materials