01
Freestanding visual screens
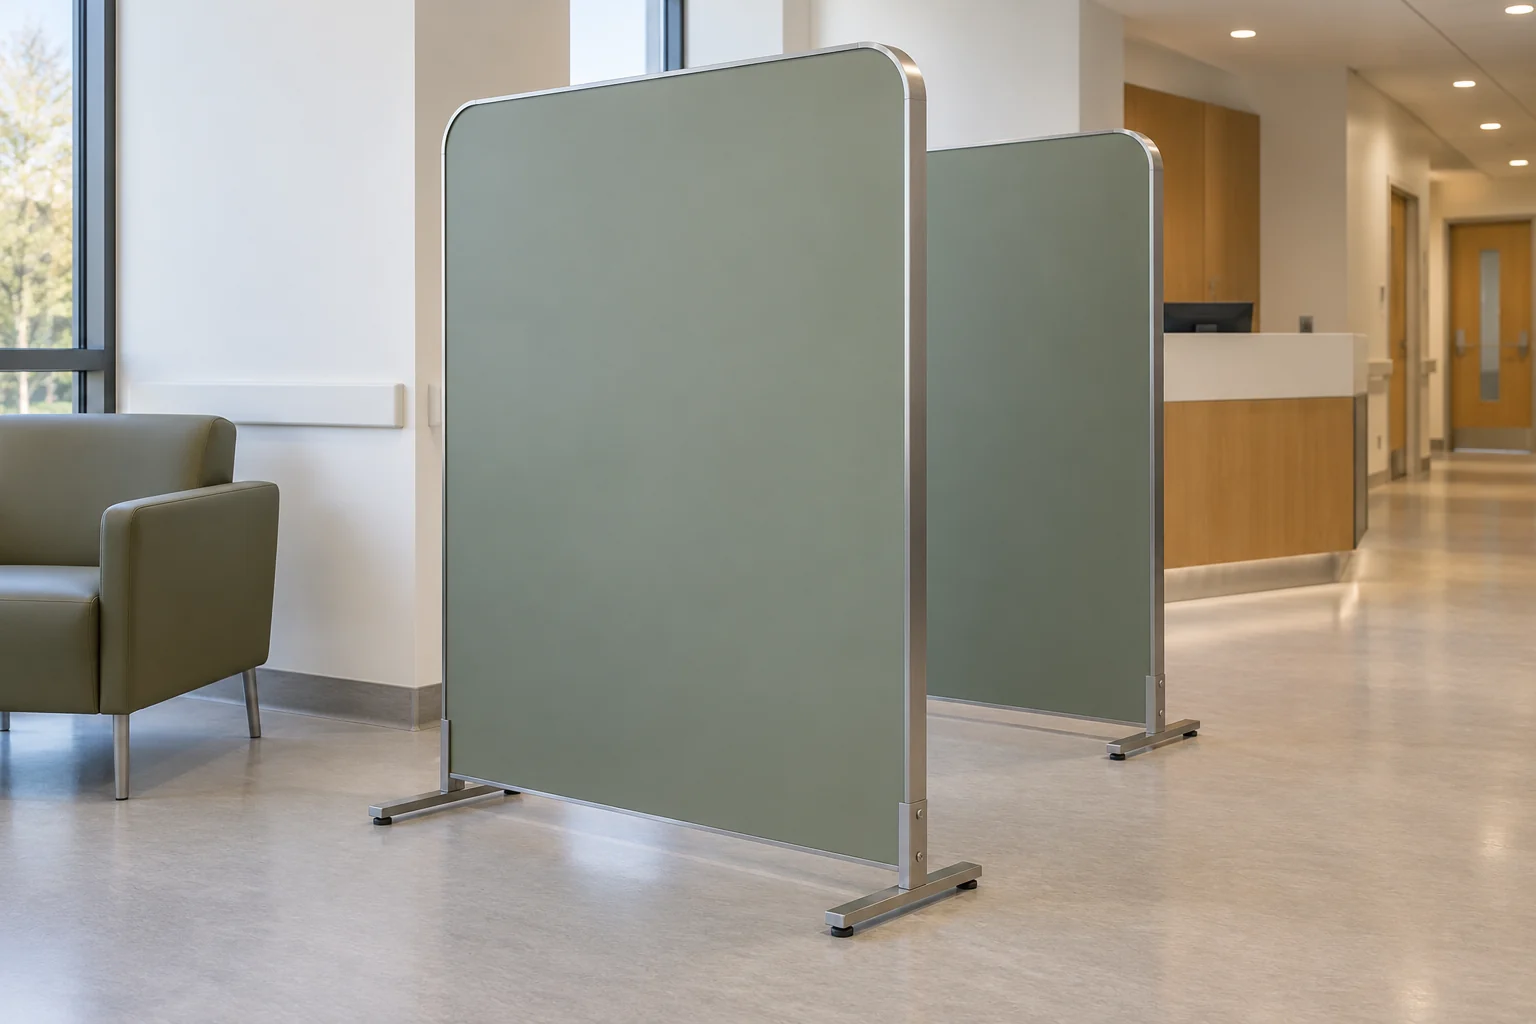
Furniture screens for zoning seating groups or visitor areas. Define height, width, base footprint and whether repositioning is required; review stability and cleaning access for the chosen construction.

Hospital furniture · Made to order
Project-specified privacy screens, reception returns, public-area tables and storage for hospitals and clinics, coordinated with layouts, finishes and access.
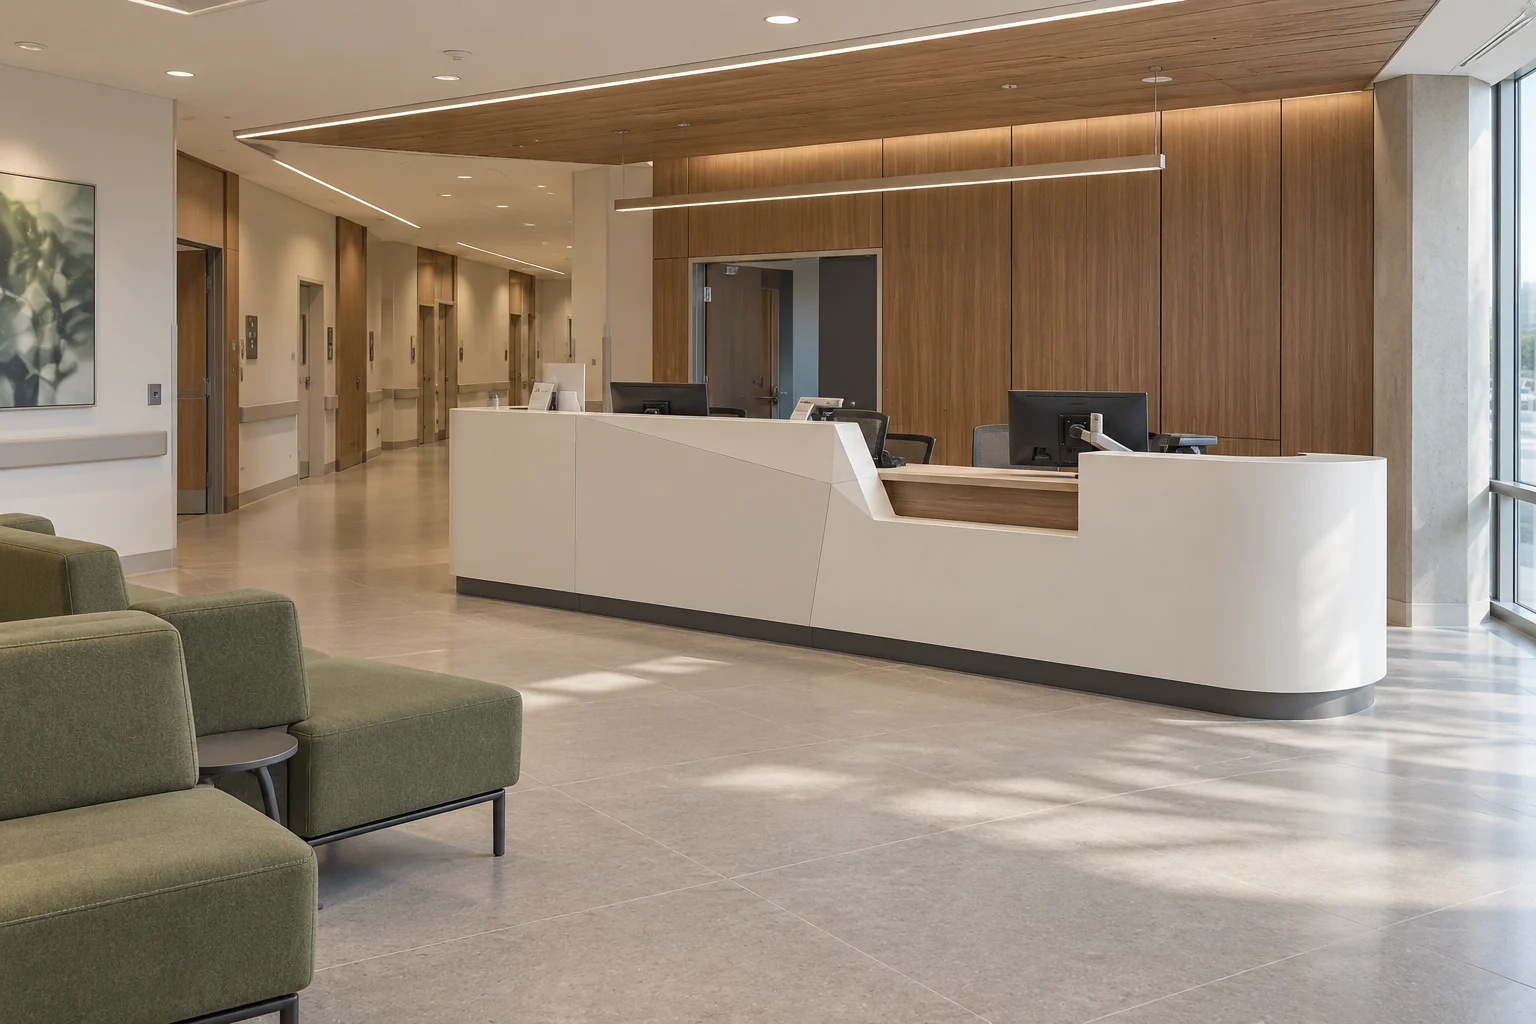
Privacy elements and public-area furniture help organise reception, waiting and shared spaces. BSA develops the furniture scope from the approved layout: freestanding screens, furniture-integrated returns, visitor tables and coordinated storage can be reviewed as part of the reception and waiting package.
Define what each element needs to do. A visual divider, a reception return and a public-area storage unit have different requirements for height, stability, fixing and access. Keep those requirements in the furniture schedule so materials and construction can be quoted against the intended location.
Configurations
01
Furniture screens for zoning seating groups or visitor areas. Define height, width, base footprint and whether repositioning is required; review stability and cleaning access for the chosen construction.
02
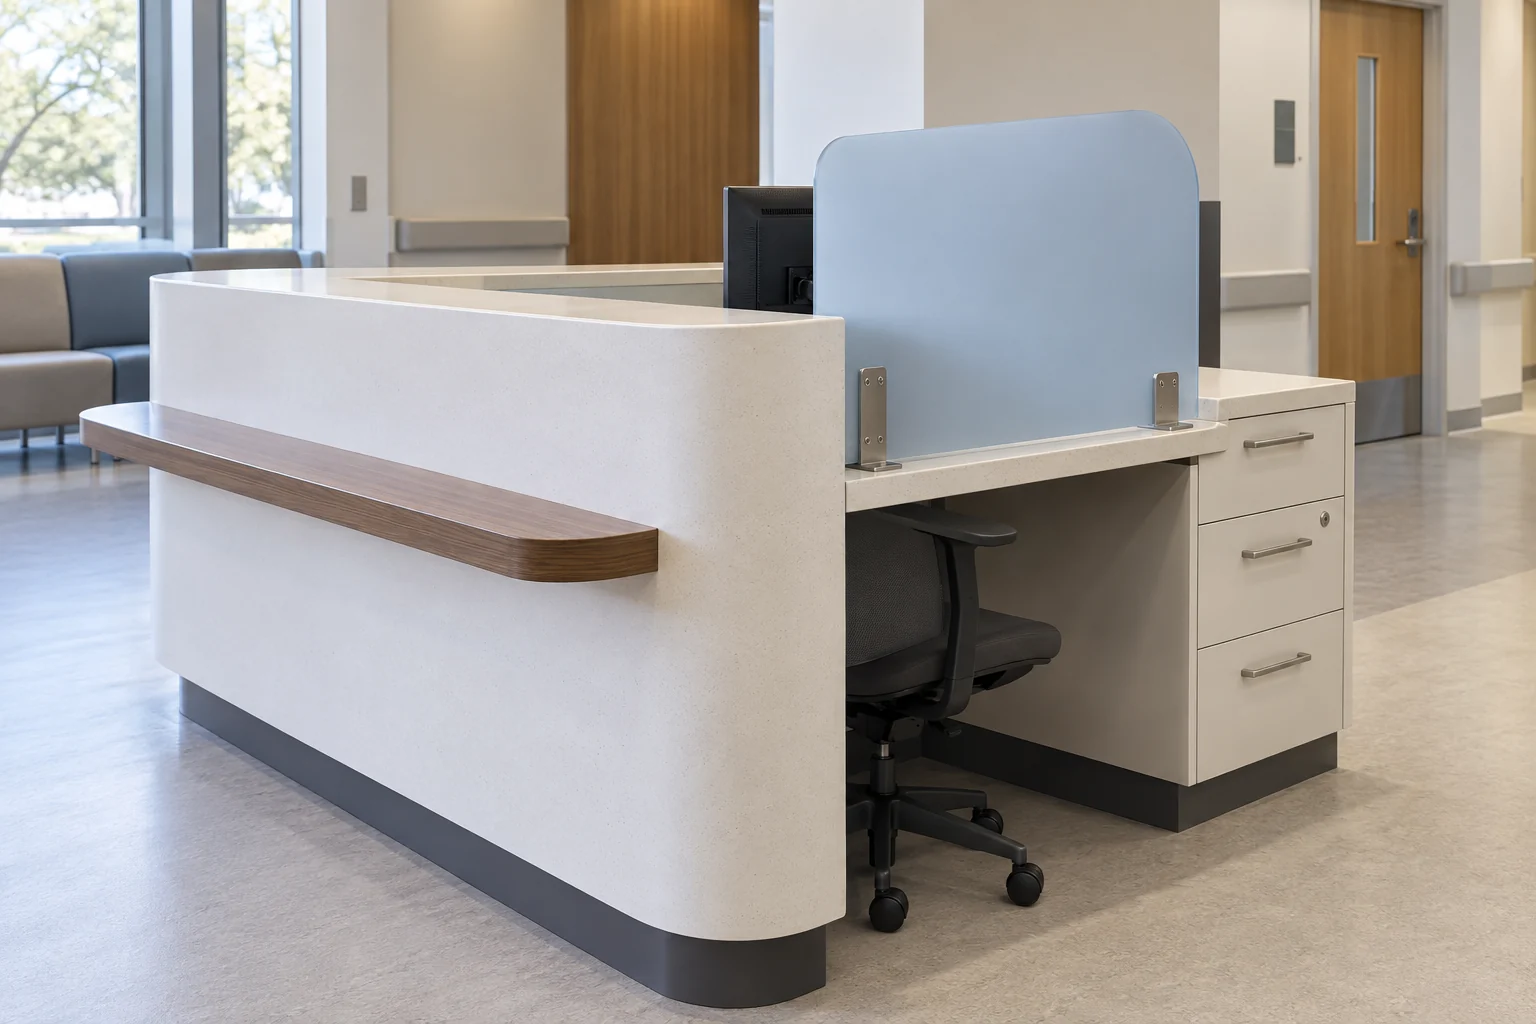
Returns or side panels integrated with the reception counter. Coordinate visitor sightlines, staff equipment, service access and connection details with the approved counter drawings.
03
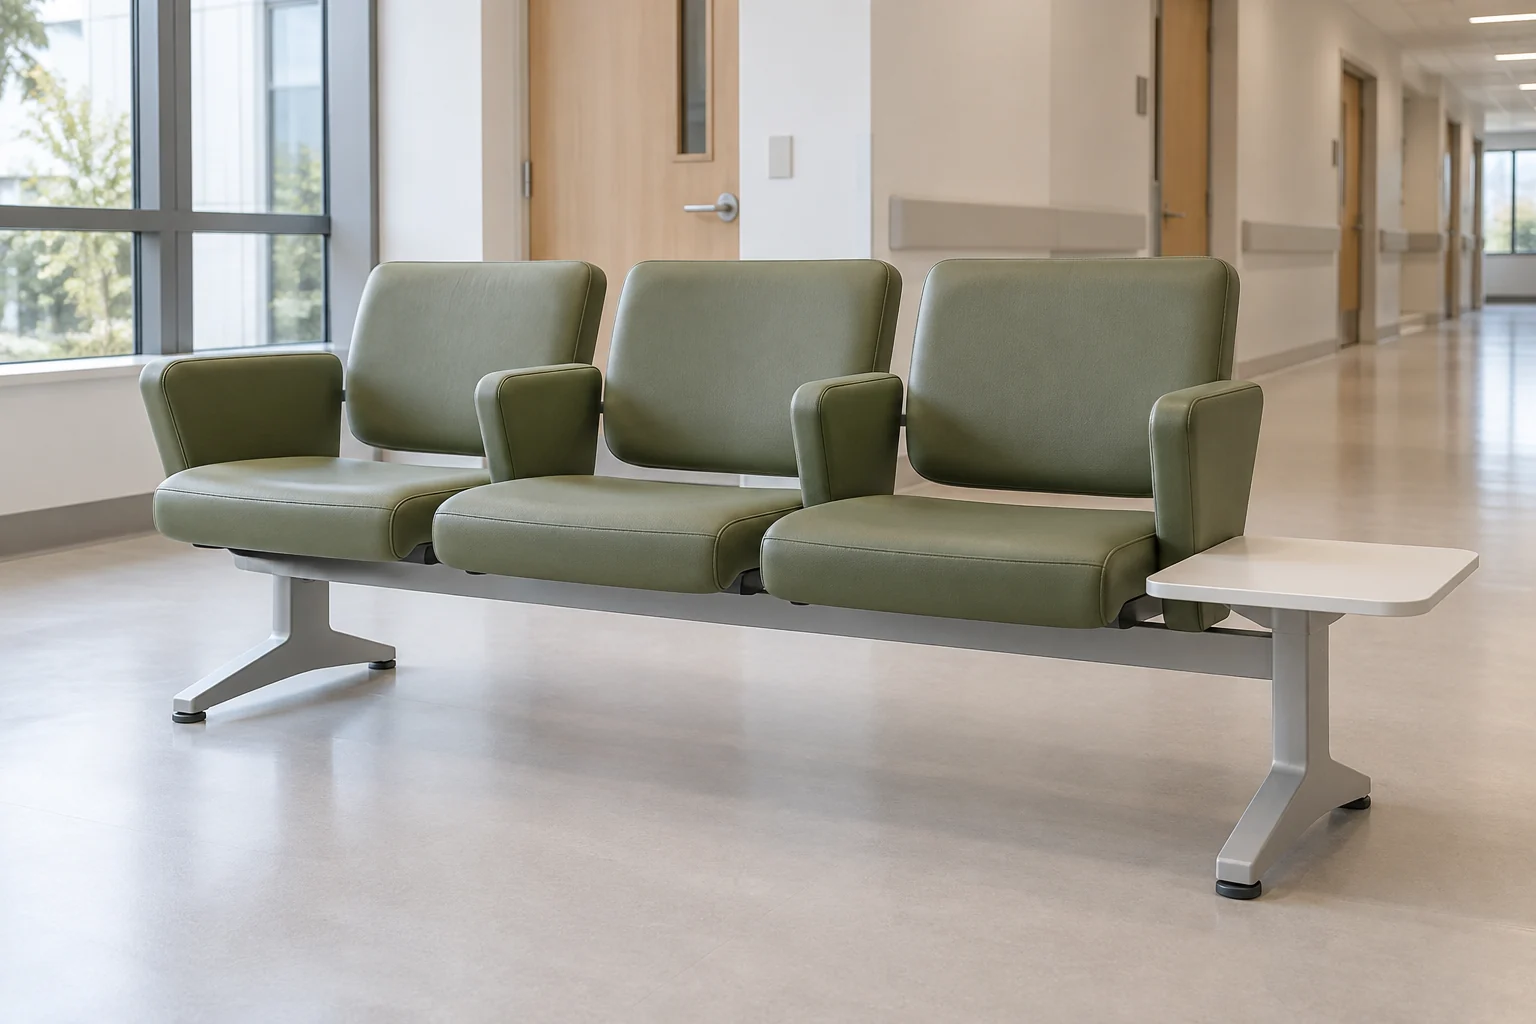
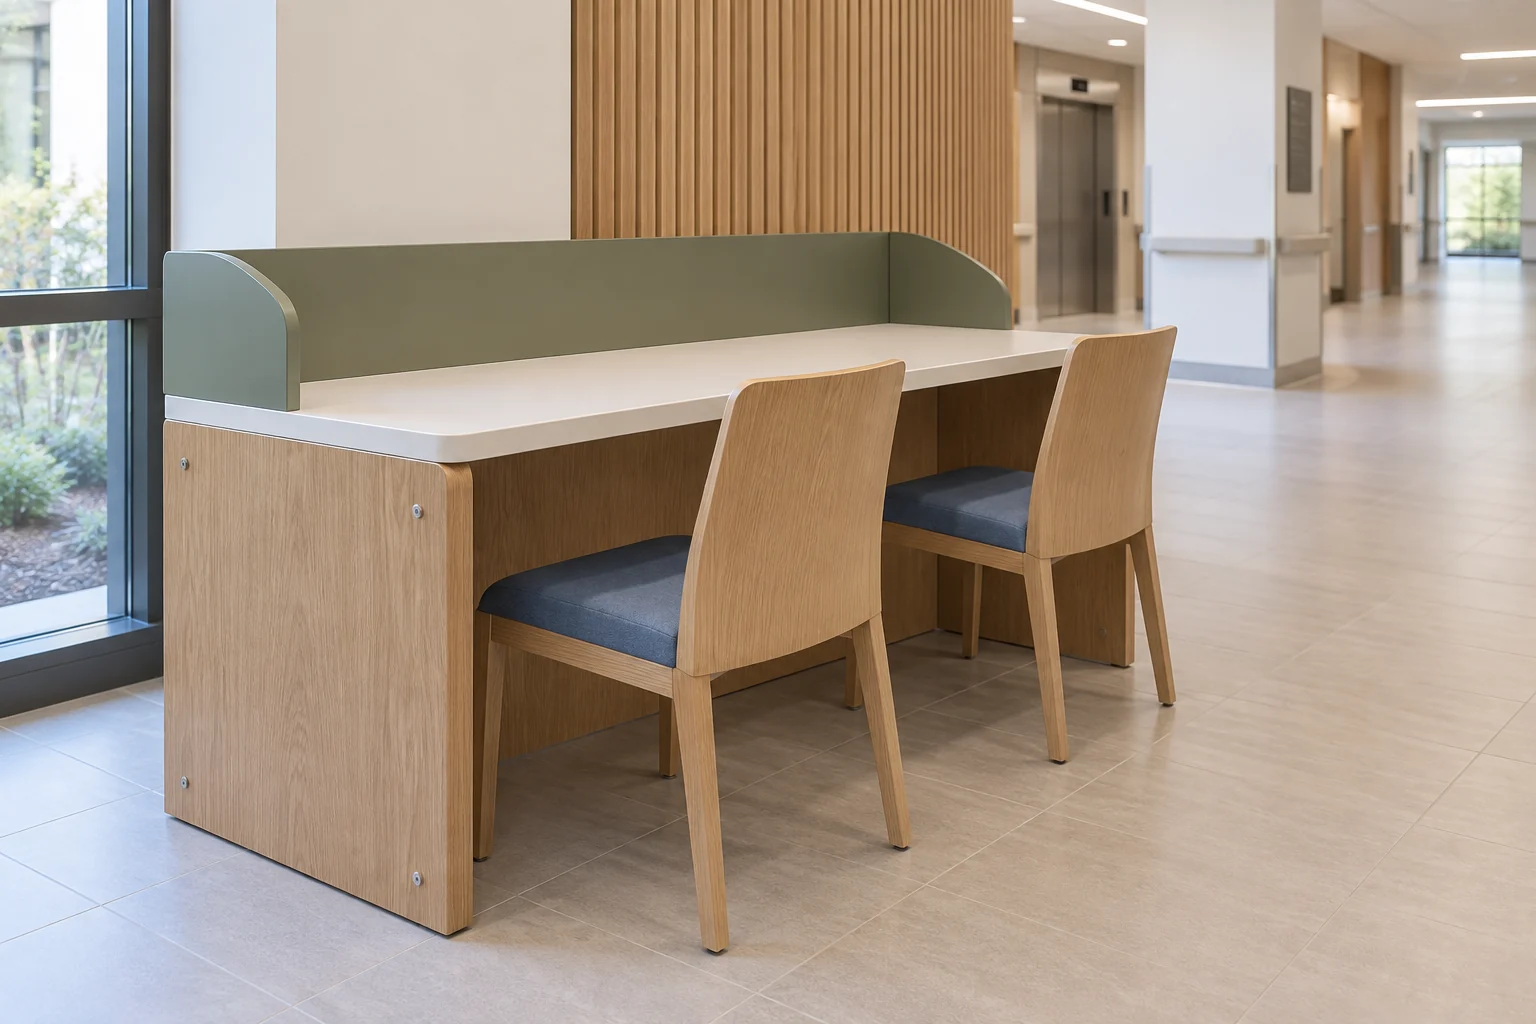
Side tables, visitor writing ledges and shared surfaces placed with the waiting furniture. Specify heights, edges, supports and finishes while keeping the approved circulation routes clear.
04
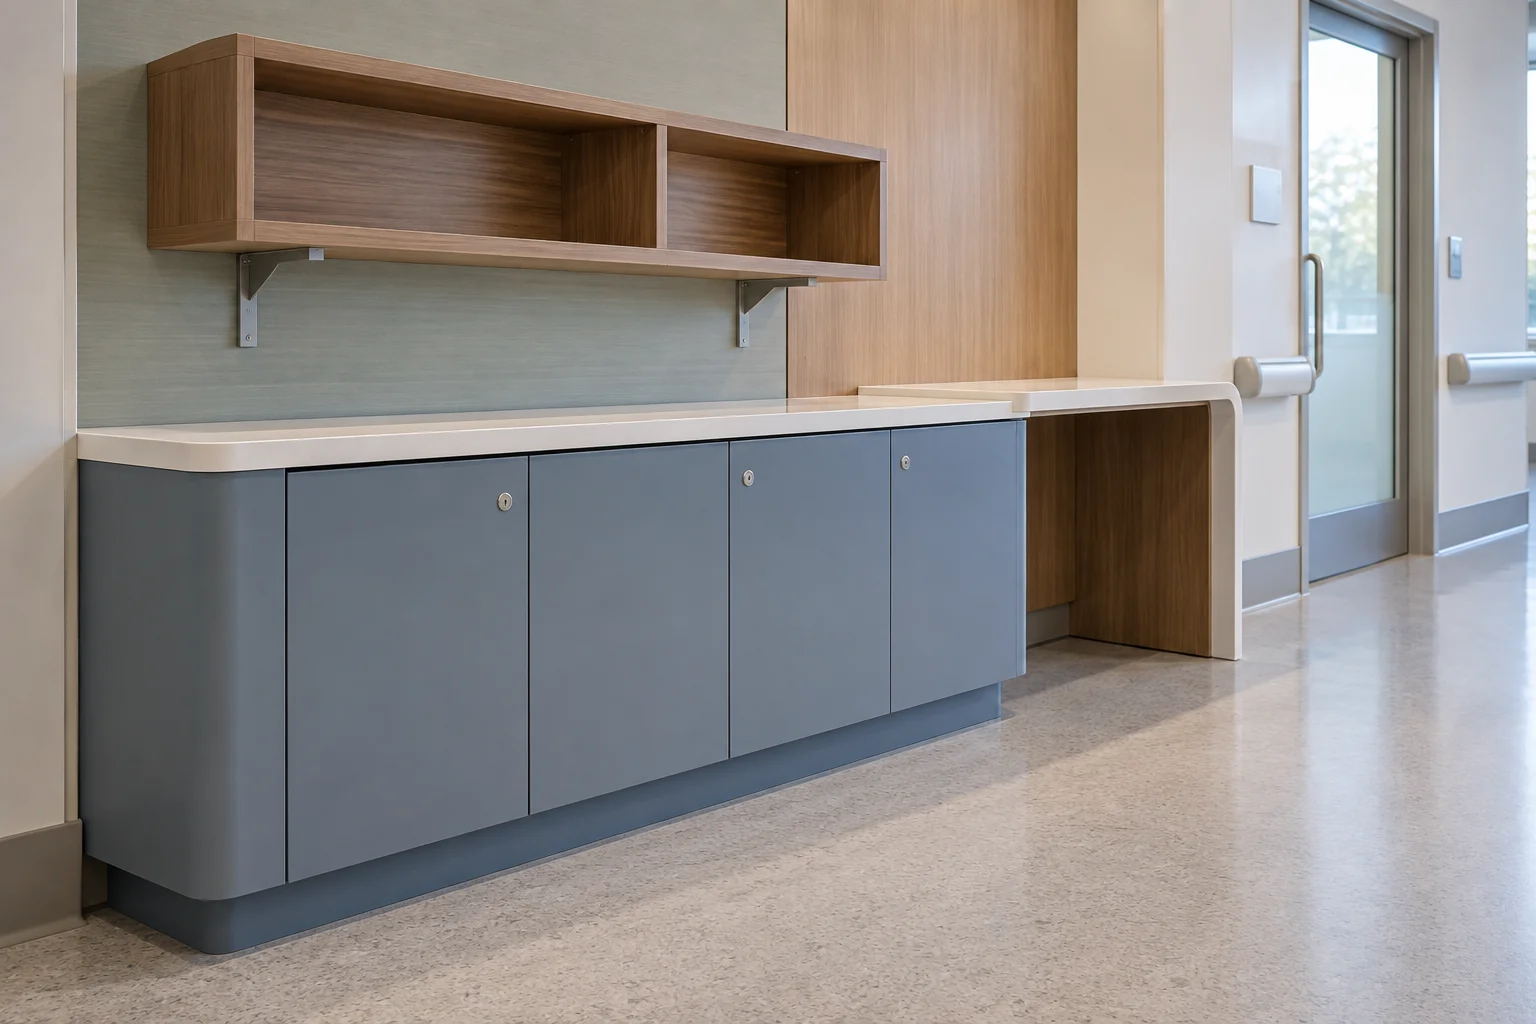
Cabinets, shelving and reception-adjacent storage defined by the room schedule. State whether access is public or staff-only, and record locks, compartments and fixing requirements.
Layout & furniture schedule
Coordinate counter returns and freestanding panels with monitor orientation and visitor approach. Review sightlines from the actual positions shown on the plan.
Combine opaque furniture screens, writing surfaces and storage to organise the public area. Choose each piece against the layout instead of treating a screen as a complete room divider.
Reference build for development
Proposed dimensions and materials for development, not final production specifications. Manufacturing requires fabricator review, approved drawings and samples. Access requirements are reviewed for the project.
Specifications
A screen can interrupt a sightline without isolating speech. If acoustic performance is required, define the target and request evidence for the proposed assembly. No acoustic rating, confidentiality outcome or healthcare certification is implied by the reference concept.
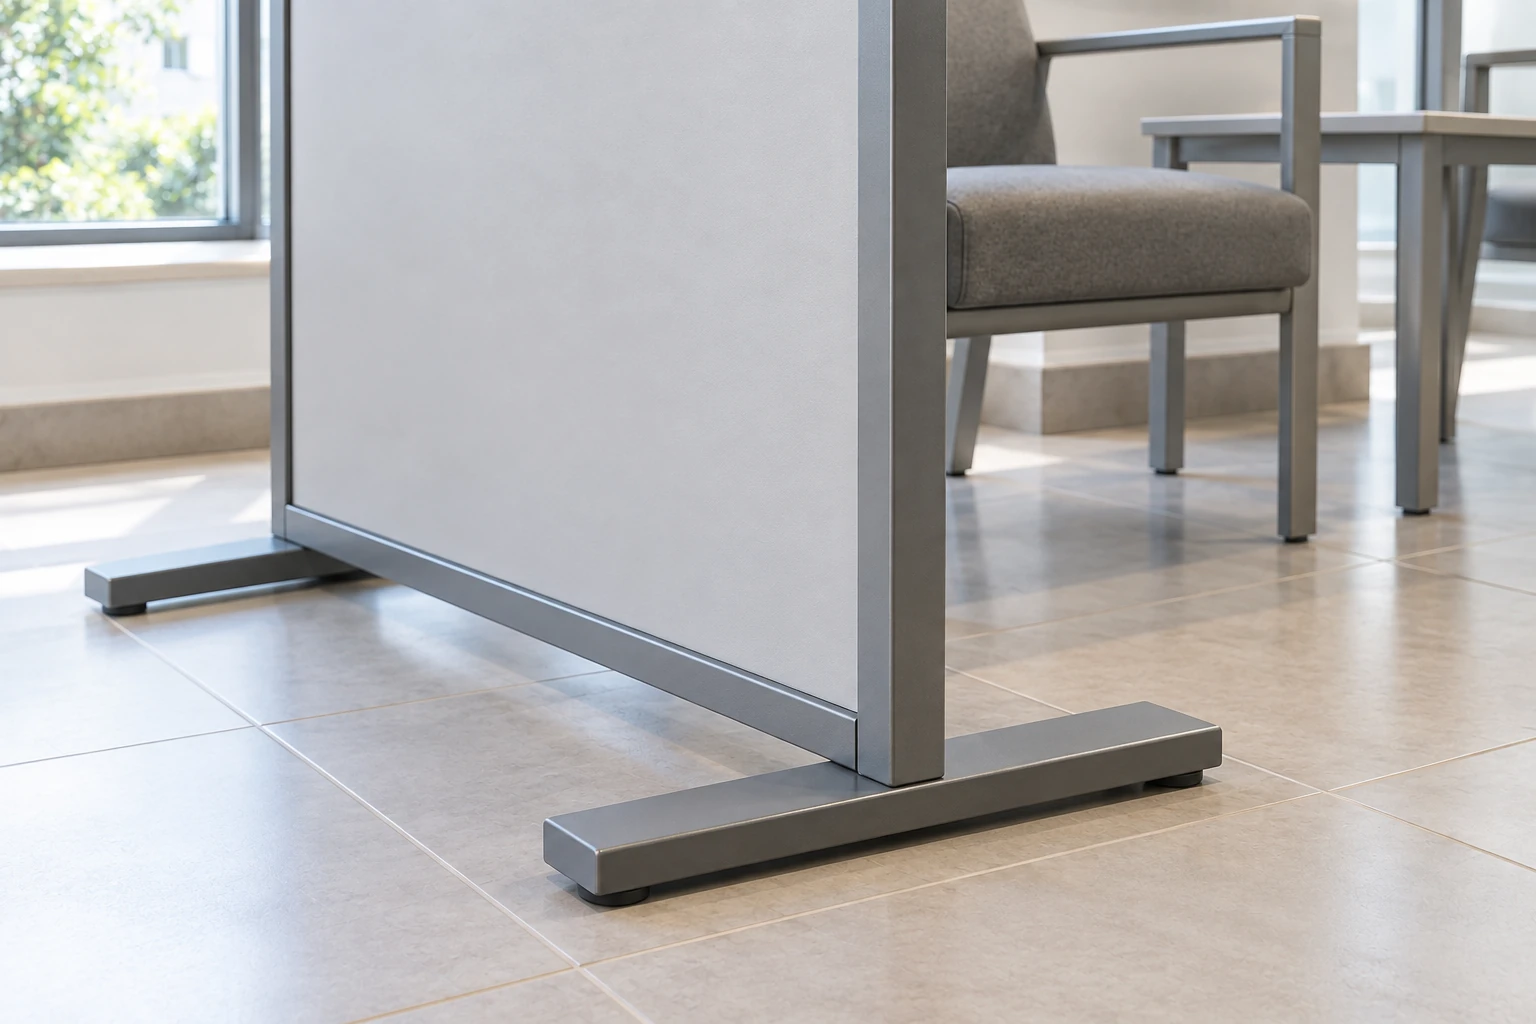
Review screens and tables in the complete plan, including door openings, queue direction and visitor circulation. A furniture divider should be dimensioned with its base and supports, not only its visible panel, so the layout reflects its actual footprint.
Counter returns and fixed storage need connection details and access to adjoining services. Record who measures the site, who prepares mounting surfaces and who installs each element. This scope covers furniture and public-area zoning; clinical bed screens, treatment-room systems and building partitions require a separate brief.
Handover & maintenance
Record the support and bracket details for each panel. Request the manufacturer’s inspection guidance and agree who checks and maintains any site fixings.
Identify panel dimensions, edge finish and attachment positions. Keep the approved sample and component reference for replacement ordering.
Confirm cleaning instructions for the panel, frame and junctions. For movable screens, agree the handling method and route; do not assume a freestanding panel is designed to be rolled.
Attach the drawings, quantities and requirements below. Materials, construction, price and delivery timing are confirmed in the project quotation.
Furniture screens can be reviewed alongside seating, tables and reception furniture. The dimensions, location, stability, finish and fixing requirements are defined for the project before quotation.
Visual screening does not establish sound isolation. Any required acoustic performance needs a defined specification and supporting evidence for the selected assembly.
Integrated returns and adjoining storage can be developed from the approved furniture drawings. Connection details, equipment access, mounting conditions and installation responsibility must be agreed before production.
This range covers non-medical reception, waiting and public-area furniture. Clinical bed screens, treatment equipment and building partition systems need a separate specialist brief.