01
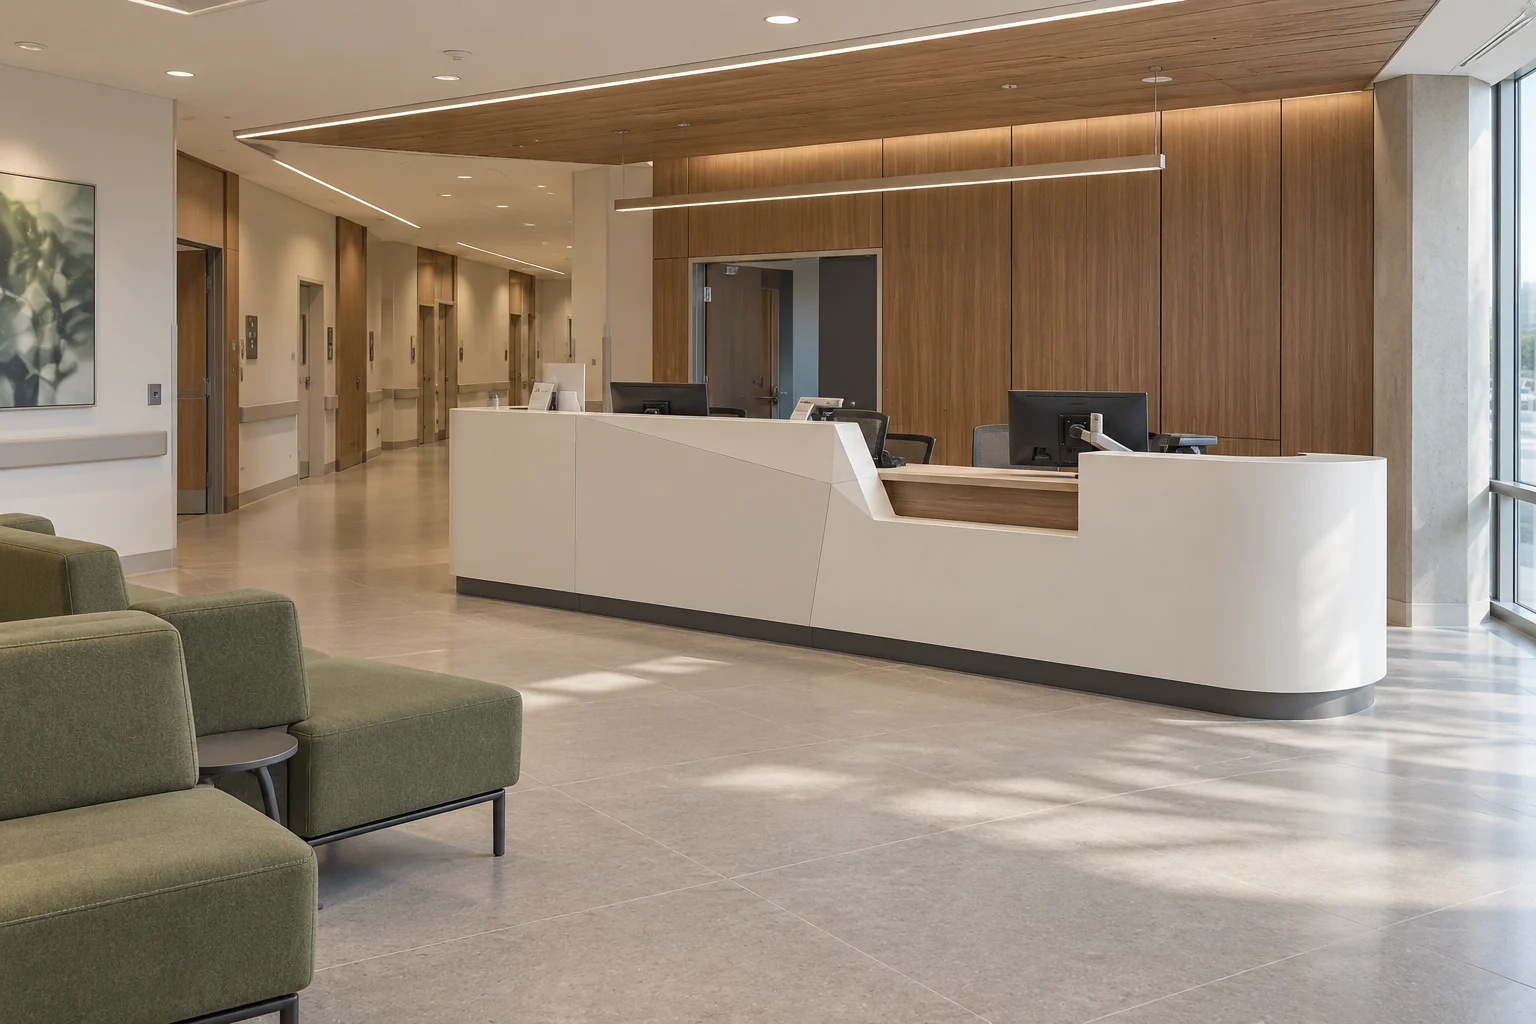
Straight reception counter
A linear arrangement for a defined reception wall or compact check-in point. Set the number of staff positions, visitor approach, drawer allocation and end returns in the plan.

Hospital furniture · Made to order
Made-to-order reception counters for hospitals and clinics: straight or curved layouts, staff worktops, service positions, cable access and coordinated storage.
A clinic reception counter brings visitor check-in, staff equipment and storage into one fitted assembly. BSA develops counters to the approved reception drawings, with the public-facing surface and staff worktop defined separately so the quotation reflects how the desk will be used.
Share the floor plan, equipment schedule and finish direction. The specification can then identify the counter arrangement, service positions, cable routes, access panels, lockable storage and adjoining joinery. Dimensions and material choices are agreed for the project rather than taken from a fixed stock model.
Configurations
01
A linear arrangement for a defined reception wall or compact check-in point. Set the number of staff positions, visitor approach, drawer allocation and end returns in the plan.
02
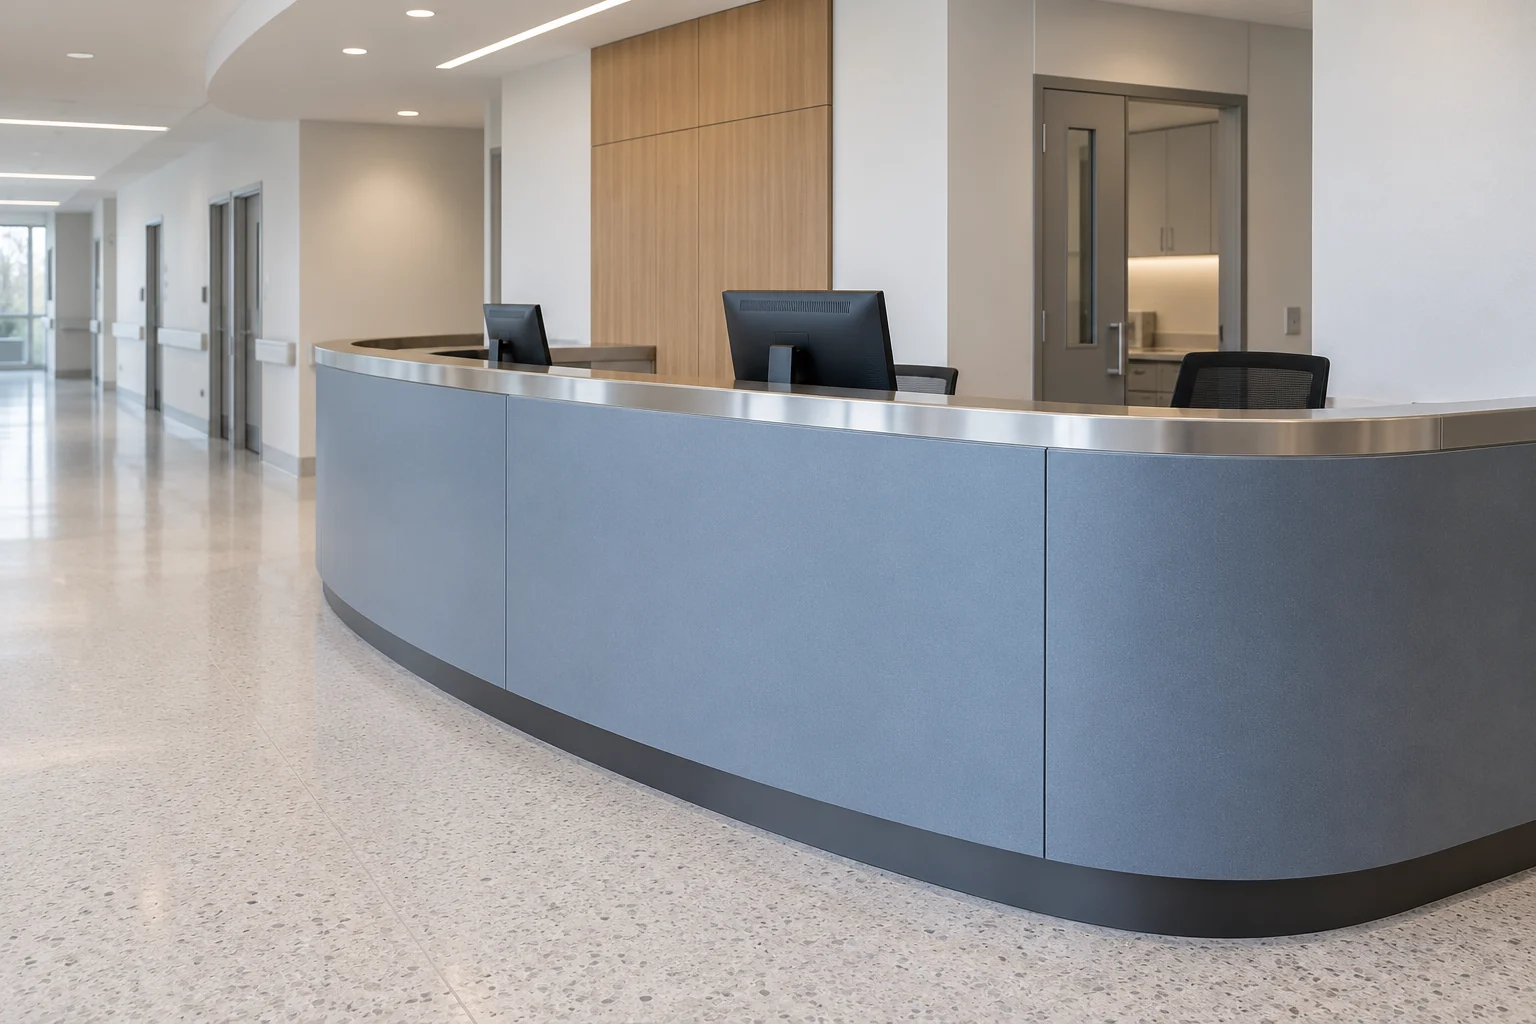
A shaped front or L-shaped arrangement following the approved layout. Confirm radii, corner joints, staff entry and transport sections before the construction and finish are priced.
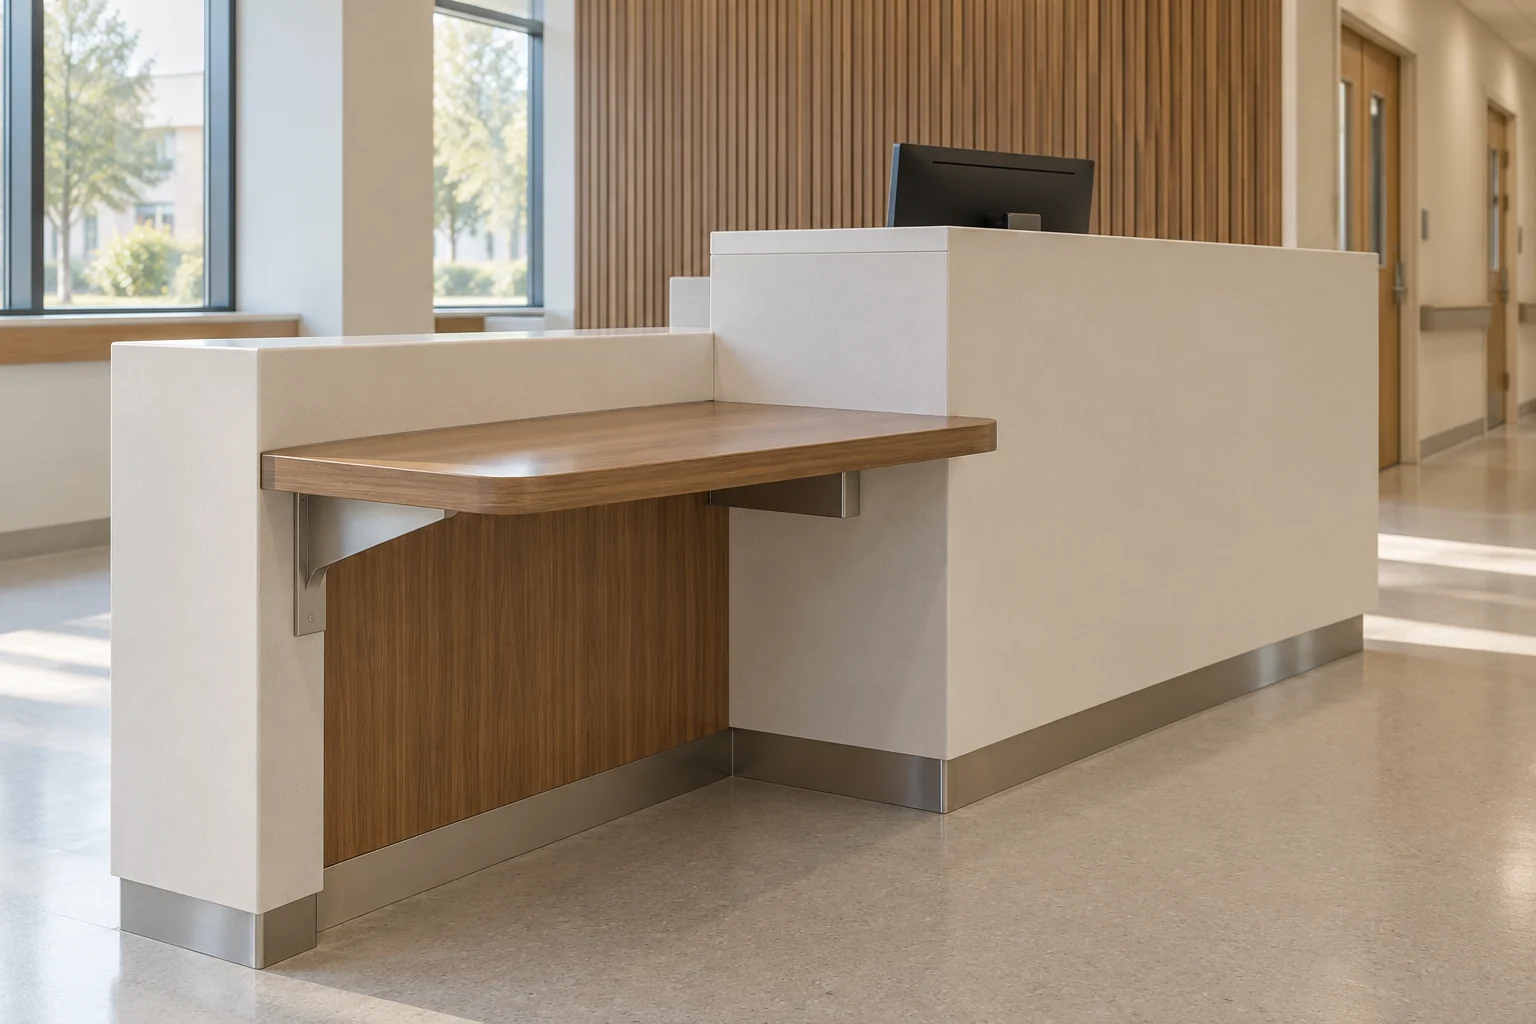
03
An integrated lower transaction position developed from the project’s access requirements. Record the approach space, knee clearance and work-surface dimensions in the approved drawings.
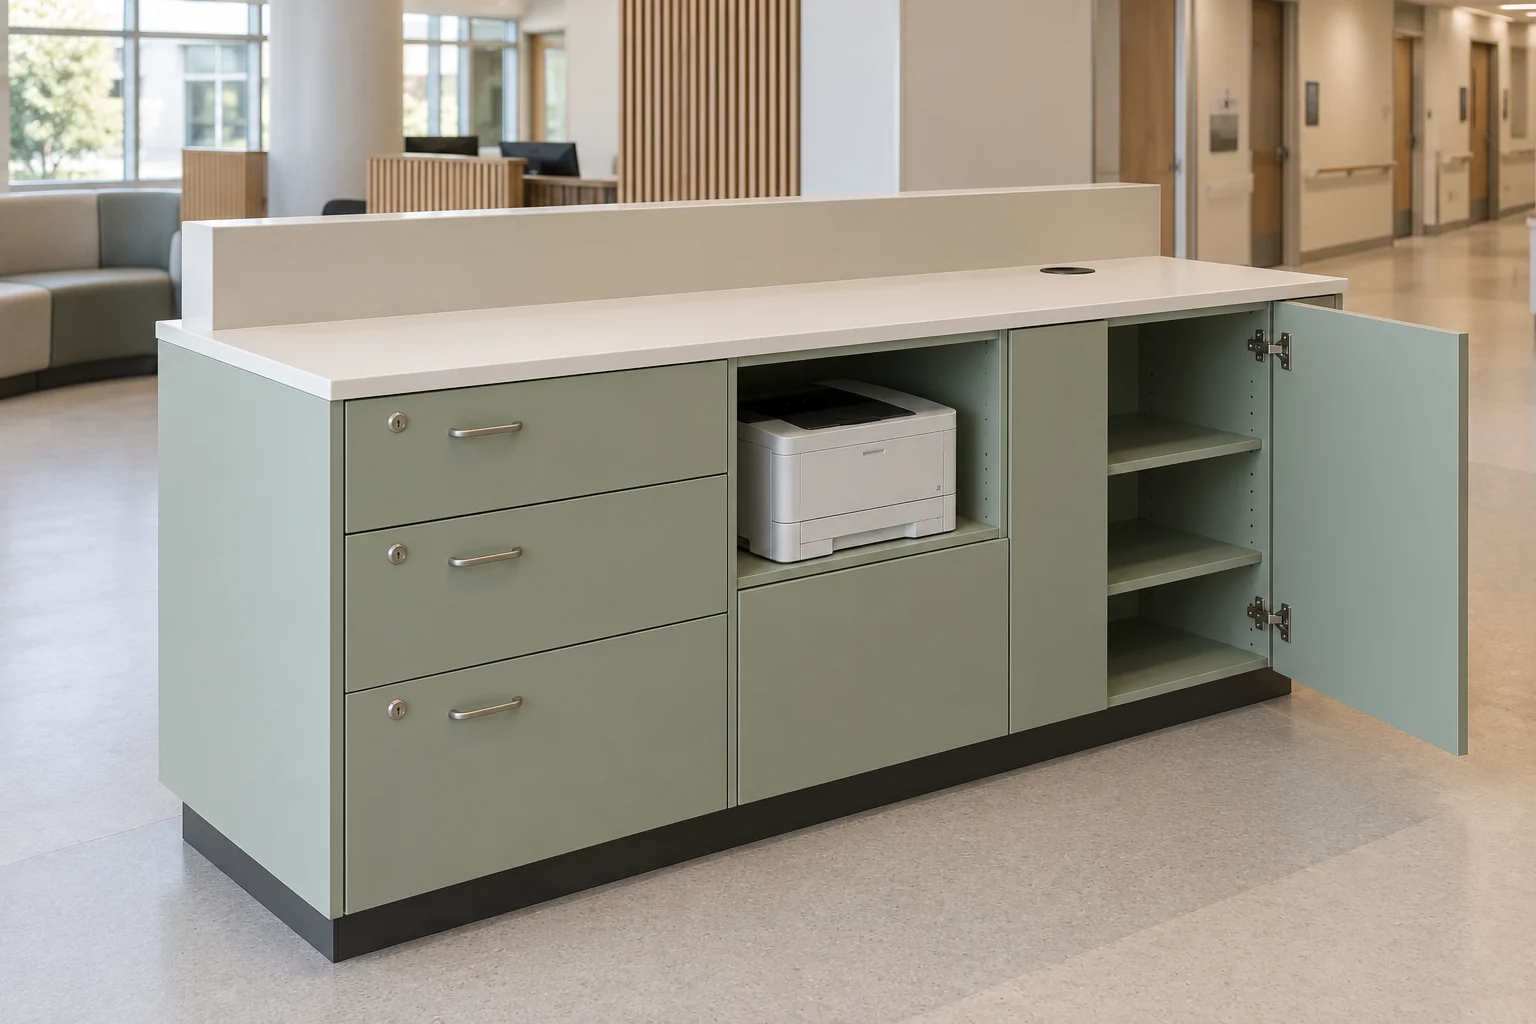
04
A coordinated rear credenza, lockable drawers, shelving or document storage. Match compartments to the actual equipment and storage schedule, including ventilation where required.
Layout & furniture schedule
Develop a single staff position, a visitor service surface and a coordinated storage return. Check the entrance approach and staff access in the room plan.
Repeat the staff stations within one coordinated counter assembly. Define shared equipment, visitor positions and the required privacy returns before the elevation is approved.
Reference build for development
Proposed dimensions and materials for development, not final production specifications. Manufacturing requires fabricator review, approved drawings and samples. Access requirements are reviewed for the project.
Specifications
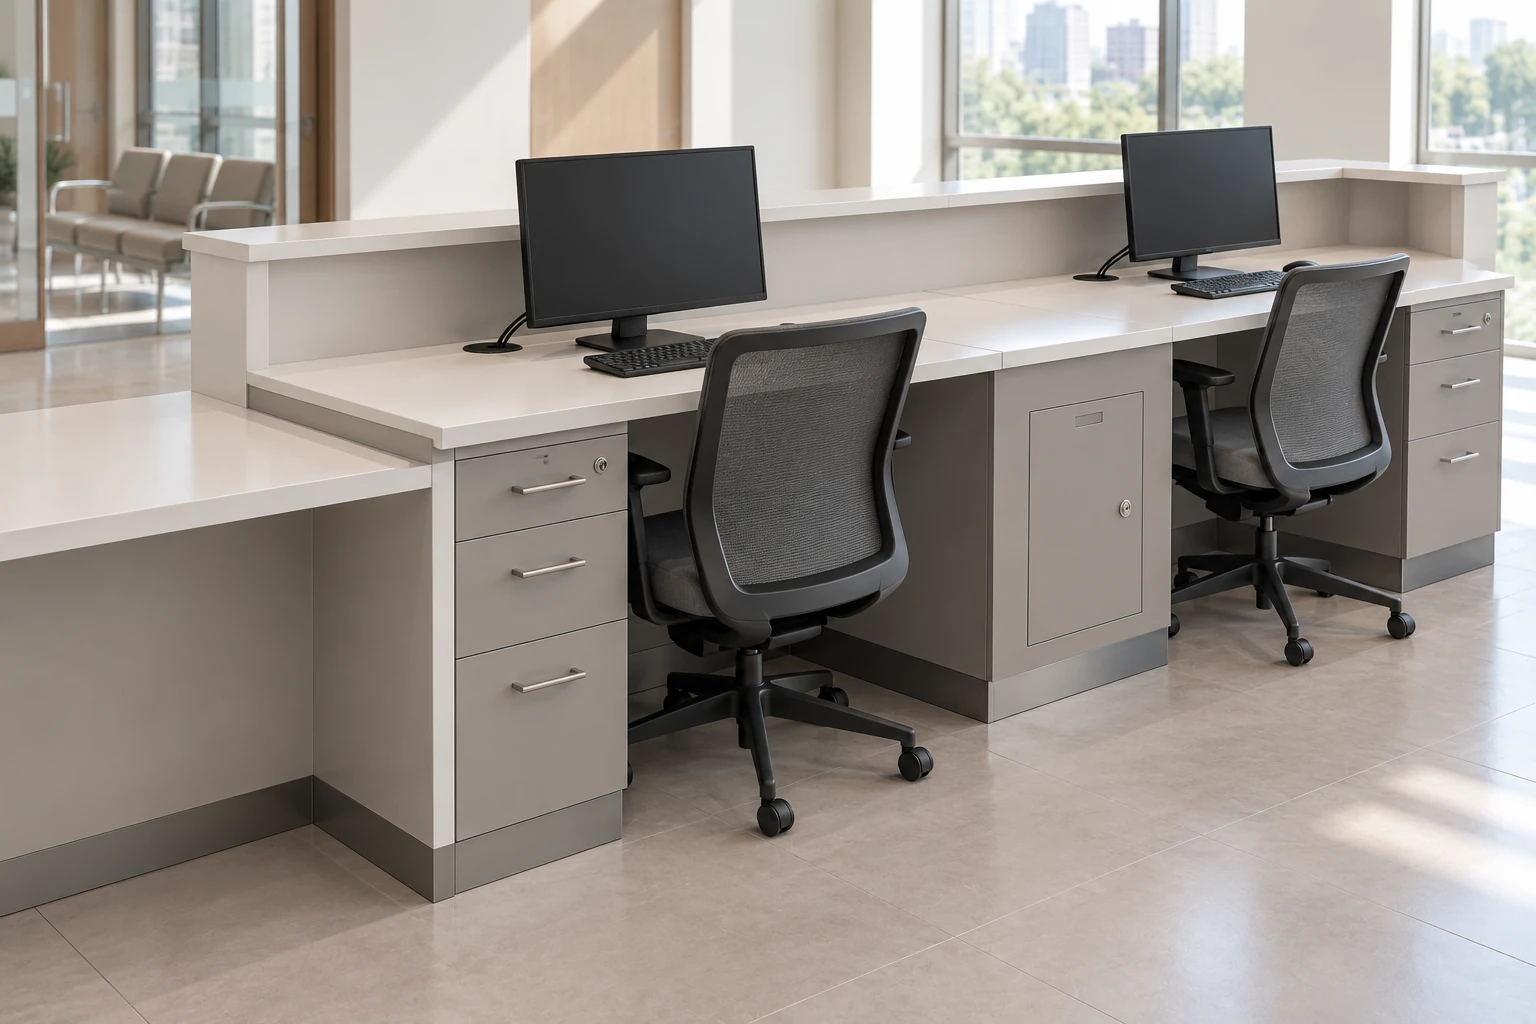
A reception elevation alone does not show whether a printer fits, drawers open freely or staff can reach the equipment. Add a staff-side plan and equipment dimensions to the brief. Identify who supplies power and data connections, and keep service access distinct from visitor access.
The front, worktop, visitor ledge and storage can use different finishes. Review their junctions, edge protection and cleaning instructions together. A material reference supports selection; the final build still needs project drawings, samples and the selected supplier’s current documentation.
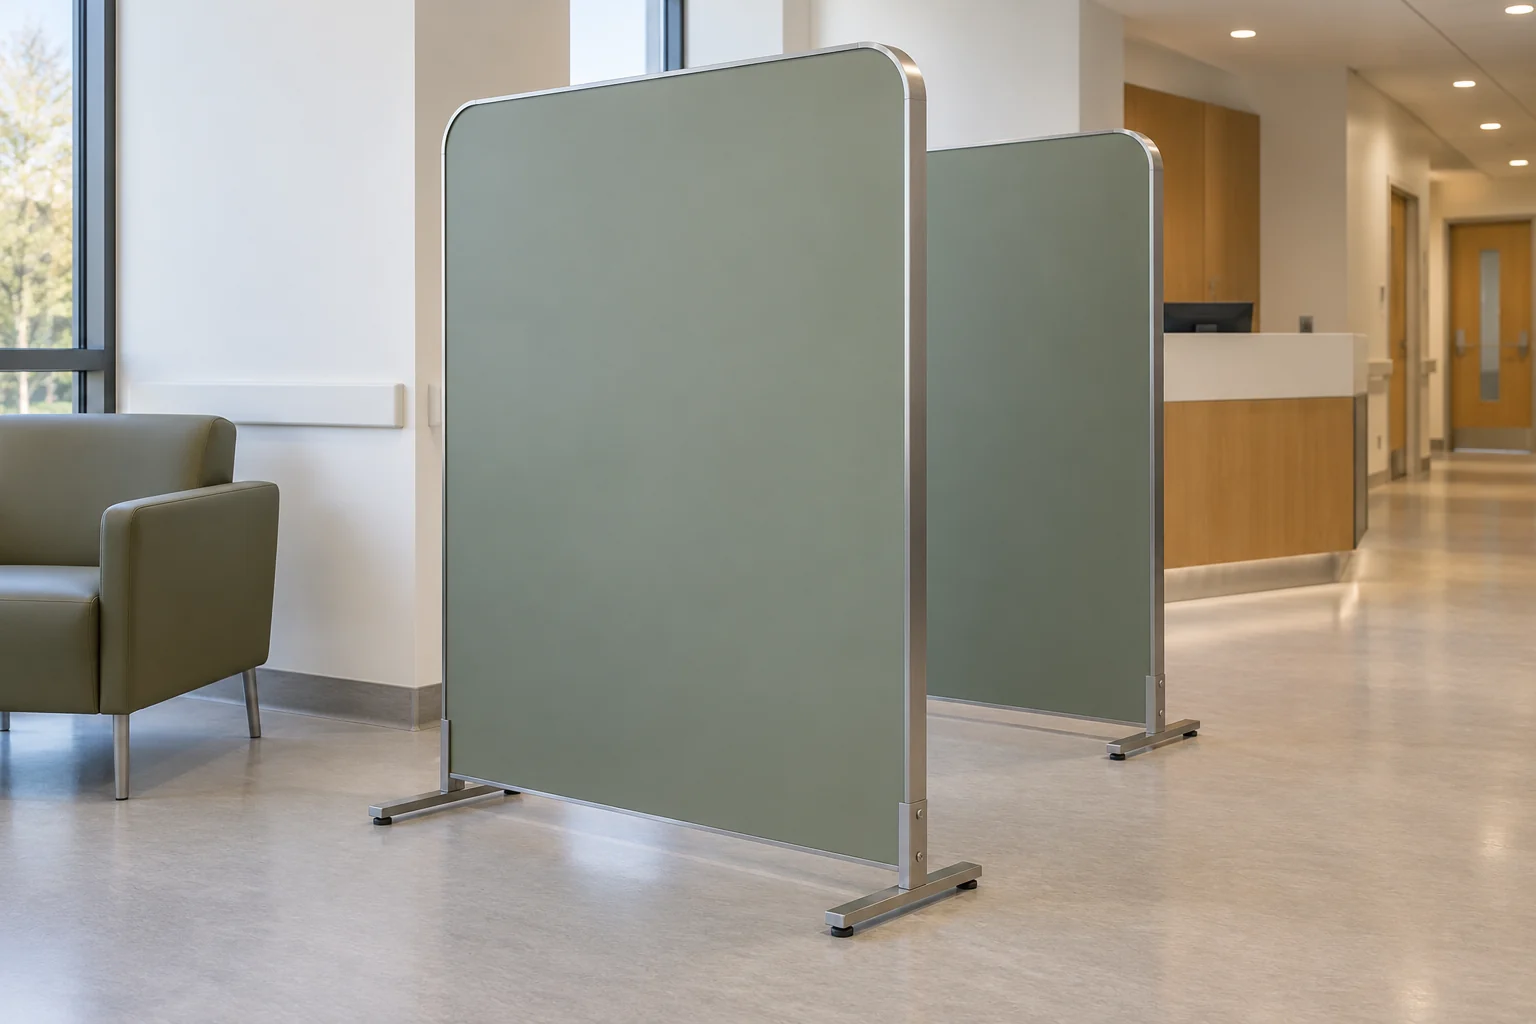
Screen orientation, desk returns and visitor writing ledges can help organise the check-in area. Coordinate these with the facility’s privacy requirements and circulation plan. Furniture detailing alone does not establish acoustic isolation or regulatory compliance.
Handover & maintenance
Show which panels open, their fixings and the clearance needed to reach power and data. Keep the service route accessible after drawers and equipment are installed.
Record hinge, runner, handle and lock references in the handover schedule. Agree spare quantities and the keying record for the approved construction.
Request cleaning and repair guidance for the exact worktop, front and edge assembly. Retain the approved colour samples and construction references for future matching.
Attach the drawings, quantities and requirements below. Materials, construction, price and delivery timing are confirmed in the project quotation.
BSA develops made-to-order counters from the approved reception drawings. Straight, curved and return layouts are reviewed for dimensions, construction, finish and delivery access before quotation.
Yes, it can be included in the project brief. The project team must define the required surface dimensions, approach space and clearances, and approve them in the drawings before production.
Solid-surface, laminate and other project-selected finishes can be reviewed. Confirm the exact material, edge construction, joints and cleaning compatibility using current supplier documents and approved samples.
The layout, dimensions, finish, storage, hardware, equipment access and installation scope determine the quotation. Production timing is confirmed after the drawings and material selection are approved.