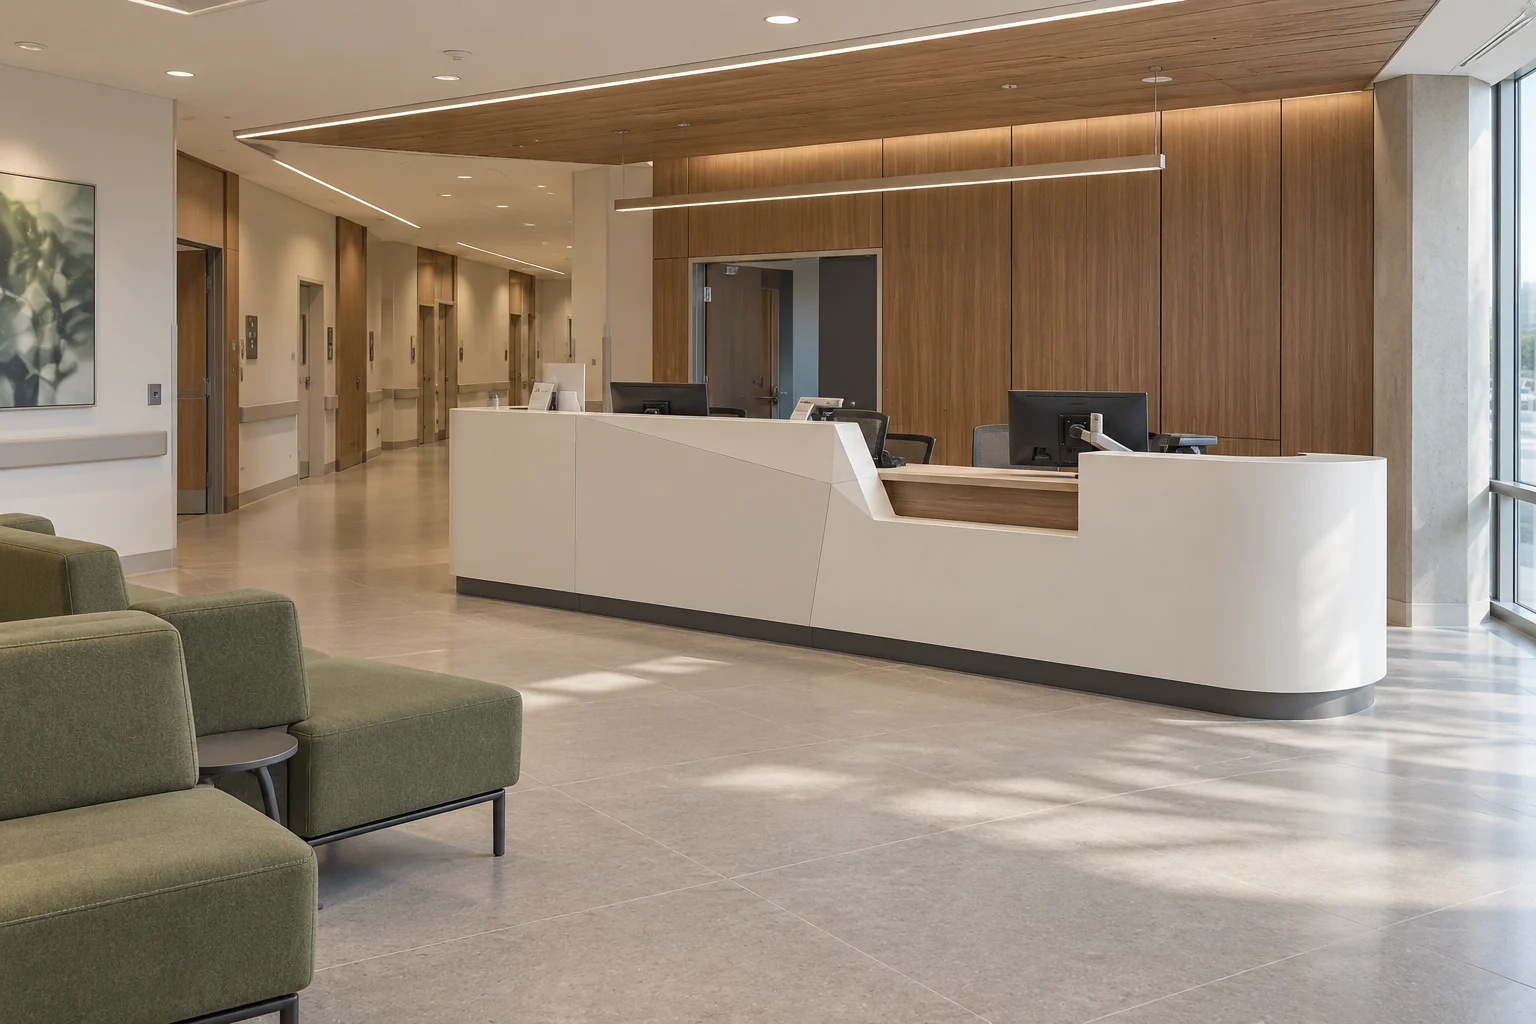
Hospital & Clinic Reception Counters
Made-to-order reception counters for hospitals and clinics: straight or curved layouts, staff worktops, service positions, cable access and coordinated storage.
Explore configurations & specifications
Healthcare furniture
Custom hospital furniture in Dubai and the UAE: reception counters, waiting seats, consultation desks, staff-room furniture and lockable storage made to your drawings.
Request a project quoteDigitally generated reference concepts; construction and material selections are approved for each project.
Select the range for reception, waiting or shared public spaces. Each detail page sets out configurations, construction decisions, dimensional information and requested documents, with a downloadable checklist to prepare a complete quotation brief. The range covers non-medical areas; clinical furniture and treatment equipment require a specialist brief.
Made-to-order reception counters for hospitals and clinics: straight or curved layouts, staff worktops, service positions, cable access and coordinated storage.
Explore configurations & specifications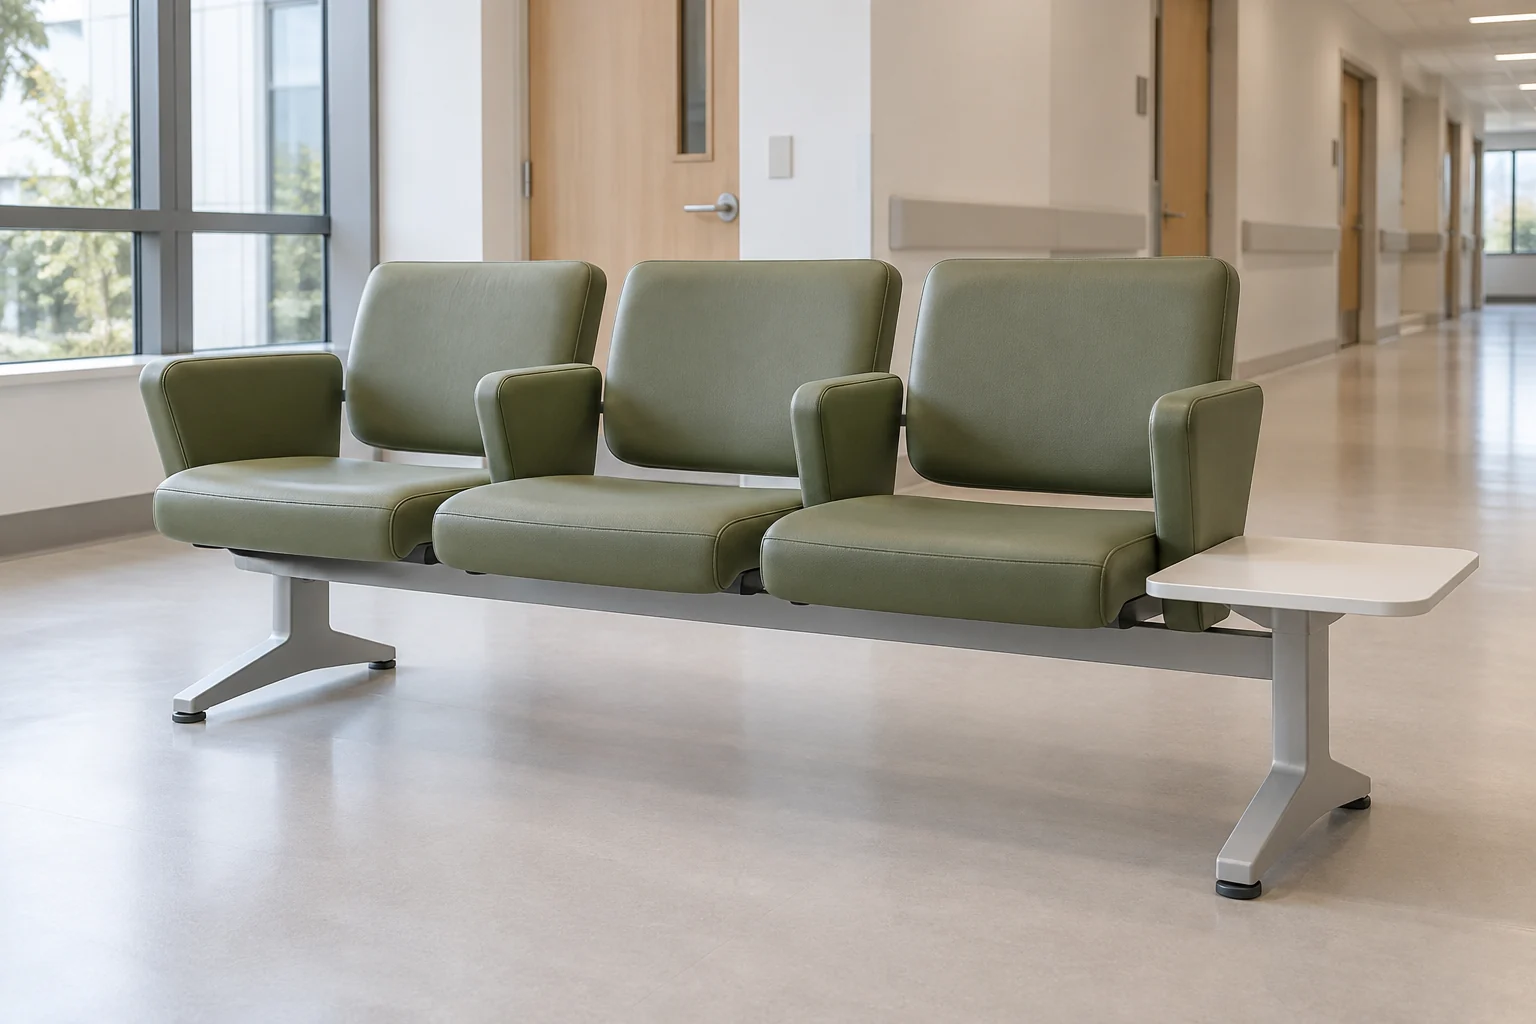
Custom hospital and clinic waiting-room furniture in the UAE: individual chairs, linked seats, benches, lounge groups and tables made to your project drawings.
Explore configurations & specifications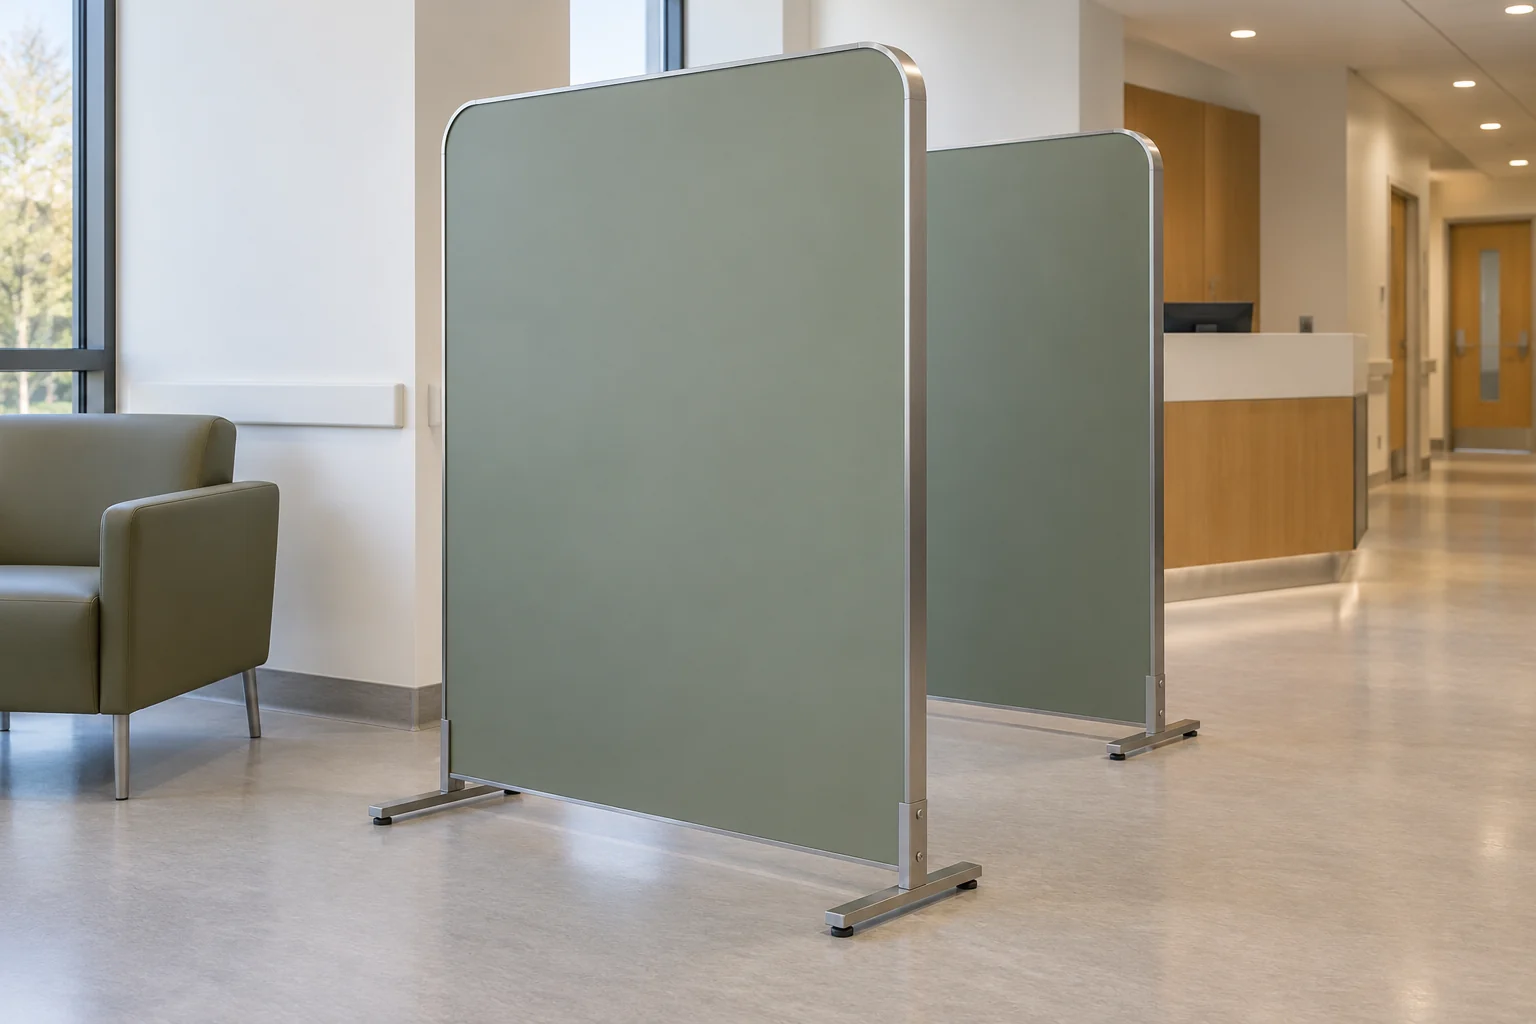
Project-specified privacy screens, reception returns, public-area tables and storage for hospitals and clinics, coordinated with layouts, finishes and access.
Explore configurations & specifications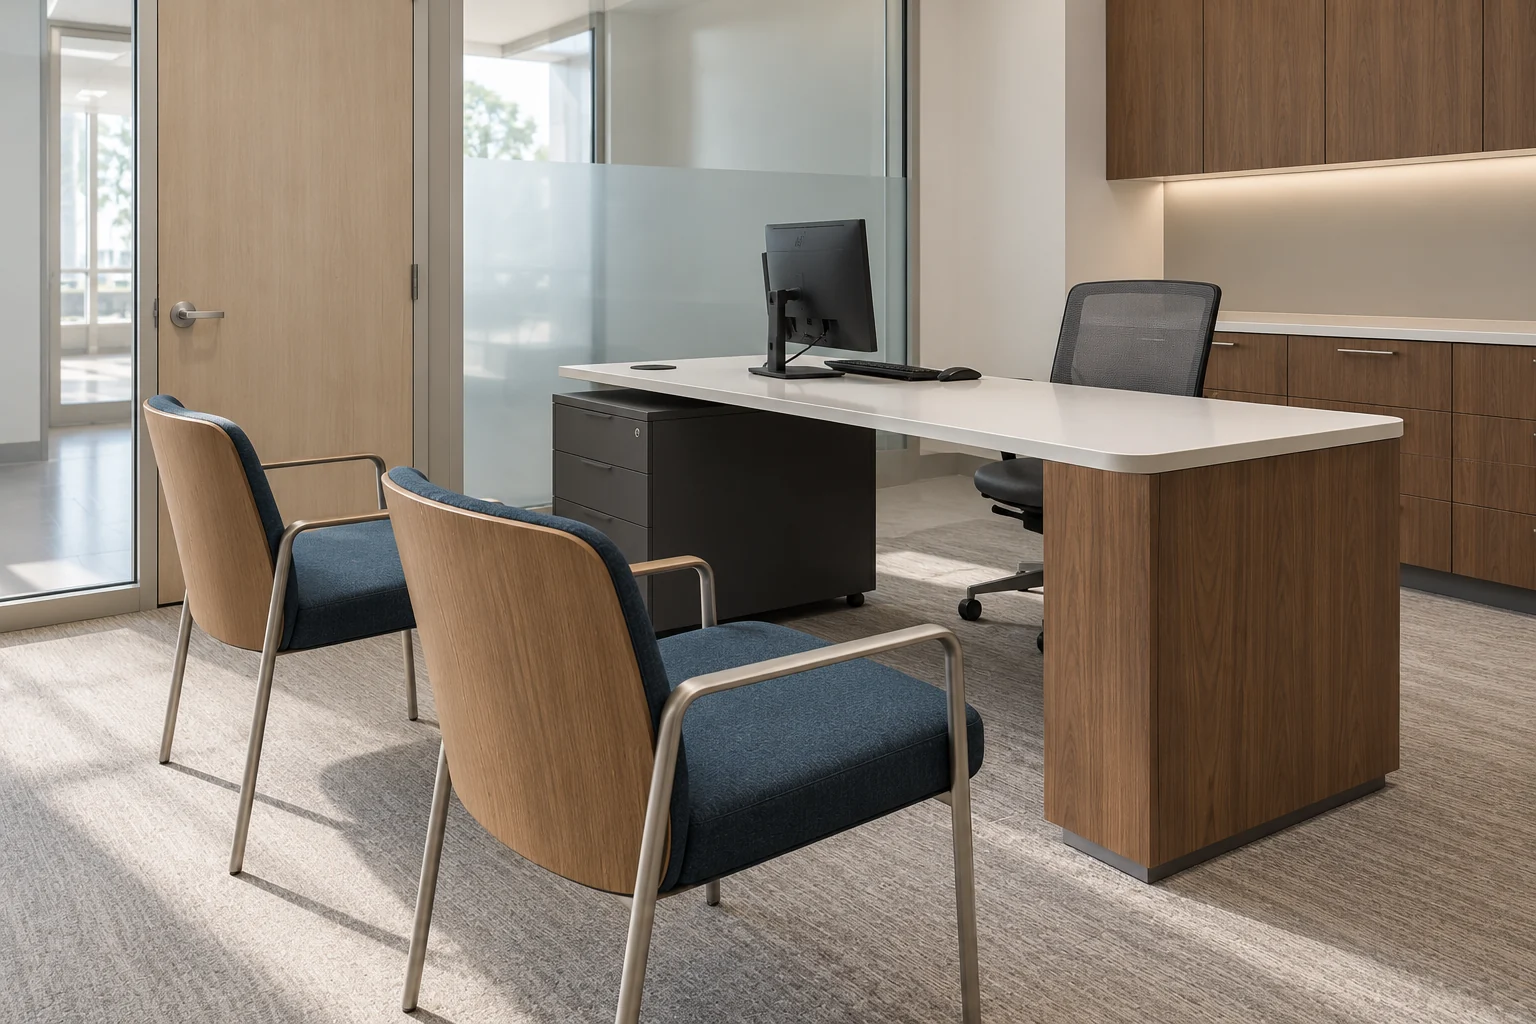
Hospital furniture · Custom manufacture
Develop the doctor’s desk, visitor seating and storage around the consultation-office plan. BSA custom-produces the furniture to your dimensions and finish direction, with the staff workspace and visitor approach resolved in the drawings.
Set desk width, depth and worktop height; locate the monitor, cable entry and any printer space. Show the drawer pedestal and staff leg space on the plan.
Schedule individual chairs by room. Confirm seat and arm heights, upholstery, frame construction and the clear approach to the desk.
Add lockable drawers, a rear credenza or shelving with an item reference. Match the finish samples and hardware across the room.
Include a room plan, desk elevation, visitor-chair quantities, equipment dimensions and a list of storage compartments.
Request a project quote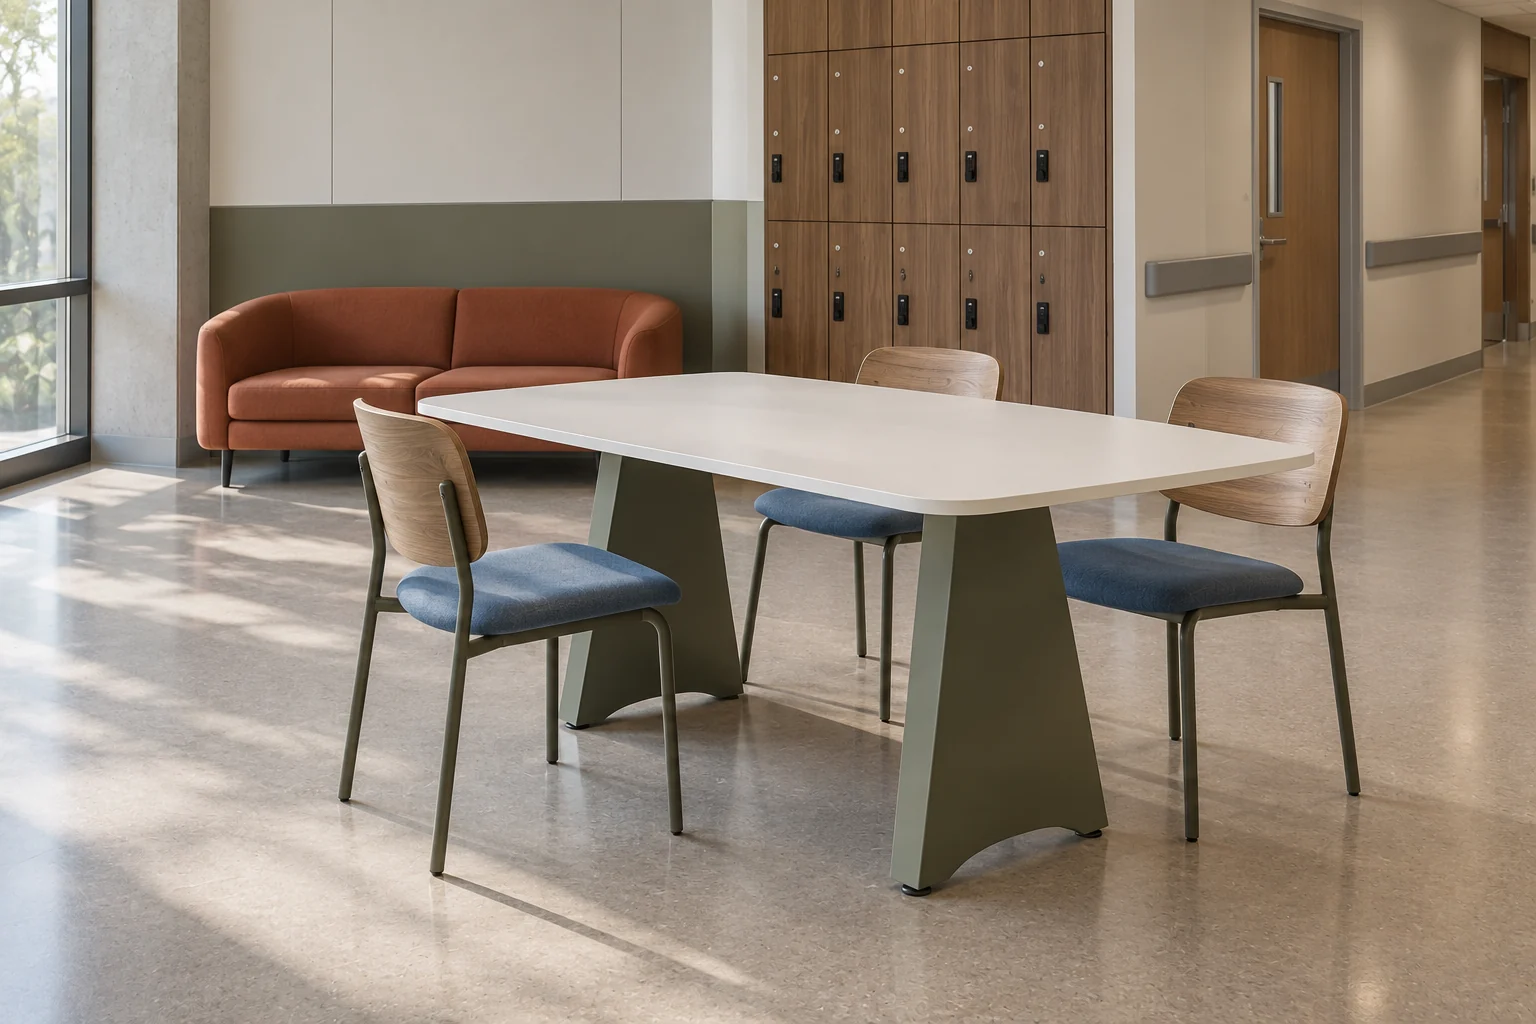
Hospital furniture · Custom manufacture
Carry the same design direction into staff lounges, meeting spaces and administrative offices. Tables, chairs, lounge seating and workstations are made to the approved furniture schedule, with dimensions and construction defined for each use.
Confirm table shape, seating capacity and chair footprints in the room plan. Review the edge profile, support positions and chair clearance together.
Coordinate work surfaces, cable access and storage with the equipment list. Show the furniture arrangement and circulation before quantities are finalised.
Specify the sofa or lounge-chair dimensions, upholstery and replaceable components. Keep loose seating distinct from fixed joinery in the quotation.
Provide the room list, users per room, furniture quantities, equipment schedule, upholstery references and delivery phases.
Request a project quote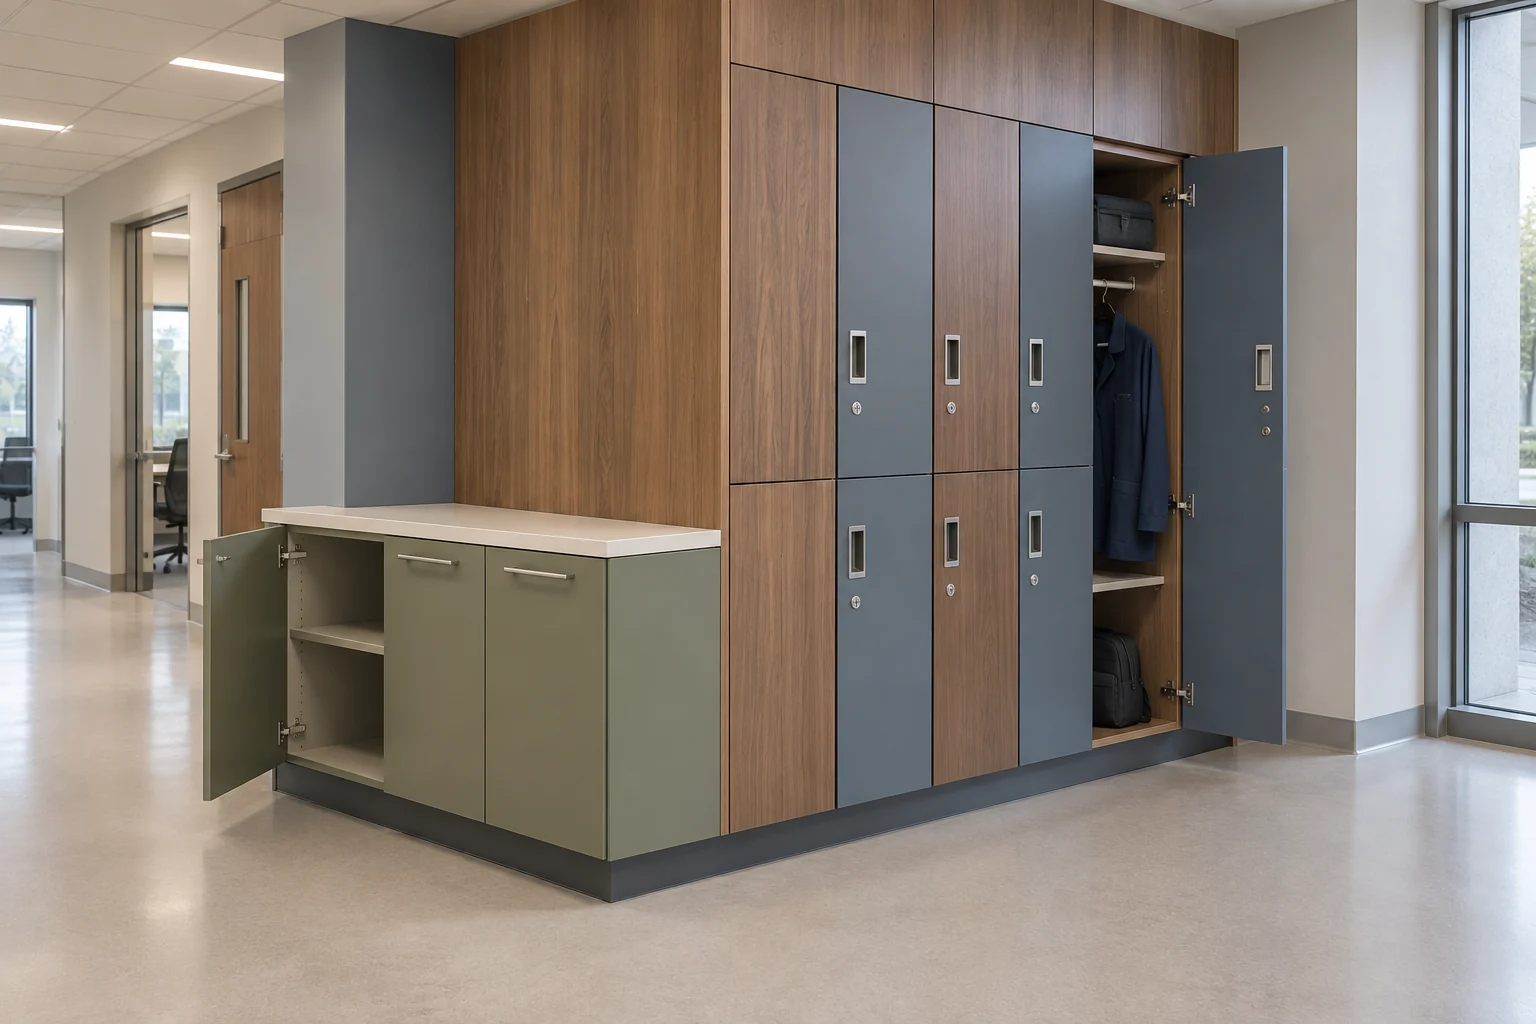
Hospital furniture · Custom manufacture
Design staff and administrative storage around what each compartment will hold. BSA develops lockers, filing cabinets, credenzas and fitted storage to the approved elevations, with doors, drawers, locks and shelf positions scheduled separately.
Record usable internal dimensions, shelf spacing, hanging rails and drawer sizes. Check the actual files, bags and equipment against the proposed compartments.
Define the lock type, keying arrangement, hinges, pulls and spare hardware. Agree access responsibilities and the handover record for keys.
Show fixing requirements, plinths and wall interfaces on the drawings. Confirm the site dimensions and transport sections before production.
Include cabinet elevations, internal compartment dimensions, quantities, lock schedule, wall interfaces and finish samples.
Request a project quoteSpecify the exact finish, edge and junction for each item. Give the fabricator the facility’s cleaning-product list and request guidance for the selected material and assembly before approval.
Group the custom furniture by room and give every piece an item reference. The packages below are starting scopes; quantities come from your approved plan.
Reception counter and storage, separate waiting chairs, a visitor writing ledge, consultation desk and visitor chairs.
Start with the reception briefA multi-position counter, linked waiting seats, family seating, side tables and privacy elements coordinated with visitor circulation.
Review waiting configurationsWorkstations, meeting or staff-room tables, task seating, lounge furniture, filing cabinets and lockers, scheduled by room.
Explore the staff furniture scopeThe image establishes a design direction. Production follows the agreed drawings, selected materials and itemised scope.
01
Share plans, elevations, quantities, equipment dimensions and the required delivery date. Separate loose furniture, fitted joinery and specialist clinical equipment.
02
Review dimensions, panel joints, support details, locks, service access and material samples. Record approval responsibilities and any required documents by item.
03
Confirm transport sections, packing, site access, phased placement and installation responsibilities. Agree the spare-component list and maintenance information in the order.