01
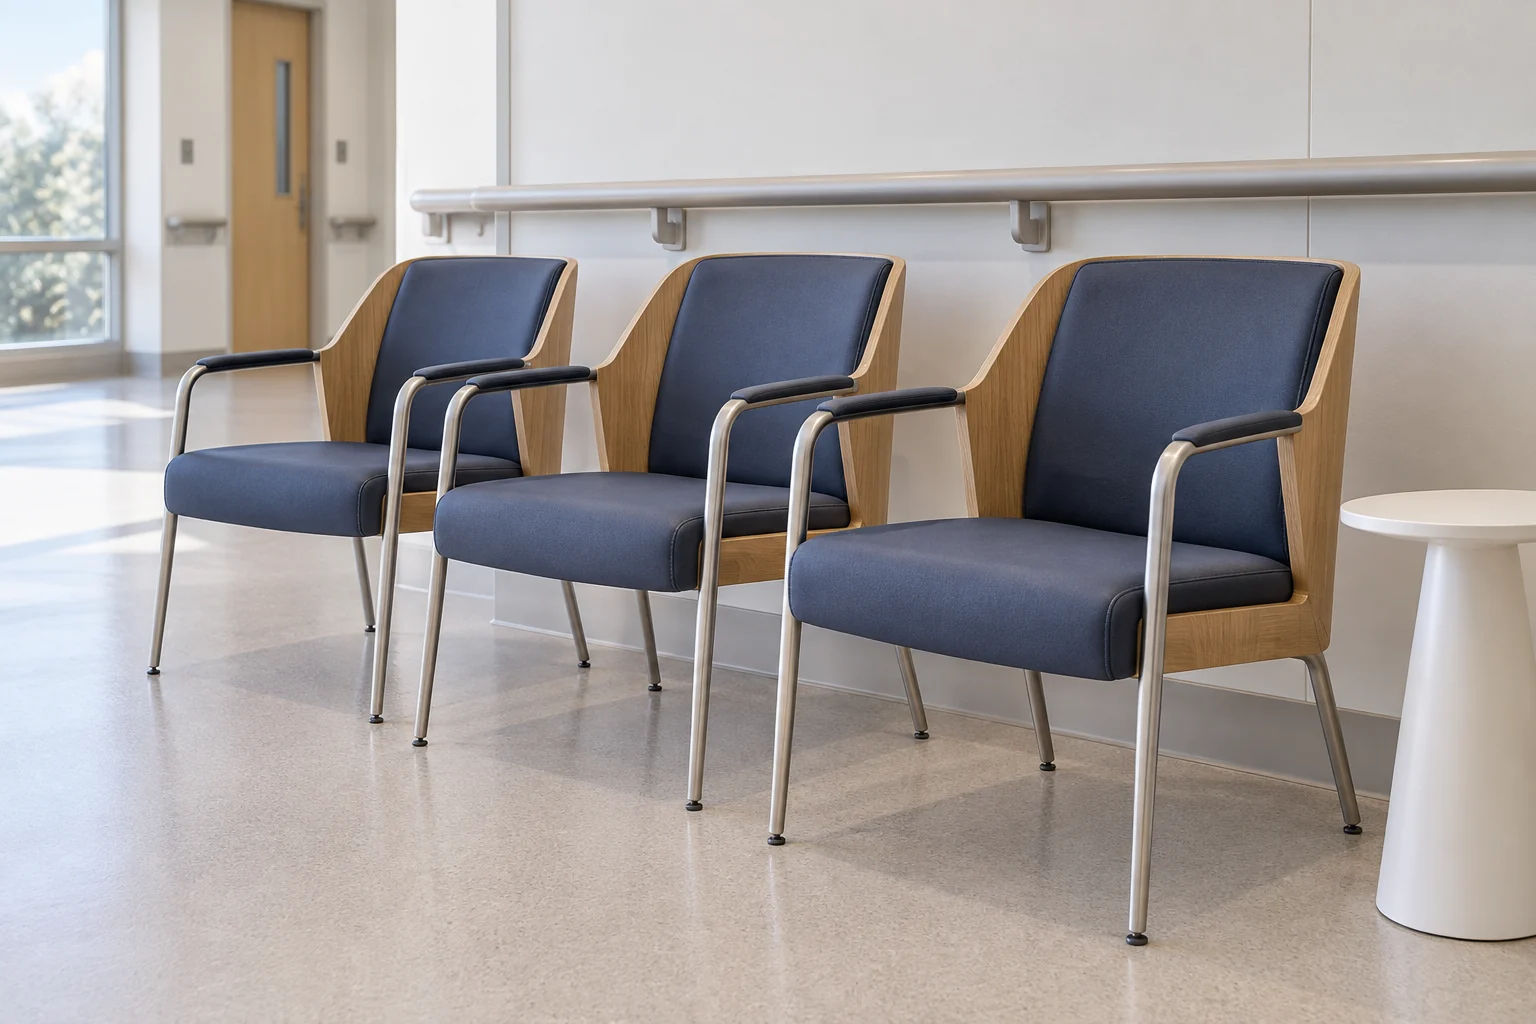
Individual waiting chairs
Separate chairs for flexible room arrangements. Compare seat and arm heights, overall footprint and the space between seats for the approved custom design rather than assuming one chair fits every room.

Hospital furniture · Made to order
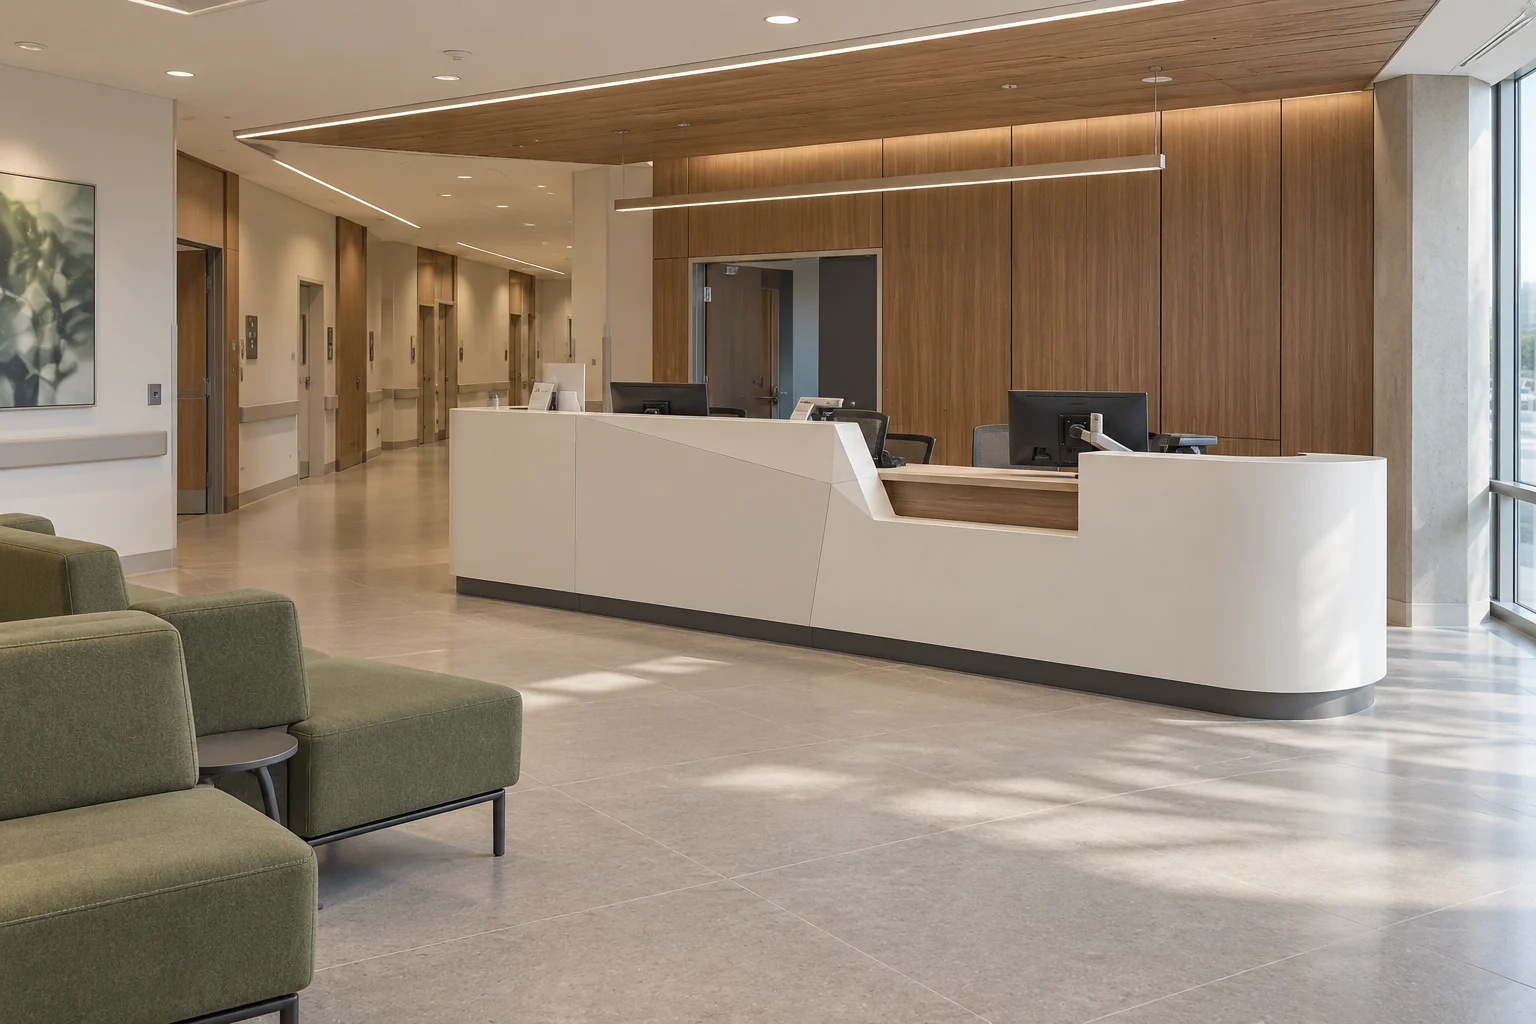
Custom hospital and clinic waiting-room furniture in the UAE: individual chairs, linked seats, benches, lounge groups and tables made to your project drawings.
A waiting-room furniture schedule should explain where each seat belongs and how it will be maintained. BSA custom-produces individual chairs, linked seating, benches, lounge groups and side tables to the approved room layout and furniture specification.
Start with room quantities and the intended seating arrangement. Identify circulation routes, wheelchair spaces and family groups on the plan, then review seat dimensions, armrests, upholstery, frame construction and relevant load documentation before confirming the package.
Configurations
01
Separate chairs for flexible room arrangements. Compare seat and arm heights, overall footprint and the space between seats for the approved custom design rather than assuming one chair fits every room.
02
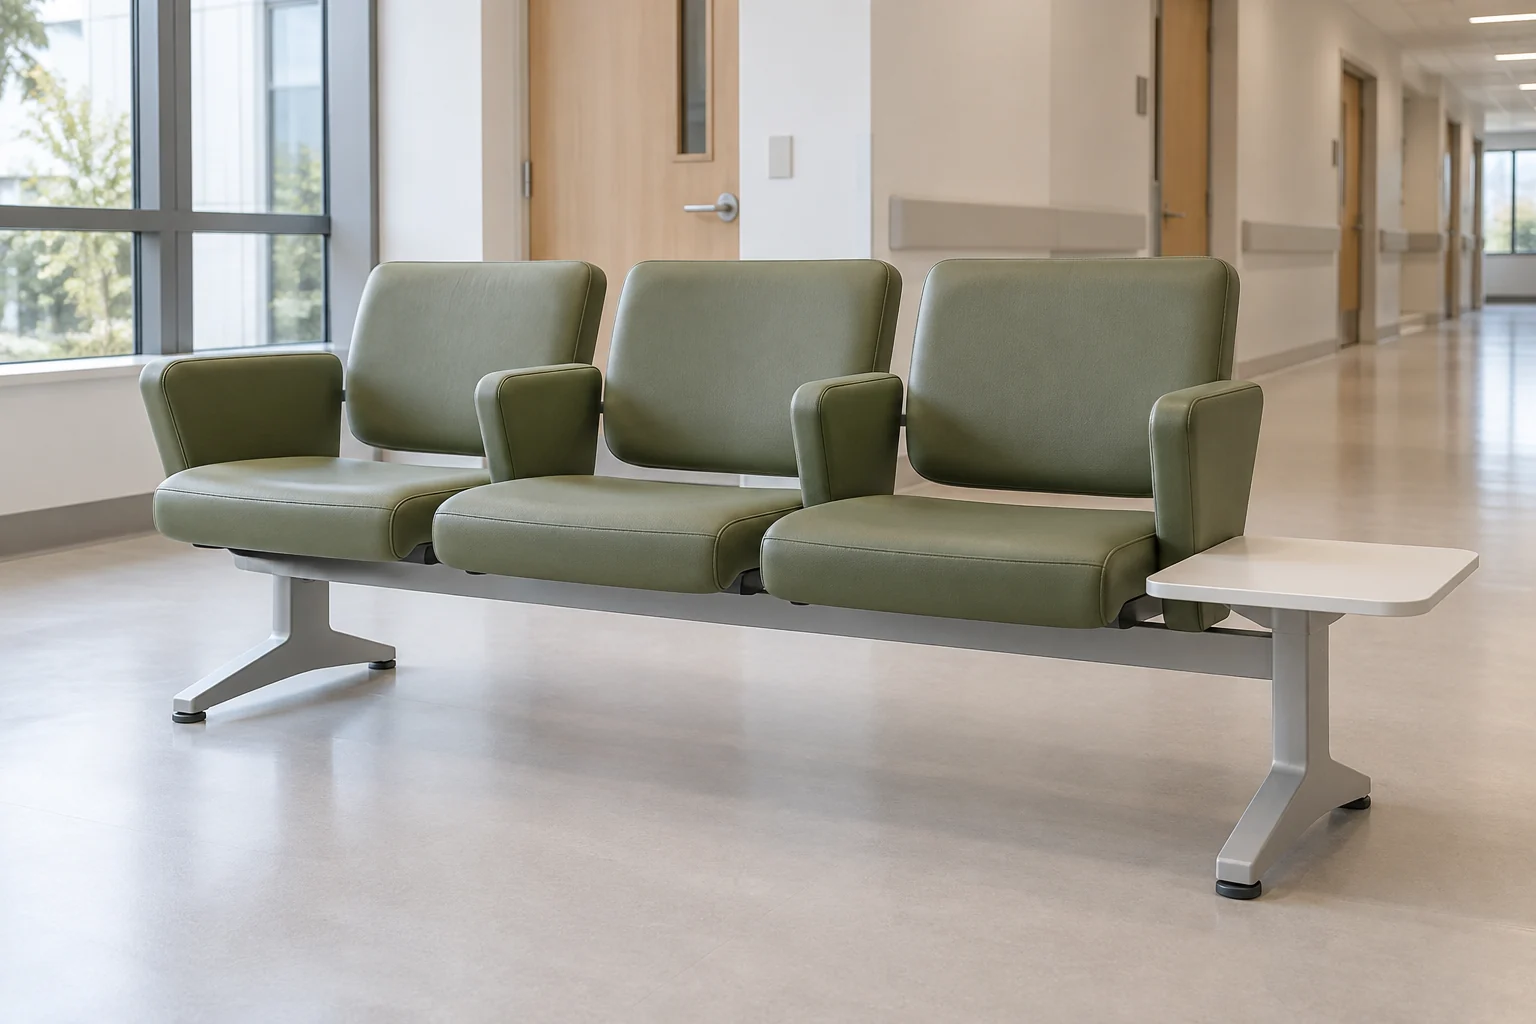
Repeated seating positions for organised waiting areas. Confirm the selected configuration, support locations, seat spacing, replacement parts and any fixing requirements in the quotation.
03
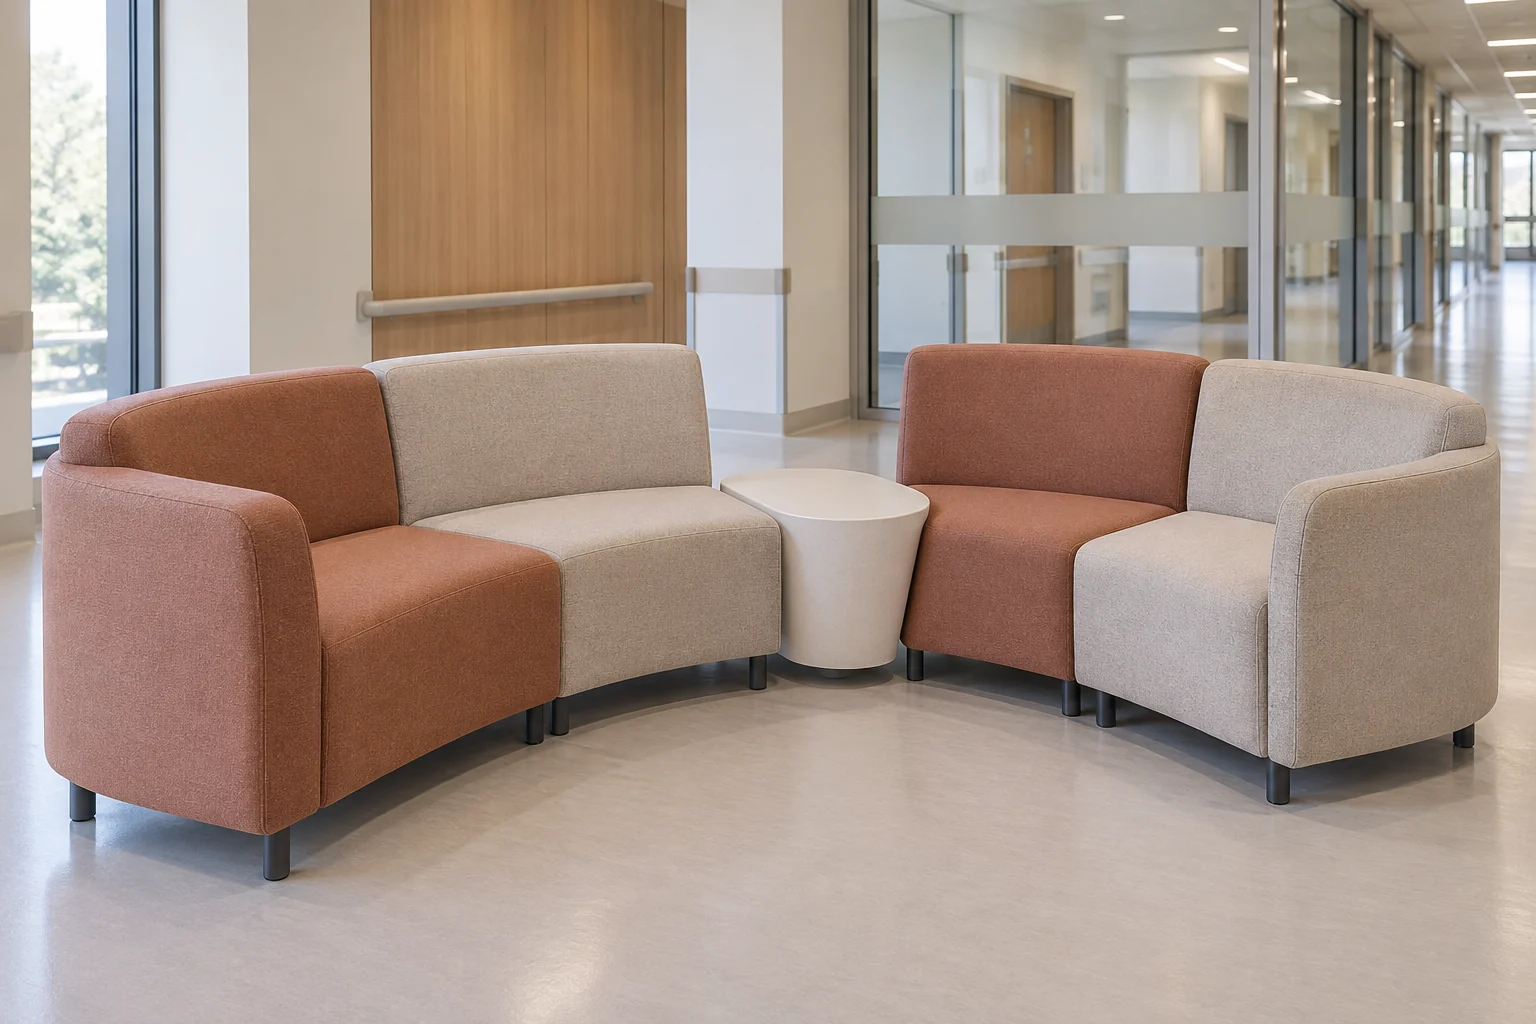
Coordinated seating groups for public waiting lounges and family areas. Set the arrangement and upholstery against the actual use and cleaning brief; a decorative lounge image is a reference direction.
04
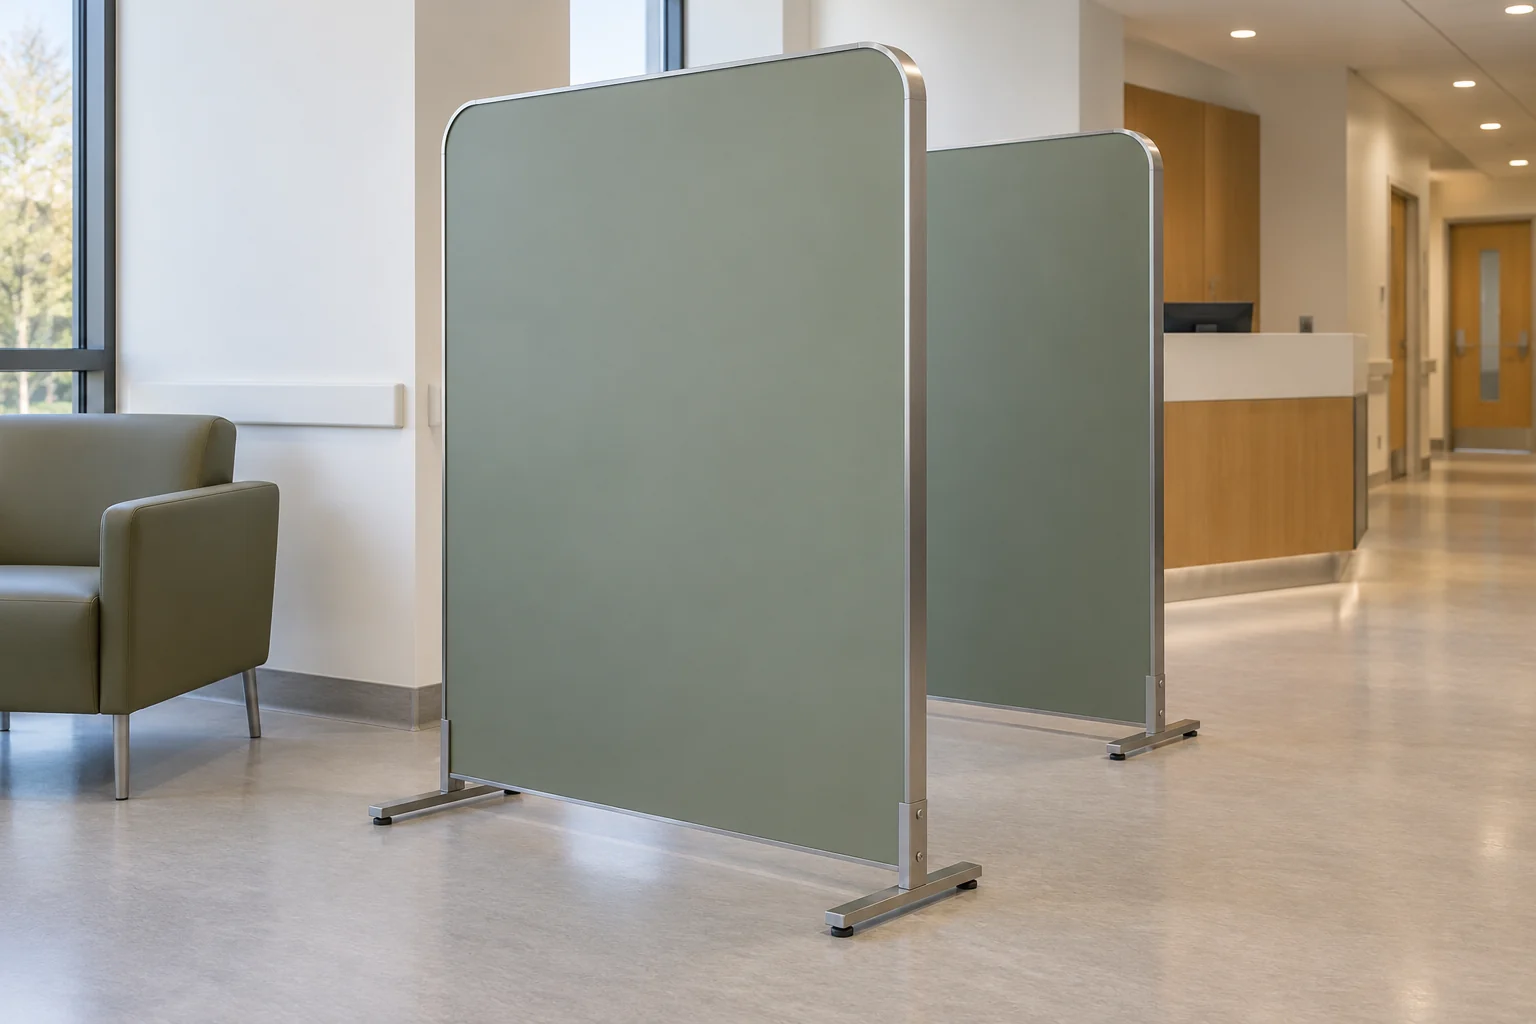
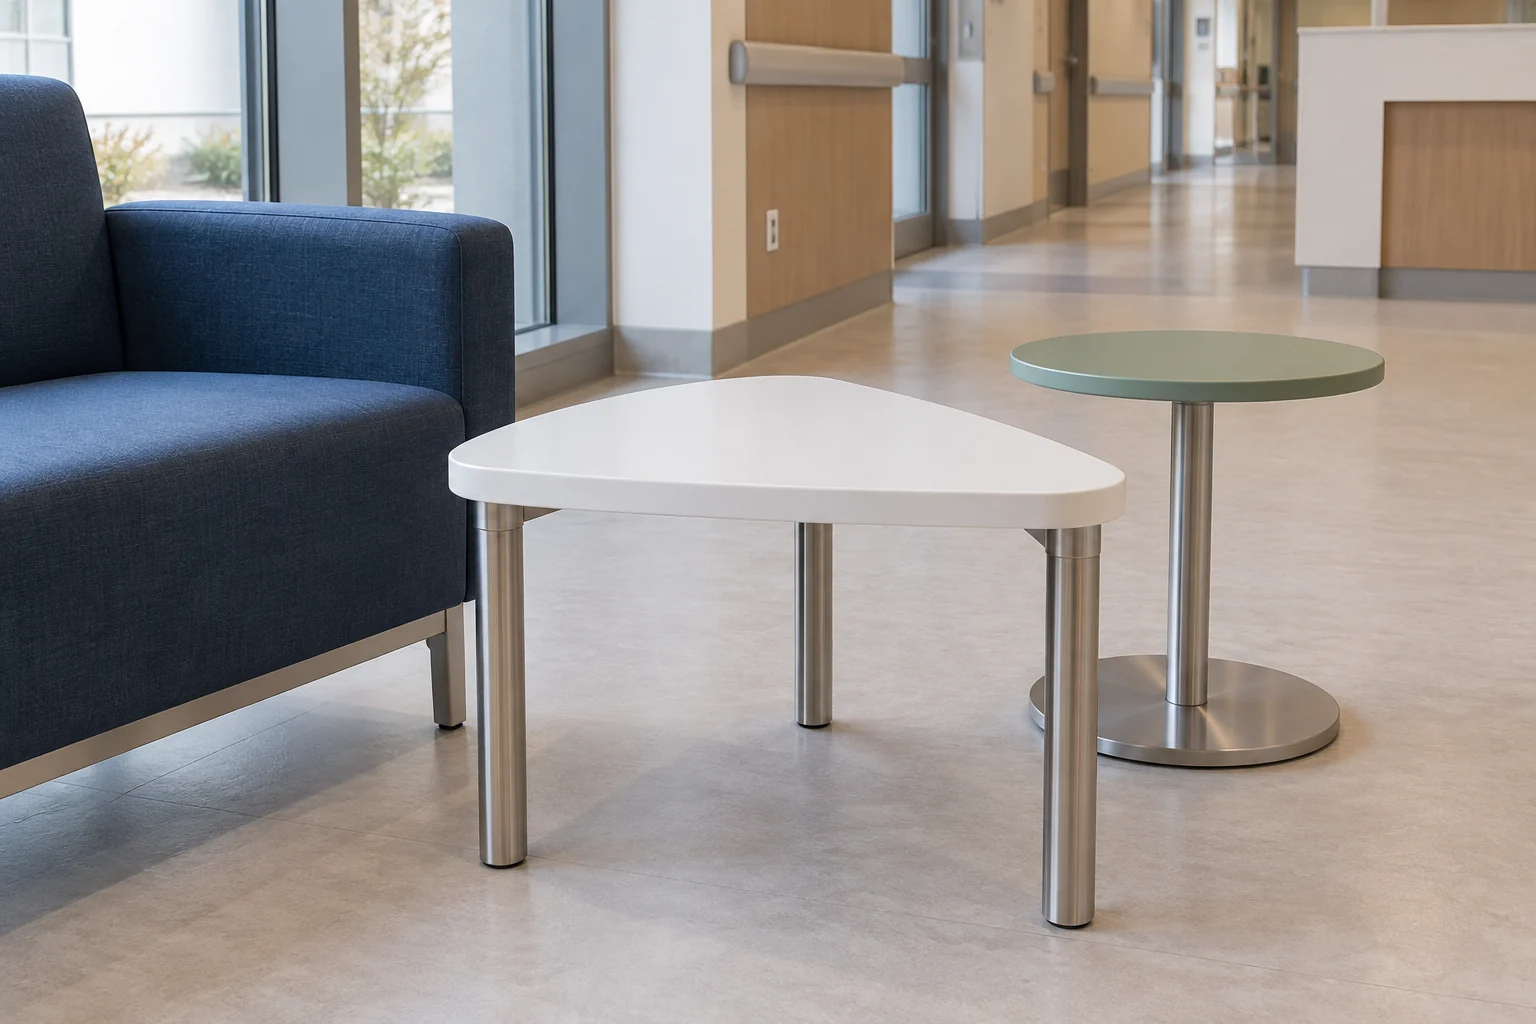
Tables, visitor writing surfaces and selected privacy elements coordinated with seating. Review table height, edge details, stability and the effect of each piece on the approved circulation plan.
Layout & furniture schedule
Use separate chairs where the layout needs flexibility, with a compact table and any required family grouping. Confirm the room’s seat count and approach spaces on the plan.
Develop a consistent linked-seat module for repeated bays, with end tables or family groups where required. Keep seat, table and support quantities clear in the schedule.
Reference build for development
Proposed dimensions and materials for development, not final production specifications. Manufacturing requires fabricator review, approved drawings and samples. Access requirements are reviewed for the project.
Specifications
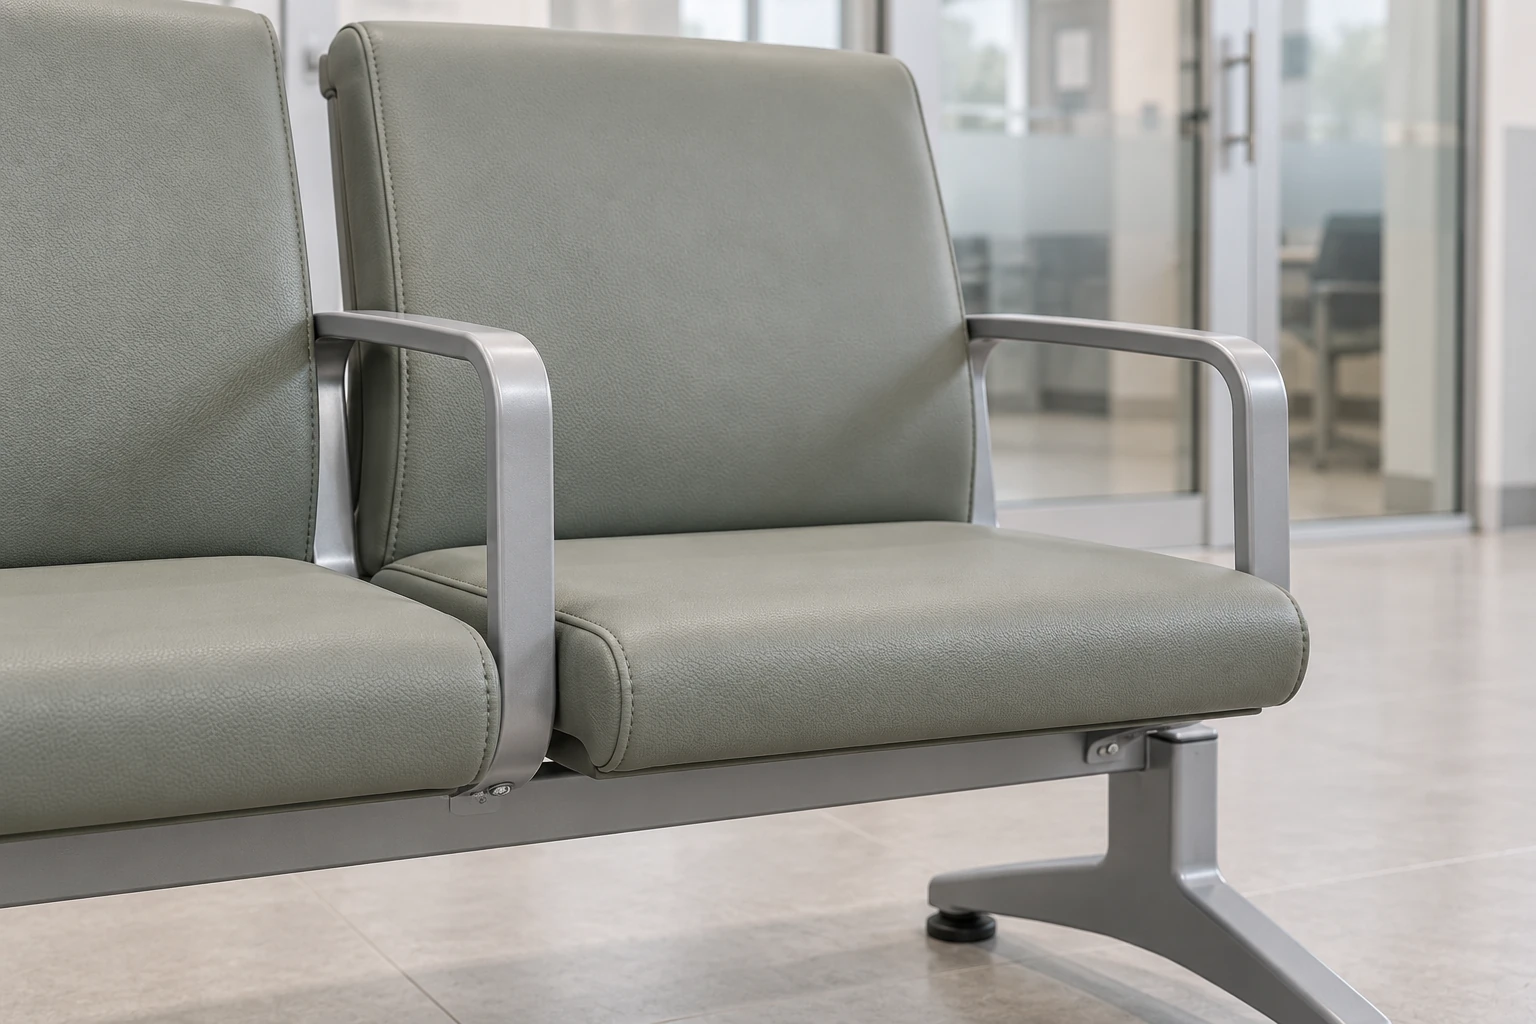
Separate chairs offer layout flexibility; linked seating establishes a repeated arrangement; benches and lounge groups suit different public-space briefs. Compare the footprint, support structure and maintenance needs of the selected configurations before deciding on colour and upholstery.
Share the names of cleaning products and the required cleaning routine with the upholstery and furniture suppliers. Ask for compatibility documents for the exact selected material. An abrasion result, a wipe-clean description or a coated finish does not establish suitability for every disinfectant.
For repeated seating, record whether individual seats, glides, arms and upholstery can be replaced, and which parts are included in the agreed manufacturing and replacement scope. Include any requested spare components as separate quotation items so the room package can be compared consistently.
Handover & maintenance
Define whether the seat and back pads can be removed individually. Request the fixing detail and component references so a damaged pad can be specified accurately.
Record armrest, beam, leg and glide references. Agree any floor fixing responsibility and confirm how components are accessed without obstructing adjacent seats.
Retain the approved upholstery reference and cleaning guidance. Confirm replacement quantities and availability for the custom design in the order; do not assume future colour matching.
Attach the drawings, quantities and requirements below. Materials, construction, price and delivery timing are confirmed in the project quotation.
The waiting-room scope can include individual chairs, linked seating, benches and lounge groups. The approved custom designs, configurations, quantities and documentation are confirmed during quotation.
Share the facility’s specified cleaning products and routine. The exact upholstery selection should be reviewed against current supplier care and compatibility documents before approval.
No universal load claim is made. Request relevant documentation for the exact approved custom design and configuration, and confirm any required load specification before placing the order.
Include those requirements in the brief. Availability, component references and quantities must be confirmed for the custom furniture design and manufacturing scope in the quotation.